

- 1–3 Bedrooms
- $810-$1,366 Pricing
- 626–1,039 Square Feet
Rent Specials
Sign a new 12-month lease and take $300 off your first full month!
About Brookwood Apartments
Welcome to comfortable and convenient living at Brookwood Apartments. Our pet-friendly one, two, and three bedroom apartments are thoughtfully designed to both ease and enhance your daily life. All residences feature air conditioning for hot IN summers as well as appealing features like vaulted ceilings and wood-style flooring. Enjoy top-notch community amenities like a swimming pool, on-site dog park, and fitness center. Why wait? Live Brookwood Apartments – raise the bar for your life.

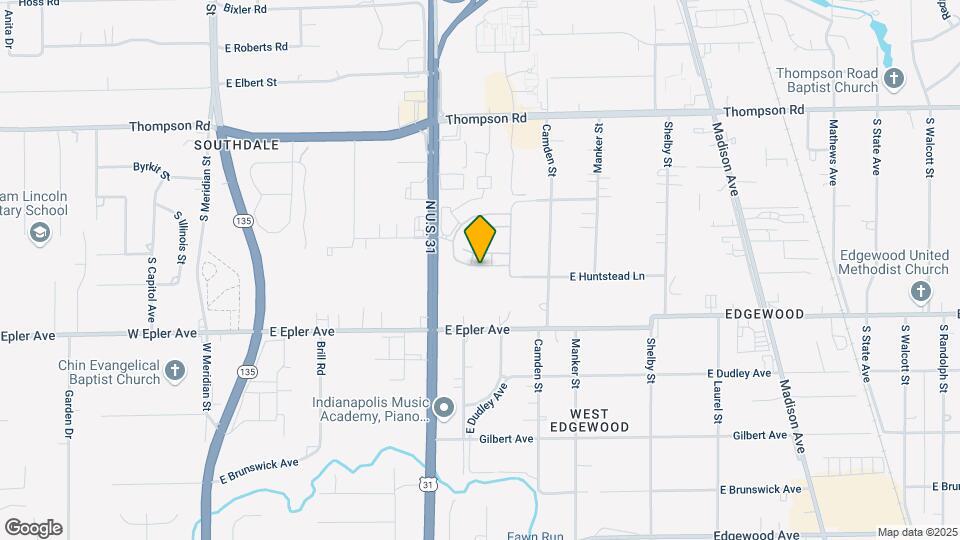
Brookwood Apartments is located in the Edgewood Neighborhood and 46227 Zip code of Indianapolis, IN. This community is professionally managed by STAN Residential LLC

Unique Features and Amenities
- Amazon Package Center
- Beautiful In-Ground Pool
- Carport Parking Options
- High-Speed Internet Access
- Online Rental Payments
- On-Site Dog Park
- Private Balcony
- Spacious 1, 2 & 3 Bedroom Layouts
- Vaulted Ceilings
- Washer & Dryer Connections
- Wood-Style Flooring
Property Contact Info

- Listed by:
- Agency:
- Vendor Logo:
- Website:
- View Property Website
- Call Us:
- (463) 300-6277
- Disclaimer:
Office Hours
| Monday | 9:00 am–5:00 pm |
| Tuesday | 9:00 am–5:00 pm |
| Wednesday | 9:00 am–5:00 pm |
| Thursday | 9:00 am–5:00 pm |
| Friday | 9:00 am–5:00 pm |
| Saturday | Closed |
| Sunday | Closed |
Floorplan Pricing and Availability
Brookwood Apartments offers 1 to 3 Bedroom apartments starting from $810 and having 626–1,039 sq ft. Here is the current pricing and availability:
New! Interactive Property Map
1 Bedroom
1 Bedroom 1 Bathroom
From $810
1 Bed, 1 Bath, 626-771 sq ftAvailable NowModel Gallery
Floorplans
Availability Details
Price Availability Date Unit Sq Ft View Details $810 Available Now 5217-1 700 $935 Available Now 700-2 741 $935 Available Now 644-9 741 Model Amenities and Features
Features
- Air Conditioning
- Balcony
- Cable Ready
- Ceiling Fans
- Heating
- High Speed Internet Access
- Tub/Shower
- Washer/Dryer Hookup
Kitchen
- Dishwasher
- Disposal
- Freezer
- Kitchen
- Oven
- Range
- Refrigerator
Model Rent and Fees
Model Price Range
- $810 - $985
Current Available Pricing
- $810 - $935
Unit 5217-1 Rent and Fees
Unit Price
- $810
Model Rent and Fees
Model Price Range
- $810 - $985
Unit 700-2 Rent and Fees
Unit Price
- $935
Model Rent and Fees
Model Price Range
- $810 - $985
Unit 644-9 Rent and Fees
Unit Price
- $935
Model Rent and Fees
Model Price Range
- $810 - $985
Apartment Model: 1 Bedroom 1 BathroomFrom $8101 Bedroom, 1 Bath, 626-771 sq ftAvailable Now![]()
1 Bedroom 1 Bathroom - Floorplan 1 ![]()
1 Bedroom 1 Bathroom - Floorplan 2 ![]()
1 Bedroom 1 Bathroom - Floorplan 3 ![]()
1 Bedroom 1 Bathroom - Floorplan 4 Apartment Unit: 5217-1Apartment Model: 1 Bedroom 1 Bathroom$8101 Bedroom, 1 Bath, 700 sq ftAvailable NowApartment Unit: 700-2Apartment Model: 1 Bedroom 1 Bathroom$9351 Bedroom, 1 Bath, 741 sq ftAvailable NowApartment Unit: 644-9Apartment Model: 1 Bedroom 1 Bathroom$9351 Bedroom, 1 Bath, 741 sq ftAvailable Now2 Bedrooms
2 Bedroom 1.5 Bath
From $1,082
2 Beds, 1.5 Baths, 880 sq ftAvailable NowModel Gallery
Floorplans
Availability Details
Price Availability Date Unit Sq Ft View Details $1,102 Available Now 643-6 880 $1,082 Available Now 628-10 880 $1,102 August 30, 2026 628-2 880 Model Amenities and Features
Features
- Air Conditioning
- Cable Ready
- Ceiling Fans
- Heating
- High Speed Internet Access
- Tub/Shower
Kitchen
- Dishwasher
- Disposal
- Kitchen
- Range
Living Space
- Carpet
- Dining Room
- Vinyl Flooring
- Walk-In Closets
- Window Coverings
Model Rent and Fees
Model Price Range
- $1,082 - $1,142
Current Available Pricing
- $1,082 - $1,102
Unit 643-6 Amenities and Features
Features
- Air Conditioning
- Cable Ready
- Ceiling Fans
- Heating
- High Speed Internet Access
- Tub/Shower
Kitchen
- Dishwasher
- Disposal
- Kitchen
- Range
Living Space
- Carpet
- Dining Room
- Vinyl Flooring
- Walk-In Closets
- Window Coverings
Unit 643-6 Rent and Fees
Unit Price
- $1,102
Model Rent and Fees
Model Price Range
- $1,082 - $1,142
Unit 628-10 Amenities and Features
Features
- Air Conditioning
- Cable Ready
- Ceiling Fans
- Heating
- High Speed Internet Access
- Tub/Shower
Kitchen
- Dishwasher
- Disposal
- Kitchen
- Range
Living Space
- Carpet
- Dining Room
- Vinyl Flooring
- Walk-In Closets
- Window Coverings
Unit 628-10 Rent and Fees
Unit Price
- $1,082
Model Rent and Fees
Model Price Range
- $1,082 - $1,142
Unit 628-2 Amenities and Features
Features
- Air Conditioning
- Cable Ready
- Ceiling Fans
- Heating
- High Speed Internet Access
- Tub/Shower
Kitchen
- Dishwasher
- Disposal
- Kitchen
- Range
Living Space
- Carpet
- Dining Room
- Vinyl Flooring
- Walk-In Closets
- Window Coverings
Unit 628-2 Rent and Fees
Unit Price
- $1,102
Model Rent and Fees
Model Price Range
- $1,082 - $1,142
Apartment Model: 2 Bedroom 1.5 BathFrom $1,0822 Bedroom, 1.5 Bath, 880 sq ftAvailable Now![]()
2 Bedroom 1.5 Bath - Floorplan Apartment Unit: 643-6Apartment Model: 2 Bedroom 1.5 Bath$1,1022 Bedroom, 1.5 Bath, 880 sq ftAvailable NowApartment Unit: 628-10Apartment Model: 2 Bedroom 1.5 Bath$1,0822 Bedroom, 1.5 Bath, 880 sq ftAvailable NowApartment Unit: 628-2Apartment Model: 2 Bedroom 1.5 Bath$1,1022 Bedroom, 1.5 Bath, 880 sq ftAvailable August 30, 20262 Bedroom 1 Bath
From $952
2 Beds, 1 Bath, 972 sq ftAvailable Sep 1Cheapest 2 BedroomThis is the cheapest 2 Bedroom at this PropertyModel Gallery
Floorplans
Availability Details
Price Availability Date Unit Sq Ft View Details $992 September 1, 2026 5112-2 972 $962 October 2, 2026 5105-1 895 $962 October 8, 2026 5024-1 895 Model Amenities and Features
Features
- Air Conditioning
- Balcony
- Cable Ready
- Ceiling Fans
- Heating
- High Speed Internet Access
- Tub/Shower
- Washer/Dryer Hookup
Kitchen
- Dishwasher
- Disposal
- Freezer
- Kitchen
- Oven
- Range
- Refrigerator
Model Rent and Fees
Model Price Range
- $952 - $992
Current Available Pricing
- $962 - $992
Unit 5112-2 Rent and Fees
Unit Price
- $992
Model Rent and Fees
Model Price Range
- $952 - $992
Unit 5105-1 Rent and Fees
Unit Price
- $962
Model Rent and Fees
Model Price Range
- $952 - $992
Unit 5024-1 Rent and Fees
Unit Price
- $962
Model Rent and Fees
Model Price Range
- $952 - $992
Apartment Model: 2 Bedroom 1 BathFrom $9522 Bedroom, 1 Bath, 972 sq ftAvailable September 1, 2026![]()
2 Bedroom 1 Bath - Floorplan 1 ![]()
2 Bedroom 1 Bath - Floorplan 2 Apartment Unit: 5112-2Apartment Model: 2 Bedroom 1 Bath$9922 Bedroom, 1 Bath, 972 sq ftAvailable September 1, 2026Apartment Unit: 5105-1Apartment Model: 2 Bedroom 1 Bath$9622 Bedroom, 1 Bath, 895 sq ftAvailable October 2, 2026Apartment Unit: 5024-1Apartment Model: 2 Bedroom 1 Bath$9622 Bedroom, 1 Bath, 895 sq ftAvailable October 8, 20262 Bedroom 2 Bath
From $1,063
2 Beds, 2 Baths, 900-930 sq ftAvailable Aug 31Model Gallery
Floorplans
Availability Details
Price Availability Date Unit Sq Ft View Details $1,203 August 31, 2026 5329-2 900 $1,063 October 2, 2026 603-9 930 $1,083 October 8, 2026 630-7 930 Model Amenities and Features
Features
- Air Conditioning
- Balcony
- Cable Ready
- Ceiling Fans
- Heating
- High Speed Internet Access
- Tub/Shower
- Washer/Dryer Hookup
Kitchen
- Dishwasher
- Disposal
- Freezer
- Kitchen
- Oven
- Range
- Refrigerator
Model Rent and Fees
Model Price Range
- $1,063 - $1,203
Unit 5329-2 Rent and Fees
Unit Price
- $1,203
Model Rent and Fees
Model Price Range
- $1,063 - $1,203
Unit 603-9 Rent and Fees
Unit Price
- $1,063
Model Rent and Fees
Model Price Range
- $1,063 - $1,203
Unit 630-7 Rent and Fees
Unit Price
- $1,083
Model Rent and Fees
Model Price Range
- $1,063 - $1,203
Apartment Model: 2 Bedroom 2 BathFrom $1,0632 Bedroom, 2 Bath, 900-930 sq ftAvailable August 31, 2026![]()
2 Bedroom 2 Bath - Floorplan 1 ![]()
2 Bedroom 2 Bath - Floorplan 2 Apartment Unit: 5329-2Apartment Model: 2 Bedroom 2 Bath$1,2032 Bedroom, 2 Bath, 900 sq ftAvailable August 31, 2026Apartment Unit: 603-9Apartment Model: 2 Bedroom 2 Bath$1,0632 Bedroom, 2 Bath, 930 sq ftAvailable October 2, 2026Apartment Unit: 630-7Apartment Model: 2 Bedroom 2 Bath$1,0832 Bedroom, 2 Bath, 930 sq ftAvailable October 8, 20263 Bedrooms
3 Bedroom 2 Bath
From $1,206
3 Beds, 2 Baths, 994-1039 sq ftAvailable NowModel Gallery
Floorplans
Availability Details
Price Availability Date Unit Sq Ft View Details $1,206 Available Now 5316-10 994 $1,206 October 8, 2026 5304-5 994 $1,216 November 13, 2026 5316-8 994 Model Amenities and Features
Features
- Air Conditioning
- Balcony
- Cable Ready
- Ceiling Fans
- Heating
- High Speed Internet Access
- Tub/Shower
- Washer/Dryer Hookup
Kitchen
- Dishwasher
- Disposal
- Freezer
- Kitchen
- Oven
- Range
- Refrigerator
Model Rent and Fees
Model Price Range
- $1,206 - $1,306
Current Available Pricing
- $1,206 - $1,216
Unit 5316-10 Rent and Fees
Unit Price
- $1,206
Model Rent and Fees
Model Price Range
- $1,206 - $1,306
Unit 5304-5 Rent and Fees
Unit Price
- $1,206
Model Rent and Fees
Model Price Range
- $1,206 - $1,306
Unit 5316-8 Rent and Fees
Unit Price
- $1,216
Model Rent and Fees
Model Price Range
- $1,206 - $1,306
Apartment Model: 3 Bedroom 2 BathFrom $1,2063 Bedroom, 2 Bath, 994-1039 sq ftAvailable Now![]()
3 Bedroom 2 Bath - Floorplan 1 ![]()
3 Bedroom 2 Bath - Floorplan 2 Apartment Unit: 5316-10Apartment Model: 3 Bedroom 2 Bath$1,2063 Bedroom, 2 Bath, 994 sq ftAvailable NowApartment Unit: 5304-5Apartment Model: 3 Bedroom 2 Bath$1,2063 Bedroom, 2 Bath, 994 sq ftAvailable October 8, 2026Apartment Unit: 5316-8Apartment Model: 3 Bedroom 2 Bath$1,2163 Bedroom, 2 Bath, 994 sq ftAvailable November 13, 20263 Bedroom 1.5 Bath
From $1,271
3 Beds, 1.5 Baths, 985 sq ftAvailable NowModel Gallery
Floorplans
Availability Details
Price Availability Date Unit Sq Ft View Details $1,366 Available Now 605-2 985 $1,271 September 7, 2026 536-5 985 $1,316 October 8, 2026 621-7 985 Model Amenities and Features
Features
- Air Conditioning
- Balcony
- Cable Ready
- Ceiling Fans
- Heating
- High Speed Internet Access
- Tub/Shower
- Washer/Dryer Hookup
Kitchen
- Dishwasher
- Disposal
- Freezer
- Kitchen
- Oven
- Range
- Refrigerator
Model Rent and Fees
Model Price Range
- $1,271 - $1,366
Unit 605-2 Rent and Fees
Unit Price
- $1,366
Model Rent and Fees
Model Price Range
- $1,271 - $1,366
Unit 536-5 Rent and Fees
Unit Price
- $1,271
Model Rent and Fees
Model Price Range
- $1,271 - $1,366
Unit 621-7 Rent and Fees
Unit Price
- $1,316
Model Rent and Fees
Model Price Range
- $1,271 - $1,366
Apartment Model: 3 Bedroom 1.5 BathFrom $1,2713 Bedroom, 1.5 Bath, 985 sq ftAvailable Now![]()
3 Bedroom 1.5 Bath - Floorplan Apartment Unit: 605-2Apartment Model: 3 Bedroom 1.5 Bath$1,3663 Bedroom, 1.5 Bath, 985 sq ftAvailable NowApartment Unit: 536-5Apartment Model: 3 Bedroom 1.5 Bath$1,2713 Bedroom, 1.5 Bath, 985 sq ftAvailable September 7, 2026Apartment Unit: 621-7Apartment Model: 3 Bedroom 1.5 Bath$1,3163 Bedroom, 1.5 Bath, 985 sq ftAvailable October 8, 2026
Schedule a Tour
3D Tours
Property Information
- Renovated In 2013
- 404 Units
- 2 Stories
- Built in 1962
Lease Terms
- 12, 16 mo
Fees and Policies
The fees listed below are community-provided and may exclude utilities or add-ons. All payments are made directly to the property and are non-refundable unless otherwise specified.
Required Fees
One-Time Basics
- Due at Application
- Application Fee Per ApplicantiCharged per applicant.$50.00
- Due at Move-In
- Administrative FeeiCharged per unit.$175.00
Pet Policy and Fees
Cats
- 2 Pet Limit
None
Dogs
- 2 Pet Limit
None
Parking Info and Fees
- Other
Property Fee Disclaimer: Based on community-supplied data and independent market research. Subject to change without notice. May exclude fees for mandatory or optional services and usage-based utilities.
Features and Amenities
On-Site Services
- Maintenance On Site
- Property Manager On Site
- Pet Play Area
- 24 Hour Access
- Laundry Facilities
Community Features
- Clubhouse
Outdoor Features
- Grill
- Picnic Area
- Patio
Recreation and Fitness
- Fitness Center
- Playground
- Pool
Interior Features
- Balcony
- Tub/Shower
- Heating
- Ceiling Fans
- High Speed Internet Access
- Cable Ready
- Washer/Dryer Hookup
- Air Conditioning
Kitchen Amenities
- Dishwasher
- Oven
- Range
- Refrigerator
- Disposal
- Freezer
- Kitchen
Living Area Features
- Walk In Closets
- Vaulted Ceiling
- Dining Room
- Linen Closet
- Window Coverings
- Vinyl Flooring
- Carpet

Map
- Shopping
- Colleges
- Grocery
- Medical
- Parks

Map
Getting Around
50 / 100 Fairly walkable
30 / 100 Limited public transit
20 / 100 Somewhat Bikeable
100 / 100 Exceptionally car friendly
Getting to Know the Area
60 / 100 Restaurants
20 / 100 Cafes
40 / 100 Nightlife
50 / 100 Shopping
30 / 100 Parks
50 / 100 Noise Level
Frequently Asked Questions about Brookwood Apartments
Where is Brookwood Apartments located?
Brookwood Apartments is located at 5301 S Turtle Creek South Dr near the Edgewood area of Indianapolis, IN
What is the current rent range at Brookwood Apartments?
1 Bedroom to 3 Bedroom Apartments at Brookwood Apartments currently range from $810 to $1,366
When is the leasing office open?
- The office Hours for Brookwood Apartments are
- Monday 9:00 am–5:00 pm
- Tuesday 9:00 am–5:00 pm
- Wednesday 9:00 am–5:00 pm
- Thursday 9:00 am–5:00 pm
- Friday 9:00 am–5:00 pm
- Saturday Closed
- Sunday Closed
Are pets allowed?
Call us today to find out our pet policy and if we allow pets
Are there any rent specials?
The current rent special at Brookwood Apartments is: Sign a new 12-month lease and take $300 off your first full month!.
Renters Reviews and Ratings
Roaches an nasty apartments with mold
Property Manager Responded
meh- not a great area
Property Manager Responded
Poor Management, Rough area, Slow Maintenance
Property Manager Responded
Bedbugs!!!!
Property Manager Responded
We had a leak for two years
Property Manager Responded
Horrible
SERIOUSLY, DO NOT MOVE HERE!!!!!!!!!!!!!!!!
DO NOT LIVE HERE.
brookwood apartments
not what I had hoped
Brookwood Apartments
Nearby Schools
Southport Middle School
Southport 6th Grade Academy
Southport High School
About GreatSchools Data on ApartmentHomeLiving.com.
Points of Interest
Time and distance from Brookwood Apartments.
Arts Museums and Landmarks
Big Box and Retail
Kroger
Walmart
Walgreens
Colleges and Universities
Groceries
Kroger
Aldi
Hospitals
Community Hospital South
Franciscan Health Indianapolis
Valle Vista Health System
Military Bases
Naval Avionics Center
Parks and Recreation
Brookwood Apartments has 4 parks within 8.3 miles, including Garfirled Conservatory, White River State Park, Benjamin Harrison House, and SpaceQuest Planetarium.
Restaurants and Dining
Shopping Centers
Brookwood Apartments has 5 shopping centers within 1.0 miles.
Nearby Neighborhoods
Rental Price Ranges in the Area
| Bedroom | Average Rent | Cheapest Rent | Highest Rent |
|---|---|---|---|
| Indianapolis Studio Apartments | $1,193 | $556 | $5,841 |
| Indianapolis 1 Bedroom Apartments | $1,385 | $543 | $3,999 |
| Indianapolis 2 Bedroom Apartments | $1,645 | $650 | $10,000+ |
| Indianapolis 3 Bedroom Apartments | $2,000 | $799 | $8,628 |
| Indianapolis 4 Bedroom Apartments | $2,411 | $600 | $8,291 |
| Indianapolis 5 Bedroom Apartments | $6,477 | $2,800 | $10,000+ |
Browse Top Apartments in Indianapolis
By Price
- Cheap Indianapolis Apartments
- Indianapolis Apartments Under $600
- Indianapolis Apartments Under $700
- Indianapolis Apartments Under $800
- Indianapolis Apartments Under $900
- Indianapolis Apartments Under $1000
- Indianapolis Apartments Under $1200
- Indianapolis Apartments Under $1500
- Indianapolis Apartments Under $2000
- Indianapolis Luxury Apartments
By Community Type
- Indianapolis Apartments for Rent by Owner
- Indianapolis Apartments with Rent Specials
- Indianapolis Top Rated Apartments
- Indianapolis Corporate Apartments
- Indianapolis Furnished Apartments
- Indianapolis Gated Apartments
- Indianapolis Loft Apartments
- Indianapolis Low Income Apartments
- Indianapolis Military Apartments
- New Indianapolis Apartments
- Indianapolis Senior Apartments
- Indianapolis Short-term Apartments
- Indianapolis Student Apartments
- Indianapolis Apartments with Utilities Included


Property Manager Responded