

- 1–2 Bedrooms
- $1,205-$2,059 Total Monthly Price
Total Monthly Price
Base Rent$1,205 - $2,059Total Monthly Price$1,205 - $2,059 - 678–972 Square Feet
Rent Specials
Summer Rent Specials: Enjoy Up to 2 Months Base Rent Free!* Must move-in by 8/31. Valid on 11+ month lease terms. Inquire for more details.
About Brookwood Club
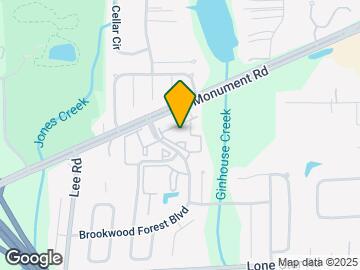
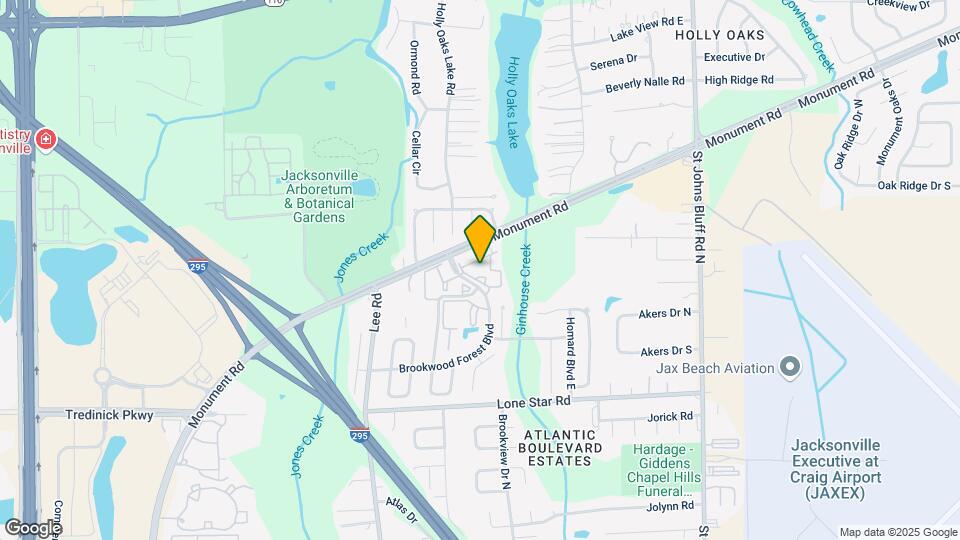
Brookwood Club Apartments is located near SR-9A on Monument Road in the East Arlington area of Jacksonville, Florida. Brookwood Club offers one and two-bedroom apartment homes for rent featuring washer/dryer connections, spacious patios or balconies, walk-in closets and more! Our community's unique design allows residents to enjoy a view of one of our ten stunning swimming pools. Enjoy recent updates like cherry wood cabinetry, newly refinished countertops, updated appliances, lighting and hardware. Residents also have the convenience of a fully equipped strength and cardio center and complimentary Wi-Fi in the clubhouse. Brookwood Club Apartments is just minutes from St. John's Town Center, Target, and Mayport.
Brookwood Club is located in the Atlantic Boulevard Estates Neighborhood and 32225 Zip code of Jacksonville, FL. This community is professionally managed by Brookfield Properties Multifamily

Unique Features and Amenities
- Bark Park
- Contemporary Custom Cabinetry
- Covered Veranda
- Elegant Quartz Countertops
- Grilling Areas
- Hardwood-Style Flooring
- Pool View from Every Home
- Resident Lounge
- Shuffleboard
Property Contact Info

- Listed by:
- Agency:
- Vendor Logo:
- Website:
- View Property Website
- Call Us:
- (904) 329-7442
- Disclaimer:
Office Hours
| Monday | 9:00 am–6:00 pm |
| Tuesday | 9:00 am–6:00 pm |
| Wednesday | 9:00 am–6:00 pm |
| Thursday | 9:00 am–6:00 pm |
| Friday | 9:00 am–6:00 pm |
| Saturday | 10:00 am–5:00 pm |
| Sunday | 11:00 am–5:00 pm |
Floorplan Pricing and Availability
Brookwood Club offers 1 to 2 Bedroom apartments starting from $1,205 and having 678–972 sq ft. Here is the current pricing and availability:
New! Interactive Property Map
1 Bedroom
1B Renovation 2
From $1,270
1 Bed, 1 Bath, 691 sq ftTotal Monthly PriceAvailable NowTotal Monthly Price
Base Rent$1,270 - $1,801Total Monthly Price$1,270 - $1,801Model Gallery
Floorplans
Availability Details
Prices shown for this property are the Total Monthly Price including Fees.Price Availability Date Unit Sq Ft View Details $1,305 Available Now 20-0116 691 $1,270 August 18, 2026 20-0709 691 $1,285 August 21, 2026 10-0504 691 Model Amenities and Features
Features
- Air Conditioning
- Cable Ready
- Ceiling Fans
- Washer/Dryer Hookup
Kitchen
- Dishwasher
- Disposal
Living Space
- Walk-In Closets
- Window Coverings
Model Lease Information
Model Price Range
- $1,270 - $1,801Total Monthly PriceBase Rent: $1,270 - $1,801Required Monthly Fees: None
Current Available Pricing
- $1,270 - $1,305 Total Monthly Price
Unit 20-0116 Amenities and Features
Features
- Air Conditioning
- Cable Ready
- Ceiling Fans
- Washer/Dryer Hookup
Kitchen
- Dishwasher
- Disposal
Living Space
- Walk-In Closets
- Window Coverings
Unit 20-0116 Lease Information
Unit Price
- $1,305Total Monthly PriceBase Rent: $1,305Required Monthly Fees: None
View Details and Rent EstimateModel Lease Information
Model Price Range
- $1,270 - $1,801Total Monthly Price
Unit 20-0709 Amenities and Features
Features
- Air Conditioning
- Cable Ready
- Ceiling Fans
- Washer/Dryer Hookup
Kitchen
- Dishwasher
- Disposal
Living Space
- Walk-In Closets
- Window Coverings
Unit 20-0709 Lease Information
Unit Price
- $1,270Total Monthly PriceBase Rent: $1,270Required Monthly Fees: None
View Details and Rent EstimateModel Lease Information
Model Price Range
- $1,270 - $1,801Total Monthly Price
Unit 10-0504 Amenities and Features
Features
- Air Conditioning
- Cable Ready
- Ceiling Fans
- Washer/Dryer Hookup
Kitchen
- Dishwasher
- Disposal
Living Space
- Walk-In Closets
- Window Coverings
Unit 10-0504 Lease Information
Unit Price
- $1,285Total Monthly PriceBase Rent: $1,285Required Monthly Fees: None
View Details and Rent EstimateModel Lease Information
Model Price Range
- $1,270 - $1,801Total Monthly Price
Apartment Model: 1B Renovation 2From $1,2701 Bedroom, 1 Bath, 691 sq ftAvailable NowFloor plans are artist's rendering. All dimensions are approximate. Actual product and specifications may vary in dimension or detail. Not all features are available in every rental home. Please see a representative for details.
![]()
1B Renovation 2 - Floorplan Apartment Unit: 20-0116Apartment Model: 1B Renovation 2$1,3051 Bedroom, 1 Bath, 691 sq ftAvailable NowApartment Unit: 20-0709Apartment Model: 1B Renovation 2$1,2701 Bedroom, 1 Bath, 691 sq ftAvailable August 18, 2026Apartment Unit: 10-0504Apartment Model: 1B Renovation 2$1,2851 Bedroom, 1 Bath, 691 sq ftAvailable August 21, 2026Floorplan 1B
From $1,205
1 Bed, 1 Bath, 691 sq ftTotal Monthly PriceAvailable Aug 24Total Monthly Price
Base Rent$1,205 - $1,632Total Monthly Price$1,205 - $1,632Cheapest 1 BedroomThis is the cheapest 1 Bedroom at this PropertyModel Gallery
Floorplans
Availability Details
Prices shown for this property are the Total Monthly Price including Fees.Price Availability Date Unit Sq Ft View Details $1,205 August 24, 2026 10-0615 691 $1,220 September 6, 2026 10-0109 691 Model Amenities and Features
Features
- Air Conditioning
- Cable Ready
- Ceiling Fans
- Washer/Dryer Hookup
Kitchen
- Dishwasher
- Disposal
Living Space
- Walk-In Closets
- Window Coverings
Model Lease Information
Model Price Range
- $1,205 - $1,632Total Monthly PriceBase Rent: $1,205 - $1,632Required Monthly Fees: None
Current Available Pricing
- $1,205 - $1,220 Total Monthly Price
Unit 10-0615 Amenities and Features
Features
- Air Conditioning
- Cable Ready
- Ceiling Fans
- Washer/Dryer Hookup
Kitchen
- Dishwasher
- Disposal
Living Space
- Walk-In Closets
- Window Coverings
Unit 10-0615 Lease Information
Unit Price
- $1,205Total Monthly PriceBase Rent: $1,205Required Monthly Fees: None
View Details and Rent EstimateModel Lease Information
Model Price Range
- $1,205 - $1,632Total Monthly Price
Unit 10-0109 Amenities and Features
Features
- Air Conditioning
- Cable Ready
- Ceiling Fans
- Washer/Dryer Hookup
Kitchen
- Dishwasher
- Disposal
Living Space
- Walk-In Closets
- Window Coverings
Unit 10-0109 Lease Information
Unit Price
- $1,220Total Monthly PriceBase Rent: $1,220Required Monthly Fees: None
View Details and Rent EstimateModel Lease Information
Model Price Range
- $1,205 - $1,632Total Monthly Price
Apartment Model: 1BFrom $1,2051 Bedroom, 1 Bath, 691 sq ftAvailable August 24, 2026Floor plans are artist's rendering. All dimensions are approximate. Actual product and specifications may vary in dimension or detail. Not all features are available in every rental home. Please see a representative for details.
![]()
1B - Floorplan Apartment Unit: 10-0615Apartment Model: 1B$1,2051 Bedroom, 1 Bath, 691 sq ftAvailable August 24, 2026Apartment Unit: 10-0109Apartment Model: 1B$1,2201 Bedroom, 1 Bath, 691 sq ftAvailable September 6, 2026Floorplan 1A
From $1,210
1 Bed, 1 Bath, 678 sq ftTotal Monthly PriceAvailable Sep 20Total Monthly Price
Base Rent$1,210 - $1,620Total Monthly Price$1,210 - $1,620Model Gallery
Floorplans
Availability Details
Prices shown for this property are the Total Monthly Price including Fees.Price Availability Date Unit Sq Ft $1,210 September 20, 2026 10-0407 678 Unit 10-0407 Amenities and Features
Features
- Air Conditioning
- Cable Ready
- Ceiling Fans
- Washer/Dryer Hookup
Kitchen
- Dishwasher
- Disposal
Living Space
- Walk-In Closets
- Window Coverings
Unit 10-0407 Lease Information
Unit Price
- $1,210Total Monthly PriceBase Rent: $1,210Required Monthly Fees: None
View Details and Rent EstimateModel Lease Information
Model Price Range
- $1,210 - $1,620Total Monthly Price
Apartment Model: 1AFrom $1,2101 Bedroom, 1 Bath, 678 sq ftAvailable September 20, 2026Floor plans are artist's rendering. All dimensions are approximate. Actual product and specifications may vary in dimension or detail. Not all features are available in every rental home. Please see a representative for details.
![]()
1A - Floorplan Apartment Unit: 10-0407Apartment Model: 1A$1,2101 Bedroom, 1 Bath, 678 sq ftAvailable September 20, 20261B Renovation 3
From $1,320
1 Bed, 1 Bath, 691 sq ftTotal Monthly PriceAvailable Sep 25Total Monthly Price
Base Rent$1,320 - $1,768Total Monthly Price$1,320 - $1,768Model Gallery
Floorplans
Availability Details
Prices shown for this property are the Total Monthly Price including Fees.Price Availability Date Unit Sq Ft $1,320 September 25, 2026 10-0210 691 Model Amenities and Features
Features
- Air Conditioning
- Balcony
- Cable Ready
- Ceiling Fans
- Tub/Shower
- Washer/Dryer Hookup
- Wi-Fi
Kitchen
- Dishwasher
- Disposal
- Freezer
- Kitchen
- Oven
- Quartz Countertops
- Refrigerator
- Stainless Steel Appliances
Unit 10-0210 Lease Information
Unit Price
- $1,320Total Monthly PriceBase Rent: $1,320Required Monthly Fees: None
View Details and Rent EstimateModel Lease Information
Model Price Range
- $1,320 - $1,768Total Monthly Price
Apartment Model: 1B Renovation 3From $1,3201 Bedroom, 1 Bath, 691 sq ftAvailable September 25, 2026Floor plans are artist's rendering. All dimensions are approximate. Actual product and specifications may vary in dimension or detail. Not all features are available in every rental home. Please see a representative for details.
![]()
1B Renovation 3 - Floorplan Apartment Unit: 10-0210Apartment Model: 1B Renovation 3$1,3201 Bedroom, 1 Bath, 691 sq ftAvailable September 25, 20262 Bedrooms
Floorplan 2B
From $1,325
2 Beds, 2 Baths, 972 sq ftTotal Monthly PriceAvailable NowTotal Monthly Price
Base Rent$1,325 - $1,867Total Monthly Price$1,325 - $1,867Cheapest 2 BedroomThis is the cheapest 2 Bedroom at this PropertyModel Gallery
Floorplans
Availability Details
Prices shown for this property are the Total Monthly Price including Fees.Price Availability Date Unit Sq Ft View Details $1,355 Available Now 10-1202 972 $1,325 August 12, 2026 20-0817 972 Model Amenities and Features
Features
- Air Conditioning
- Cable Ready
- Ceiling Fans
- Washer/Dryer Hookup
Kitchen
- Dishwasher
- Disposal
Living Space
- Walk-In Closets
- Window Coverings
Model Lease Information
Model Price Range
- $1,325 - $1,867Total Monthly PriceBase Rent: $1,325 - $1,867Required Monthly Fees: None
Current Available Pricing
- $1,325 - $1,355 Total Monthly Price
Unit 10-1202 Amenities and Features
Features
- Air Conditioning
- Cable Ready
- Ceiling Fans
- Washer/Dryer Hookup
Kitchen
- Dishwasher
- Disposal
Living Space
- Walk-In Closets
- Window Coverings
Unit 10-1202 Lease Information
Unit Price
- $1,355Total Monthly PriceBase Rent: $1,355Required Monthly Fees: None
View Details and Rent EstimateModel Lease Information
Model Price Range
- $1,325 - $1,867Total Monthly Price
Unit 20-0817 Amenities and Features
Features
- Air Conditioning
- Cable Ready
- Ceiling Fans
- Washer/Dryer Hookup
Kitchen
- Dishwasher
- Disposal
Living Space
- Walk-In Closets
- Window Coverings
Unit 20-0817 Lease Information
Unit Price
- $1,325Total Monthly PriceBase Rent: $1,325Required Monthly Fees: None
View Details and Rent EstimateModel Lease Information
Model Price Range
- $1,325 - $1,867Total Monthly Price
Apartment Model: 2BFrom $1,3252 Bedroom, 2 Bath, 972 sq ftAvailable NowFloor plans are artist's rendering. All dimensions are approximate. Actual product and specifications may vary in dimension or detail. Not all features are available in every rental home. Please see a representative for details.
![]()
2B - Floorplan Apartment Unit: 10-1202Apartment Model: 2B$1,3552 Bedroom, 2 Bath, 972 sq ftAvailable NowApartment Unit: 20-0817Apartment Model: 2B$1,3252 Bedroom, 2 Bath, 972 sq ftAvailable August 12, 20262B Renovation 2
From $1,375
2 Beds, 2 Baths, 972 sq ftTotal Monthly PriceAvailable NowTotal Monthly Price
Base Rent$1,375 - $2,013Total Monthly Price$1,375 - $2,013Model Gallery
Floorplans
Availability Details
Prices shown for this property are the Total Monthly Price including Fees.Price Availability Date Unit Sq Ft View Details $1,390 Available Now 10-0411 972 $1,375 Available Now 10-0517 972 $1,410 Available Now 10-1111 972 Model Amenities and Features
Features
- Air Conditioning
- Cable Ready
- Ceiling Fans
- Washer/Dryer Hookup
Kitchen
- Dishwasher
- Disposal
Living Space
- Walk-In Closets
- Window Coverings
Model Lease Information
Model Price Range
- $1,375 - $2,013Total Monthly PriceBase Rent: $1,375 - $2,013Required Monthly Fees: None
Current Available Pricing
- $1,375 - $1,410 Total Monthly Price
Unit 10-0411 Amenities and Features
Features
- Air Conditioning
- Cable Ready
- Ceiling Fans
- Washer/Dryer Hookup
Kitchen
- Dishwasher
- Disposal
Living Space
- Walk-In Closets
- Window Coverings
Unit 10-0411 Lease Information
Unit Price
- $1,390Total Monthly PriceBase Rent: $1,390Required Monthly Fees: None
View Details and Rent EstimateModel Lease Information
Model Price Range
- $1,375 - $2,013Total Monthly Price
Unit 10-0517 Amenities and Features
Features
- Air Conditioning
- Cable Ready
- Ceiling Fans
- Washer/Dryer Hookup
Kitchen
- Dishwasher
- Disposal
Living Space
- Walk-In Closets
- Window Coverings
Unit 10-0517 Lease Information
Unit Price
- $1,375Total Monthly PriceBase Rent: $1,375Required Monthly Fees: None
View Details and Rent EstimateModel Lease Information
Model Price Range
- $1,375 - $2,013Total Monthly Price
Unit 10-1111 Amenities and Features
Features
- Air Conditioning
- Cable Ready
- Ceiling Fans
- Washer/Dryer Hookup
Kitchen
- Dishwasher
- Disposal
Living Space
- Walk-In Closets
- Window Coverings
Unit 10-1111 Lease Information
Unit Price
- $1,410Total Monthly PriceBase Rent: $1,410Required Monthly Fees: None
View Details and Rent EstimateModel Lease Information
Model Price Range
- $1,375 - $2,013Total Monthly Price
Apartment Model: 2B Renovation 2From $1,3752 Bedroom, 2 Bath, 972 sq ftAvailable NowFloor plans are artist's rendering. All dimensions are approximate. Actual product and specifications may vary in dimension or detail. Not all features are available in every rental home. Please see a representative for details.
![]()
2B Renovation 2 - Floorplan Apartment Unit: 10-0411Apartment Model: 2B Renovation 2$1,3902 Bedroom, 2 Bath, 972 sq ftAvailable NowApartment Unit: 10-0517Apartment Model: 2B Renovation 2$1,3752 Bedroom, 2 Bath, 972 sq ftAvailable NowApartment Unit: 10-1111Apartment Model: 2B Renovation 2$1,4102 Bedroom, 2 Bath, 972 sq ftAvailable Now2B Renovation 3
From $1,475
2 Beds, 2 Baths, 972 sq ftTotal Monthly PriceAvailable NowTotal Monthly Price
Base Rent$1,475 - $2,059Total Monthly Price$1,475 - $2,059Model Gallery
Floorplans
Availability Details
Prices shown for this property are the Total Monthly Price including Fees.Price Availability Date Unit Sq Ft View Details $1,505 Available Now 20-0302 972 $1,475 July 22, 2026 10-0617 972 $1,475 September 15, 2026 20-0317 972 Model Amenities and Features
Features
- Air Conditioning
- Balcony
- Cable Ready
- Ceiling Fans
- Tub/Shower
- Washer/Dryer Hookup
- Wi-Fi
Kitchen
- Dishwasher
- Disposal
- Freezer
- Kitchen
- Oven
- Quartz Countertops
- Refrigerator
- Stainless Steel Appliances
Model Lease Information
Model Price Range
- $1,475 - $2,059Total Monthly PriceBase Rent: $1,475 - $2,059Required Monthly Fees: None
Current Available Pricing
- $1,475 - $1,505 Total Monthly Price
Unit 20-0302 Lease Information
Unit Price
- $1,505Total Monthly PriceBase Rent: $1,505Required Monthly Fees: None
View Details and Rent EstimateModel Lease Information
Model Price Range
- $1,475 - $2,059Total Monthly Price
Unit 10-0617 Lease Information
Unit Price
- $1,475Total Monthly PriceBase Rent: $1,475Required Monthly Fees: None
View Details and Rent EstimateModel Lease Information
Model Price Range
- $1,475 - $2,059Total Monthly Price
Unit 20-0317 Lease Information
Unit Price
- $1,475Total Monthly PriceBase Rent: $1,475Required Monthly Fees: None
View Details and Rent EstimateModel Lease Information
Model Price Range
- $1,475 - $2,059Total Monthly Price
Apartment Model: 2B Renovation 3From $1,4752 Bedroom, 2 Bath, 972 sq ftAvailable NowFloor plans are artist's rendering. All dimensions are approximate. Actual product and specifications may vary in dimension or detail. Not all features are available in every rental home. Please see a representative for details.
![]()
2B Renovation 3 - Floorplan Apartment Unit: 20-0302Apartment Model: 2B Renovation 3$1,5052 Bedroom, 2 Bath, 972 sq ftAvailable NowApartment Unit: 10-0617Apartment Model: 2B Renovation 3$1,4752 Bedroom, 2 Bath, 972 sq ftAvailable July 22, 2026Apartment Unit: 20-0317Apartment Model: 2B Renovation 3$1,4752 Bedroom, 2 Bath, 972 sq ftAvailable September 15, 20262B Renovation 4
From $1,490
2 Beds, 2 Baths, 972 sq ftTotal Monthly PriceAvailable NowTotal Monthly Price
Base Rent$1,490 - $2,059Total Monthly Price$1,490 - $2,059Model Gallery
Floorplans
Availability Details
Prices shown for this property are the Total Monthly Price including Fees.Price Availability Date Unit Sq Ft View Details $1,490 Available Now 10-1008 972 $1,505 Available Now 20-0102 972 $1,505 Available Soon 10-0802 972 Model Amenities and Features
Features
- Air Conditioning
- Balcony
- Cable Ready
- Ceiling Fans
- Tub/Shower
- Washer/Dryer Hookup
- Wi-Fi
Kitchen
- Dishwasher
- Disposal
- Freezer
- Kitchen
- Oven
- Quartz Countertops
- Refrigerator
- Stainless Steel Appliances
Model Lease Information
Model Price Range
- $1,490 - $2,059Total Monthly PriceBase Rent: $1,490 - $2,059Required Monthly Fees: None
Current Available Pricing
- $1,490 - $1,505 Total Monthly Price
Unit 10-1008 Lease Information
Unit Price
- $1,490Total Monthly PriceBase Rent: $1,490Required Monthly Fees: None
View Details and Rent EstimateModel Lease Information
Model Price Range
- $1,490 - $2,059Total Monthly Price
Unit 20-0102 Lease Information
Unit Price
- $1,505Total Monthly PriceBase Rent: $1,505Required Monthly Fees: None
View Details and Rent EstimateModel Lease Information
Model Price Range
- $1,490 - $2,059Total Monthly Price
Unit 10-0802 Lease Information
Unit Price
- $1,505Total Monthly PriceBase Rent: $1,505Required Monthly Fees: None
View Details and Rent EstimateModel Lease Information
Model Price Range
- $1,490 - $2,059Total Monthly Price
Apartment Model: 2B Renovation 4From $1,4902 Bedroom, 2 Bath, 972 sq ftAvailable NowFloor plans are artist's rendering. All dimensions are approximate. Actual product and specifications may vary in dimension or detail. Not all features are available in every rental home. Please see a representative for details.
![]()
2B Renovation 4 - Floorplan Apartment Unit: 10-1008Apartment Model: 2B Renovation 4$1,4902 Bedroom, 2 Bath, 972 sq ftAvailable NowApartment Unit: 20-0102Apartment Model: 2B Renovation 4$1,5052 Bedroom, 2 Bath, 972 sq ftAvailable NowApartment Unit: 10-0802Apartment Model: 2B Renovation 4$1,5052 Bedroom, 2 Bath, 972 sq ftAvailable Soon2A Renovation 3
From $1,400
2 Beds, 1 Bath, 842 sq ftTotal Monthly PriceAvailable Aug 23Total Monthly Price
Base Rent$1,400 - $2,043Total Monthly Price$1,400 - $2,043Model Gallery
Floorplans
Availability Details
Prices shown for this property are the Total Monthly Price including Fees.Price Availability Date Unit Sq Ft $1,400 August 23, 2026 10-0701 842 Model Amenities and Features
Features
- Air Conditioning
- Balcony
- Cable Ready
- Ceiling Fans
- Tub/Shower
- Washer/Dryer Hookup
- Wi-Fi
Kitchen
- Dishwasher
- Disposal
- Freezer
- Kitchen
- Oven
- Quartz Countertops
- Refrigerator
- Stainless Steel Appliances
Unit 10-0701 Lease Information
Unit Price
- $1,400Total Monthly PriceBase Rent: $1,400Required Monthly Fees: None
View Details and Rent EstimateModel Lease Information
Model Price Range
- $1,400 - $2,043Total Monthly Price
Apartment Model: 2A Renovation 3From $1,4002 Bedroom, 1 Bath, 842 sq ftAvailable August 23, 2026Floor plans are artist's rendering. All dimensions are approximate. Actual product and specifications may vary in dimension or detail. Not all features are available in every rental home. Please see a representative for details.
![]()
2A Renovation 3 - Floorplan Apartment Unit: 10-0701Apartment Model: 2A Renovation 3$1,4002 Bedroom, 1 Bath, 842 sq ftAvailable August 23, 2026
Schedule a Tour
3D Tours
Property Information
- 360 Units
- 3 Stories
- Built in 1987
- Renovated In 2014
Fees and Policies
The fees listed below are community-provided and may exclude utilities or add-ons. All payments are made directly to the property and are non-refundable unless otherwise specified. Use the Cost Calculator to determine costs based on your needs.
Required Fees
One-Time Basics
- Due at Application
- Application FeeiMax of 1. Charged Per Applicant.$50.00
- Application DepositiMax of 1. Charged per unit.$300.00
- Due at Move-In
- Administration FeeiMax of 1. Charged per unit.$150.00
- Due at Move-Out
- Move out Service FeeiMax of 1. Charged per unit.$10.00
Utilities
- ElectricityiMax of 1. Directly metered Charged Per Unit.Varies/mo
- WateriMax of 1. Allocated by bedroom count Charged Per Unit.Varies/mo
- SeweriMax of 1. Allocated by bedroom count Charged Per Unit.Varies/mo
- Conservice Admin FeeiMax of 1. 9% of Monthly Water/Sewer Bill Charged per unit.Varies/mo
- Bulk Internet ProgramiMax of 1. Charged per unit.$50.00/mo
- TrashiMax of 1. Allocated by bedroom count Charged per unit.Varies/mo
Other Fees and Policies
Personal Add-Ons
- Renter's Insurance ChargesiMax of 1. Charged per unit.$15.00/mo
- Early Term FeeiMax of 1. 200% of Rent Charged per unit.Varies/per occurrence
Pet Fees
- Cat
- Pet DepositiMax of 1. Charged Per Pet.$300.00
- Pet RentiMax of 1. Charged Per Pet.$25.00/mo
- Dog
- Pet DepositiMax of 1. Charged Per Pet.$300.00
- Pet RentiMax of 1. Charged Per Pet.$25.00/mo
None
Max of 1. | Restrictions: None.
None
Max of 1. | Restrictions: None.
Property Fee Disclaimer: Based on community-supplied data and independent market research. Subject to change without notice. May exclude fees for mandatory or optional services and usage-based utilities.
Features and Amenities
Unique Amenities
- Bark Park
- Contemporary Custom Cabinetry
- Covered Veranda
- Elegant Quartz Countertops
- Grilling Areas
- Hardwood-Style Flooring
- Pool View from Every Home
- Resident Lounge
- Shuffleboard
On-Site Services
- Maintenance On Site
- Property Manager On Site
- Online Services
- Pet Play Area
- 24 Hour Access
Community Features
- Clubhouse
- Business Center
- Corporate Housing
- Lounge
Recreation and Fitness
- Fitness Center
- Tennis Court
- Pool
Interior Features
- Balcony
- Tub/Shower
- Ceiling Fans
- Cable Ready
- Washer/Dryer Hookup
- Air Conditioning
- Wi Fi
Kitchen Amenities
- Dishwasher
- Refrigerator
- Oven
- Stainless Steel Appliances
- Kitchen
- Disposal
- Freezer
- Quartz Countertops
Living Area Features
- Walk In Closets
- Vinyl Flooring
- Carpet
- Window Coverings
- Large Bedrooms
Outdoor Features
- Patio
- Porch

Map
- Shopping
- Colleges
- Grocery
- Medical
- Parks
- Transportation

Map
Frequently Asked Questions about Brookwood Club
Where is Brookwood Club located?
Brookwood Club is located at 1385 Brookwood Forest Blvd near the Atlantic Boulevard Estates area of Jacksonville, FL
What is the current rent range at Brookwood Club?
1 Bedroom to 2 Bedroom Apartments at Brookwood Club currently range from $1,205 to $1,505
When is the leasing office open?
- The office Hours for Brookwood Club are
- Monday 9:00 am–6:00 pm
- Tuesday 9:00 am–6:00 pm
- Wednesday 9:00 am–6:00 pm
- Thursday 9:00 am–6:00 pm
- Friday 9:00 am–6:00 pm
- Saturday 10:00 am–5:00 pm
- Sunday 11:00 am–5:00 pm
Are pets allowed?
Call us today to find out our pet policy and if we allow pets
Are there any rent specials?
The current rent special at Brookwood Club is: Summer Rent Specials: Enjoy Up to 2 Months Base Rent Free!* Must move-in by 8/31. Valid on 11+ month lease terms. Inquire for more details..
Renters Reviews and Ratings
Not a good place to rent
Property Manager Responded
Verified RenterSubmitted by a verified resident of the apartment community. Participating residents may receive reward points in exchange for posting a review during their lease term, regardless of the nature of the review.
Property Manager Responded
Verified RenterSubmitted by a verified resident of the apartment community. Participating residents may receive reward points in exchange for posting a review during their lease term, regardless of the nature of the review.
Property Manager Responded
Verified RenterSubmitted by a verified resident of the apartment community. Participating residents may receive reward points in exchange for posting a review during their lease term, regardless of the nature of the review.
Property Manager Responded
Verified RenterSubmitted by a verified resident of the apartment community. Participating residents may receive reward points in exchange for posting a review during their lease term, regardless of the nature of the review.
Property Manager Responded
Verified RenterSubmitted by a verified resident of the apartment community. Participating residents may receive reward points in exchange for posting a review during their lease term, regardless of the nature of the review.
Property Manager Responded
Verified RenterSubmitted by a verified resident of the apartment community. Participating residents may receive reward points in exchange for posting a review during their lease term, regardless of the nature of the review.
Property Manager Responded
Verified RenterSubmitted by a verified resident of the apartment community. Participating residents may receive reward points in exchange for posting a review during their lease term, regardless of the nature of the review.
Property Manager Responded
Verified RenterSubmitted by a verified resident of the apartment community. Participating residents may receive reward points in exchange for posting a review during their lease term, regardless of the nature of the review.
Property Manager Responded
Verified RenterSubmitted by a verified resident of the apartment community. Participating residents may receive reward points in exchange for posting a review during their lease term, regardless of the nature of the review.
Property Manager Responded
Verified RenterSubmitted by a verified resident of the apartment community. Participating residents may receive reward points in exchange for posting a review during their lease term, regardless of the nature of the review.
Property Manager Responded
Verified RenterSubmitted by a verified resident of the apartment community. Participating residents may receive reward points in exchange for posting a review during their lease term, regardless of the nature of the review.
Property Manager Responded
Nearby Schools
Lone Star Elementary School
Sandalwood High School
Landmark Middle School
About GreatSchools Data on ApartmentHomeLiving.com.
Points of Interest
Time and distance from Brookwood Club.
Arts Museums and Landmarks
Big Box and Retail
Lowe's
Target
Petsmart
Colleges and Universities
Florida State College at Jacksonville - Downtown Campus
Groceries
Publix
Aldi
Winn Dixie
Hospitals
Military Bases
Naval Aviation Depot
Mayport Naval Air Station
Jacksonville Naval Air Station
Parks and Recreation
Brookwood Club has 2 parks within 7.9 miles, including Timucuan Ecological and Historic Preserve, and Hanna Park.
Restaurants and Dining
Shopping Centers
Brookwood Club has 5 shopping centers within 1.2 miles.
Transit Stations
Nearby Neighborhoods
Rental Price Ranges in the Area
| Bedroom | Average Rent | Cheapest Rent | Highest Rent |
|---|---|---|---|
| Jacksonville Studio Apartments | $1,298 | $365 | $3,366 |
| Jacksonville 1 Bedroom Apartments | $1,417 | $546 | $2,912 |
| Jacksonville 2 Bedroom Apartments | $1,706 | $647 | $10,000+ |
| Jacksonville 3 Bedroom Apartments | $2,076 | $907 | $10,000+ |
| Jacksonville 4 Bedroom Apartments | $3,604 | $1,401 | $9,069 |
| Jacksonville 5 Bedroom Apartments | $7,903 | $4,609 | $10,000+ |
Browse Top Apartments in Jacksonville
By Price
- Cheap Jacksonville Apartments
- Jacksonville Apartments Under $500
- Jacksonville Apartments Under $600
- Jacksonville Apartments Under $700
- Jacksonville Apartments Under $800
- Jacksonville Apartments Under $900
- Jacksonville Apartments Under $1000
- Jacksonville Apartments Under $1200
- Jacksonville Apartments Under $1500
- Jacksonville Apartments Under $2000
- Jacksonville Luxury Apartments
By Community Type
- Jacksonville Apartments for Rent by Owner
- Jacksonville Apartments with Rent Specials
- Jacksonville Top Rated Apartments
- Jacksonville Corporate Apartments
- Jacksonville Furnished Apartments
- Jacksonville Gated Apartments
- Jacksonville Loft Apartments
- Jacksonville Low Income Apartments
- Jacksonville Military Apartments
- New Jacksonville Apartments
- Jacksonville Senior Apartments
- Jacksonville Short-term Apartments
- Jacksonville Student Apartments
- Jacksonville Apartments with Utilities Included


Max of 1.