


- 1–3 Bedrooms
- $1,452-$2,148 Pricing
- 828–1,112 Square Feet
About Buckingham Place Rental Townhomes
Look no further than Buckingham Place Townhomes in Newark, DE. Our community offers the perfect blend of comfort and style. Featuring spacious bi-level rentals that instantly make you feel at home. Enjoy the convenience of full-size washers and dryers in every unit, private entrances, bay windows (in select units), and many community amenities, you’ll have everything you are looking for at Buckingham Place Townhomes.
Buckingham Place Rental Townhomes is located in the 19702 Zip code of Newark, DE. This community is professionally managed by The Galman Group
Unique Features and Amenities
- Air Conditioner (Central)
- Bay Window in Select Units
- Breakfast Bar In Kitchen
- Free DVD Library
- Free Sewer, Water and Trash
- Full Size Washer and Dryer
- Play Area
- Private Entrances
- Resident Referral
- Yard Area
Property Contact Info

- Listed by:
- Agency:
- Vendor Logo:
- Website:
- View Property Website
- Call Us:
- (484) 371-7774
- Disclaimer:
Office Hours
| Monday | 9:00 am–6:00 pm |
| Tuesday | 9:00 am–6:00 pm |
| Wednesday | 9:00 am–7:30 pm |
| Thursday | 9:00 am–6:00 pm |
| Friday | 9:00 am–6:00 pm |
| Saturday | 10:00 am–4:00 pm |
| Sunday | Closed |
Floorplan Pricing and Availability
Buckingham Place Rental Townhomes offers 1 to 3 Bedroom apartments having 828–1,112 sqft. Here is the current pricing and availability:
New! Interactive Property Map
 ApartmentHomeLiving.com's new Interactive Property Map allows you to see where every available unit is located at this community.Try It Now >
1 Bedroom
1 Bed | 1 Bath | Den
1 Bed, 1 Bath, 828 sq ftModel Gallery
Floorplans
Availability Details
Price Availability Date Unit Sq Ft From $1,452 Call for Availability 1 Bed | 1 Bath | Den 828 sq ft Model Amenities and Features
Features
- Ceiling Fans
Kitchen
- Dishwasher
- Disposal
Unique Features
- Air Conditioner (Central)
- Bay Window in Select Units
- Breakfast Bar In Kitchen
- Full Size Washer and Dryer
- Private Entrances
- Yard Area
Model Rent and Fees
Model Price Range
- $1,452 - $1,754
Apartment Model: 1 Bed | 1 Bath | DenFrom $1,4521 Bedroom, 1 Bath, 828 sq ftUnavailable![]()
1 Bed | 1 Bath | Den - Floorplan 2 Bedrooms
2 Bed | 1 Bath
2 Beds, 1 Bath, 828-1032 sq ftModel Gallery
Floorplans
Availability Details
Availability Date Unit Sq Ft Call for Availability 2 Bed | 1 Bath 828-1032 sq ft Model Amenities and Features
Features
- Ceiling Fans
Kitchen
- Dishwasher
- Disposal
Unique Features
- Air Conditioner (Central)
- Bay Window in Select Units
- Breakfast Bar In Kitchen
- Full Size Washer and Dryer
- Private Entrances
- Yard Area
Apartment Model: 2 Bed | 1 BathCall For Rates2 Bedroom, 1 Bath, 828-1032 sq ftUnavailable![]()
2 Bed | 1 Bath - Floorplan 2 Bed | 1.5 Bath
2 Beds, 1.5 Baths, 1032 sq ftModel Gallery
Floorplans
3D Tours
Availability Details
Price Availability Date Unit Sq Ft $2,118 Call for Availability 2 Bed | 1.5 Bath 1032 sq ft Model Amenities and Features
Features
- Ceiling Fans
- High Speed Internet Access
- Smoke Free
Kitchen
- Dishwasher
- Disposal
Unique Features
- Air Conditioner (Central)
- Bay Window in Select Units
- Breakfast Bar In Kitchen
- Full Size Washer and Dryer
- Private Entrances
- Yard Area
Model Rent and Fees
Model Price
- $2,118
Apartment Model: 2 Bed | 1.5 Bath$2,1182 Bedroom, 1.5 Bath, 1032 sq ftUnavailableFloorplans3D Tours![]()
2 Bed | 1.5 Bath - Floorplan 2 Bed | 1.5 Bath - 3D Tour 2 Bed | 1.5 Bath - 3D Tour 2 Bed | 1.5 Bath | Den
2 Beds, 1.5 Baths, 1112 sq ftLargest 2 BedroomThis is the largest 2 Bedroom at this PropertyModel Gallery
Floorplans
Availability Details
Availability Date Unit Sq Ft Call for Availability 2 Bed | 1.5 Bath | Den 1112 sq ft Model Amenities and Features
Features
- Ceiling Fans
Kitchen
- Dishwasher
- Disposal
Unique Features
- Air Conditioner (Central)
- Bay Window in Select Units
- Breakfast Bar In Kitchen
- Full Size Washer and Dryer
- Private Entrances
- Yard Area
Apartment Model: 2 Bed | 1.5 Bath | DenCall For Rates2 Bedroom, 1.5 Bath, 1112 sq ftUnavailable![]()
2 Bed | 1.5 Bath | Den - Floorplan 3 Bedrooms
3 Bed | 1.5 Bath
3 Beds, 1.5 Baths, 1112 sq ftModel Gallery
Floorplans
Availability Details
Price Availability Date Unit Sq Ft $2,148 Call for Availability 3 Bed | 1.5 Bath 1112 sq ft Model Amenities and Features
Features
- Ceiling Fans
Kitchen
- Dishwasher
- Disposal
Unique Features
- Air Conditioner (Central)
- Bay Window in Select Units
- Breakfast Bar In Kitchen
- Full Size Washer and Dryer
- Private Entrances
- Yard Area
Model Rent and Fees
Model Price
- $2,148
Apartment Model: 3 Bed | 1.5 Bath$2,1483 Bedroom, 1.5 Bath, 1112 sq ftUnavailable![]()
3 Bed | 1.5 Bath - Floorplan


Schedule a Tour
3D Tours
Property Information
- Renovated In 2013
- 278 Units
- 2 Stories
- Built in 1973
Lease Terms
- 9 - 13 mo
- Short Term Lease Options
Fees and Policies
The fees listed below are community-provided and may exclude utilities or add-ons. All payments are made directly to the property and are non-refundable unless otherwise specified.
Required Fees
One-Time Basics
- Due at Application
- Application Fee Per ApplicantiCharged per applicant.$64.00
Other Fees and Policies
Parking Fees
- Surface Lot
- Parking DepositiCharged Per Vehicle.$0.00
Pet Policy and Fees
Cats
- 2 Pet Limit
- 45 Lb Weight Limit
Pit bull (AKA American Staffordshire Terrier and Stafford Bull Terrier or American Pit Bull Terrier), German Shepherd, Doberman Pinscher, Rottweiler, Chow-Chow, Akita, Husky, Wolf-dog hybrid, Cane Corso, Rhodesian Ridgeback
Comments: Please call our Leasing Office for complete Pet Policy information.
Dogs
- 2 Pet Limit
- 45 Lb Weight Limit
Pit bull (AKA American Staffordshire Terrier and Stafford Bull Terrier or American Pit Bull Terrier), German Shepherd, Doberman Pinscher, Rottweiler, Chow-Chow, Akita, Husky, Wolf-dog hybrid, Cane Corso, Rhodesian Ridgeback
Comments: Please call our Leasing Office for complete Pet Policy information.
Property Fee Disclaimer: Based on community-supplied data and independent market research. Subject to change without notice. May exclude fees for mandatory or optional services and usage-based utilities.
Features and Amenities
Unique Amenities
- Air Conditioner (Central)
- Bay Window in Select Units
- Breakfast Bar In Kitchen
- Free DVD Library
- Free Sewer, Water and Trash
- Full Size Washer and Dryer
- Play Area
- Private Entrances
- Resident Referral
- Yard Area
On-Site Services
- Maintenance On Site
- Property Manager On Site
- Trash Pickup Door To Door
- Public Transportation
- 24 Hour Access
Community Features
- Walk Up
- Breakfast/Coffee Concierge
- Clubhouse
- Corporate Suites
Outdoor Features
- Grill
- Courtyard
- Picnic Area
- Gated
- Yard
Recreation and Fitness
- Fitness Center
- Playground
- Pool
Interior Features
- Ceiling Fans
- High Speed Internet Access
- Cable Ready
- Washer/Dryer
- Air Conditioning
- Wheelchair Accessible (Rooms)
Kitchen Amenities
- Dishwasher
- Eat In Kitchen
- Disposal
Living Area Features
- Carpet
- Bay Window
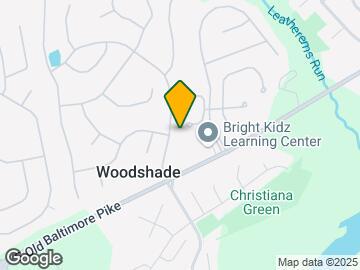
Map
- Shopping
- Colleges
- Grocery
- Medical
- Transportation
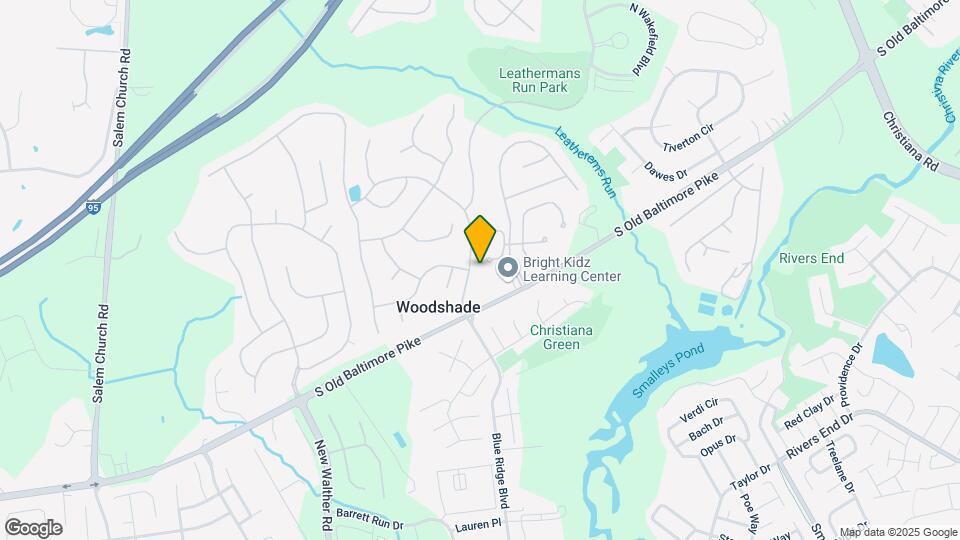
Map
Getting Around
30 / 100 Somewhat walkable
30 / 100 Limited public transit
40 / 100 Fairly bikeable
90 / 100 Exceptionally car friendly
 details
Getting to Know the Area
50 / 100 Restaurants
30 / 100 Cafes
30 / 100 Nightlife
60 / 100 Shopping
100 / 100 Parks
50 / 100 Noise Level
Frequently Asked Questions about Buckingham Place Rental Townhomes
Where is Buckingham Place Rental Townhomes located?
Buckingham Place Rental Townhomes is located at 25 B Windsor Cir, Newark, DE
What is the current rent range at Buckingham Place Rental Townhomes?
Call us today for rates on the 1 Bedroom to 3 options at Buckingham Place Rental Townhomes
When is the leasing office open?
- The office Hours for Buckingham Place Rental Townhomes are
- Monday 9:00 am–6:00 pm
- Tuesday 9:00 am–6:00 pm
- Wednesday 9:00 am–7:30 pm
- Thursday 9:00 am–6:00 pm
- Friday 9:00 am–6:00 pm
- Saturday 10:00 am–4:00 pm
- Sunday Closed
Are pets allowed?
Call us today to find out our pet policy and if we allow pets
Renters Reviews and Ratings

Parking and Towing Issue
Property Manager Responded
Nothing allowed outside
Unaddressed Issue
Buckingham Place
Safe and cozy
Nearby Schools
Christiana High School
Kirk (George V.) Middle School
Marshall (Thurgood) Elementary School
About GreatSchools Data on ApartmentHomeLiving.com.
Points of Interest
Time and distance from Buckingham Place Rental Townhomes.
Big Box and Retail
Macy's
Jcpenney
Cabela's
Colleges and Universities
Groceries
Save-A-Lot
Wegmans
Hospitals
Christiana Care Health System
Rockford Center
Meadowwood Behavioral Health System
Military Bases
Ommelanden Range
Shopping Centers
Buckingham Place Rental Townhomes has 5 shopping centers within 1.4 miles.
Transit Stations
Nearby Neighborhoods
Rental Price Ranges in the Area
| Bedroom | Average Rent | Cheapest Rent | Highest Rent |
|---|---|---|---|
| Newark Studio Apartments | $1,312 | $989 | $2,393 |
| Newark 1 Bedroom Apartments | $1,683 | $1,010 | $2,813 |
| Newark 2 Bedroom Apartments | $1,872 | $1,159 | $3,308 |
| Newark 3 Bedroom Apartments | $2,618 | $1,180 | $3,400 |
| Newark 4 Bedroom Apartments | $1,158 | $789 | $3,595 |
| 2 Bedroom Homes | $1,748 | $580 | $2,450 |
| 3 Bedroom Homes | $2,294 | $1,850 | $2,950 |
| 4 Bedroom Homes | $2,891 | $2,100 | $3,800 |
| 5 Bedroom Homes | $850 | $850 | $850 |
Browse Top Apartments in Newark
By Price
By Community Type
- Newark Apartments with Rent Specials
- Newark Top Rated Apartments
- Newark Corporate Apartments
- Newark Furnished Apartments
- Newark Gated Apartments
- Newark Loft Apartments
- Newark Low Income Apartments
- New Newark Apartments
- Newark Senior Apartments
- Newark Short-term Apartments
- Newark Student Apartments
- Newark Apartments with Utilities Included
Please call us regarding our Parking Policy.