


Request Notification
Buerger Brother Lofts
Denver, CO 80202

- 1–2 Bedrooms
- 955–1,316 Square Feet
About Buerger Brother Lofts
Welcome to Buerger Brother Lofts, a unique residential community in the heart of Downtown Denver. Built in 1985, this pet-friendly property offers spacious one- and two-bedroom loft-style apartments that blend industrial charm with modern convenience. Residents enjoy premium features such as stainless steel appliances, dishwashers*, and in-unit washers and dryers*, along with hardwood and concrete flooring* that add character to each home. Select units offer private patios and balconies, perfect for taking in city views. Additional conveniences include covered garage parking and storage units, ensuring comfort and practicality in one of Denver's most vibrant neighborhoods.Residential Inspection License: 2022-BFN-0019359
Buerger Brother Lofts is located in the Center City Neighborhood and 80202 Zip code of Denver, CO.
Unique Features and Amenities
- Concrete Flooring*
- Dishwasher*
- Exposed Brick*
- Extra Storage
- Garage Parking**
- Hardwood Floors*
- In-Home Washer/Dryer*
- Kitchen Island*
- On-Site Laundry
- Patio/Balcony
- Private Patios and Balconies*
- Rooftop Patio
- Stainless Steel Appliances*
- Storage**
Property Contact Info
This property currently does not have availability listed on ApartmentHomeLiving.com. Sign up to get notified when it becomes available.
Office Hours
| Monday | 8:30 am–5:00 pm |
| Tuesday | 8:30 am–5:00 pm |
| Wednesday | 8:30 am–5:00 pm |
| Thursday | 8:30 am–5:00 pm |
| Friday | 8:30 am–5:00 pm |
| Saturday | 9:00 am–4:00 pm |
| Sunday | Closed |
Floorplan Pricing and Availability
New! Interactive Property Map
 ApartmentHomeLiving.com's new Interactive Property Map allows you to see where every available unit is located at this community.Try It Now >
1 Bedroom
Show Unavailable Floorplans1 Bedroom
1 Bed, 1 Bath, 955 sq ftAvailable Sep 17Model Gallery
Floorplans
Availability Details
Availability Date Unit Sq Ft Deposit September 17, 2026 1E 970 $800 September 18, 2026 2F 955 $800 September 18, 2026 3B 1157 $800 Apartment Model: 1 Bedroom1 Bedroom, 1 Bath, 955 sq ftAvailable September 17, 2026Floor plans are artist's rendering. All dimensions are approximate. Actual product and specifications may vary in dimension or detail. Not all features are available in every rental home. Please see a representative for details.
![]()
1 Bedroom - Floorplan 1 Floor plans are artist's rendering. All dimensions are approximate. Actual product and specifications may vary in dimension or detail. Not all features are available in every rental home. Please see a representative for details.
![]()
1 Bedroom - Floorplan 2 Apartment Unit: 1EApartment Model: 1 Bedroom1 Bedroom, 1 Bath, 970 sq ftAvailable September 17, 2026Apartment Unit: 2FApartment Model: 1 Bedroom1 Bedroom, 1 Bath, 955 sq ftAvailable September 18, 2026Apartment Unit: 3BApartment Model: 1 Bedroom1 Bedroom, 1 Bath, 1157 sq ftAvailable September 18, 20261 Bedroom IR
1 Bed, 1 BathAvailability Details
Availability Date Unit Unavailable 1 Bedroom IR 2 Bedrooms
Show Unavailable Floorplans2 Bedroom
2 Beds, 1 Bath, 1049 sq ftAvailable NowModel Gallery
Floorplans
Availability Details
Availability Date Unit Sq Ft Deposit Photos View Details Available Now 3A 1160 $900 Available Now 1D 1316 $900 Unit 3A Gallery
Photos
Unit 1D Gallery
Photos
Apartment Model: 2 Bedroom2 Bedroom, 1 Bath, 1049 sq ftAvailable NowFloor plans are artist's rendering. All dimensions are approximate. Actual product and specifications may vary in dimension or detail. Not all features are available in every rental home. Please see a representative for details.
![]()
2 Bedroom - Floorplan 1 Floor plans are artist's rendering. All dimensions are approximate. Actual product and specifications may vary in dimension or detail. Not all features are available in every rental home. Please see a representative for details.
![]()
2 Bedroom - Floorplan 2 Apartment Unit: 3AApartment Model: 2 Bedroom2 Bedroom, 1 Bath, 1160 sq ftAvailable Now![]()
Unit: 3A - Image 1 ![]()
Unit: 3A - Image 2 ![]()
Unit: 3A - Image 3 ![]()
Unit: 3A - Image 4 ![]()
Unit: 3A - Image 5 ![]()
Unit: 3A - Image 6 ![]()
Unit: 3A - Image 7 ![]()
Unit: 3A - Image 8 ![]()
Unit: 3A - Image 9 ![]()
Unit: 3A - Image 10 Apartment Unit: 1DApartment Model: 2 Bedroom2 Bedroom, 1 Bath, 1316 sq ftAvailable Now![]()
Unit: 1D - Image 1 ![]()
Unit: 1D - Image 2 ![]()
Unit: 1D - Image 3 ![]()
Unit: 1D - Image 4 ![]()
Unit: 1D - Image 5 ![]()
Unit: 1D - Image 6 ![]()
Unit: 1D - Image 7 ![]()
Unit: 1D - Image 8 ![]()
Unit: 1D - Image 9 ![]()
Unit: 1D - Image 10 2 Bedroom IR
2 Beds, 1 Bath, 974 sq ftModel Gallery
Floorplans
Availability Details
Availability Date Unit Sq Ft Unavailable 2 Bedroom IR 974 sq ft Apartment Model: 2 Bedroom IR2 Bedroom, 1 Bath, 974 sq ftUnavailableFloor plans are artist's rendering. All dimensions are approximate. Actual product and specifications may vary in dimension or detail. Not all features are available in every rental home. Please see a representative for details.
![]()
2 Bedroom IR - Floorplan


Property Information
- 31 Units
- 4 Stories
- Built in 1911
Fees and Policies
The fees listed below are community-provided and may exclude utilities or add-ons. All payments are made directly to the property and are non-refundable unless otherwise specified.
Required Fees
Utilities
- Utility Service FeeiCharged Per Unit. Payable to Third Party.Usage-Based/mo
- Electric reimbursementiElectric reimbursement Charged Per Unit.Varies/mo
- Utility FeeiUtility Admin Cost Charged per unit.$4-$10/mo
- Gas reimbursementiGas reimbursement Charged per unit.Varies/mo
- Other reimbursementiOther reimbursement Charged per unit.Varies/mo
- Trash reimbursementiTrash reimbursement Charged per unit.Varies/mo
- Water/ sewer reimbursementiWater/Sewer/Stormwater reimbursement Charged per unit.Varies/mo
One-Time Basics
- Due at Application
- Application CostiApplication Cost Charged per unit.$50.00
- Holding CostiHolding Cost Charged per unit.$165.00
Other Fees and Policies
Situational Fees
- Fob/Key ReplacementiFob/Key Replacement Charged per unit.$100.00/per occurrence
- Lock OutiLock Out Cost Charged per unit.$75.00/per occurrence
- Sublet CostiSublet Based on Manager approval Charged per unit.$750.00/per occurrence
- Late FeeiLate Fee Charged per unit.$75.00/per occurrence
- NSF Tenant FeeiNSF Tenant Fee Charged per unit.$30.00/per occurrence
- Early Termination FeeiEarly Termination Fee Charged per unit.200.0% of base rent/per occurrence
- Roommate add/DropiRoommate Add or Drop cost Charged per unit.$250.00/per occurrence
- Credit Card CostiCredit Card Processing Cost Charged per unit.3.0% of base rent/per occurrence
- Debit Card CostiDebit Card Processing Cost Charged per unit.$3-$9/per occurrence
Personal Add-Ons
- Renters insuranceiRenters insurance Charged per unit.$8-$15/mo
Pet Fees
- Cat
- Cat DepositiMax of 2. Charged Per Pet.$300.00
- Cat RentiCharged Per Pet.$35.00/mo
- Dog
- Dog DepositiMax of 2. Charged Per Pet.$300.00
- Dog RentiCharged Per Pet.$35.00/mo
- Other Pet
- Pet DepositiPet Deposit (Refundable) Charged Per Pet.$300.00
- Pet RentiPet Rent Charged Per Pet.$35.00/mo
None
Chow Chow, Doberman Pinscher, German Shepherd, Pitt Bull (Staffordshire Terrier, Staffordshire Bull Terrier and American Pitt Bull Terrier), Presa Canario, Rottweiler, Mastiff, or any mix of these breeds.
Max of 2.
Parking Fees
- Other
- Garage ParkingiGarage Parking Charged Per Vehicle.$205-$205/mo
- Garage Parking
- Other
Additional Parking Options
Storage Fees
- Storage Unit
- StorageiStorage Charged per rentable item.$15-$15/mo
Property Fee Disclaimer: Based on community-supplied data and independent market research. Subject to change without notice. May exclude fees for mandatory or optional services and usage-based utilities.
Features and Amenities
Map
- Shopping
- Colleges
- Grocery
- Medical
- Parks
- Transportation
- Nearby Properties
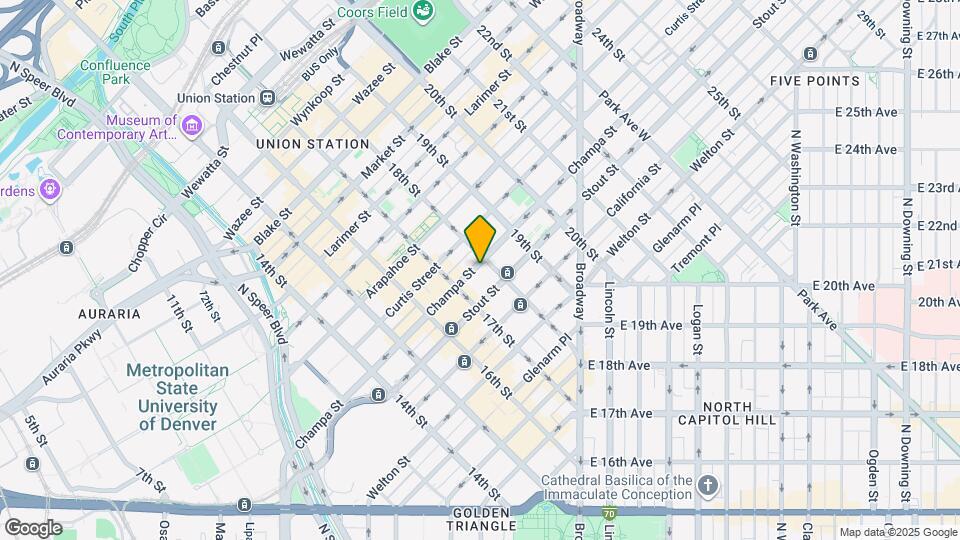
Map
Getting Around
80 / 100 Very Walkable
100 / 100 Exceptional public transit
70 / 100 Moderately bikeable
90 / 100 Exceptionally car friendly
 details
Getting to Know the Area
100 / 100 Restaurants
100 / 100 Cafes
100 / 100 Nightlife
90 / 100 Shopping
80 / 100 Parks
0 / 100 Noise Level
About Portable Tenant Screening Reports:
Applicant has the right to provide the property manager or owner with a Portable Tenant Screening Report (PTSR) that is not more than 30 days old, as defined in § 38-12-902(2.5), Colorado Revised Statutes; and 2) if Applicant provides the property manager or owner with a PTSR, the property manager or owner is prohibited from: a) charging Applicant a rental application fee; or b) charging Applicant a fee for the property manager or owner to access or use the PTSR.
Nearby Schools
Greenlee Elementary School
West High School
West Middle School
Kunsmiller Creative Arts Academy
About GreatSchools Data on ApartmentHomeLiving.com.
Points of Interest
Time and distance from Buerger Brother Lofts.
Arts Museums and Landmarks
Big Box and Retail
Walgreens
Safeway
Walgreen's
Colleges and Universities
Metropolitan State University of Denver - Auraria Campus
Groceries
Whole Foods
Trader Joe's
Natural Grocers
Hospitals
Parks and Recreation
Buerger Brother Lofts has 5 parks within 1.0 miles, including Great Divide Brewing Company, Civic Center Park, Colorado History Museum, Molly Brown House Museum, and Elitch Gardens.
Restaurants and Dining
The Delectable Egg
Marlowe's
Jax Fish House
Shopping Centers
Buerger Brother Lofts has 5 shopping centers within 0.9 miles.
Transit Stations
Nearby Neighborhoods
Rental Price Ranges in the Area
| Bedroom | Average Rent | Cheapest Rent | Highest Rent |
|---|---|---|---|
| Denver Studio Apartments | $1,537 | $650 | $5,912 |
| Denver 1 Bedroom Apartments | $1,774 | $600 | $10,000+ |
| Denver 2 Bedroom Apartments | $2,273 | $600 | $10,000+ |
| Denver 3 Bedroom Apartments | $2,894 | $600 | $10,000+ |
| Denver 4 Bedroom Apartments | $2,866 | $745 | $10,000+ |
| Denver 5 Bedroom Apartments | $3,383 | $2,500 | $4,323 |
| Denver 6 Bedroom Apartments | $13,229 | $10,000 | $10,000+ |
Nearby Apartments
Nearby Homes
Did You Know?
22% of apartment shoppers plan to spend 4-6 months in their apartment search.
Max of 2.