

Request Notification
Buffalo Ridge I
Avon, CO 81620

- 1–3 Bedrooms
- 605–1,199 Square Feet
About Buffalo Ridge I
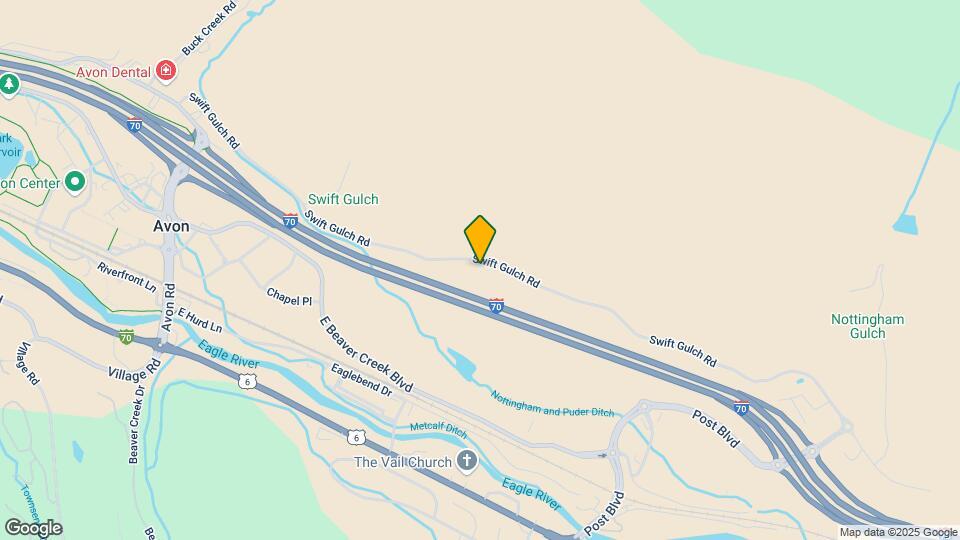
No availability at this time. Waiting list is currently closed. Please call rental office for details. Buffalo Ridge sits high above the valley floor with sweeping views from Vail's famous back bowls to Beaver Creek. Each unit boasts a south facing, sun-drenched deck with breathtaking views. Buffalo Ridge is located in Avon on Swift Gulch Road, north of I-70.
Buffalo Ridge I is located in the 81620 Zip code of Avon, CO.
Property Contact Info
This property currently does not have availability listed on ApartmentHomeLiving.com. Sign up to get notified when it becomes available.
Office Hours
| Monday | 9:00 am–4:00 pm |
| Tuesday | 9:00 am–4:00 pm |
| Wednesday | 9:00 am–4:00 pm |
| Thursday | 9:00 am–4:00 pm |
| Friday | 9:00 am–4:00 pm |
| Saturday | By Appointment |
| Sunday | Closed |
Floorplan Pricing and Availability
New! Interactive Property Map
1 Bedroom
1 Bed 1 Bath
1 Bed, 1 Bath, 605 sq ftModel Gallery
Floorplans
Availability Details
Availability Date Unit Sq Ft Unavailable 1 Bed 1 Bath 605 sq ft Model Amenities and Features
Features
- Cable Ready
Apartment Model: 1 Bed 1 Bath1 Bedroom, 1 Bath, 605 sq ftUnavailableFloor plans are artist's rendering. All dimensions are approximate. Actual product and specifications may vary in dimension or detail. Not all features are available in every rental home. Please see a representative for details.
![]()
1 Bed 1 Bath - Floorplan 2 Bedrooms
2 Bed 1 Bath
2 Beds, 1 Bath, 846-953 sq ftModel Gallery
Floorplans
Photos
Availability Details
Availability Date Unit Sq Ft Unavailable 2 Bed 1 Bath 846-953 sq ft Model Amenities and Features
Features
- Cable Ready
Apartment Model: 2 Bed 1 Bath2 Bedroom, 1 Bath, 846-953 sq ftUnavailableFloorplansPhotos![]()
2 Bed 1 Bath - Image Floor plans are artist's rendering. All dimensions are approximate. Actual product and specifications may vary in dimension or detail. Not all features are available in every rental home. Please see a representative for details.
![]()
2 Bed 1 Bath - Floorplan 1 Floor plans are artist's rendering. All dimensions are approximate. Actual product and specifications may vary in dimension or detail. Not all features are available in every rental home. Please see a representative for details.
![]()
2 Bed 1 Bath - Floorplan 2 3 Bedrooms
3 Bed 2 Bath
3 Beds, 2 Baths, 1199 sq ftModel Gallery
Floorplans
Availability Details
Availability Date Unit Sq Ft Unavailable 3 Bed 2 Bath 1199 sq ft Model Amenities and Features
Features
- Cable Ready
Apartment Model: 3 Bed 2 Bath3 Bedroom, 2 Bath, 1199 sq ftUnavailableFloor plans are artist's rendering. All dimensions are approximate. Actual product and specifications may vary in dimension or detail. Not all features are available in every rental home. Please see a representative for details.
![]()
3 Bed 2 Bath - Floorplan 1 Floor plans are artist's rendering. All dimensions are approximate. Actual product and specifications may vary in dimension or detail. Not all features are available in every rental home. Please see a representative for details.
![]()
3 Bed 2 Bath - Floorplan 2 Floor plans are artist's rendering. All dimensions are approximate. Actual product and specifications may vary in dimension or detail. Not all features are available in every rental home. Please see a representative for details.
![]()
3 Bed 2 Bath - Floorplan 3
Property Information
- 68 Units
- 4 Stories
- Built in 2002
Lease Terms
- year leases only
Fees and Policies
The fees listed below are community-provided and may exclude utilities or add-ons. All payments are made directly to the property and are non-refundable unless otherwise specified.
Required Fees
One-Time Basics
- Application Fee Per Applicant$150.00
Other Fees and Policies
Parking Fees
- Garage
- Parking FeeiMax of 1. Charged per vehicle.$0.00/mo
- Surface Lot
Additional Parking Options
Pet Policy and Fees
No Pets Allowed
Property Fee Disclaimer: Based on community-supplied data and independent market research. Subject to change without notice. May exclude fees for mandatory or optional services and usage-based utilities.
Features and Amenities
Unique Amenities
- all utilities and basic cable included
Interior Features
- Cable Ready
Unique Amenities
- Garage Available
Pet Policy
- No Pets Allowed
Map
- Shopping
- Grocery
- Medical
- Nearby Properties

Map
Getting Around
20 / 100 Somewhat walkable
10 / 100 Minimal public transit
100 / 100 Exceptionally car friendly
Getting to Know the Area
40 / 100 Restaurants
20 / 100 Cafes
20 / 100 Nightlife
30 / 100 Shopping
70 / 100 Noise Level
About Portable Tenant Screening Reports:
Applicant has the right to provide the property manager or owner with a Portable Tenant Screening Report (PTSR) that is not more than 30 days old, as defined in § 38-12-902(2.5), Colorado Revised Statutes; and 2) if Applicant provides the property manager or owner with a PTSR, the property manager or owner is prohibited from: a) charging Applicant a rental application fee; or b) charging Applicant a fee for the property manager or owner to access or use the PTSR.
Renters Reviews and Ratings
Not Available Soon
Good apartments, not the best location.
Nearby Schools
Battle Mountain High School
Homestake Peak School
About GreatSchools Data on ApartmentHomeLiving.com.
Points of Interest
Time and distance from Buffalo Ridge I.
Big Box and Retail
Safeway
Groceries
Safeway
Hospitals
Vail Health Hospital
Shopping Centers
Buffalo Ridge I has 5 shopping centers within 4.9 miles.
Rental Price Ranges in the Area
| Bedroom | Average Rent | Cheapest Rent | Highest Rent |
|---|---|---|---|
| Avon Studio Apartments | $2,401 | $1,729 | $3,683 |
| Avon 1 Bedroom Apartments | $3,998 | $1,409 | $10,000+ |
| Avon 2 Bedroom Apartments | $7,421 | $1,609 | $10,000+ |
| Avon 3 Bedroom Apartments | $5,582 | $2,177 | $10,000+ |
| Avon 4 Bedroom Apartments | $9,597 | $4,200 | $10,000+ |
| 2 Bedroom Homes | $3,925 | $1,550 | $10,000+ |
| 3 Bedroom Homes | $5,950 | $3,600 | $8,500 |
| 4 Bedroom Homes | $8,127 | $3,315 | $10,000+ |
| 5 Bedroom Homes | $75,000 | $10,000 | $10,000+ |
Nearby Apartments
Nearby Homes
Did You Know?
Apartment residents stay an average of 2.5 years in their apartment before moving.


Max of 1. Each 2 and 3 bedroom apartment comes with a garage.