

- 1–3 Bedrooms
- $1,125-$1,392 Pricing
- 719–1,340 Square Feet
About Burgundy Hills Apartments
Located in the heart of Burlington, Kentucky, Burgundy Hills Apartments boasts a vibrant and bustling neighborhood. Revel in the lively atmosphere, surrounded by local attractions and entertainment options. Explore the charm and energy of Burlington by living at Burgundy Hills Apartments. Call to schedule a tour today. Discover cozy one, two, and three-bedroom apartments for rent, featuring sunlit solariums and mini blinds. Enjoy the convenience of washer and dryer connections, making chores a breeze at home. Experience practical living where every detail is designed with ease in mind. Envision yourself settling into your new home sweet home.
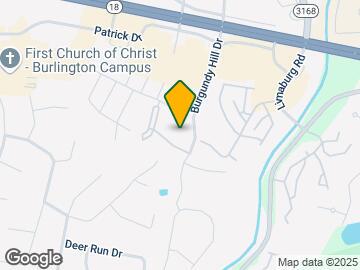
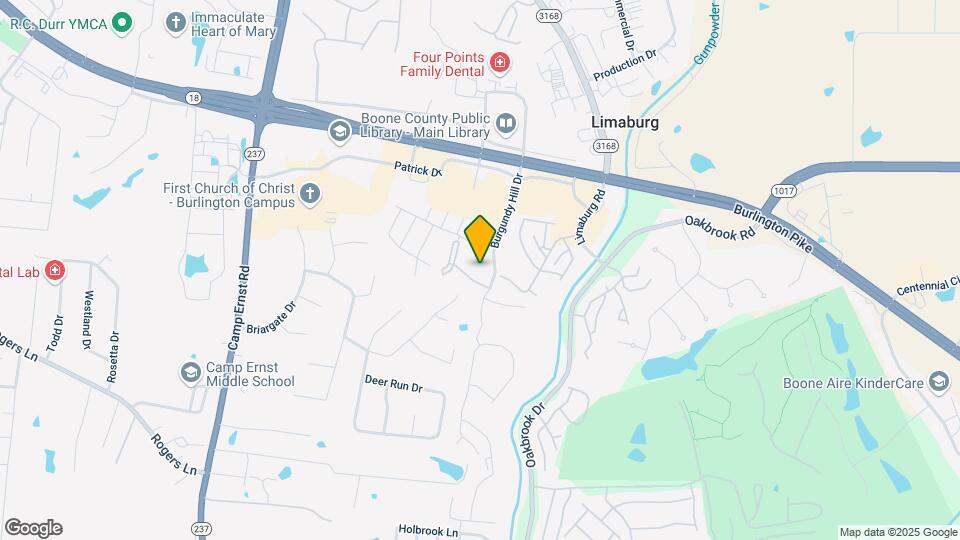
Burgundy Hills Apartments is located in the Boone County Neighborhood and 41005 Zip code of Burlington, KY. This community is professionally managed by A-Strategy Management
Property Contact Info
- Listed by:
- Agency:
- Vendor Logo:
- Website:
- View Property Website
- Call Us:
- (859) 534-9614
- Disclaimer:
Office Hours
| Monday | 9:00 am–5:00 pm |
| Tuesday | 9:00 am–5:00 pm |
| Wednesday | 9:00 am–5:00 pm |
| Thursday | 9:00 am–5:00 pm |
| Friday | 9:00 am–5:00 pm |
| Saturday | Closed |
| Sunday | Closed |
Floorplan Pricing and Availability
Burgundy Hills Apartments offers 1 to 3 Bedroom apartments starting from $1,125 and having 719–1,340 sq ft. Here is the current pricing and availability:
New! Interactive Property Map
1 Bedroom
The Vinyard
From $1,150
1 Bed, 1 Bath, 719 sq ftAvailable Oct 15Model Gallery
Floorplans
Photos
3D Tours
Availability Details
Price Availability Date Unit Sq Ft View Details $1,175 Available Soon 1856-N 719 $1,150 October 15, 2026 1808-E 719 $1,150 October 15, 2026 1808-T 719 Model Amenities and Features
Features
- Washer/Dryer Hookup
Kitchen
- Dishwasher
Living Space
- Walk-In Closets
- Window Coverings
Model Rent and Fees
Model Price Range
- $1,150 - $1,175
Deposit
- $1,175 deposit
Unit 1856-N Amenities and Features
Features
- Washer/Dryer Hookup
Kitchen
- Dishwasher
Living Space
- Walk-In Closets
- Window Coverings
Unit 1856-N Rent and Fees
Unit Price
- $1,175
View Details and Rent EstimateDeposit
- $1,175 deposit
Model Rent and Fees
Model Price Range
- $1,150 - $1,175
Unit 1808-E Amenities and Features
Features
- Washer/Dryer Hookup
Kitchen
- Dishwasher
Living Space
- Walk-In Closets
- Window Coverings
Unit 1808-E Rent and Fees
Unit Price
- $1,150
View Details and Rent EstimateDeposit
- $1,175 deposit
Model Rent and Fees
Model Price Range
- $1,150 - $1,175
Unit 1808-T Amenities and Features
Features
- Washer/Dryer Hookup
Kitchen
- Dishwasher
Living Space
- Walk-In Closets
- Window Coverings
Unit 1808-T Rent and Fees
Unit Price
- $1,150
View Details and Rent EstimateDeposit
- $1,175 deposit
Model Rent and Fees
Model Price Range
- $1,150 - $1,175
Apartment Model: The VinyardFrom $1,1501 Bedroom, 1 Bath, 719 sq ftAvailable October 15, 2026FloorplansPhotos3D Tours![]()
The Vinyard - Image 1 ![]()
The Vinyard - Image 2 ![]()
The Vinyard - Image 3 ![]()
The Vinyard - Image 4 ![]()
The Vinyard - Image 5 ![]()
The Vinyard - Floorplan The Vinyard - 3D Tour The Vinyard - 3D Tour Apartment Unit: 1856-NApartment Model: The Vinyard$1,1751 Bedroom, 1 Bath, 719 sq ftAvailable SoonApartment Unit: 1808-EApartment Model: The Vinyard$1,1501 Bedroom, 1 Bath, 719 sq ftAvailable October 15, 2026Apartment Unit: 1808-TApartment Model: The Vinyard$1,1501 Bedroom, 1 Bath, 719 sq ftAvailable October 15, 2026Carlton
$1,125
1 Bed, 1 Bath, 825 sq ftAvailable Oct 24Model Gallery
Floorplans
Availability Details
Price Availability Date Unit Sq Ft $1,125 October 24, 2026 7 825 Unit 7 Amenities and Features
Features
- Balcony
Kitchen
- Dishwasher
Living Space
- Walk-In Closets
- Window Coverings
Outdoor Space
- Patio
Unit 7 Rent and Fees
Unit Price
- $1,125
View Details and Rent EstimateDeposit
- $1,125 deposit
Model Rent and Fees
Price
- $1,125
Apartment Model: Carlton$1,1251 Bedroom, 1 Bath, 825 sq ftAvailable October 24, 2026![]()
Carlton - Floorplan Apartment Unit: 7Apartment Model: Carlton$1,1251 Bedroom, 1 Bath, 825 sq ftAvailable October 24, 20262 Bedrooms
The Ivy View
From $1,389
2 Beds, 2 Baths, 970 sq ftAvailable Nov 16Model Gallery
Floorplans
Photos
Availability Details
Price Availability Date Unit Sq Ft View Details $1,389 November 16, 2026 1807-S 970 $1,392 November 29, 2026 1807-U 970 Model Amenities and Features
Features
- Washer/Dryer Hookup
Kitchen
- Dishwasher
Living Space
- Walk-In Closets
- Window Coverings
Model Rent and Fees
Model Price Range
- $1,389 - $1,392
Deposit
- $1,392 deposit
Unit 1807-S Amenities and Features
Features
- Washer/Dryer Hookup
Kitchen
- Dishwasher
Living Space
- Walk-In Closets
- Window Coverings
Unit 1807-S Rent and Fees
Unit Price
- $1,389
View Details and Rent EstimateDeposit
- $1,392 deposit
Model Rent and Fees
Model Price Range
- $1,389 - $1,392
Unit 1807-U Amenities and Features
Features
- Washer/Dryer Hookup
Kitchen
- Dishwasher
Living Space
- Walk-In Closets
- Window Coverings
Unit 1807-U Rent and Fees
Unit Price
- $1,392
View Details and Rent EstimateDeposit
- $1,392 deposit
Model Rent and Fees
Model Price Range
- $1,389 - $1,392
Apartment Model: The Ivy ViewFrom $1,3892 Bedroom, 2 Bath, 970 sq ftAvailable November 16, 2026FloorplansPhotos![]()
The Ivy View - Image 1 ![]()
The Ivy View - Image 2 ![]()
The Ivy View - Image 3 ![]()
The Ivy View - Image 4 ![]()
The Ivy View - Image 5 ![]()
The Ivy View - Image 6 ![]()
The Ivy View - Floorplan Apartment Unit: 1807-SApartment Model: The Ivy View$1,3892 Bedroom, 2 Bath, 970 sq ftAvailable November 16, 2026Apartment Unit: 1807-UApartment Model: The Ivy View$1,3922 Bedroom, 2 Bath, 970 sq ftAvailable November 29, 20263 Bedrooms
The Vintage
3 Beds, 2 Baths, 1340 sq ftModel Gallery
Floorplans
Photos
Availability Details
Availability Date Unit Sq Ft Call for Availability The Vintage 1340 sq ft Model Amenities and Features
Features
- Washer/Dryer Hookup
Kitchen
- Dishwasher
Living Space
- Walk-In Closets
- Window Coverings
Apartment Model: The VintageCall For Rates3 Bedroom, 2 Bath, 1340 sq ftUnavailableFloorplansPhotos![]()
The Vintage - Image 1 ![]()
The Vintage - Image 2 ![]()
The Vintage - Image 3 ![]()
The Vintage - Image 4 ![]()
The Vintage - Image 5 ![]()
The Vintage - Image 6 ![]()
The Vintage - Image 7 ![]()
The Vintage - Image 8 ![]()
The Vintage - Image 9 ![]()
The Vintage - Image 10 ![]()
The Vintage - Floorplan
Schedule a Tour
3D Tours
Property Information
- 109 Units
- 3 Stories
- Built in 1998
Lease Terms
- 6 - 13 mo
- Short Term Lease Options
Fees and Policies
The fees listed below are community-provided and may exclude utilities or add-ons. All payments are made directly to the property and are non-refundable unless otherwise specified. Use the Cost Calculator to determine costs based on your needs.
Required Fees
One-Time Basics
- Due at Application
- Application Fee (Per Applicant)iCharged per applicant.$50.00
- Application Fee Per ApplicantiCharged per applicant.$50.00
- Due at Move-In
- Administrative FeeiCharged per unit.$100.00
Other Fees and Policies
Personal Add-Ons
- High Speed Internet AccessiCharged per unit.$50.00/mo
Pet Fees
- Cat
- One-Time Pet FeeiMax of 2. Charged Per Pet.$350.00
- Monthly Pet FeeiMax of 2. Charged Per Pet.$40.00
- Dog
- Monthly Pet FeeiMax of 2. Charged Per Pet.$40.00
- One-Time Pet FeeiMax of 2. Charged Per Pet.$350.00
No aggressive breeds. No pets over 40 pounds
Max of 2. Weight and breed restrictions apply.
Parking Fees
- Garage
- Parking FeeiMax of 1. Charged Per Vehicle.$99.00/mo
- Surface Lot
- Parking FeeiCharged Per Vehicle.$0.00/mo
Max of 1.
Property Fee Disclaimer: Based on community-supplied data and independent market research. Subject to change without notice. May exclude fees for mandatory or optional services and usage-based utilities.
Features and Amenities
On-Site Services
- Public Transportation
- Laundry Facilities
Community Features
- Business Center
- Clubhouse
- Conference Rooms
Outdoor Features
- Sundeck
Recreation and Fitness
- Fitness Center
- Basketball Court
- Tennis Court
- Pool

Map
- Shopping
- Colleges
- Grocery
- Medical
- Parks

Map
Getting Around
40 / 100 Fairly walkable
20 / 100 Limited public transit
20 / 100 Somewhat Bikeable
90 / 100 Exceptionally car friendly
Getting to Know the Area
50 / 100 Restaurants
40 / 100 Cafes
20 / 100 Nightlife
40 / 100 Shopping
50 / 100 Parks
100 / 100 Noise Level
Frequently Asked Questions about Burgundy Hills Apartments
Where is Burgundy Hills Apartments located?
Burgundy Hills Apartments is located at 1800 Bordeaux Blvd near the Boone County area of Burlington, KY
What is the current rent range at Burgundy Hills Apartments?
1 Bedroom to 3 Bedroom Apartments at Burgundy Hills Apartments currently range from $1,125 to $1,392
When is the leasing office open?
- The office Hours for Burgundy Hills Apartments are
- Monday 9:00 am–5:00 pm
- Tuesday 9:00 am–5:00 pm
- Wednesday 9:00 am–5:00 pm
- Thursday 9:00 am–5:00 pm
- Friday 9:00 am–5:00 pm
- Saturday Closed
- Sunday Closed
Are pets allowed?
Call us today to find out our pet policy and if we allow pets
Renters Reviews and Ratings
Great Place To Live!!!
Great Management who cares!
Property Manager Responded
Apartments poorly ran, Cockorach filled, and water leaks
Renter Beware
Very Recommended!
Great response time
Property Manager Responded
Good
Excellent
Great property!
5 out of 5!!
Happy New Tenant
Nearby Schools
Camp Ernst Middle School
Stephens Elementary School
Boone County High School
About GreatSchools Data on ApartmentHomeLiving.com.
Points of Interest
Time and distance from Burgundy Hills Apartments.
Arts Museums and Landmarks
Big Box and Retail
Aldi
Kohl's
Jcpenney
Colleges and Universities
Cincinnati State Technical and Community College
Groceries
Aldi
Publix
Kroger
Hospitals
Parks and Recreation
Burgundy Hills Apartments has 3 parks within 13.4 miles, including William Howard Taft Historical Site, Cincinnati Zoo, and Spring Grove Arboretum.
Restaurants and Dining
Shopping Centers
Burgundy Hills Apartments has 5 shopping centers within 2.1 miles.
Nearby Neighborhoods
Rental Price Ranges in the Area
| Bedroom | Average Rent | Cheapest Rent | Highest Rent |
|---|---|---|---|
| Burlington Studio Apartments | $1,135 | $965 | $1,305 |
| Burlington 1 Bedroom Apartments | $1,483 | $835 | $2,673 |
| Burlington 2 Bedroom Apartments | $1,735 | $1,000 | $2,899 |
| Burlington 3 Bedroom Apartments | $2,208 | $1,200 | $3,415 |
| Burlington 4 Bedroom Apartments | $1,455 | $1,455 | $1,455 |
| 2 Bedroom Homes | $1,433 | $1,100 | $1,700 |
| 3 Bedroom Homes | $2,075 | $1,300 | $3,800 |
| 4 Bedroom Homes | $2,534 | $800 | $3,325 |
| 5 Bedroom Homes | $2,090 | $2,090 | $2,090 |
Browse Top Apartments in Burlington
By Price
By Community Type
- Burlington Apartments with Rent Specials
- Burlington Top Rated Apartments
- Burlington Corporate Apartments
- Burlington Furnished Apartments
- Burlington Gated Apartments
- Burlington Loft Apartments
- Burlington Low Income Apartments
- New Burlington Apartments
- Burlington Senior Apartments
- Burlington Short-term Apartments
- Burlington Student Apartments
- Burlington Apartments with Utilities Included


Max of 2. Weight and breed restrictions apply.