

Request Notification
Burkburnett Residences
Burkburnett, TX 76354

- 1–3 Bedrooms
- 593–1,326 Square Feet
About Burkburnett Residences
Come home to our inviting, pet-friendly community here at Burkburnett Residences in Burkburnett, TX, just outside of Wichita Falls. Experience small town charm and the quiet life while staying close enough to all of the shopping and entertainment you need. With 17 unique floorplan to choose from, you will be sure to find a spacious one, two or three bedroom layout that checks all the boxes on your apartment wish list! Residents can choose from chic interior design finishes featuring wood vinyl flooring, dramatic kitchen backsplashes and designer paint schemes. All homes offer fully equipped kitchens, washer and dryer connections and walk-in closets.Located in Wichita County on the edge of the Red River and Gilbert Creek, our community is surrounded by vast blue skies and a panorama of the incredible green landscape of the Boomtown area. You won’t have to sacrifice convenience to enjoy our serene settings. Situated near Sheppard Air Force Base, we have access to all of the best dining, shopping, and entertainment that Burkburnett and Wichita Falls has to offer.Take comfort in knowing we are committed to providing you an inviting home and a community staff that is trustworthy and dependable. Call or stop by today to schedule a tour of our welcoming apartment community in Burkburnett, Texas.
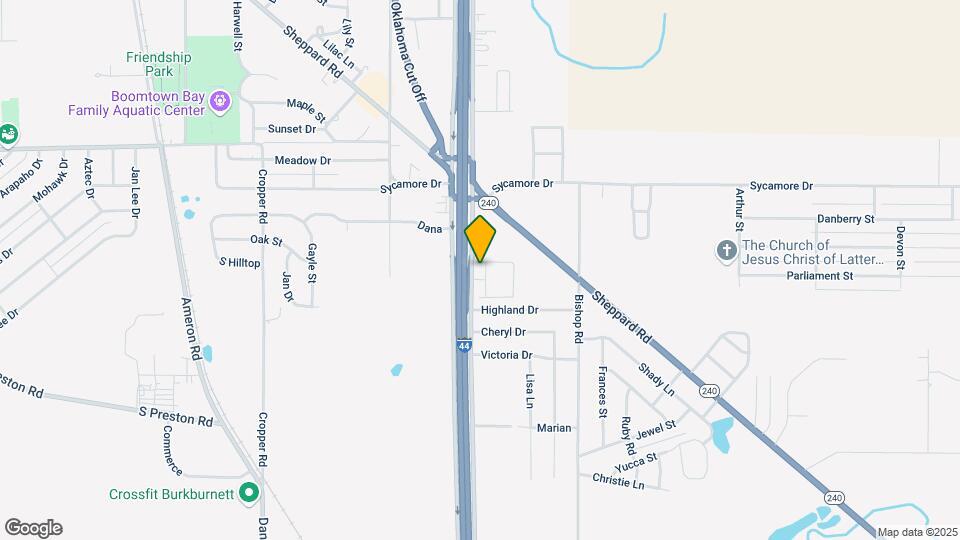
Burkburnett Residences is located in the 76354 Zip code of Burkburnett, TX.
Unique Features and Amenities
- 9-10Ft Ceilings
- All-electric Kitchen
- Assigned Parking
- Beautiful Landscaping
- Breakfast Bar
- Cable Available
- Copy & Fax Service
- Disability Access
- Easy Access to Freeways and Shopping
- Guest Parking
- Handicap Accessible*
- Patio or Balcony*
- Picnic Area with Barbecue
- Public Parks Nearby
- Zero Deposit Community
Property Contact Info
Office Hours
| Monday | 8:00 am–5:00 pm |
| Tuesday | 8:00 am–5:00 pm |
| Wednesday | 8:00 am–5:00 pm |
| Thursday | 8:00 am–5:00 pm |
| Friday | 8:00 am–5:00 pm |
| Saturday | Closed |
| Sunday | Closed |
Floorplan Pricing and Availability
New! Interactive Property Map
1 Bedroom
Show Unavailable FloorplansFloorplan A5
1 Bed, 1 Bath, 781 sq ftAvailable Aug 16Model Gallery
Floorplans
Availability Details
Availability Date Unit Sq Ft August 16, 2026 725 781 Unit 725 Amenities and Features
Features
- High Speed Internet Access
Unique Features
- 9-10Ft Ceilings
- All-electric Kitchen
- Breakfast Bar
- Handicap Accessible*
- Patio or Balcony*
Apartment Model: A51 Bedroom, 1 Bath, 781 sq ftAvailable August 16, 2026![]()
A5 - Floorplan Apartment Unit: 725Apartment Model: A51 Bedroom, 1 Bath, 781 sq ftAvailable August 16, 2026Floorplan A1
1 Bed, 1 Bath, 593 sq ftModel Gallery
Floorplans
Availability Details
Availability Date Unit Sq Ft Deposit Unavailable A1 593 sq ft $35 Model Amenities and Features
Features
- Air Conditioning
- Cable Ready
- Ceiling Fans
- Heating
- High Speed Internet Access
- Storage Space
- Washer/Dryer Hookup
Kitchen
- Dishwasher
- Disposal
- Microwave
- Refrigerator
Living Space
- Walk-In Closets
Unique Features
- 9-10Ft Ceilings
- All-electric Kitchen
- Breakfast Bar
- Handicap Accessible*
- Patio or Balcony*
Apartment Model: A11 Bedroom, 1 Bath, 593 sq ftUnavailable![]()
A1 - Floorplan 1 ![]()
A1 - Floorplan 2 Floorplan A2
1 Bed, 1 Bath, 659 sq ftModel Gallery
Floorplans
Availability Details
Availability Date Unit Sq Ft Deposit Unavailable A2 659 sq ft $35 Model Amenities and Features
Features
- Air Conditioning
- Cable Ready
- Ceiling Fans
- Heating
- High Speed Internet Access
- Storage Space
- Washer/Dryer Hookup
Kitchen
- Dishwasher
- Disposal
- Microwave
- Refrigerator
Living Space
- Walk-In Closets
Unique Features
- 9-10Ft Ceilings
- All-electric Kitchen
- Breakfast Bar
- Handicap Accessible*
- Patio or Balcony*
Apartment Model: A21 Bedroom, 1 Bath, 659 sq ftUnavailable![]()
A2 - Floorplan 1 ![]()
A2 - Floorplan 2 Floorplan A3
1 Bed, 1 Bath, 696 sq ftModel Gallery
Floorplans
Availability Details
Availability Date Unit Sq Ft Deposit Unavailable A3 696 sq ft $35 Model Amenities and Features
Features
- Air Conditioning
- Cable Ready
- Ceiling Fans
- Heating
- High Speed Internet Access
- Storage Space
- Washer/Dryer Hookup
Kitchen
- Dishwasher
- Disposal
- Microwave
- Refrigerator
Living Space
- Walk-In Closets
Unique Features
- 9-10Ft Ceilings
- All-electric Kitchen
- Breakfast Bar
- Handicap Accessible*
- Patio or Balcony*
Apartment Model: A31 Bedroom, 1 Bath, 696 sq ftUnavailable![]()
A3 - Floorplan 1 ![]()
A3 - Floorplan 2 Floorplan A4
1 Bed, 1 Bath, 750 sq ftModel Gallery
Floorplans
Availability Details
Availability Date Unit Sq Ft Deposit Unavailable A4 750 sq ft $35 Model Amenities and Features
Features
- Air Conditioning
- Cable Ready
- Ceiling Fans
- Heating
- High Speed Internet Access
- Storage Space
- Washer/Dryer Hookup
Kitchen
- Dishwasher
- Disposal
- Microwave
- Refrigerator
Living Space
- Walk-In Closets
Unique Features
- 9-10Ft Ceilings
- All-electric Kitchen
- Breakfast Bar
- Handicap Accessible*
- Patio or Balcony*
Apartment Model: A41 Bedroom, 1 Bath, 750 sq ftUnavailable![]()
A4 - Floorplan 1 ![]()
A4 - Floorplan 2 Floorplan B1
1 Bed, 1 Bath, 880 sq ftLargest 1 BedroomThis is the largest 1 Bedroom at this PropertyAvailability Details
Availability Date Unit Sq Ft Unavailable B1 880 sq ft 2 Bedrooms
Show Unavailable FloorplansFloorplan B2
2 Beds, 1 Bath, 1021 sq ftAvailable Sep 10Cheapest 2 BedroomThis is the cheapest 2 Bedroom at this PropertyModel Gallery
Floorplans
Availability Details
Availability Date Unit Sq Ft September 10, 2026 322 1021 Unit 322 Amenities and Features
Features
- High Speed Internet Access
Unique Features
- 9-10Ft Ceilings
- All-electric Kitchen
- Breakfast Bar
- Handicap Accessible*
- Patio or Balcony*
Apartment Model: B22 Bedroom, 1 Bath, 1021 sq ftAvailable September 10, 2026![]()
B2 - Floorplan Apartment Unit: 322Apartment Model: B22 Bedroom, 1 Bath, 1021 sq ftAvailable September 10, 2026B5-G
2 Beds, 2 Baths, 1118 sq ftAvailable Aug 6Model Gallery
Floorplans
Availability Details
Availability Date Unit Sq Ft August 6, 2026 124 1118 Unit 124 Amenities and Features
Features
- High Speed Internet Access
Unique Features
- 9-10Ft Ceilings
- All-electric Kitchen
- Breakfast Bar
- Handicap Accessible*
- Patio or Balcony*
Apartment Model: B5-G2 Bedroom, 2 Bath, 1118 sq ftAvailable August 6, 2026![]()
B5-G - Floorplan Apartment Unit: 124Apartment Model: B5-G2 Bedroom, 2 Bath, 1118 sq ftAvailable August 6, 2026Floorplan B1
2 Beds, 1 Bath, 880 sq ftModel Gallery
Floorplans
Availability Details
Availability Date Unit Sq Ft Deposit Unavailable B1 880 sq ft $35 Model Amenities and Features
Features
- Air Conditioning
- Cable Ready
- Ceiling Fans
- Heating
- High Speed Internet Access
- Storage Space
- Washer/Dryer Hookup
Kitchen
- Dishwasher
- Disposal
- Microwave
- Refrigerator
Living Space
- Walk-In Closets
Unique Features
- 9-10Ft Ceilings
- All-electric Kitchen
- Breakfast Bar
- Handicap Accessible*
- Patio or Balcony*
Apartment Model: B12 Bedroom, 1 Bath, 880 sq ftUnavailable![]()
B1 - Floorplan B3-G
2 Beds, 2 Baths, 1021 sq ftModel Gallery
Floorplans
Availability Details
Availability Date Unit Sq Ft Deposit Unavailable B3-G 1021 sq ft $35 Model Amenities and Features
Features
- Air Conditioning
- Cable Ready
- Ceiling Fans
- Heating
- High Speed Internet Access
- Storage Space
- Washer/Dryer Hookup
Kitchen
- Dishwasher
- Disposal
- Microwave
- Refrigerator
Living Space
- Walk-In Closets
Unique Features
- 9-10Ft Ceilings
- All-electric Kitchen
- Breakfast Bar
- Handicap Accessible*
- Patio or Balcony*
Apartment Model: B3-G2 Bedroom, 2 Bath, 1021 sq ftUnavailable![]()
B3-G - Floorplan B4-GH
2 Beds, 2 Baths, 1039 sq ftModel Gallery
Floorplans
Availability Details
Availability Date Unit Sq Ft Deposit Unavailable B4-GH 1039 sq ft $35 Model Amenities and Features
Features
- Air Conditioning
- Cable Ready
- Ceiling Fans
- Heating
- High Speed Internet Access
- Storage Space
- Washer/Dryer Hookup
Kitchen
- Dishwasher
- Disposal
- Microwave
- Refrigerator
Living Space
- Walk-In Closets
Unique Features
- 9-10Ft Ceilings
- All-electric Kitchen
- Breakfast Bar
- Handicap Accessible*
- Patio or Balcony*
Apartment Model: B4-GH2 Bedroom, 2 Bath, 1039 sq ftUnavailable![]()
B4-GH - Floorplan 1 ![]()
B4-GH - Floorplan 2 Floorplan B5
2 Beds, 2 Baths, 1118 sq ftModel Gallery
Floorplans
Availability Details
Availability Date Unit Sq Ft Deposit Unavailable B5 1118 sq ft $35 Model Amenities and Features
Features
- Air Conditioning
- Cable Ready
- Ceiling Fans
- Heating
- High Speed Internet Access
- Storage Space
- Washer/Dryer Hookup
Kitchen
- Dishwasher
- Disposal
- Microwave
- Refrigerator
Living Space
- Walk-In Closets
Unique Features
- 9-10Ft Ceilings
- All-electric Kitchen
- Breakfast Bar
- Handicap Accessible*
- Patio or Balcony*
Apartment Model: B52 Bedroom, 2 Bath, 1118 sq ftUnavailable![]()
B5 - Floorplan 1 ![]()
B5 - Floorplan 2 Floorplan B6
2 Beds, 2 Baths, 1151 sq ftModel Gallery
Floorplans
Availability Details
Availability Date Unit Sq Ft Deposit Unavailable B6 1151 sq ft $35 Model Amenities and Features
Features
- Air Conditioning
- Cable Ready
- Ceiling Fans
- Heating
- High Speed Internet Access
- Storage Space
- Washer/Dryer Hookup
Kitchen
- Dishwasher
- Disposal
- Microwave
- Refrigerator
Living Space
- Walk-In Closets
Unique Features
- 9-10Ft Ceilings
- All-electric Kitchen
- Breakfast Bar
- Handicap Accessible*
- Patio or Balcony*
Apartment Model: B62 Bedroom, 2 Bath, 1151 sq ftUnavailable![]()
B6 - Floorplan Floorplan B7
2 Beds, 2 Baths, 1239 sq ftModel Gallery
Floorplans
Availability Details
Availability Date Unit Sq Ft Deposit Unavailable B7 1239 sq ft $35 Model Amenities and Features
Features
- Air Conditioning
- Cable Ready
- Ceiling Fans
- Heating
- High Speed Internet Access
- Storage Space
- Washer/Dryer Hookup
Kitchen
- Dishwasher
- Disposal
- Microwave
- Refrigerator
Living Space
- Walk-In Closets
Unique Features
- 9-10Ft Ceilings
- All-electric Kitchen
- Breakfast Bar
- Handicap Accessible*
- Patio or Balcony*
Apartment Model: B72 Bedroom, 2 Bath, 1239 sq ftUnavailable![]()
B7 - Floorplan B7-G
2 Beds, 2 Baths, 1239 sq ftModel Gallery
Floorplans
Availability Details
Availability Date Unit Sq Ft Deposit Unavailable B7-G 1239 sq ft $35 Model Amenities and Features
Features
- Air Conditioning
- Cable Ready
- Ceiling Fans
- Heating
- High Speed Internet Access
- Storage Space
- Washer/Dryer Hookup
Kitchen
- Dishwasher
- Disposal
- Microwave
- Refrigerator
Living Space
- Walk-In Closets
Unique Features
- 9-10Ft Ceilings
- All-electric Kitchen
- Breakfast Bar
- Handicap Accessible*
- Patio or Balcony*
Apartment Model: B7-G2 Bedroom, 2 Bath, 1239 sq ftUnavailable![]()
B7-G - Floorplan 3 Bedrooms
Floorplan C1
3 Beds, 2 Baths, 1207 sq ftModel Gallery
Floorplans
Availability Details
Availability Date Unit Sq Ft Deposit Unavailable C1 1207 sq ft $35 Model Amenities and Features
Features
- Air Conditioning
- Cable Ready
- Ceiling Fans
- Heating
- High Speed Internet Access
- Storage Space
- Washer/Dryer Hookup
Kitchen
- Dishwasher
- Disposal
- Microwave
- Refrigerator
Living Space
- Walk-In Closets
Unique Features
- 9-10Ft Ceilings
- All-electric Kitchen
- Breakfast Bar
- Handicap Accessible*
- Patio or Balcony*
Apartment Model: C13 Bedroom, 2 Bath, 1207 sq ftUnavailable![]()
C1 - Floorplan 1 ![]()
C1 - Floorplan 2 Floorplan C2
3 Beds, 2 Baths, 1326 sq ftModel Gallery
Floorplans
Availability Details
Availability Date Unit Sq Ft Deposit Unavailable C2 1326 sq ft $35 Model Amenities and Features
Features
- Air Conditioning
- Cable Ready
- Ceiling Fans
- Heating
- High Speed Internet Access
- Storage Space
- Washer/Dryer Hookup
Kitchen
- Dishwasher
- Disposal
- Microwave
- Refrigerator
Living Space
- Walk-In Closets
Unique Features
- 9-10Ft Ceilings
- All-electric Kitchen
- Breakfast Bar
- Handicap Accessible*
- Patio or Balcony*
Apartment Model: C23 Bedroom, 2 Bath, 1326 sq ftUnavailable![]()
C2 - Floorplan 1 ![]()
C2 - Floorplan 2
Property Information
- 90 Units
- 2 Stories
- Built in 2007
Lease Terms
- 12 mo
Fees and Policies
The fees listed below are community-provided and may exclude utilities or add-ons. All payments are made directly to the property and are non-refundable unless otherwise specified.
Required Fees
One-Time Basics
- Due at Application
- Application Fee Per ApplicantiCharged per applicant.$35.00
- Due at Move-In
- Administrative FeeiCharged per unit.$100.00
Other Fees and Policies
Pet Fees
- Cat
- One-Time Pet FeeiCharged Per Pet.$300-$300
- Monthly Pet FeeiCharged Per Pet.$15.00
- Dog
- Monthly Pet FeeiCharged Per Pet.$15.00
- One-Time Pet FeeiCharged Per Pet.$300-$300
Restricted Breed List. Please contact the leasing office for more information.
Parking Fees
- Covered
- Parking DepositiCharged Per Vehicle.$0.00
- Parking FeeiCharged Per Vehicle.$20.00/mo
Monthly Parking fee is $20. Covered Lots Available.
Property Fee Disclaimer: Based on community-supplied data and independent market research. Subject to change without notice. May exclude fees for mandatory or optional services and usage-based utilities.
Features and Amenities
Map
- Shopping
- Nearby Properties

Map
Renters Reviews and Ratings
"Exceptional Living Experience at Burkburnett Residences!"
Property Manager Responded
Highly recommended, good choice if you work at Sheppard AFB.
Property Manager Responded
Liar
Property Manager Responded
This is definitely home!
Property Manager Responded
Great place!
Property Manager Responded
Disgusting & Dirty
Property Manager Responded
Love this place!
Property Manager Responded
Burkburnett Residences
Property Manager Responded
Nearby Schools
Burkburnett High School
Burkburnett Middle
I C Evans Elementary School
About GreatSchools Data on ApartmentHomeLiving.com.
Points of Interest
Time and distance from Burkburnett Residences.
Military Bases
Sheppard Air Force Base
Shopping Centers
Burkburnett Residences has 5 shopping centers within 9.1 miles.
Nearby Neighborhoods
Rental Price Ranges in the Area
| Bedroom | Average Rent | Cheapest Rent | Highest Rent |
|---|---|---|---|
| Burkburnett Studio Apartments | $629 | $515 | $845 |
| Burkburnett 1 Bedroom Apartments | $832 | $439 | $1,460 |
| Burkburnett 2 Bedroom Apartments | $1,001 | $436 | $1,740 |
| Burkburnett 3 Bedroom Apartments | $1,137 | $530 | $1,825 |
| Burkburnett 4 Bedroom Apartments | $918 | $430 | $1,407 |
| 2 Bedroom Homes | $751 | $385 | $1,075 |
| 3 Bedroom Homes | $1,460 | $800 | $2,300 |
| 4 Bedroom Homes | $2,415 | $1,195 | $3,250 |
| 5 Bedroom Homes | $2,400 | $2,000 | $2,800 |
Nearby Apartments
Nearby Homes
Did You Know?
The months of July-August show the most apartment renter searches in Texas.


Restricted Breed List. Please contact the leasing office for more information.