


- Studio–3 Bedrooms
- $1,050-$1,900 Pricing
- 600–1,800 Square Feet
About Burlington Mill Apartments
Welcome to Burlington Mill Apartments, located in the heart of Johnson City, TN in the historic Burlington building. Our apartments offer a unique blend of commercial and residential living with a variety of spacious floor plans to choose from. Enjoy the convenience of an on-site gym, game room, coffee shop and restaurant. All our apartments are ALL INCLUSIVE! Some units feature fully equipped kitchens, hardwood floor, terra cotta tile, elegant fireplaces, and vaulted or high ceilings for a spacious feel. Whether you prefer single story, 2-story, lofts, or condos, we have the perfect living space for you!
Burlington Mill Apartments is located in the 37604 Zip code of Johnson City, TN. This community is professionally managed by Sound Management
Unique Features and Amenities
- 2-story apartments
- All Inclusive
- Cable and Wi Fi Included
- commercial and residential
- condos
- Electric
- fully equipped kitchens
- Indoor Lounging Areas
- Jacuzzi Tub In Certain Units
- Loft Style
- On Site Parking
- On-site Courtesy Officer
- On-Site Gym
- On-Site Leasing Office
- Open Floor Plans
- Pest Control
- Pets Accepted
- Pikes Coffee House
- Pinto Thai Restaurant
- Sewage
- single story
- Terra Cotta tile
- Trash
- unique floor plans
- vaulted and high ceiling apartments
- Washer And Dryer Hook Ups
- Washer And Dryer Rentals
- Water
Property Contact Info
- Listed by:
- Agency:
- Vendor Logo:
- Website:
- View Property Website
- Call Us:
- (423) 515-6695
- Disclaimer:
Office Hours
| Monday | 9:00 am–5:00 pm |
| Tuesday | 9:00 am–5:00 pm |
| Wednesday | 9:00 am–5:00 pm |
| Thursday | 9:00 am–5:00 pm |
| Friday | 9:00 am–5:00 pm |
| Saturday | Closed |
| Sunday | Closed |
Floorplan Pricing and Availability
Burlington Mill Apartments offers Studio to 3 Bedroom apartments starting from $1,050 and having 600–1,800 sq ft. Here is the current pricing and availability:
New! Interactive Property Map
 ApartmentHomeLiving.com's new Interactive Property Map allows you to see where every available unit is located at this community.Try It Now >
Studio
Burlington Studio
$1,050
Studio, 1 Bath, 600-800 sq ftAvailable NowAvailability Details
Price Availability Date Unit Sq Ft Deposit Photos View Details $1,050 Available Now Unit 115 600 $1,050 $1,050 Available Now Studio 5 800 $1,050 Model Amenities and Features
Features
- Air Conditioning
- Cable Ready
- Fireplace
- Heating
- High Speed Internet Access
- Skylights
- Smoke Free
- Tub/Shower
- Washer/Dryer Hookup
- Wi-Fi
Kitchen
- Dishwasher
- Disposal
- Freezer
- Island Kitchen
- Kitchen
- Microwave
- Oven
- Range
- Refrigerator
Model Rent and Fees
Model Price
- $1,050
Deposit
- $1,050 deposit
Unit Unit 115 Gallery
Photos
Unit Unit 115 Amenities and Features
Kitchen
- Microwave
- Range
- Refrigerator
Unique Features
- All inclusive
- ALL Utilities Included
- Cable and Wi-Fi
- electric
- Game Room
- Gym On Site
- On Site Parking
- On-Site Leasing Office
- Pets Accepted
- Pinto Sushi Restaurant on Site
- Trash
- Washer and Dryer Rentals
- water
Unit Unit 115 Rent and Fees
Unit Price
- $1,050
Deposit
- $1,050 deposit
Model Rent and Fees
Price
- $1,050
Unit Studio 5 Gallery
Photos
Unit Studio 5 Amenities and Features
Kitchen
- Disposal
- Microwave
- Range
- Refrigerator
Unique Features
- All Inclusive
- ALL Utilities Included
- Cable and Wi-Fi
- Electric
- Game Room
- On Site Parking
- On-Site Gym
- On-Site Leasing Office
- Pets Accepted
- Pinto Sushi Restaurant on Site
- Trash
- Washer and Dryer Rentals
- Water
Unit Studio 5 Rent and Fees
Unit Price
- $1,050
Deposit
- $1,050 deposit
Model Rent and Fees
Price
- $1,050
Apartment Unit: Unit 115Apartment Model: Burlington Studio$1,050Studio, 1 Bath, 600 sq ftAvailable Now![]()
Unit: Unit 115 - Image 1 ![]()
Unit: Unit 115 - Image 2 ![]()
Unit: Unit 115 - Image 3 ![]()
Unit: Unit 115 - Image 4 ![]()
Unit: Unit 115 - Image 5 ![]()
Unit: Unit 115 - Image 6 ![]()
Unit: Unit 115 - Image 7 ![]()
Unit: Unit 115 - Image 8 ![]()
Unit: Unit 115 - Image 9 ![]()
Unit: Unit 115 - Image 10 Apartment Unit: Studio 5Apartment Model: Burlington Studio$1,050Studio, 1 Bath, 800 sq ftAvailable Now![]()
Unit: Studio 5 - Image 1 ![]()
Unit: Studio 5 - Image 2 ![]()
Unit: Studio 5 - Image 3 ![]()
Unit: Studio 5 - Image 4 ![]()
Unit: Studio 5 - Image 5 ![]()
Unit: Studio 5 - Image 6 ![]()
Unit: Studio 5 - Image 7 ![]()
Unit: Studio 5 - Image 8 ![]()
Unit: Studio 5 - Image 9 0BR/1.5BA
$1,150
Studio, 1.5 Baths, 800 sq ftAvailable NowAvailability Details
Price Availability Date Unit Sq Ft Deposit Photos $1,150 Available Now Unit 106 800 $1,150 Unit Unit 106 Gallery
Photos
Unit Unit 106 Amenities and Features
Unique Features
- All Inclusive
- ALL Utilities Included
- Cable and Wi-Fi
- Electric
- Game Room
- Gym On Site
- On Site Parking
- On-Site Leasing Office
- Pets Accepted
- Pinto Sushi Restaurant on Site
- Trash
- Washer and Dryer Rentals
- Water
Unit Unit 106 Rent and Fees
Unit Price
- $1,150
Deposit
- $1,150 deposit
Model Rent and Fees
Price
- $1,150
Apartment Unit: Unit 106Apartment Model: 0BR/1.5BA$1,150Studio, 1.5 Bath, 800 sq ftAvailable Now![]()
Unit: Unit 106 - Image 1 ![]()
Unit: Unit 106 - Image 2 ![]()
Unit: Unit 106 - Image 3 ![]()
Unit: Unit 106 - Image 4 ![]()
Unit: Unit 106 - Image 5 ![]()
Unit: Unit 106 - Image 6 ![]()
Unit: Unit 106 - Image 7 ![]()
Unit: Unit 106 - Image 8 ![]()
Unit: Unit 106 - Image 9 2 Bedrooms
Burlington 2B 1.5B
$1,500
2 Beds, 1.5 Baths, 800-1500 sq ftAvailable NowAvailability Details
Price Availability Date Unit Sq Ft Deposit Photos View Details $1,500 Available Now Unit 119 1500 $1,500 $1,500 Available Now Unit 107A 800 $1,500 Model Amenities and Features
Features
- Air Conditioning
- Cable Ready
- Fireplace
- Heating
- High Speed Internet Access
- Skylights
- Smoke Free
- Tub/Shower
- Washer/Dryer Hookup
- Wi-Fi
Kitchen
- Dishwasher
- Disposal
- Freezer
- Island Kitchen
- Kitchen
- Microwave
- Oven
- Range
- Refrigerator
Model Rent and Fees
Model Price
- $1,500
Deposit
- $1,500 deposit
Unit Unit 119 Gallery
Photos
Unit Unit 119 Amenities and Features
Kitchen
- Microwave
Unique Features
- All Inclusive
- ALL Utilities Included
- Cable and Wi-Fi
- Electric
- Fridge Stove garbage Disposal
- Game Room
- Gym On Site
- On Site Parking
- On-Site Leasing Office
- Pets Accepted
- Pinto Sushi Restaurant on Site
- Sewage
- Trash
- washer and dryer rentals
- Water
Unit Unit 119 Rent and Fees
Unit Price
- $1,500
Deposit
- $1,500 deposit
Model Rent and Fees
Price
- $1,500
Unit Unit 107A Gallery
Photos
Unit Unit 107A Amenities and Features
Kitchen
- Microwave
- Range
- Refrigerator
Unique Features
- All inclusive
- ALL Utilities Included
- Cable and Wi-Fi
- Corner Apartment
- Electric
- Game Room
- Gym On Site
- On Site Parking
- On-Site Gym
- On-Site Leasing Office
- Pets Accepted
- Pinto Sushi Restaurant on Site
- Trash
- Washer and Dryer Rentals
- Water
Unit Unit 107A Rent and Fees
Unit Price
- $1,500
Deposit
- $1,500 deposit
Model Rent and Fees
Price
- $1,500
Apartment Unit: Unit 119Apartment Model: Burlington 2B 1.5B$1,5002 Bedroom, 1.5 Bath, 1500 sq ftAvailable Now![]()
Unit: Unit 119 - Image 1 ![]()
Unit: Unit 119 - Image 2 ![]()
Unit: Unit 119 - Image 3 ![]()
Unit: Unit 119 - Image 4 ![]()
Unit: Unit 119 - Image 5 ![]()
Unit: Unit 119 - Image 6 ![]()
Unit: Unit 119 - Image 7 ![]()
Unit: Unit 119 - Image 8 ![]()
Unit: Unit 119 - Image 9 ![]()
Unit: Unit 119 - Image 10 Apartment Unit: Unit 107AApartment Model: Burlington 2B 1.5B$1,5002 Bedroom, 1.5 Bath, 800 sq ftAvailable Now![]()
Unit: Unit 107A - Image 1 ![]()
Unit: Unit 107A - Image 2 ![]()
Unit: Unit 107A - Image 3 ![]()
Unit: Unit 107A - Image 4 ![]()
Unit: Unit 107A - Image 5 ![]()
Unit: Unit 107A - Image 6 ![]()
Unit: Unit 107A - Image 7 ![]()
Unit: Unit 107A - Image 8 ![]()
Unit: Unit 107A - Image 9 2BR/1.5BA
$1,500
2 Beds, 1.5 Baths, 1204 sq ftAvailable NowAvailability Details
Price Availability Date Unit Sq Ft Deposit Photos $1,500 Available Now Unit 123 1204 $1,500 Unit Unit 123 Gallery
Photos
Unit Unit 123 Amenities and Features
Kitchen
- Microwave
- Range
- Refrigerator
Unique Features
- All inclusive
- ALL Utilities Included
- Cable and Wi-Fi
- Electric
- Game Room
- On Site Parking
- On-Site Gym
- On-Site Leasing Office
- Pets Accepted
- Pinto Sushi Restaurant on Site
- Trash
- Washer and Dryer Rentals
- Water
Unit Unit 123 Rent and Fees
Unit Price
- $1,500
Deposit
- $1,500 deposit
Model Rent and Fees
Price
- $1,500
Apartment Unit: Unit 123Apartment Model: 2BR/1.5BA$1,5002 Bedroom, 1.5 Bath, 1204 sq ftAvailable Now![]()
Unit: Unit 123 - Image 1 ![]()
Unit: Unit 123 - Image 2 ![]()
Unit: Unit 123 - Image 3 ![]()
Unit: Unit 123 - Image 4 ![]()
Unit: Unit 123 - Image 5 ![]()
Unit: Unit 123 - Image 6 ![]()
Unit: Unit 123 - Image 7 ![]()
Unit: Unit 123 - Image 8 ![]()
Unit: Unit 123 - Image 9 ![]()
Unit: Unit 123 - Image 10 2BR/2.0BA
$1,900
2 Beds, 2 Baths, 1800 sq ftAvailable NowLargest 2 BedroomThis is the largest 2 Bedroom at this PropertyAvailability Details
Price Availability Date Unit Sq Ft Deposit Photos $1,900 Available Now Unit 139 1800 $1,900 Unit Unit 139 Gallery
Photos
Unit Unit 139 Amenities and Features
Features
- Fireplace
Kitchen
- Microwave
- Range
- Refrigerator
Unique Features
- All Inclusive
- ALL Utilities Included
- Cable and Wi-Fi
- electric
- Game Room
- jet bathtub
- On Site Parking
- On-Site Gym
- On-Site Leasing Office
- Pets Accepted
- Pinto Sushi Restaurant on Site
- trash
- walk in terracotta shower
- Washer and Dryer Rentals
- water
Unit Unit 139 Rent and Fees
Unit Price
- $1,900
Deposit
- $1,900 deposit
Model Rent and Fees
Price
- $1,900
Apartment Unit: Unit 139Apartment Model: 2BR/2.0BA$1,9002 Bedroom, 2 Bath, 1800 sq ftAvailable Now![]()
Unit: Unit 139 - Image 1 ![]()
Unit: Unit 139 - Image 2 ![]()
Unit: Unit 139 - Image 3 ![]()
Unit: Unit 139 - Image 4 ![]()
Unit: Unit 139 - Image 5 ![]()
Unit: Unit 139 - Image 6 ![]()
Unit: Unit 139 - Image 7 ![]()
Unit: Unit 139 - Image 8 ![]()
Unit: Unit 139 - Image 9 ![]()
Unit: Unit 139 - Image 10 3 Bedrooms
3BR/1.0BA
$1,600
3 Beds, 1 Bath, 1390 sq ftAvailable NowAvailability Details
Price Availability Date Unit Sq Ft Deposit Photos $1,600 Available Now Studio 9 1390 $1,600 Unit Studio 9 Gallery
Photos
Unit Studio 9 Amenities and Features
Kitchen
- Microwave
- Range
- Refrigerator
Living Space
- Hardwood Floors
Unique Features
- All inclusive
- ALL Utilities Included
- Cable and Wi-Fi
- Electric
- Game Room
- On Site Parking
- On-Site Gym
- On-Site Leasing Office
- Pets Accepted
- Pinto Sushi Restaurant on Site
- Trash
- Washer and Dryer Rentals
- Water
Unit Studio 9 Rent and Fees
Unit Price
- $1,600
Deposit
- $1,600 deposit
Model Rent and Fees
Price
- $1,600
Apartment Unit: Studio 9Apartment Model: 3BR/1.0BA$1,6003 Bedroom, 1 Bath, 1390 sq ftAvailable Now![]()
Unit: Studio 9 - Image 1 ![]()
Unit: Studio 9 - Image 2 ![]()
Unit: Studio 9 - Image 3 ![]()
Unit: Studio 9 - Image 4 ![]()
Unit: Studio 9 - Image 5 ![]()
Unit: Studio 9 - Image 6 ![]()
Unit: Studio 9 - Image 7 ![]()
Unit: Studio 9 - Image 8 ![]()
Unit: Studio 9 - Image 9


Schedule a Tour
Property Information
- Built in 2005
- 2 Stories
- 107 Units
- Furnished
Fees and Policies
The fees listed below are community-provided and may exclude utilities or add-ons. All payments are made directly to the property and are non-refundable unless otherwise specified.
Required Fees
One-Time Basics
- Due at Application
- Application Fee Per ApplicantiCharged Per Unit.$45.00
Other Fees and Policies
Pet Fees
- Cat
- Pet FeeiCharged Per Pet.$250.00
- Dog
- Pet FeeiCharged Per Pet.$250.00
- Other Pet
- Monthly Pet FeeiCharged Per Pet.$25.00/mo
Property Fee Disclaimer: Based on community-supplied data and independent market research. Subject to change without notice. May exclude fees for mandatory or optional services and usage-based utilities.
Features and Amenities
On-Site Services
- Maintenance On Site
- Property Manager On Site
Outdoor Features
- Controlled Access
Recreation and Fitness
- Fitness Center
- Gameroom
Interior Features
- Skylights
- Tub/Shower
- Fireplace
- High Speed Internet Access
- Heating
- Cable Ready
- Washer/Dryer Hookup
- Air Conditioning
- Wi Fi
- Smoke Free
Kitchen Amenities
- Disposal
- Freezer
- Kitchen
- Oven
- Island Kitchen
- Range
- Refrigerator
- Dishwasher
- Microwave
Living Area Features
- High Ceilings
- Tile Floors
- Office
- Vinyl Flooring
- Vaulted Ceiling
- Hardwood Floors
Student Features
- Study Lounge
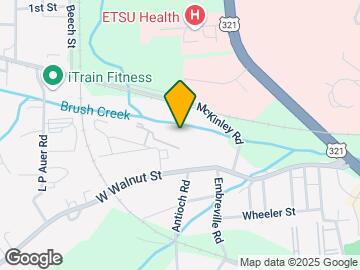
Map
- Shopping
- Colleges
- Grocery
- Medical
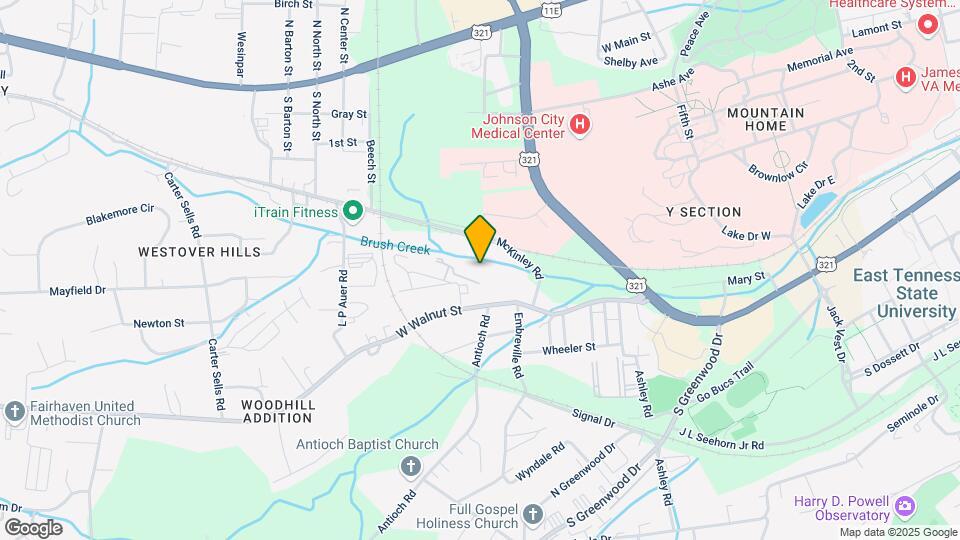
Map
Getting Around
60 / 100 Moderately walkable
40 / 100 Fairly bikeable
80 / 100 Very car friendly
 details
Getting to Know the Area
60 / 100 Restaurants
60 / 100 Cafes
30 / 100 Nightlife
40 / 100 Shopping
0 / 100 Noise Level
Frequently Asked Questions about Burlington Mill Apartments
Where is Burlington Mill Apartments located?
Burlington Mill Apartments is located at 2203 McKinley Rd, Johnson City, TN
What is the current rent range at Burlington Mill Apartments?
Studio to 3 Bedroom Apartments at Burlington Mill Apartments currently range from $1,050 to $1,900
When is the leasing office open?
- The office Hours for Burlington Mill Apartments are
- Monday 9:00 am–5:00 pm
- Tuesday 9:00 am–5:00 pm
- Wednesday 9:00 am–5:00 pm
- Thursday 9:00 am–5:00 pm
- Friday 9:00 am–5:00 pm
- Saturday Closed
- Sunday Closed
Are pets allowed?
Call us today to find out our pet policy and if we allow pets
Nearby Schools
Liberty Bell Middle School
Science Hill High School
South Side Elementary School
About GreatSchools Data on ApartmentHomeLiving.com.
Points of Interest
Time and distance from Burlington Mill Apartments.
Big Box and Retail
Walgreen's
Lowe's
Walgreens
Colleges and Universities
Groceries
Food City
Food Lion
Hospitals
Shopping Centers
Burlington Mill Apartments has 5 shopping centers within 1.1 miles.
Nearby Neighborhoods
Rental Price Ranges in the Area
| Bedroom | Average Rent | Cheapest Rent | Highest Rent |
|---|---|---|---|
| Johnson City Studio Apartments | $1,548 | $1,050 | $2,943 |
| Johnson City 1 Bedroom Apartments | $1,386 | $750 | $2,957 |
| Johnson City 2 Bedroom Apartments | $1,560 | $850 | $7,427 |
| Johnson City 3 Bedroom Apartments | $1,823 | $1,250 | $3,090 |
| Johnson City 4 Bedroom Apartments | $1,570 | $779 | $1,859 |
| 2 Bedroom Homes | $1,391 | $1,000 | $2,495 |
| 3 Bedroom Homes | $2,182 | $1,265 | $3,900 |
| 4 Bedroom Homes | $2,375 | $2,250 | $2,500 |
| 5 Bedroom Homes | $2,395 | $2,395 | $2,395 |
Browse Top Apartments in Johnson City
By Price
- Cheap Johnson City Apartments
- Johnson City Apartments Under $700
- Johnson City Apartments Under $800
- Johnson City Apartments Under $900
- Johnson City Apartments Under $1000
- Johnson City Apartments Under $1200
- Johnson City Apartments Under $1500
- Johnson City Apartments Under $2000
- Johnson City Luxury Apartments
By Community Type
- Johnson City Apartments with Rent Specials
- Johnson City Top Rated Apartments
- Johnson City Corporate Apartments
- Johnson City Furnished Apartments
- Johnson City Gated Apartments
- Johnson City Loft Apartments
- Johnson City Low Income Apartments
- Johnson City Military Apartments
- New Johnson City Apartments
- Johnson City Senior Apartments
- Johnson City Short-term Apartments
- Johnson City Student Apartments
- Johnson City Apartments with Utilities Included
There is a monthly pet rent for dog or cat of $25 per month.