- 1–2 Bedrooms
- $1,260-$1,760 Pricing
- 860–1,175 Square Feet
Rent Specials
Start your lease today to receive over $100 off your rent each month! Must apply by 7/17; offer is available on 518-201 only; other restrictions may apply.
About Burwick Farms
Burwick Farms Apartments in northern Howell, Michigan are just off the beaten path yet close to restaurants, shopping and entertainment. Live in the picturesque countryside with tastefully designed 1 and 2 bedroom apartment homes. We offer you spacious and comfortable living with amenities including a fitness center, swimming pool, outdoor patio or balcony attached to your apartment home, optional fireplaces and garages, and a pet friendly environment.Enjoy life with space and fresh air! We look forward to welcoming you home to Burwick Farms.
Burwick Farms is located in the Downtown Howell Neighborhood and 48843 Zip code of Howell, MI. This community is professionally managed by Monarch Investment and Management Group
Unique Features and Amenities
- 1st Floor
- 24 hour excercise facilities
- 2nd Floor Balcony
- 3rd Floor Balcony
- Accepts credit card payments
- Accepts electronic payments
- Additional Living Space for Den/Dining Room
- Air Conditioner
- All Black Appliances
- All White Appliances
- BBQ/Picnic Area
- Beautiful Pond or Wooded Views
- Beautifully landscaped grounds
- Carpeting
- Ceiling Fan
- Complimentary Coffee Bar
- Convenient to shopping and dining
- Cozy Gas Fireplace
- Den Off Living Room
- Dining Room Off Living Room
- Electric Door Opening System with Intercom
- Electronic Thermostat
- Flex Rent Payments
- Full Size Washer/Dryer
- Garage with electric opener
- Garden Level Walk Out
- Handicap Accessible Apartment
- Large Closets
- Large Windows with Mini Blinds
- Online Conveniences
- Pet Friendly Environment and Dog Park
- Professional on-site management team
- Recreational clubhouse with vaulted ceiling, fireplace, full kitchen and lounge facilities
- Renovated Apartment Home
- Spacious Patio/Balcony
- Sparkling Pool And Hot Tub
- Vaulted Ceilings
- Vinyl Plank Flooring
Property Contact Info

- Listed by:
- Agency:
- Vendor Logo:
- Website:
- View Property Website
- Call Us:
- (517) 715-8709
- Disclaimer:
Office Hours
| Monday | 9:00 am–5:00 pm |
| Tuesday | 9:00 am–5:00 pm |
| Wednesday | 9:00 am–5:00 pm |
| Thursday | 9:00 am–5:00 pm |
| Friday | 9:00 am–5:00 pm |
| Saturday | 10:00 am–2:00 pm |
| Sunday | Closed |
Floorplan Pricing and Availability
Burwick Farms offers 1 to 2 Bedroom apartments starting from $1,260 and having 860–1,175 sq ft. Here is the current pricing and availability:
New! Interactive Property Map
1 Bedroom
One Bedroom
From $1,260
1 Bed, 1 Bath, 860-960 sq ftAvailable NowModel Gallery
Floorplans
Availability Details
Price Availability Date Unit Sq Ft View Details $1,260 Available Now 525-103 860 $1,340 July 17, 2026 527-101 860 $1,435 July 24, 2026 602-203 960 Model Amenities and Features
Features
- Cable Ready
- Ceiling Fans
- High Speed Internet Access
- Intercom
- Tub/Shower
- Wi-Fi
Kitchen
- Breakfast Nook
- Disposal
- Freezer
- Kitchen
- Oven
- Pantry
Living Space
- Carpet
- Den
- Dining Room
- Linen Closet
- Vaulted Ceiling
- Views
- Vinyl Flooring
Outdoor Space
- Deck
- Grill
- Patio
Model Rent and Fees
Model Price Range
- $1,260 - $1,455
Current Available Pricing
- $1,260 - $1,435
Unit 525-103 Amenities and Features
Features
- Air Conditioning
- Balcony
- Cable Ready
- Ceiling Fans
- Fireplace
- Heating
- Intercom
- Tub/Shower
- View
- Washer/Dryer
- Wi-Fi
Kitchen
- Breakfast Nook
- Dishwasher
- Disposal
- Freezer
- Kitchen
- Microwave
- Oven
- Pantry
- Range
- Refrigerator
Living Space
- Carpet
- Den
- Dining Room
- Linen Closet
- Vaulted Ceiling
- Views
- Vinyl Flooring
- Walk-In Closets
- Window Coverings
Outdoor Space
- Controlled Access
- Deck
- Grill
- Patio
Unique Features
- 1st Floor
- Garden Level Walk Out
Unit 525-103 Rent and Fees
Unit Price
- $1,260
View Details and Rent EstimateModel Rent and Fees
Model Price Range
- $1,260 - $1,455
Unit 527-101 Amenities and Features
Features
- Cable Ready
- Ceiling Fans
- High Speed Internet Access
- Intercom
- Tub/Shower
- Wi-Fi
Kitchen
- Breakfast Nook
- Disposal
- Freezer
- Kitchen
- Oven
- Pantry
Living Space
- Carpet
- Den
- Dining Room
- Linen Closet
- Vaulted Ceiling
- Views
- Vinyl Flooring
Outdoor Space
- Deck
- Grill
- Patio
Unique Features
- 1st Floor
Unit 527-101 Rent and Fees
Unit Price
- $1,340
View Details and Rent EstimateModel Rent and Fees
Model Price Range
- $1,260 - $1,455
Unit 602-203 Amenities and Features
Features
- Cable Ready
- Ceiling Fans
- High Speed Internet Access
- Intercom
- Tub/Shower
- Wi-Fi
Kitchen
- Breakfast Nook
- Disposal
- Freezer
- Kitchen
- Oven
- Pantry
Living Space
- Carpet
- Den
- Dining Room
- Linen Closet
- Vaulted Ceiling
- Views
- Vinyl Flooring
Outdoor Space
- Deck
- Grill
- Patio
Unique Features
- 2nd Floor Balcony
- Den Off Living Room
Unit 602-203 Rent and Fees
Unit Price
- $1,435
View Details and Rent EstimateModel Rent and Fees
Model Price Range
- $1,260 - $1,455
Apartment Model: One BedroomFrom $1,2601 Bedroom, 1 Bath, 860-960 sq ftAvailable Now![]()
One Bedroom - Floorplan Apartment Unit: 525-103Apartment Model: One Bedroom$1,2601 Bedroom, 1 Bath, 860 sq ftAvailable NowApartment Unit: 527-101Apartment Model: One Bedroom$1,3401 Bedroom, 1 Bath, 860 sq ftAvailable July 17, 2026Apartment Unit: 602-203Apartment Model: One Bedroom$1,4351 Bedroom, 1 Bath, 960 sq ftAvailable July 24, 20262 Bedrooms
Two Bedroom
From $1,380
2 Beds, 2 Baths, 1075-1175 sq ftAvailable NowModel Gallery
Floorplans
3D Tours
Availability Details
Price Availability Date Unit Sq Ft View Details $1,380 Available Now 518-201 1075 $1,520 Available Now 403-104 1075 $1,500 Available Now 514-104 1075 Model Amenities and Features
Features
- Cable Ready
- Ceiling Fans
- High Speed Internet Access
- Intercom
- Tub/Shower
- Wi-Fi
Kitchen
- Disposal
- Freezer
- Kitchen
- Oven
- Pantry
Living Space
- Carpet
- Den
- Dining Room
- Linen Closet
- Vaulted Ceiling
- Views
- Vinyl Flooring
Outdoor Space
- Deck
- Grill
- Patio
Model Rent and Fees
Model Price Range
- $1,380 - $1,760
Current Available Pricing
- $1,380 - $1,520
Unit 518-201 Amenities and Features
Features
- Cable Ready
- Ceiling Fans
- High Speed Internet Access
- Intercom
- Tub/Shower
- Wi-Fi
Kitchen
- Disposal
- Freezer
- Kitchen
- Oven
- Pantry
Living Space
- Carpet
- Den
- Dining Room
- Linen Closet
- Vaulted Ceiling
- Views
- Vinyl Flooring
Outdoor Space
- Deck
- Grill
- Patio
Unique Features
- 2nd Floor Balcony
Unit 518-201 Rent and Fees
Unit Price
- $1,380
View Details and Rent EstimateModel Rent and Fees
Model Price Range
- $1,380 - $1,760
Unit 403-104 Amenities and Features
Features
- Cable Ready
- Ceiling Fans
- High Speed Internet Access
- Intercom
- Tub/Shower
- Wi-Fi
Kitchen
- Disposal
- Freezer
- Kitchen
- Oven
- Pantry
Living Space
- Carpet
- Den
- Dining Room
- Linen Closet
- Vaulted Ceiling
- Views
- Vinyl Flooring
Outdoor Space
- Deck
- Grill
- Patio
Unique Features
- 1st Floor
- Garden Level Walk Out
Unit 403-104 Rent and Fees
Unit Price
- $1,520
View Details and Rent EstimateModel Rent and Fees
Model Price Range
- $1,380 - $1,760
Unit 514-104 Amenities and Features
Features
- Cable Ready
- Ceiling Fans
- High Speed Internet Access
- Intercom
- Tub/Shower
- Wi-Fi
Kitchen
- Disposal
- Freezer
- Kitchen
- Oven
- Pantry
Living Space
- Carpet
- Den
- Dining Room
- Linen Closet
- Vaulted Ceiling
- Views
- Vinyl Flooring
Outdoor Space
- Deck
- Grill
- Patio
Unique Features
- 1st Floor
Unit 514-104 Rent and Fees
Unit Price
- $1,500
View Details and Rent EstimateModel Rent and Fees
Model Price Range
- $1,380 - $1,760
Apartment Model: Two BedroomFrom $1,3802 Bedroom, 2 Bath, 1075-1175 sq ftAvailable NowFloorplans3D Tours![]()
Two Bedroom - Floorplan Two Bedroom - 3D Tour Apartment Unit: 518-201Apartment Model: Two Bedroom$1,3802 Bedroom, 2 Bath, 1075 sq ftAvailable NowApartment Unit: 403-104Apartment Model: Two Bedroom$1,5202 Bedroom, 2 Bath, 1075 sq ftAvailable NowApartment Unit: 514-104Apartment Model: 2 Beds, 2 baths$1,5002 Bedroom, 2 Bath, 1075 sq ftAvailable Now
Schedule a Tour
3D Tours
Property Information
- 264 Units
- 3 Stories
- Built in 1989
Lease Terms
- 12 mo
- Short Term Lease Options
Fees and Policies
The fees listed below are community-provided and may exclude utilities or add-ons. All payments are made directly to the property and are non-refundable unless otherwise specified. Use the Cost Calculator to determine costs based on your needs.
Required Fees
One-Time Basics
- Due at Application
- Application Fee Per ApplicantiCharged per applicant.$60.00
- Due at Move-In
- Administrative FeeiCharged per unit.$100.00
Other Fees and Policies
Pet Fees
- Cat
- Cat FeeiMax of 2. Charged Per Pet.$300.00
- Cat RentiCharged Per Pet.$60.00/mo
- Dog
- Dog FeeiMax of 2. Charged Per Pet.$300.00
- Dog RentiCharged Per Pet.$60.00/mo
None
None
Max of 2. Dogs and Cats welcome! There is a maximum of 2 pets per home and other restrictions may apply, so contact us for more information. There is a $60 monthly pet fee (per pet), and a $300 one-time non-refundable pet fee.
Parking Info and Fees
- Surface Lot
- 2 Max
- Garage Parking
Property Fee Disclaimer: Based on community-supplied data and independent market research. Subject to change without notice. May exclude fees for mandatory or optional services and usage-based utilities.
Features and Amenities
On-Site Services
- Maintenance On Site
- Package Service
- Planned Social Activities
- Property Manager On Site
- Online Services
- Pet Play Area
- Renters Insurance Program
- Laundry Facilities
Community Features
- Business Center
- Clubhouse
- Corporate Housing
- Lounge
- Walk Up
Outdoor Features
- Grill
- Pond
- Sundeck
- Courtyard
- Controlled Access
- Deck
- Patio
Recreation and Fitness
- Fitness Center
- Walking/Biking Trails
- Pool
Interior Features
- Balcony
- View
- Security System
- Storage Space
- Ceiling Fans
- Fireplace
- High Speed Internet Access
- Tub/Shower
- Heating
- Intercom
- Cable Ready
- Washer/Dryer
- Air Conditioning
- Wi Fi
Kitchen Amenities
- Breakfast Nook
- Microwave
- Dishwasher
- Pantry
- Oven
- Range
- Refrigerator
- Disposal
- Freezer
- Kitchen
- Stainless Steel Appliances
Living Area Features
- Walk In Closets
- Vaulted Ceiling
- Carpet
- Vinyl Flooring
- Den
- Dining Room
- Linen Closet
- Views
- Window Coverings
- Hardwood Floors

Map
- Shopping
- Colleges
- Grocery
- Medical

Map
Frequently Asked Questions about Burwick Farms
Where is Burwick Farms located?
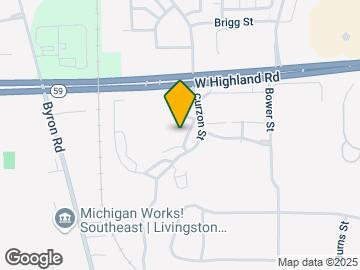
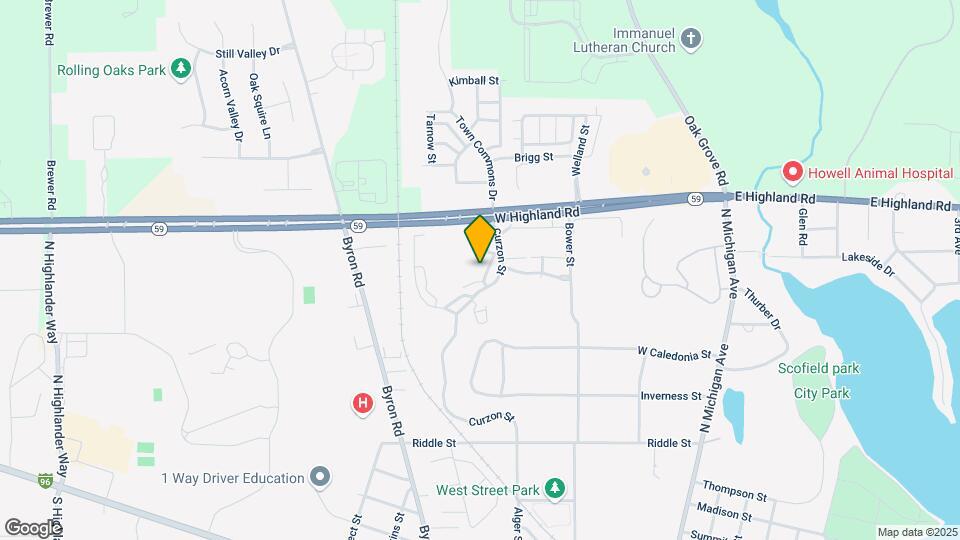
Burwick Farms is located at 525 W Highland Rd near the Downtown Howell area of Howell, MI
What is the current rent range at Burwick Farms?
1 Bedroom to 2 Bedroom Apartments at Burwick Farms currently range from $1,260 to $1,520
When is the leasing office open?
- The office Hours for Burwick Farms are
- Monday 9:00 am–5:00 pm
- Tuesday 9:00 am–5:00 pm
- Wednesday 9:00 am–5:00 pm
- Thursday 9:00 am–5:00 pm
- Friday 9:00 am–5:00 pm
- Saturday 10:00 am–2:00 pm
- Sunday Closed
Are pets allowed?
Call us today to find out our pet policy and if we allow pets
Are there any rent specials?
The current rent special at Burwick Farms is: Start your lease today to receive over $100 off your rent each month! Must apply by 7/17; offer is available on 518-201 only; other restrictions may apply..
Renters Reviews and Ratings
Good Place to live/ New Management not so good
Property Manager Responded
Secluded but included
Property Manager Responded
We LOVE it here!!!
Property Manager Responded
nice place to live
Property Manager Responded
Maintenance Crew
Property Manager Responded
keep looking..
Terrible!!!!!!!!!
Fees, fees, fees
Wonderful place to call home
Nearby Schools
Northwest Elementary School
Highlander Way Middle School
Howell High School
About GreatSchools Data on ApartmentHomeLiving.com.
Points of Interest
Time and distance from Burwick Farms.
Big Box and Retail
Walgreens
Petsmart
Target
Colleges and Universities
Mott Community College - Livingston Regional M-TEC
Groceries
Meijer
Hospitals
Saint Joseph Mercy Livingston Hospital
Shopping Centers
Burwick Farms has 5 shopping centers within 1.0 miles.
Nearby Neighborhoods
Rental Price Ranges in the Area
| Bedroom | Average Rent | Cheapest Rent | Highest Rent |
|---|---|---|---|
| Howell Studio Apartments | $899 | $899 | $899 |
| Howell 1 Bedroom Apartments | $1,271 | $850 | $1,880 |
| Howell 2 Bedroom Apartments | $1,627 | $950 | $2,349 |
| Howell 3 Bedroom Apartments | $2,055 | $1,500 | $2,649 |
Browse Top Apartments in Howell
By Price
By Community Type
- Howell Apartments for Rent by Owner
- Howell Apartments with Rent Specials
- Howell Top Rated Apartments
- Howell Corporate Apartments
- Howell Furnished Apartments
- Howell Gated Apartments
- Howell Low Income Apartments
- New Howell Apartments
- Howell Senior Apartments
- Howell Short-term Apartments
- Howell Apartments with Utilities Included


Max of 2. Dogs and Cats welcome! There is a maximum of 2 pets per home and other restrictions may apply, so contact us for more information. There is a $60 monthly pet fee (per pet), and a $300 one-time non-refundable pet fee.