


- Studio–2 Bedrooms
- $1,710-$8,630 Total Monthly Price
Total Monthly Price
Base Rent$1,710 - $8,630Total Monthly Price$1,710 - $8,630 - 483–2,188 Square Feet
Rent Specials
Up to 10-weeks free on Studio, One & Two-bedroom homes. 3-months free on Live/Work & Penthouse homes. *Restrictions May Apply
About Byline Apartments
Located in Portland?s Goose Hollow neighborhood on the former site of the Oregonian newspaper press, Byline offers modern studio, one-, and two-bedroom apartments along with live/work residences and penthouses. Residents enjoy sweeping rooftop views, refined interiors, and easy access to downtown Portland, Providence Park, hiking trails, restaurants, and transit. The community blends contemporary architecture with elevated wellness and coworking amenities designed for modern urban living. This information is a general overview of potential costs. For a complete list of fees, visit our property website. Prices are subject to change and may vary based on move-in date and lease term. Some apartment homes may require prequalification if required by any applicable affordability program. Standard security deposit subject to change based on screening results; total security deposit(s) will not exceed any maximum prescribed by applicable law. Resident may be responsible for maintaining insurance or covering related costs. Some fees may not apply to apartment homes receiving subsidies or subject to an affordability program. Resident is responsible for damages that exceed ordinary wear and tear. Some items may be taxed under applicable law. This form does not modify the lease, and all fees are subject to the lease. Additional fees may apply as detailed in the lease. A sample lease may be requested prior to application. Residents may be responsible for utilities and related fees, per the lease. Lease terms and available options are subject to change and may vary based on apartment home availability and any applicable program requirements. In the event of any informational conflict, the lease governs.
Byline Apartments is located in the Goose Hollow Neighborhood and 97205 Zip code of Portland, OR. This community is professionally managed by The Bozzuto Group
Unique Features and Amenities
- BBQs
- Cold Plunge
- Coworking Lounge
- EV Charging Stations
- Floor Premium
- Gas Ranges
- Night Patrol
- Pet Spa
- Poker Room
- Smart Lock
- Steam Room
- Yoga Studio
Property Contact Info

- Listed by:
- Agency:
- Vendor Logo:
- Website:
- View Property Website
- Call Us:
- (971) 339-0121
- Disclaimer:
Office Hours
| Monday | 9:00 am–6:00 pm |
| Tuesday | 9:00 am–6:00 pm |
| Wednesday | 9:00 am–6:00 pm |
| Thursday | 9:00 am–6:00 pm |
| Friday | 9:00 am–6:00 pm |
| Saturday | 9:00 am–6:00 pm |
| Sunday | 9:00 am–6:00 pm |
Floorplan Pricing and Availability
Byline Apartments offers Studio to 2 Bedroom apartments starting from $1,710 and having 483–2,188 sq ft. Here is the current pricing and availability:
New! Interactive Property Map
 ApartmentHomeLiving.com's new Interactive Property Map allows you to see where every available unit is located at this community.Try It Now >
Studio
Studio - A
From $1,710
Studio, 1 Bath, 483 sq ftTotal Monthly PriceAvailable NowTotal Monthly Price
Base Rent$1,710 - $1,820Total Monthly Price$1,710 - $1,820Cheapest StudioThis is the cheapest Studio at this PropertyModel Gallery
Floorplans
Availability Details
Prices shown for this property are the Total Monthly Price including Fees.Price Availability Date Unit Sq Ft View Details $1,820 Available Now 2115 483 $1,710 Available Now 1615 483 $1,735 Available Now 1815 483 Model Amenities and Features
Features
- Air Conditioning
- Balcony
- Cable Ready
- Double Vanities
- Heating
- Storage Space
- Washer/Dryer
Kitchen
- Dishwasher
- Disposal
- Island Kitchen
- Microwave
- Pantry
- Range
- Refrigerator
Living Space
- Carpet
- Hardwood Floors
- Vaulted Ceiling
- Views
- Vinyl Flooring
- Walk-In Closets
- Window Coverings
Outdoor Space
- Patio
Unique Features
- Gas Ranges
- Smart Lock
Model Lease Information
Model Price Range
- $1,710 - $1,820Total Monthly PriceBase Rent: $1,710 - $1,820Required Monthly Fees: None
Unit 2115 Amenities and Features
Features
- Air Conditioning
- Balcony
- Cable Ready
- Double Vanities
- Heating
- Storage Space
- Washer/Dryer
Kitchen
- Dishwasher
- Disposal
- Island Kitchen
- Microwave
- Pantry
- Range
- Refrigerator
Living Space
- Carpet
- Hardwood Floors
- Vaulted Ceiling
- Views
- Vinyl Flooring
- Walk-In Closets
- Window Coverings
Outdoor Space
- Patio
Unique Features
- Gas Ranges
- Smart Lock
Unit 2115 Lease Information
Unit Price
- $1,820Total Monthly PriceBase Rent: $1,820Required Monthly Fees: None
View Details and Rent EstimateModel Lease Information
Model Price Range
- $1,710 - $1,820Total Monthly Price
Unit 1615 Amenities and Features
Features
- Air Conditioning
- Balcony
- Cable Ready
- Double Vanities
- Heating
- Storage Space
- Washer/Dryer
Kitchen
- Dishwasher
- Disposal
- Island Kitchen
- Microwave
- Pantry
- Range
- Refrigerator
Living Space
- Carpet
- Hardwood Floors
- Vaulted Ceiling
- Views
- Vinyl Flooring
- Walk-In Closets
- Window Coverings
Outdoor Space
- Patio
Unique Features
- Gas Ranges
- Smart Lock
Unit 1615 Lease Information
Unit Price
- $1,710Total Monthly PriceBase Rent: $1,710Required Monthly Fees: None
View Details and Rent EstimateModel Lease Information
Model Price Range
- $1,710 - $1,820Total Monthly Price
Unit 1815 Amenities and Features
Features
- Air Conditioning
- Balcony
- Cable Ready
- Double Vanities
- Heating
- Storage Space
- Washer/Dryer
Kitchen
- Dishwasher
- Disposal
- Island Kitchen
- Microwave
- Pantry
- Range
- Refrigerator
Living Space
- Carpet
- Hardwood Floors
- Vaulted Ceiling
- Views
- Vinyl Flooring
- Walk-In Closets
- Window Coverings
Outdoor Space
- Patio
Unique Features
- Gas Ranges
- Smart Lock
Unit 1815 Lease Information
Unit Price
- $1,735Total Monthly PriceBase Rent: $1,735Required Monthly Fees: None
View Details and Rent EstimateModel Lease Information
Model Price Range
- $1,710 - $1,820Total Monthly Price
Apartment Model: Studio - AFrom $1,710Studio, 1 Bath, 483 sq ftAvailable NowFloor plans are artist's rendering. All dimensions are approximate. Actual product and specifications may vary in dimension or detail. Not all features are available in every rental home. Please see a representative for details.
![]()
Studio - A - Floorplan Apartment Unit: 2115Apartment Model: Studio - A$1,820Studio, 1 Bath, 483 sq ftAvailable NowApartment Unit: 1615Apartment Model: Studio - A$1,710Studio, 1 Bath, 483 sq ftAvailable NowApartment Unit: 1815Apartment Model: Studio - A$1,735Studio, 1 Bath, 483 sq ftAvailable NowStudio - C
From $1,935
Studio, 1 Bath, 535 sq ftTotal Monthly PriceAvailable NowTotal Monthly Price
Base Rent$1,935 - $1,960Total Monthly Price$1,935 - $1,960Largest StudioThis is the largest Studio at this PropertyModel Gallery
Floorplans
Availability Details
Prices shown for this property are the Total Monthly Price including Fees.Price Availability Date Unit Sq Ft View Details $1,935 Available Now 1606 535 $1,960 Available Now 1806 535 Model Amenities and Features
Features
- Air Conditioning
- Balcony
- Cable Ready
- Double Vanities
- Heating
- Storage Space
- Washer/Dryer
Kitchen
- Dishwasher
- Disposal
- Island Kitchen
- Microwave
- Pantry
- Range
- Refrigerator
Living Space
- Carpet
- Hardwood Floors
- Vaulted Ceiling
- Views
- Vinyl Flooring
- Walk-In Closets
- Window Coverings
Outdoor Space
- Patio
Unique Features
- Gas Ranges
- Smart Lock
Model Lease Information
Model Price Range
- $1,935 - $1,960Total Monthly PriceBase Rent: $1,935 - $1,960Required Monthly Fees: None
Unit 1606 Amenities and Features
Features
- Air Conditioning
- Balcony
- Cable Ready
- Double Vanities
- Heating
- Storage Space
- Washer/Dryer
Kitchen
- Dishwasher
- Disposal
- Island Kitchen
- Microwave
- Pantry
- Range
- Refrigerator
Living Space
- Carpet
- Hardwood Floors
- Vaulted Ceiling
- Views
- Vinyl Flooring
- Walk-In Closets
- Window Coverings
Outdoor Space
- Patio
Unique Features
- Gas Ranges
- Smart Lock
Unit 1606 Lease Information
Unit Price
- $1,935Total Monthly PriceBase Rent: $1,935Required Monthly Fees: None
View Details and Rent EstimateModel Lease Information
Model Price Range
- $1,935 - $1,960Total Monthly Price
Unit 1806 Amenities and Features
Features
- Air Conditioning
- Balcony
- Cable Ready
- Double Vanities
- Heating
- Storage Space
- Washer/Dryer
Kitchen
- Dishwasher
- Disposal
- Island Kitchen
- Microwave
- Pantry
- Range
- Refrigerator
Living Space
- Carpet
- Hardwood Floors
- Vaulted Ceiling
- Views
- Vinyl Flooring
- Walk-In Closets
- Window Coverings
Outdoor Space
- Patio
Unique Features
- Gas Ranges
- Smart Lock
Unit 1806 Lease Information
Unit Price
- $1,960Total Monthly PriceBase Rent: $1,960Required Monthly Fees: None
View Details and Rent EstimateModel Lease Information
Model Price Range
- $1,935 - $1,960Total Monthly Price
Apartment Model: Studio - CFrom $1,935Studio, 1 Bath, 535 sq ftAvailable NowFloor plans are artist's rendering. All dimensions are approximate. Actual product and specifications may vary in dimension or detail. Not all features are available in every rental home. Please see a representative for details.
![]()
Studio - C - Floorplan Apartment Unit: 1606Apartment Model: Studio - C$1,935Studio, 1 Bath, 535 sq ftAvailable NowApartment Unit: 1806Apartment Model: Studio - C$1,960Studio, 1 Bath, 535 sq ftAvailable NowStudio - E
Studio, 1 Bath, 483 sq ftAvailable SoonModel Gallery
Floorplans
Availability Details
Prices shown for this property are the Total Monthly Price including Fees.Availability Date Unit Sq Ft Available Soon Studio - E 483 sq ft Model Amenities and Features
Features
- Air Conditioning
- Balcony
- Cable Ready
- Double Vanities
- Heating
- Storage Space
- Washer/Dryer
Kitchen
- Dishwasher
- Disposal
- Island Kitchen
- Microwave
- Pantry
- Range
- Refrigerator
Living Space
- Carpet
- Hardwood Floors
- Vaulted Ceiling
- Views
- Vinyl Flooring
- Walk-In Closets
- Window Coverings
Outdoor Space
- Patio
Unique Features
- Gas Ranges
- Smart Lock
Apartment Model: Studio - ECall For RatesStudio, 1 Bath, 483 sq ftAvailable SoonFloor plans are artist's rendering. All dimensions are approximate. Actual product and specifications may vary in dimension or detail. Not all features are available in every rental home. Please see a representative for details.
![]()
Studio - E - Floorplan Studio - B
Studio, 1 Bath, 488 sq ftAvailable SoonModel Gallery
Floorplans
Availability Details
Prices shown for this property are the Total Monthly Price including Fees.Availability Date Unit Sq Ft Available Soon Studio - B 488 sq ft Model Amenities and Features
Features
- Air Conditioning
- Balcony
- Cable Ready
- Double Vanities
- Heating
- Storage Space
- Washer/Dryer
Kitchen
- Dishwasher
- Disposal
- Island Kitchen
- Microwave
- Pantry
- Range
- Refrigerator
Living Space
- Carpet
- Hardwood Floors
- Vaulted Ceiling
- Views
- Vinyl Flooring
- Walk-In Closets
- Window Coverings
Outdoor Space
- Patio
Unique Features
- Gas Ranges
- Smart Lock
Apartment Model: Studio - BCall For RatesStudio, 1 Bath, 488 sq ftAvailable SoonFloor plans are artist's rendering. All dimensions are approximate. Actual product and specifications may vary in dimension or detail. Not all features are available in every rental home. Please see a representative for details.
![]()
Studio - B - Floorplan Studio - D
Studio, 1 Bath, 490 sq ftAvailable SoonModel Gallery
Floorplans
Availability Details
Prices shown for this property are the Total Monthly Price including Fees.Availability Date Unit Sq Ft Available Soon Studio - D 490 sq ft Model Amenities and Features
Features
- Air Conditioning
- Balcony
- Cable Ready
- Double Vanities
- Heating
- Storage Space
- Washer/Dryer
Kitchen
- Dishwasher
- Disposal
- Island Kitchen
- Microwave
- Pantry
- Range
- Refrigerator
Living Space
- Carpet
- Hardwood Floors
- Vaulted Ceiling
- Views
- Vinyl Flooring
- Walk-In Closets
- Window Coverings
Outdoor Space
- Patio
Unique Features
- Gas Ranges
- Smart Lock
Apartment Model: Studio - DCall For RatesStudio, 1 Bath, 490 sq ftAvailable SoonFloor plans are artist's rendering. All dimensions are approximate. Actual product and specifications may vary in dimension or detail. Not all features are available in every rental home. Please see a representative for details.
![]()
Studio - D - Floorplan 1 Bedroom
See More1 Bed/1 Bath Urban - L
$2,095
1 Bed, 1 Bath, 605 sq ftTotal Monthly PriceAvailable NowTotal Monthly Price
Base Rent$2,095Total Monthly Price$2,095Model Gallery
Floorplans
Availability Details
Prices shown for this property are the Total Monthly Price including Fees.Price Availability Date Unit Sq Ft $2,095 Available Now 0709 605 Unit 0709 Amenities and Features
Features
- Air Conditioning
- Balcony
- Cable Ready
- Double Vanities
- Heating
- Storage Space
- Washer/Dryer
Kitchen
- Dishwasher
- Disposal
- Island Kitchen
- Microwave
- Pantry
- Range
- Refrigerator
Living Space
- Carpet
- Hardwood Floors
- Vaulted Ceiling
- Views
- Vinyl Flooring
- Walk-In Closets
- Window Coverings
Outdoor Space
- Patio
Unique Features
- Gas Ranges
- Smart Lock
Unit 0709 Lease Information
Unit Price
- $2,095Total Monthly PriceBase Rent: $2,095Required Monthly Fees: None
View Details and Rent EstimateModel Lease Information
Price
- $2,095Total Monthly Price
Apartment Model: 1 Bed/1 Bath Urban - L$2,0951 Bedroom, 1 Bath, 605 sq ftAvailable NowFloor plans are artist's rendering. All dimensions are approximate. Actual product and specifications may vary in dimension or detail. Not all features are available in every rental home. Please see a representative for details.
![]()
1 Bed/1 Bath Urban - L - Floorplan Apartment Unit: 0709Apartment Model: 1 Bed/1 Bath Urban - L$2,0951 Bedroom, 1 Bath, 605 sq ftAvailable Now1 Bed/1 Bath - S
$2,250
1 Bed, 1 Bath, 715 sq ftTotal Monthly PriceAvailable NowTotal Monthly Price
Base Rent$2,250Total Monthly Price$2,250Model Gallery
Floorplans
Availability Details
Prices shown for this property are the Total Monthly Price including Fees.Price Availability Date Unit Sq Ft $2,250 Available Now 0601 715 Unit 0601 Amenities and Features
Features
- Air Conditioning
- Balcony
- Cable Ready
- Double Vanities
- Heating
- Storage Space
- Washer/Dryer
Kitchen
- Dishwasher
- Disposal
- Island Kitchen
- Microwave
- Pantry
- Range
- Refrigerator
Living Space
- Carpet
- Hardwood Floors
- Vaulted Ceiling
- Views
- Vinyl Flooring
- Walk-In Closets
- Window Coverings
Outdoor Space
- Patio
Unique Features
- Gas Ranges
- Smart Lock
Unit 0601 Lease Information
Unit Price
- $2,250Total Monthly PriceBase Rent: $2,250Required Monthly Fees: None
View Details and Rent EstimateModel Lease Information
Price
- $2,250Total Monthly Price
Apartment Model: 1 Bed/1 Bath - S$2,2501 Bedroom, 1 Bath, 715 sq ftAvailable NowFloor plans are artist's rendering. All dimensions are approximate. Actual product and specifications may vary in dimension or detail. Not all features are available in every rental home. Please see a representative for details.
![]()
1 Bed/1 Bath - S - Floorplan Apartment Unit: 0601Apartment Model: 1 Bed/1 Bath - S$2,2501 Bedroom, 1 Bath, 715 sq ftAvailable Now1 Bed/1 Bath - H
From $2,260
1 Bed, 1 Bath, 662 sq ftTotal Monthly PriceAvailable NowTotal Monthly Price
Base Rent$2,260 - $2,355Total Monthly Price$2,260 - $2,355Model Gallery
Floorplans
Availability Details
Prices shown for this property are the Total Monthly Price including Fees.Price Availability Date Unit Sq Ft View Details $2,260 Available Now 0505 662 $2,355 Available Now 0605 662 Model Amenities and Features
Features
- Air Conditioning
- Balcony
- Cable Ready
- Double Vanities
- Heating
- Storage Space
- Washer/Dryer
Kitchen
- Dishwasher
- Disposal
- Island Kitchen
- Microwave
- Pantry
- Range
- Refrigerator
Living Space
- Carpet
- Hardwood Floors
- Vaulted Ceiling
- Views
- Vinyl Flooring
- Walk-In Closets
- Window Coverings
Outdoor Space
- Patio
Unique Features
- Gas Ranges
- Smart Lock
Model Lease Information
Model Price Range
- $2,260 - $2,355Total Monthly PriceBase Rent: $2,260 - $2,355Required Monthly Fees: None
Unit 0505 Amenities and Features
Features
- Air Conditioning
- Balcony
- Cable Ready
- Double Vanities
- Heating
- Storage Space
- Washer/Dryer
Kitchen
- Dishwasher
- Disposal
- Island Kitchen
- Microwave
- Pantry
- Range
- Refrigerator
Living Space
- Carpet
- Hardwood Floors
- Vaulted Ceiling
- Views
- Vinyl Flooring
- Walk-In Closets
- Window Coverings
Outdoor Space
- Patio
Unique Features
- Gas Ranges
- Smart Lock
Unit 0505 Lease Information
Unit Price
- $2,260Total Monthly PriceBase Rent: $2,260Required Monthly Fees: None
View Details and Rent EstimateModel Lease Information
Model Price Range
- $2,260 - $2,355Total Monthly Price
Unit 0605 Amenities and Features
Features
- Air Conditioning
- Balcony
- Cable Ready
- Double Vanities
- Heating
- Storage Space
- Washer/Dryer
Kitchen
- Dishwasher
- Disposal
- Island Kitchen
- Microwave
- Pantry
- Range
- Refrigerator
Living Space
- Carpet
- Hardwood Floors
- Vaulted Ceiling
- Views
- Vinyl Flooring
- Walk-In Closets
- Window Coverings
Outdoor Space
- Patio
Unique Features
- Gas Ranges
- Smart Lock
Unit 0605 Lease Information
Unit Price
- $2,355Total Monthly PriceBase Rent: $2,355Required Monthly Fees: None
View Details and Rent EstimateModel Lease Information
Model Price Range
- $2,260 - $2,355Total Monthly Price
Apartment Model: 1 Bed/1 Bath - HFrom $2,2601 Bedroom, 1 Bath, 662 sq ftAvailable NowFloor plans are artist's rendering. All dimensions are approximate. Actual product and specifications may vary in dimension or detail. Not all features are available in every rental home. Please see a representative for details.
![]()
1 Bed/1 Bath - H - Floorplan Apartment Unit: 0505Apartment Model: 1 Bed/1 Bath - H$2,2601 Bedroom, 1 Bath, 662 sq ftAvailable NowApartment Unit: 0605Apartment Model: 1 Bed/1 Bath - H$2,3551 Bedroom, 1 Bath, 662 sq ftAvailable Now1 Bed/1 Bath - P
From $2,330
1 Bed, 1 Bath, 751 sq ftTotal Monthly PriceAvailable NowTotal Monthly Price
Base Rent$2,330 - $2,405Total Monthly Price$2,330 - $2,405Model Gallery
Floorplans
Availability Details
Prices shown for this property are the Total Monthly Price including Fees.Price Availability Date Unit Sq Ft View Details $2,330 Available Now 0314 751 $2,405 Available Now 0414 751 Model Amenities and Features
Features
- Air Conditioning
- Balcony
- Cable Ready
- Double Vanities
- Heating
- Storage Space
- Washer/Dryer
Kitchen
- Dishwasher
- Disposal
- Island Kitchen
- Microwave
- Pantry
- Range
- Refrigerator
Living Space
- Carpet
- Hardwood Floors
- Vaulted Ceiling
- Views
- Vinyl Flooring
- Walk-In Closets
- Window Coverings
Outdoor Space
- Patio
Unique Features
- Gas Ranges
- Smart Lock
Model Lease Information
Model Price Range
- $2,330 - $2,405Total Monthly PriceBase Rent: $2,330 - $2,405Required Monthly Fees: None
Unit 0314 Amenities and Features
Features
- Air Conditioning
- Balcony
- Cable Ready
- Double Vanities
- Heating
- Storage Space
- Washer/Dryer
Kitchen
- Dishwasher
- Disposal
- Island Kitchen
- Microwave
- Pantry
- Range
- Refrigerator
Living Space
- Carpet
- Hardwood Floors
- Vaulted Ceiling
- Views
- Vinyl Flooring
- Walk-In Closets
- Window Coverings
Outdoor Space
- Patio
Unique Features
- Gas Ranges
- Smart Lock
Unit 0314 Lease Information
Unit Price
- $2,330Total Monthly PriceBase Rent: $2,330Required Monthly Fees: None
View Details and Rent EstimateModel Lease Information
Model Price Range
- $2,330 - $2,405Total Monthly Price
Unit 0414 Amenities and Features
Features
- Air Conditioning
- Balcony
- Cable Ready
- Double Vanities
- Heating
- Storage Space
- Washer/Dryer
Kitchen
- Dishwasher
- Disposal
- Island Kitchen
- Microwave
- Pantry
- Range
- Refrigerator
Living Space
- Carpet
- Hardwood Floors
- Vaulted Ceiling
- Views
- Vinyl Flooring
- Walk-In Closets
- Window Coverings
Outdoor Space
- Patio
Unique Features
- Gas Ranges
- Smart Lock
Unit 0414 Lease Information
Unit Price
- $2,405Total Monthly PriceBase Rent: $2,405Required Monthly Fees: None
View Details and Rent EstimateModel Lease Information
Model Price Range
- $2,330 - $2,405Total Monthly Price
Apartment Model: 1 Bed/1 Bath - PFrom $2,3301 Bedroom, 1 Bath, 751 sq ftAvailable NowFloor plans are artist's rendering. All dimensions are approximate. Actual product and specifications may vary in dimension or detail. Not all features are available in every rental home. Please see a representative for details.
![]()
1 Bed/1 Bath - P - Floorplan Apartment Unit: 0314Apartment Model: 1 Bed/1 Bath - P$2,3301 Bedroom, 1 Bath, 751 sq ftAvailable NowApartment Unit: 0414Apartment Model: 1 Bed/1 Bath - P$2,4051 Bedroom, 1 Bath, 751 sq ftAvailable Now1 Bed/1 Bath Urban - W
$2,385
1 Bed, 1 Bath, 741 sq ftTotal Monthly PriceAvailable NowTotal Monthly Price
Base Rent$2,385Total Monthly Price$2,385Model Gallery
Floorplans
Availability Details
Prices shown for this property are the Total Monthly Price including Fees.Price Availability Date Unit Sq Ft $2,385 Available Now 0207 741 Unit 0207 Amenities and Features
Features
- Air Conditioning
- Balcony
- Cable Ready
- Double Vanities
- Heating
- Storage Space
- Washer/Dryer
Kitchen
- Dishwasher
- Disposal
- Island Kitchen
- Microwave
- Pantry
- Range
- Refrigerator
Living Space
- Carpet
- Hardwood Floors
- Vaulted Ceiling
- Views
- Vinyl Flooring
- Walk-In Closets
- Window Coverings
Outdoor Space
- Patio
Unique Features
- Gas Ranges
- Smart Lock
Unit 0207 Lease Information
Unit Price
- $2,385Total Monthly PriceBase Rent: $2,385Required Monthly Fees: None
View Details and Rent EstimateModel Lease Information
Price
- $2,385Total Monthly Price
Apartment Model: 1 Bed/1 Bath Urban - W$2,3851 Bedroom, 1 Bath, 741 sq ftAvailable NowFloor plans are artist's rendering. All dimensions are approximate. Actual product and specifications may vary in dimension or detail. Not all features are available in every rental home. Please see a representative for details.
![]()
1 Bed/1 Bath Urban - W - Floorplan Apartment Unit: 0207Apartment Model: 1 Bed/1 Bath Urban - W$2,3851 Bedroom, 1 Bath, 741 sq ftAvailable Now1 Bed/1 Bath - J
From $2,410
1 Bed, 1 Bath, 765 sq ftTotal Monthly PriceAvailable NowTotal Monthly Price
Base Rent$2,410 - $2,635Total Monthly Price$2,410 - $2,635Model Gallery
Floorplans
Availability Details
Prices shown for this property are the Total Monthly Price including Fees.Price Availability Date Unit Sq Ft View Details $2,410 Available Now 0306 765 $2,485 Available Now 0406 765 $2,555 Available Now 0606 765 Model Amenities and Features
Features
- Air Conditioning
- Balcony
- Cable Ready
- Double Vanities
- Heating
- Storage Space
- Washer/Dryer
Kitchen
- Dishwasher
- Disposal
- Island Kitchen
- Microwave
- Pantry
- Range
- Refrigerator
Living Space
- Carpet
- Hardwood Floors
- Vaulted Ceiling
- Views
- Vinyl Flooring
- Walk-In Closets
- Window Coverings
Outdoor Space
- Patio
Unique Features
- Gas Ranges
- Smart Lock
Model Lease Information
Model Price Range
- $2,410 - $2,635Total Monthly PriceBase Rent: $2,410 - $2,635Required Monthly Fees: None
Current Available Pricing
- $2,410 - $2,555 Total Monthly Price
Unit 0306 Amenities and Features
Features
- Air Conditioning
- Balcony
- Cable Ready
- Double Vanities
- Heating
- Storage Space
- Washer/Dryer
Kitchen
- Dishwasher
- Disposal
- Island Kitchen
- Microwave
- Pantry
- Range
- Refrigerator
Living Space
- Carpet
- Hardwood Floors
- Vaulted Ceiling
- Views
- Vinyl Flooring
- Walk-In Closets
- Window Coverings
Outdoor Space
- Patio
Unique Features
- Gas Ranges
- Smart Lock
Unit 0306 Lease Information
Unit Price
- $2,410Total Monthly PriceBase Rent: $2,410Required Monthly Fees: None
View Details and Rent EstimateModel Lease Information
Model Price Range
- $2,410 - $2,635Total Monthly Price
Unit 0406 Amenities and Features
Features
- Air Conditioning
- Balcony
- Cable Ready
- Double Vanities
- Heating
- Storage Space
- Washer/Dryer
Kitchen
- Dishwasher
- Disposal
- Island Kitchen
- Microwave
- Pantry
- Range
- Refrigerator
Living Space
- Carpet
- Hardwood Floors
- Vaulted Ceiling
- Views
- Vinyl Flooring
- Walk-In Closets
- Window Coverings
Outdoor Space
- Patio
Unique Features
- Gas Ranges
- Smart Lock
Unit 0406 Lease Information
Unit Price
- $2,485Total Monthly PriceBase Rent: $2,485Required Monthly Fees: None
View Details and Rent EstimateModel Lease Information
Model Price Range
- $2,410 - $2,635Total Monthly Price
Unit 0606 Amenities and Features
Features
- Air Conditioning
- Balcony
- Cable Ready
- Double Vanities
- Heating
- Storage Space
- Washer/Dryer
Kitchen
- Dishwasher
- Disposal
- Island Kitchen
- Microwave
- Pantry
- Range
- Refrigerator
Living Space
- Carpet
- Hardwood Floors
- Vaulted Ceiling
- Views
- Vinyl Flooring
- Walk-In Closets
- Window Coverings
Outdoor Space
- Patio
Unique Features
- Gas Ranges
- Smart Lock
Unit 0606 Lease Information
Unit Price
- $2,555Total Monthly PriceBase Rent: $2,555Required Monthly Fees: None
View Details and Rent EstimateModel Lease Information
Model Price Range
- $2,410 - $2,635Total Monthly Price
Apartment Model: 1 Bed/1 Bath - JFrom $2,4101 Bedroom, 1 Bath, 765 sq ftAvailable NowFloor plans are artist's rendering. All dimensions are approximate. Actual product and specifications may vary in dimension or detail. Not all features are available in every rental home. Please see a representative for details.
![]()
1 Bed/1 Bath - J - Floorplan Apartment Unit: 0306Apartment Model: 1 Bed/1 Bath - J$2,4101 Bedroom, 1 Bath, 765 sq ftAvailable NowApartment Unit: 0406Apartment Model: 1 Bed/1 Bath - J$2,4851 Bedroom, 1 Bath, 765 sq ftAvailable NowApartment Unit: 0606Apartment Model: 1 Bed/1 Bath - J$2,5551 Bedroom, 1 Bath, 765 sq ftAvailable Now1 Bed/1 Bath - M
From $2,425
1 Bed, 1 Bath, 795 sq ftTotal Monthly PriceAvailable NowTotal Monthly Price
Base Rent$2,425 - $2,765Total Monthly Price$2,425 - $2,765Model Gallery
Floorplans
Availability Details
Prices shown for this property are the Total Monthly Price including Fees.Price Availability Date Unit Sq Ft View Details $2,425 Available Now 0410 795 $2,510 Available Now 0710 795 $2,765 Available Now 1709 795 Model Amenities and Features
Features
- Air Conditioning
- Balcony
- Cable Ready
- Double Vanities
- Heating
- Storage Space
- Washer/Dryer
Kitchen
- Dishwasher
- Disposal
- Island Kitchen
- Microwave
- Pantry
- Range
- Refrigerator
Living Space
- Carpet
- Hardwood Floors
- Vaulted Ceiling
- Views
- Vinyl Flooring
- Walk-In Closets
- Window Coverings
Outdoor Space
- Patio
Unique Features
- Gas Ranges
- Smart Lock
Model Lease Information
Model Price Range
- $2,425 - $2,765Total Monthly PriceBase Rent: $2,425 - $2,765Required Monthly Fees: None
Unit 0410 Amenities and Features
Features
- Air Conditioning
- Balcony
- Cable Ready
- Double Vanities
- Heating
- Storage Space
- Washer/Dryer
Kitchen
- Dishwasher
- Disposal
- Island Kitchen
- Microwave
- Pantry
- Range
- Refrigerator
Living Space
- Carpet
- Hardwood Floors
- Vaulted Ceiling
- Views
- Vinyl Flooring
- Walk-In Closets
- Window Coverings
Outdoor Space
- Patio
Unique Features
- Gas Ranges
- Smart Lock
Unit 0410 Lease Information
Unit Price
- $2,425Total Monthly PriceBase Rent: $2,425Required Monthly Fees: None
View Details and Rent EstimateModel Lease Information
Model Price Range
- $2,425 - $2,765Total Monthly Price
Unit 0710 Amenities and Features
Features
- Air Conditioning
- Balcony
- Cable Ready
- Double Vanities
- Heating
- Storage Space
- Washer/Dryer
Kitchen
- Dishwasher
- Disposal
- Island Kitchen
- Microwave
- Pantry
- Range
- Refrigerator
Living Space
- Carpet
- Hardwood Floors
- Vaulted Ceiling
- Views
- Vinyl Flooring
- Walk-In Closets
- Window Coverings
Outdoor Space
- Patio
Unique Features
- Gas Ranges
- Smart Lock
Unit 0710 Lease Information
Unit Price
- $2,510Total Monthly PriceBase Rent: $2,510Required Monthly Fees: None
View Details and Rent EstimateModel Lease Information
Model Price Range
- $2,425 - $2,765Total Monthly Price
Unit 1709 Amenities and Features
Features
- Air Conditioning
- Balcony
- Cable Ready
- Double Vanities
- Heating
- Storage Space
- Washer/Dryer
Kitchen
- Dishwasher
- Disposal
- Island Kitchen
- Microwave
- Pantry
- Range
- Refrigerator
Living Space
- Carpet
- Hardwood Floors
- Vaulted Ceiling
- Views
- Vinyl Flooring
- Walk-In Closets
- Window Coverings
Outdoor Space
- Patio
Unique Features
- Gas Ranges
- Smart Lock
Unit 1709 Lease Information
Unit Price
- $2,765Total Monthly PriceBase Rent: $2,765Required Monthly Fees: None
View Details and Rent EstimateModel Lease Information
Model Price Range
- $2,425 - $2,765Total Monthly Price
Apartment Model: 1 Bed/1 Bath - MFrom $2,4251 Bedroom, 1 Bath, 795 sq ftAvailable NowFloor plans are artist's rendering. All dimensions are approximate. Actual product and specifications may vary in dimension or detail. Not all features are available in every rental home. Please see a representative for details.
![]()
1 Bed/1 Bath - M - Floorplan Apartment Unit: 0410Apartment Model: 1 Bed/1 Bath - M$2,4251 Bedroom, 1 Bath, 795 sq ftAvailable NowApartment Unit: 0710Apartment Model: 1 Bed/1 Bath - M$2,5101 Bedroom, 1 Bath, 795 sq ftAvailable NowApartment Unit: 1709Apartment Model: 1 Bed/1 Bath - M$2,7651 Bedroom, 1 Bath, 795 sq ftAvailable Now1 Bed/1 Bath - G
$2,495
1 Bed, 1 Bath, 806 sq ftTotal Monthly PriceAvailable NowTotal Monthly Price
Base Rent$2,495Total Monthly Price$2,495Model Gallery
Floorplans
Availability Details
Prices shown for this property are the Total Monthly Price including Fees.Price Availability Date Unit Sq Ft $2,495 Available Now 0302 806 Unit 0302 Amenities and Features
Features
- Air Conditioning
- Balcony
- Cable Ready
- Double Vanities
- Heating
- Storage Space
- Washer/Dryer
Kitchen
- Dishwasher
- Disposal
- Island Kitchen
- Microwave
- Pantry
- Range
- Refrigerator
Living Space
- Carpet
- Hardwood Floors
- Vaulted Ceiling
- Views
- Vinyl Flooring
- Walk-In Closets
- Window Coverings
Outdoor Space
- Patio
Unique Features
- Gas Ranges
- Smart Lock
Unit 0302 Lease Information
Unit Price
- $2,495Total Monthly PriceBase Rent: $2,495Required Monthly Fees: None
View Details and Rent EstimateModel Lease Information
Price
- $2,495Total Monthly Price
Apartment Model: 1 Bed/1 Bath - G$2,4951 Bedroom, 1 Bath, 806 sq ftAvailable NowFloor plans are artist's rendering. All dimensions are approximate. Actual product and specifications may vary in dimension or detail. Not all features are available in every rental home. Please see a representative for details.
![]()
1 Bed/1 Bath - G - Floorplan Apartment Unit: 0302Apartment Model: 1 Bed/1 Bath - G$2,4951 Bedroom, 1 Bath, 806 sq ftAvailable Now1 Bed/1 Bath - N
From $2,505
1 Bed, 1 Bath, 768 sq ftTotal Monthly PriceAvailable NowTotal Monthly Price
Base Rent$2,505 - $2,580Total Monthly Price$2,505 - $2,580Model Gallery
Floorplans
Availability Details
Prices shown for this property are the Total Monthly Price including Fees.Price Availability Date Unit Sq Ft View Details $2,505 Available Now 0313 768 $2,580 Available Now 0413 768 Model Amenities and Features
Features
- Air Conditioning
- Balcony
- Cable Ready
- Double Vanities
- Heating
- Storage Space
- Washer/Dryer
Kitchen
- Dishwasher
- Disposal
- Island Kitchen
- Microwave
- Pantry
- Range
- Refrigerator
Living Space
- Carpet
- Hardwood Floors
- Vaulted Ceiling
- Views
- Vinyl Flooring
- Walk-In Closets
- Window Coverings
Outdoor Space
- Patio
Unique Features
- Gas Ranges
- Smart Lock
Model Lease Information
Model Price Range
- $2,505 - $2,580Total Monthly PriceBase Rent: $2,505 - $2,580Required Monthly Fees: None
Unit 0313 Amenities and Features
Features
- Air Conditioning
- Balcony
- Cable Ready
- Double Vanities
- Heating
- Storage Space
- Washer/Dryer
Kitchen
- Dishwasher
- Disposal
- Island Kitchen
- Microwave
- Pantry
- Range
- Refrigerator
Living Space
- Carpet
- Hardwood Floors
- Vaulted Ceiling
- Views
- Vinyl Flooring
- Walk-In Closets
- Window Coverings
Outdoor Space
- Patio
Unique Features
- Gas Ranges
- Smart Lock
Unit 0313 Lease Information
Unit Price
- $2,505Total Monthly PriceBase Rent: $2,505Required Monthly Fees: None
View Details and Rent EstimateModel Lease Information
Model Price Range
- $2,505 - $2,580Total Monthly Price
Unit 0413 Amenities and Features
Features
- Air Conditioning
- Balcony
- Cable Ready
- Double Vanities
- Heating
- Storage Space
- Washer/Dryer
Kitchen
- Dishwasher
- Disposal
- Island Kitchen
- Microwave
- Pantry
- Range
- Refrigerator
Living Space
- Carpet
- Hardwood Floors
- Vaulted Ceiling
- Views
- Vinyl Flooring
- Walk-In Closets
- Window Coverings
Outdoor Space
- Patio
Unique Features
- Gas Ranges
- Smart Lock
Unit 0413 Lease Information
Unit Price
- $2,580Total Monthly PriceBase Rent: $2,580Required Monthly Fees: None
View Details and Rent EstimateModel Lease Information
Model Price Range
- $2,505 - $2,580Total Monthly Price
Apartment Model: 1 Bed/1 Bath - NFrom $2,5051 Bedroom, 1 Bath, 768 sq ftAvailable NowFloor plans are artist's rendering. All dimensions are approximate. Actual product and specifications may vary in dimension or detail. Not all features are available in every rental home. Please see a representative for details.
![]()
1 Bed/1 Bath - N - Floorplan Apartment Unit: 0313Apartment Model: 1 Bed/1 Bath - N$2,5051 Bedroom, 1 Bath, 768 sq ftAvailable NowApartment Unit: 0413Apartment Model: 1 Bed/1 Bath - N$2,5801 Bedroom, 1 Bath, 768 sq ftAvailable Now1 Bed/1 Bath - T
From $2,595
1 Bed, 1 Bath, 707 sq ftTotal Monthly PriceAvailable NowTotal Monthly Price
Base Rent$2,595 - $2,640Total Monthly Price$2,595 - $2,640Model Gallery
Floorplans
Availability Details
Prices shown for this property are the Total Monthly Price including Fees.Price Availability Date Unit Sq Ft View Details $2,595 Available Now 1401 707 $2,640 Available Now 1801 707 Model Amenities and Features
Features
- Air Conditioning
- Balcony
- Cable Ready
- Double Vanities
- Heating
- Storage Space
- Washer/Dryer
Kitchen
- Dishwasher
- Disposal
- Island Kitchen
- Microwave
- Pantry
- Range
- Refrigerator
Living Space
- Carpet
- Hardwood Floors
- Vaulted Ceiling
- Views
- Vinyl Flooring
- Walk-In Closets
- Window Coverings
Outdoor Space
- Patio
Unique Features
- Gas Ranges
- Smart Lock
Model Lease Information
Model Price Range
- $2,595 - $2,640Total Monthly PriceBase Rent: $2,595 - $2,640Required Monthly Fees: None
Unit 1401 Amenities and Features
Features
- Air Conditioning
- Balcony
- Cable Ready
- Double Vanities
- Heating
- Storage Space
- Washer/Dryer
Kitchen
- Dishwasher
- Disposal
- Island Kitchen
- Microwave
- Pantry
- Range
- Refrigerator
Living Space
- Carpet
- Hardwood Floors
- Vaulted Ceiling
- Views
- Vinyl Flooring
- Walk-In Closets
- Window Coverings
Outdoor Space
- Patio
Unique Features
- Gas Ranges
- Smart Lock
Unit 1401 Lease Information
Unit Price
- $2,595Total Monthly PriceBase Rent: $2,595Required Monthly Fees: None
View Details and Rent EstimateModel Lease Information
Model Price Range
- $2,595 - $2,640Total Monthly Price
Unit 1801 Amenities and Features
Features
- Air Conditioning
- Balcony
- Cable Ready
- Double Vanities
- Heating
- Storage Space
- Washer/Dryer
Kitchen
- Dishwasher
- Disposal
- Island Kitchen
- Microwave
- Pantry
- Range
- Refrigerator
Living Space
- Carpet
- Hardwood Floors
- Vaulted Ceiling
- Views
- Vinyl Flooring
- Walk-In Closets
- Window Coverings
Outdoor Space
- Patio
Unique Features
- Gas Ranges
- Smart Lock
Unit 1801 Lease Information
Unit Price
- $2,640Total Monthly PriceBase Rent: $2,640Required Monthly Fees: None
View Details and Rent EstimateModel Lease Information
Model Price Range
- $2,595 - $2,640Total Monthly Price
Apartment Model: 1 Bed/1 Bath - TFrom $2,5951 Bedroom, 1 Bath, 707 sq ftAvailable NowFloor plans are artist's rendering. All dimensions are approximate. Actual product and specifications may vary in dimension or detail. Not all features are available in every rental home. Please see a representative for details.
![]()
1 Bed/1 Bath - T - Floorplan Apartment Unit: 1401Apartment Model: 1 Bed/1 Bath - T$2,5951 Bedroom, 1 Bath, 707 sq ftAvailable NowApartment Unit: 1801Apartment Model: 1 Bed/1 Bath - T$2,6401 Bedroom, 1 Bath, 707 sq ftAvailable Now1 Bed/1 Bath Den-C
From $2,615
1 Bed, 1 Bath, 812 sq ftTotal Monthly PriceAvailable NowTotal Monthly Price
Base Rent$2,615 - $2,800Total Monthly Price$2,615 - $2,800Model Gallery
Floorplans
Availability Details
Prices shown for this property are the Total Monthly Price including Fees.Price Availability Date Unit Sq Ft View Details $2,615 Available Now 0316 812 $2,690 Available Now 0416 812 $2,760 Available Now 0616 812 Model Amenities and Features
Features
- Air Conditioning
- Balcony
- Cable Ready
- Double Vanities
- Heating
- Storage Space
- Washer/Dryer
Kitchen
- Dishwasher
- Disposal
- Island Kitchen
- Microwave
- Pantry
- Range
- Refrigerator
Living Space
- Carpet
- Hardwood Floors
- Vaulted Ceiling
- Views
- Vinyl Flooring
- Walk-In Closets
- Window Coverings
Outdoor Space
- Patio
Unique Features
- Gas Ranges
- Smart Lock
Model Lease Information
Model Price Range
- $2,615 - $2,800Total Monthly PriceBase Rent: $2,615 - $2,800Required Monthly Fees: None
Current Available Pricing
- $2,615 - $2,760 Total Monthly Price
Unit 0316 Amenities and Features
Features
- Air Conditioning
- Balcony
- Cable Ready
- Double Vanities
- Heating
- Storage Space
- Washer/Dryer
Kitchen
- Dishwasher
- Disposal
- Island Kitchen
- Microwave
- Pantry
- Range
- Refrigerator
Living Space
- Carpet
- Hardwood Floors
- Vaulted Ceiling
- Views
- Vinyl Flooring
- Walk-In Closets
- Window Coverings
Outdoor Space
- Patio
Unique Features
- Gas Ranges
- Smart Lock
Unit 0316 Lease Information
Unit Price
- $2,615Total Monthly PriceBase Rent: $2,615Required Monthly Fees: None
View Details and Rent EstimateModel Lease Information
Model Price Range
- $2,615 - $2,800Total Monthly Price
Unit 0416 Amenities and Features
Features
- Air Conditioning
- Balcony
- Cable Ready
- Double Vanities
- Heating
- Storage Space
- Washer/Dryer
Kitchen
- Dishwasher
- Disposal
- Island Kitchen
- Microwave
- Pantry
- Range
- Refrigerator
Living Space
- Carpet
- Hardwood Floors
- Vaulted Ceiling
- Views
- Vinyl Flooring
- Walk-In Closets
- Window Coverings
Outdoor Space
- Patio
Unique Features
- Gas Ranges
- Smart Lock
Unit 0416 Lease Information
Unit Price
- $2,690Total Monthly PriceBase Rent: $2,690Required Monthly Fees: None
View Details and Rent EstimateModel Lease Information
Model Price Range
- $2,615 - $2,800Total Monthly Price
Unit 0616 Amenities and Features
Features
- Air Conditioning
- Balcony
- Cable Ready
- Double Vanities
- Heating
- Storage Space
- Washer/Dryer
Kitchen
- Dishwasher
- Disposal
- Island Kitchen
- Microwave
- Pantry
- Range
- Refrigerator
Living Space
- Carpet
- Hardwood Floors
- Vaulted Ceiling
- Views
- Vinyl Flooring
- Walk-In Closets
- Window Coverings
Outdoor Space
- Patio
Unique Features
- Gas Ranges
- Smart Lock
Unit 0616 Lease Information
Unit Price
- $2,760Total Monthly PriceBase Rent: $2,760Required Monthly Fees: None
View Details and Rent EstimateModel Lease Information
Model Price Range
- $2,615 - $2,800Total Monthly Price
Apartment Model: 1 Bed/1 Bath Den-CFrom $2,6151 Bedroom, 1 Bath, 812 sq ftAvailable NowFloor plans are artist's rendering. All dimensions are approximate. Actual product and specifications may vary in dimension or detail. Not all features are available in every rental home. Please see a representative for details.
![]()
1 Bed/1 Bath Den-C - Floorplan Apartment Unit: 0316Apartment Model: 1 Bed/1 Bath Den-C$2,6151 Bedroom, 1 Bath, 812 sq ftAvailable NowApartment Unit: 0416Apartment Model: 1 Bed/1 Bath Den-C$2,6901 Bedroom, 1 Bath, 812 sq ftAvailable NowApartment Unit: 0616Apartment Model: 1 Bed/1 Bath Den-C$2,7601 Bedroom, 1 Bath, 812 sq ftAvailable Now1 Bed/1 Bath - D
$2,625
1 Bed, 1 Bath, 764 sq ftTotal Monthly PriceAvailable NowTotal Monthly Price
Base Rent$2,625Total Monthly Price$2,625Model Gallery
Floorplans
Availability Details
Prices shown for this property are the Total Monthly Price including Fees.Price Availability Date Unit Sq Ft $2,625 Available Now 0816 764 Unit 0816 Amenities and Features
Features
- Air Conditioning
- Balcony
- Cable Ready
- Double Vanities
- Heating
- Storage Space
- Washer/Dryer
Kitchen
- Dishwasher
- Disposal
- Island Kitchen
- Microwave
- Pantry
- Range
- Refrigerator
Living Space
- Carpet
- Hardwood Floors
- Vaulted Ceiling
- Views
- Vinyl Flooring
- Walk-In Closets
- Window Coverings
Outdoor Space
- Patio
Unique Features
- Gas Ranges
- Smart Lock
Unit 0816 Lease Information
Unit Price
- $2,625Total Monthly PriceBase Rent: $2,625Required Monthly Fees: None
View Details and Rent EstimateModel Lease Information
Price
- $2,625Total Monthly Price
Apartment Model: 1 Bed/1 Bath - D$2,6251 Bedroom, 1 Bath, 764 sq ftAvailable NowFloor plans are artist's rendering. All dimensions are approximate. Actual product and specifications may vary in dimension or detail. Not all features are available in every rental home. Please see a representative for details.
![]()
1 Bed/1 Bath - D - Floorplan Apartment Unit: 0816Apartment Model: 1 Bed/1 Bath - D$2,6251 Bedroom, 1 Bath, 764 sq ftAvailable Now1 Bed/1 Bath Den- K
From $2,735
1 Bed, 1 Bath, 933 sq ftTotal Monthly PriceAvailable NowTotal Monthly Price
Base Rent$2,735 - $2,785Total Monthly Price$2,735 - $2,785Model Gallery
Floorplans
Availability Details
Prices shown for this property are the Total Monthly Price including Fees.Price Availability Date Unit Sq Ft View Details $2,735 Available Now 0308 933 $2,785 Available Now 0508 933 Model Amenities and Features
Features
- Air Conditioning
- Balcony
- Cable Ready
- Double Vanities
- Heating
- Storage Space
- Washer/Dryer
Kitchen
- Dishwasher
- Disposal
- Island Kitchen
- Microwave
- Pantry
- Range
- Refrigerator
Living Space
- Carpet
- Hardwood Floors
- Vaulted Ceiling
- Views
- Vinyl Flooring
- Walk-In Closets
- Window Coverings
Outdoor Space
- Patio
Unique Features
- Gas Ranges
- Smart Lock
Model Lease Information
Model Price Range
- $2,735 - $2,785Total Monthly PriceBase Rent: $2,735 - $2,785Required Monthly Fees: None
Unit 0308 Amenities and Features
Features
- Air Conditioning
- Balcony
- Cable Ready
- Double Vanities
- Heating
- Storage Space
- Washer/Dryer
Kitchen
- Dishwasher
- Disposal
- Island Kitchen
- Microwave
- Pantry
- Range
- Refrigerator
Living Space
- Carpet
- Hardwood Floors
- Vaulted Ceiling
- Views
- Vinyl Flooring
- Walk-In Closets
- Window Coverings
Outdoor Space
- Patio
Unique Features
- Gas Ranges
- Smart Lock
Unit 0308 Lease Information
Unit Price
- $2,735Total Monthly PriceBase Rent: $2,735Required Monthly Fees: None
View Details and Rent EstimateModel Lease Information
Model Price Range
- $2,735 - $2,785Total Monthly Price
Unit 0508 Amenities and Features
Features
- Air Conditioning
- Balcony
- Cable Ready
- Double Vanities
- Heating
- Storage Space
- Washer/Dryer
Kitchen
- Dishwasher
- Disposal
- Island Kitchen
- Microwave
- Pantry
- Range
- Refrigerator
Living Space
- Carpet
- Hardwood Floors
- Vaulted Ceiling
- Views
- Vinyl Flooring
- Walk-In Closets
- Window Coverings
Outdoor Space
- Patio
Unique Features
- Gas Ranges
- Smart Lock
Unit 0508 Lease Information
Unit Price
- $2,785Total Monthly PriceBase Rent: $2,785Required Monthly Fees: None
View Details and Rent EstimateModel Lease Information
Model Price Range
- $2,735 - $2,785Total Monthly Price
Apartment Model: 1 Bed/1 Bath Den- KFrom $2,7351 Bedroom, 1 Bath, 933 sq ftAvailable NowFloor plans are artist's rendering. All dimensions are approximate. Actual product and specifications may vary in dimension or detail. Not all features are available in every rental home. Please see a representative for details.
![]()
1 Bed/1 Bath Den- K - Floorplan Apartment Unit: 0308Apartment Model: 1 Bed/1 Bath Den- K$2,7351 Bedroom, 1 Bath, 933 sq ftAvailable NowApartment Unit: 0508Apartment Model: 1 Bed/1 Bath Den- K$2,7851 Bedroom, 1 Bath, 933 sq ftAvailable Now1 Bed/1 Bath - A
$2,800
1 Bed, 1 Bath, 771 sq ftTotal Monthly PriceAvailable NowTotal Monthly Price
Base Rent$2,800Total Monthly Price$2,800Model Gallery
Floorplans
Availability Details
Prices shown for this property are the Total Monthly Price including Fees.Price Availability Date Unit Sq Ft View Details $2,800 Available Now 1412 771 $2,800 Available Now 1512 771 Model Amenities and Features
Features
- Air Conditioning
- Balcony
- Cable Ready
- Double Vanities
- Heating
- Storage Space
- Washer/Dryer
Kitchen
- Dishwasher
- Disposal
- Island Kitchen
- Microwave
- Pantry
- Range
- Refrigerator
Living Space
- Carpet
- Hardwood Floors
- Vaulted Ceiling
- Views
- Vinyl Flooring
- Walk-In Closets
- Window Coverings
Outdoor Space
- Patio
Unique Features
- Gas Ranges
- Smart Lock
Model Lease Information
Model Price
- $2,800Total Monthly PriceBase Rent: $2,800Required Monthly Fees: None
Unit 1412 Amenities and Features
Features
- Air Conditioning
- Balcony
- Cable Ready
- Double Vanities
- Heating
- Storage Space
- Washer/Dryer
Kitchen
- Dishwasher
- Disposal
- Island Kitchen
- Microwave
- Pantry
- Range
- Refrigerator
Living Space
- Carpet
- Hardwood Floors
- Vaulted Ceiling
- Views
- Vinyl Flooring
- Walk-In Closets
- Window Coverings
Outdoor Space
- Patio
Unique Features
- Gas Ranges
- Smart Lock
Unit 1412 Lease Information
Unit Price
- $2,800Total Monthly PriceBase Rent: $2,800Required Monthly Fees: None
View Details and Rent EstimateModel Lease Information
Price
- $2,800Total Monthly Price
Unit 1512 Amenities and Features
Features
- Air Conditioning
- Balcony
- Cable Ready
- Double Vanities
- Heating
- Storage Space
- Washer/Dryer
Kitchen
- Dishwasher
- Disposal
- Island Kitchen
- Microwave
- Pantry
- Range
- Refrigerator
Living Space
- Carpet
- Hardwood Floors
- Vaulted Ceiling
- Views
- Vinyl Flooring
- Walk-In Closets
- Window Coverings
Outdoor Space
- Patio
Unique Features
- Gas Ranges
- Smart Lock
Unit 1512 Lease Information
Unit Price
- $2,800Total Monthly PriceBase Rent: $2,800Required Monthly Fees: None
View Details and Rent EstimateModel Lease Information
Price
- $2,800Total Monthly Price
Apartment Model: 1 Bed/1 Bath - AFrom $2,8001 Bedroom, 1 Bath, 771 sq ftAvailable NowFloor plans are artist's rendering. All dimensions are approximate. Actual product and specifications may vary in dimension or detail. Not all features are available in every rental home. Please see a representative for details.
![]()
1 Bed/1 Bath - A - Floorplan Apartment Unit: 1412Apartment Model: 1 Bed/1 Bath - A$2,8001 Bedroom, 1 Bath, 771 sq ftAvailable NowApartment Unit: 1512Apartment Model: 1 Bed/1 Bath - A$2,8001 Bedroom, 1 Bath, 771 sq ftAvailable Now1 Bed/1 Bath - V
$2,990
1 Bed, 1 Bath, 983 sq ftTotal Monthly PriceAvailable NowTotal Monthly Price
Base Rent$2,990Total Monthly Price$2,990Model Gallery
Floorplans
Availability Details
Prices shown for this property are the Total Monthly Price including Fees.Price Availability Date Unit Sq Ft $2,990 Available Now 0203 983 Unit 0203 Amenities and Features
Features
- Air Conditioning
- Balcony
- Cable Ready
- Double Vanities
- Heating
- Storage Space
- Washer/Dryer
Kitchen
- Dishwasher
- Disposal
- Island Kitchen
- Microwave
- Pantry
- Range
- Refrigerator
Living Space
- Carpet
- Hardwood Floors
- Vaulted Ceiling
- Views
- Vinyl Flooring
- Walk-In Closets
- Window Coverings
Outdoor Space
- Patio
Unique Features
- Gas Ranges
- Smart Lock
Unit 0203 Lease Information
Unit Price
- $2,990Total Monthly PriceBase Rent: $2,990Required Monthly Fees: None
View Details and Rent EstimateModel Lease Information
Price
- $2,990Total Monthly Price
Apartment Model: 1 Bed/1 Bath - V$2,9901 Bedroom, 1 Bath, 983 sq ftAvailable NowFloor plans are artist's rendering. All dimensions are approximate. Actual product and specifications may vary in dimension or detail. Not all features are available in every rental home. Please see a representative for details.
![]()
1 Bed/1 Bath - V - Floorplan Apartment Unit: 0203Apartment Model: 1 Bed/1 Bath - V$2,9901 Bedroom, 1 Bath, 983 sq ftAvailable Now1 Bed/1 Bath Den - U
$3,365
1 Bed, 1 Bath, 1051 sq ftTotal Monthly PriceAvailable NowTotal Monthly Price
Base Rent$3,365Total Monthly Price$3,365Model Gallery
Floorplans
Availability Details
Prices shown for this property are the Total Monthly Price including Fees.Price Availability Date Unit Sq Ft $3,365 Available Now 0202 1051 Unit 0202 Amenities and Features
Features
- Air Conditioning
- Balcony
- Cable Ready
- Double Vanities
- Heating
- Storage Space
- Washer/Dryer
Kitchen
- Dishwasher
- Disposal
- Island Kitchen
- Microwave
- Pantry
- Range
- Refrigerator
Living Space
- Carpet
- Hardwood Floors
- Vaulted Ceiling
- Views
- Vinyl Flooring
- Walk-In Closets
- Window Coverings
Outdoor Space
- Patio
Unique Features
- Gas Ranges
- Smart Lock
Unit 0202 Lease Information
Unit Price
- $3,365Total Monthly PriceBase Rent: $3,365Required Monthly Fees: None
View Details and Rent EstimateModel Lease Information
Price
- $3,365Total Monthly Price
Apartment Model: 1 Bed/1 Bath Den - U$3,3651 Bedroom, 1 Bath, 1051 sq ftAvailable NowFloor plans are artist's rendering. All dimensions are approximate. Actual product and specifications may vary in dimension or detail. Not all features are available in every rental home. Please see a representative for details.
![]()
1 Bed/1 Bath Den - U - Floorplan Apartment Unit: 0202Apartment Model: 1 Bed/1 Bath Den - U$3,3651 Bedroom, 1 Bath, 1051 sq ftAvailable Now1 Bed/1.5 Bath Live/Work - B
$4,880
1 Bed, 1.5 Baths, 1706 sq ftTotal Monthly PriceAvailable NowTotal Monthly Price
Base Rent$4,880Total Monthly Price$4,880Model Gallery
Floorplans
Availability Details
Prices shown for this property are the Total Monthly Price including Fees.Price Availability Date Unit Sq Ft $4,880 Available Now LW2 1706 Unit LW2 Amenities and Features
Features
- Air Conditioning
- Balcony
- Cable Ready
- Double Vanities
- Heating
- Storage Space
- Washer/Dryer
Kitchen
- Dishwasher
- Disposal
- Island Kitchen
- Microwave
- Pantry
- Range
- Refrigerator
Living Space
- Carpet
- Hardwood Floors
- Vaulted Ceiling
- Views
- Vinyl Flooring
- Walk-In Closets
- Window Coverings
Outdoor Space
- Patio
Unique Features
- Gas Ranges
- Smart Lock
Unit LW2 Lease Information
Unit Price
- $4,880Total Monthly PriceBase Rent: $4,880Required Monthly Fees: None
View Details and Rent EstimateModel Lease Information
Price
- $4,880Total Monthly Price
Apartment Model: 1 Bed/1.5 Bath Live/Work - B$4,8801 Bedroom, 1.5 Bath, 1706 sq ftAvailable NowFloor plans are artist's rendering. All dimensions are approximate. Actual product and specifications may vary in dimension or detail. Not all features are available in every rental home. Please see a representative for details.
![]()
1 Bed/1.5 Bath Live/Work - B - Floorplan Apartment Unit: LW2Apartment Model: 1 Bed/1.5 Bath Live/Work - B$4,8801 Bedroom, 1.5 Bath, 1706 sq ftAvailable Now1 Bed/1.5 Bath Live/Work - D
$4,970
1 Bed, 1.5 Baths, 1736 sq ftTotal Monthly PriceAvailable NowTotal Monthly Price
Base Rent$4,970Total Monthly Price$4,970Model Gallery
Floorplans
Availability Details
Prices shown for this property are the Total Monthly Price including Fees.Price Availability Date Unit Sq Ft $4,970 Available Now LW4 1736 Unit LW4 Amenities and Features
Features
- Air Conditioning
- Balcony
- Cable Ready
- Double Vanities
- Heating
- Storage Space
- Washer/Dryer
Kitchen
- Dishwasher
- Disposal
- Island Kitchen
- Microwave
- Pantry
- Range
- Refrigerator
Living Space
- Carpet
- Hardwood Floors
- Vaulted Ceiling
- Views
- Vinyl Flooring
- Walk-In Closets
- Window Coverings
Outdoor Space
- Patio
Unique Features
- Gas Ranges
- Smart Lock
Unit LW4 Lease Information
Unit Price
- $4,970Total Monthly PriceBase Rent: $4,970Required Monthly Fees: None
View Details and Rent EstimateModel Lease Information
Price
- $4,970Total Monthly Price
Apartment Model: 1 Bed/1.5 Bath Live/Work - D$4,9701 Bedroom, 1.5 Bath, 1736 sq ftAvailable NowFloor plans are artist's rendering. All dimensions are approximate. Actual product and specifications may vary in dimension or detail. Not all features are available in every rental home. Please see a representative for details.
![]()
1 Bed/1.5 Bath Live/Work - D - Floorplan Apartment Unit: LW4Apartment Model: 1 Bed/1.5 Bath Live/Work - D$4,9701 Bedroom, 1.5 Bath, 1736 sq ftAvailable Now1 Bed/1.5 Bath Live/Work - E
$6,150
1 Bed, 1.5 Baths, 2123 sq ftTotal Monthly PriceAvailable NowTotal Monthly Price
Base Rent$6,150Total Monthly Price$6,150Model Gallery
Floorplans
Availability Details
Prices shown for this property are the Total Monthly Price including Fees.Price Availability Date Unit Sq Ft $6,150 Available Now LW5 2123 Unit LW5 Amenities and Features
Features
- Air Conditioning
- Balcony
- Cable Ready
- Double Vanities
- Heating
- Storage Space
- Washer/Dryer
Kitchen
- Dishwasher
- Disposal
- Island Kitchen
- Microwave
- Pantry
- Range
- Refrigerator
Living Space
- Carpet
- Hardwood Floors
- Vaulted Ceiling
- Views
- Vinyl Flooring
- Walk-In Closets
- Window Coverings
Outdoor Space
- Patio
Unique Features
- Gas Ranges
- Smart Lock
Unit LW5 Lease Information
Unit Price
- $6,150Total Monthly PriceBase Rent: $6,150Required Monthly Fees: None
View Details and Rent EstimateModel Lease Information
Price
- $6,150Total Monthly Price
Apartment Model: 1 Bed/1.5 Bath Live/Work - E$6,1501 Bedroom, 1.5 Bath, 2123 sq ftAvailable NowFloor plans are artist's rendering. All dimensions are approximate. Actual product and specifications may vary in dimension or detail. Not all features are available in every rental home. Please see a representative for details.
![]()
1 Bed/1.5 Bath Live/Work - E - Floorplan Apartment Unit: LW5Apartment Model: 1 Bed/1.5 Bath Live/Work - E$6,1501 Bedroom, 1.5 Bath, 2123 sq ftAvailable Now1 Bed/1.5 Bath Live/Work - C
$6,350
1 Bed, 1.5 Baths, 2188 sq ftTotal Monthly PriceAvailable NowTotal Monthly Price
Base Rent$6,350Total Monthly Price$6,350Largest 1 BedroomThis is the largest 1 Bedroom at this PropertyModel Gallery
Floorplans
Availability Details
Prices shown for this property are the Total Monthly Price including Fees.Price Availability Date Unit Sq Ft $6,350 Available Now LW3 2188 Unit LW3 Amenities and Features
Features
- Air Conditioning
- Balcony
- Cable Ready
- Double Vanities
- Heating
- Storage Space
- Washer/Dryer
Kitchen
- Dishwasher
- Disposal
- Island Kitchen
- Microwave
- Pantry
- Range
- Refrigerator
Living Space
- Carpet
- Hardwood Floors
- Vaulted Ceiling
- Views
- Vinyl Flooring
- Walk-In Closets
- Window Coverings
Outdoor Space
- Patio
Unique Features
- Gas Ranges
- Smart Lock
Unit LW3 Lease Information
Unit Price
- $6,350Total Monthly PriceBase Rent: $6,350Required Monthly Fees: None
View Details and Rent EstimateModel Lease Information
Price
- $6,350Total Monthly Price
Apartment Model: 1 Bed/1.5 Bath Live/Work - C$6,3501 Bedroom, 1.5 Bath, 2188 sq ftAvailable NowFloor plans are artist's rendering. All dimensions are approximate. Actual product and specifications may vary in dimension or detail. Not all features are available in every rental home. Please see a representative for details.
![]()
1 Bed/1.5 Bath Live/Work - C - Floorplan Apartment Unit: LW3Apartment Model: 1 Bed/1.5 Bath Live/Work - C$6,3501 Bedroom, 1.5 Bath, 2188 sq ftAvailable Now1 Bed/1 Bath Urban - Q
$2,000
1 Bed, 1 Bath, 555 sq ftTotal Monthly PriceAvailable Sep 27Total Monthly Price
Base Rent$2,000Total Monthly Price$2,000Cheapest 1 BedroomThis is the cheapest 1 Bedroom at this PropertyModel Gallery
Floorplans
Availability Details
Prices shown for this property are the Total Monthly Price including Fees.Price Availability Date Unit Sq Ft $2,000 September 27, 2026 1215 555 Unit 1215 Amenities and Features
Features
- Air Conditioning
- Balcony
- Cable Ready
- Double Vanities
- Heating
- Storage Space
- Washer/Dryer
Kitchen
- Dishwasher
- Disposal
- Island Kitchen
- Microwave
- Pantry
- Range
- Refrigerator
Living Space
- Carpet
- Hardwood Floors
- Vaulted Ceiling
- Views
- Vinyl Flooring
- Walk-In Closets
- Window Coverings
Outdoor Space
- Patio
Unique Features
- Gas Ranges
- Smart Lock
Unit 1215 Lease Information
Unit Price
- $2,000Total Monthly PriceBase Rent: $2,000Required Monthly Fees: None
View Details and Rent EstimateModel Lease Information
Price
- $2,000Total Monthly Price
Apartment Model: 1 Bed/1 Bath Urban - Q$2,0001 Bedroom, 1 Bath, 555 sq ftAvailable September 27, 2026Floor plans are artist's rendering. All dimensions are approximate. Actual product and specifications may vary in dimension or detail. Not all features are available in every rental home. Please see a representative for details.
![]()
1 Bed/1 Bath Urban - Q - Floorplan Apartment Unit: 1215Apartment Model: 1 Bed/1 Bath Urban - Q$2,0001 Bedroom, 1 Bath, 555 sq ftAvailable September 27, 20261 Bed/1 Bath Urban - B
1 Bed, 1 Bath, 555 sq ftAvailable SoonModel Gallery
Floorplans
Availability Details
Prices shown for this property are the Total Monthly Price including Fees.Availability Date Unit Sq Ft Available Soon 1 Bed/1 Bath Urban - B 555 sq ft Model Amenities and Features
Features
- Air Conditioning
- Balcony
- Cable Ready
- Double Vanities
- Heating
- Storage Space
- Washer/Dryer
Kitchen
- Dishwasher
- Disposal
- Island Kitchen
- Microwave
- Pantry
- Range
- Refrigerator
Living Space
- Carpet
- Hardwood Floors
- Vaulted Ceiling
- Views
- Vinyl Flooring
- Walk-In Closets
- Window Coverings
Outdoor Space
- Patio
Unique Features
- Gas Ranges
- Smart Lock
Apartment Model: 1 Bed/1 Bath Urban - BCall For Rates1 Bedroom, 1 Bath, 555 sq ftAvailable SoonFloor plans are artist's rendering. All dimensions are approximate. Actual product and specifications may vary in dimension or detail. Not all features are available in every rental home. Please see a representative for details.
![]()
1 Bed/1 Bath Urban - B - Floorplan 1 Bed/1 Bath - I
1 Bed, 1 Bath, 690 sq ftAvailable SoonModel Gallery
Floorplans
Availability Details
Prices shown for this property are the Total Monthly Price including Fees.Availability Date Unit Sq Ft Available Soon 1 Bed/1 Bath - I 690 sq ft Model Amenities and Features
Features
- Air Conditioning
- Balcony
- Cable Ready
- Double Vanities
- Heating
- Storage Space
- Washer/Dryer
Kitchen
- Dishwasher
- Disposal
- Island Kitchen
- Microwave
- Pantry
- Range
- Refrigerator
Living Space
- Carpet
- Hardwood Floors
- Vaulted Ceiling
- Views
- Vinyl Flooring
- Walk-In Closets
- Window Coverings
Outdoor Space
- Patio
Unique Features
- Gas Ranges
- Smart Lock
Apartment Model: 1 Bed/1 Bath - ICall For Rates1 Bedroom, 1 Bath, 690 sq ftAvailable SoonFloor plans are artist's rendering. All dimensions are approximate. Actual product and specifications may vary in dimension or detail. Not all features are available in every rental home. Please see a representative for details.
![]()
1 Bed/1 Bath - I - Floorplan 1 Bed/1 Bath - E
1 Bed, 1 Bath, 742 sq ftAvailable SoonModel Gallery
Floorplans
Availability Details
Prices shown for this property are the Total Monthly Price including Fees.Availability Date Unit Sq Ft Available Soon 1 Bed/1 Bath - E 742 sq ft Model Amenities and Features
Features
- Air Conditioning
- Balcony
- Cable Ready
- Double Vanities
- Heating
- Storage Space
- Washer/Dryer
Kitchen
- Dishwasher
- Disposal
- Island Kitchen
- Microwave
- Pantry
- Range
- Refrigerator
Living Space
- Carpet
- Hardwood Floors
- Vaulted Ceiling
- Views
- Vinyl Flooring
- Walk-In Closets
- Window Coverings
Outdoor Space
- Patio
Unique Features
- Gas Ranges
- Smart Lock
Apartment Model: 1 Bed/1 Bath - ECall For Rates1 Bedroom, 1 Bath, 742 sq ftAvailable SoonFloor plans are artist's rendering. All dimensions are approximate. Actual product and specifications may vary in dimension or detail. Not all features are available in every rental home. Please see a representative for details.
![]()
1 Bed/1 Bath - E - Floorplan 1 Bed/1 Bath - R
1 Bed, 1 Bath, 742 sq ftAvailable SoonModel Gallery
Floorplans
Availability Details
Prices shown for this property are the Total Monthly Price including Fees.Availability Date Unit Sq Ft Available Soon 1 Bed/1 Bath - R 742 sq ft Model Amenities and Features
Features
- Air Conditioning
- Balcony
- Cable Ready
- Double Vanities
- Heating
- Storage Space
- Washer/Dryer
Kitchen
- Dishwasher
- Disposal
- Island Kitchen
- Microwave
- Pantry
- Range
- Refrigerator
Living Space
- Carpet
- Hardwood Floors
- Vaulted Ceiling
- Views
- Vinyl Flooring
- Walk-In Closets
- Window Coverings
Outdoor Space
- Patio
Unique Features
- Gas Ranges
- Smart Lock
Apartment Model: 1 Bed/1 Bath - RCall For Rates1 Bedroom, 1 Bath, 742 sq ftAvailable SoonFloor plans are artist's rendering. All dimensions are approximate. Actual product and specifications may vary in dimension or detail. Not all features are available in every rental home. Please see a representative for details.
![]()
1 Bed/1 Bath - R - Floorplan 1 Bed/1 Bath - O
1 Bed, 1 Bath, 765 sq ftAvailable SoonModel Gallery
Floorplans
Availability Details
Prices shown for this property are the Total Monthly Price including Fees.Availability Date Unit Sq Ft Available Soon 1 Bed/1 Bath - O 765 sq ft Model Amenities and Features
Features
- Air Conditioning
- Balcony
- Cable Ready
- Double Vanities
- Heating
- Storage Space
- Washer/Dryer
Kitchen
- Dishwasher
- Disposal
- Island Kitchen
- Microwave
- Pantry
- Range
- Refrigerator
Living Space
- Carpet
- Hardwood Floors
- Vaulted Ceiling
- Views
- Vinyl Flooring
- Walk-In Closets
- Window Coverings
Outdoor Space
- Patio
Unique Features
- Gas Ranges
- Smart Lock
Apartment Model: 1 Bed/1 Bath - OCall For Rates1 Bedroom, 1 Bath, 765 sq ftAvailable SoonFloor plans are artist's rendering. All dimensions are approximate. Actual product and specifications may vary in dimension or detail. Not all features are available in every rental home. Please see a representative for details.
![]()
1 Bed/1 Bath - O - Floorplan 1 Bed/1 Bath - F
1 Bed, 1 Bath, 827 sq ftAvailable SoonModel Gallery
Floorplans
Availability Details
Prices shown for this property are the Total Monthly Price including Fees.Availability Date Unit Sq Ft Available Soon 1 Bed/1 Bath - F 827 sq ft Model Amenities and Features
Features
- Air Conditioning
- Balcony
- Cable Ready
- Double Vanities
- Heating
- Storage Space
- Washer/Dryer
Kitchen
- Dishwasher
- Disposal
- Island Kitchen
- Microwave
- Pantry
- Range
- Refrigerator
Living Space
- Carpet
- Hardwood Floors
- Vaulted Ceiling
- Views
- Vinyl Flooring
- Walk-In Closets
- Window Coverings
Outdoor Space
- Patio
Unique Features
- Gas Ranges
- Smart Lock
Apartment Model: 1 Bed/1 Bath - FCall For Rates1 Bedroom, 1 Bath, 827 sq ftAvailable SoonFloor plans are artist's rendering. All dimensions are approximate. Actual product and specifications may vary in dimension or detail. Not all features are available in every rental home. Please see a representative for details.
![]()
1 Bed/1 Bath - F - Floorplan 1 Bed/1.5 Bath Live/Work - A
1 Bed, 1.5 Baths, 1756 sq ftAvailable SoonModel Gallery
Floorplans
Availability Details
Prices shown for this property are the Total Monthly Price including Fees.Availability Date Unit Sq Ft Available Soon 1 Bed/1.5 Bath Live/Work - A 1756 sq ft Model Amenities and Features
Features
- Air Conditioning
- Balcony
- Cable Ready
- Double Vanities
- Heating
- Storage Space
- Washer/Dryer
Kitchen
- Dishwasher
- Disposal
- Island Kitchen
- Microwave
- Pantry
- Range
- Refrigerator
Living Space
- Carpet
- Hardwood Floors
- Vaulted Ceiling
- Views
- Vinyl Flooring
- Walk-In Closets
- Window Coverings
Outdoor Space
- Patio
Unique Features
- Gas Ranges
- Smart Lock
Apartment Model: 1 Bed/1.5 Bath Live/Work - ACall For Rates1 Bedroom, 1.5 Bath, 1756 sq ftAvailable SoonFloor plans are artist's rendering. All dimensions are approximate. Actual product and specifications may vary in dimension or detail. Not all features are available in every rental home. Please see a representative for details.
![]()
1 Bed/1.5 Bath Live/Work - A - Floorplan 2 Bedrooms
2 Bed/2 Bath - C
From $3,405
2 Beds, 2 Baths, 1062 sq ftTotal Monthly PriceAvailable NowTotal Monthly Price
Base Rent$3,405 - $3,700Total Monthly Price$3,405 - $3,700Cheapest 2 BedroomThis is the cheapest 2 Bedroom at this PropertyModel Gallery
Floorplans
Availability Details
Prices shown for this property are the Total Monthly Price including Fees.Price Availability Date Unit Sq Ft View Details $3,405 Available Now 0304 1062 $3,605 Available Now 0504 1062 $3,700 Available Now 0604 1062 Model Amenities and Features
Features
- Air Conditioning
- Balcony
- Cable Ready
- Double Vanities
- Heating
- Storage Space
- Washer/Dryer
Kitchen
- Dishwasher
- Disposal
- Island Kitchen
- Microwave
- Pantry
- Range
- Refrigerator
Living Space
- Carpet
- Hardwood Floors
- Vaulted Ceiling
- Views
- Vinyl Flooring
- Walk-In Closets
- Window Coverings
Outdoor Space
- Patio
Unique Features
- Gas Ranges
- Smart Lock
Model Lease Information
Model Price Range
- $3,405 - $3,700Total Monthly PriceBase Rent: $3,405 - $3,700Required Monthly Fees: None
Unit 0304 Amenities and Features
Features
- Air Conditioning
- Balcony
- Cable Ready
- Double Vanities
- Heating
- Storage Space
- Washer/Dryer
Kitchen
- Dishwasher
- Disposal
- Island Kitchen
- Microwave
- Pantry
- Range
- Refrigerator
Living Space
- Carpet
- Hardwood Floors
- Vaulted Ceiling
- Views
- Vinyl Flooring
- Walk-In Closets
- Window Coverings
Outdoor Space
- Patio
Unique Features
- Gas Ranges
- Smart Lock
Unit 0304 Lease Information
Unit Price
- $3,405Total Monthly PriceBase Rent: $3,405Required Monthly Fees: None
View Details and Rent EstimateModel Lease Information
Model Price Range
- $3,405 - $3,700Total Monthly Price
Unit 0504 Amenities and Features
Features
- Air Conditioning
- Balcony
- Cable Ready
- Double Vanities
- Heating
- Storage Space
- Washer/Dryer
Kitchen
- Dishwasher
- Disposal
- Island Kitchen
- Microwave
- Pantry
- Range
- Refrigerator
Living Space
- Carpet
- Hardwood Floors
- Vaulted Ceiling
- Views
- Vinyl Flooring
- Walk-In Closets
- Window Coverings
Outdoor Space
- Patio
Unique Features
- Gas Ranges
- Smart Lock
Unit 0504 Lease Information
Unit Price
- $3,605Total Monthly PriceBase Rent: $3,605Required Monthly Fees: None
View Details and Rent EstimateModel Lease Information
Model Price Range
- $3,405 - $3,700Total Monthly Price
Unit 0604 Amenities and Features
Features
- Air Conditioning
- Balcony
- Cable Ready
- Double Vanities
- Heating
- Storage Space
- Washer/Dryer
Kitchen
- Dishwasher
- Disposal
- Island Kitchen
- Microwave
- Pantry
- Range
- Refrigerator
Living Space
- Carpet
- Hardwood Floors
- Vaulted Ceiling
- Views
- Vinyl Flooring
- Walk-In Closets
- Window Coverings
Outdoor Space
- Patio
Unique Features
- Gas Ranges
- Smart Lock
Unit 0604 Lease Information
Unit Price
- $3,700Total Monthly PriceBase Rent: $3,700Required Monthly Fees: None
View Details and Rent EstimateModel Lease Information
Model Price Range
- $3,405 - $3,700Total Monthly Price
Apartment Model: 2 Bed/2 Bath - CFrom $3,4052 Bedroom, 2 Bath, 1062 sq ftAvailable NowFloor plans are artist's rendering. All dimensions are approximate. Actual product and specifications may vary in dimension or detail. Not all features are available in every rental home. Please see a representative for details.
![]()
2 Bed/2 Bath - C - Floorplan Apartment Unit: 0304Apartment Model: 2 Bed/2 Bath - C$3,4052 Bedroom, 2 Bath, 1062 sq ftAvailable NowApartment Unit: 0504Apartment Model: 2 Bed/2 Bath - C$3,6052 Bedroom, 2 Bath, 1062 sq ftAvailable NowApartment Unit: 0604Apartment Model: 2 Bed/2 Bath - C$3,7002 Bedroom, 2 Bath, 1062 sq ftAvailable Now2 Bed/2 Bath - E
From $3,650
2 Beds, 2 Baths, 1154 sq ftTotal Monthly PriceAvailable NowTotal Monthly Price
Base Rent$3,555 - $3,665Total Monthly Price$3,555 - $3,665Availability Details
Prices shown for this property are the Total Monthly Price including Fees.Price Availability Date Unit Sq Ft View Details $3,650 Available Now 0611 1154 $3,665 Available Now 0711 1154 Model Amenities and Features
Features
- Air Conditioning
- Balcony
- Cable Ready
- Double Vanities
- Heating
- Storage Space
- Washer/Dryer
Kitchen
- Dishwasher
- Disposal
- Island Kitchen
- Microwave
- Pantry
- Range
- Refrigerator
Living Space
- Carpet
- Hardwood Floors
- Vaulted Ceiling
- Views
- Vinyl Flooring
- Walk-In Closets
- Window Coverings
Outdoor Space
- Patio
Unique Features
- Gas Ranges
- Smart Lock
Model Lease Information
Model Price Range
- $3,555 - $3,665Total Monthly PriceBase Rent: $3,555 - $3,665Required Monthly Fees: None
Current Available Pricing
- $3,650 - $3,665 Total Monthly Price
Unit 0611 Amenities and Features
Features
- Air Conditioning
- Balcony
- Cable Ready
- Double Vanities
- Heating
- Storage Space
- Washer/Dryer
Kitchen
- Dishwasher
- Disposal
- Island Kitchen
- Microwave
- Pantry
- Range
- Refrigerator
Living Space
- Carpet
- Hardwood Floors
- Vaulted Ceiling
- Views
- Vinyl Flooring
- Walk-In Closets
- Window Coverings
Outdoor Space
- Patio
Unique Features
- Gas Ranges
- Smart Lock
Unit 0611 Lease Information
Unit Price
- $3,650Total Monthly PriceBase Rent: $3,650Required Monthly Fees: None
View Details and Rent EstimateModel Lease Information
Model Price Range
- $3,555 - $3,665Total Monthly Price
Unit 0711 Amenities and Features
Features
- Air Conditioning
- Balcony
- Cable Ready
- Double Vanities
- Heating
- Storage Space
- Washer/Dryer
Kitchen
- Dishwasher
- Disposal
- Island Kitchen
- Microwave
- Pantry
- Range
- Refrigerator
Living Space
- Carpet
- Hardwood Floors
- Vaulted Ceiling
- Views
- Vinyl Flooring
- Walk-In Closets
- Window Coverings
Outdoor Space
- Patio
Unique Features
- Gas Ranges
- Smart Lock
Unit 0711 Lease Information
Unit Price
- $3,665Total Monthly PriceBase Rent: $3,665Required Monthly Fees: None
View Details and Rent EstimateModel Lease Information
Model Price Range
- $3,555 - $3,665Total Monthly Price
Apartment Unit: 0611Apartment Model: 2 Bed/2 Bath - E$3,6502 Bedroom, 2 Bath, 1154 sq ftAvailable NowApartment Unit: 0711Apartment Model: 2 Bed/2 Bath - E$3,6652 Bedroom, 2 Bath, 1154 sq ftAvailable Now2 Bed/2 Bath - G
From $4,275
2 Beds, 2 Baths, 1144 sq ftTotal Monthly PriceAvailable NowTotal Monthly Price
Base Rent$4,275 - $4,300Total Monthly Price$4,275 - $4,300Model Gallery
Floorplans
Availability Details
Prices shown for this property are the Total Monthly Price including Fees.Price Availability Date Unit Sq Ft View Details $4,275 Available Now 1303 1144 $4,300 Available Now 1403 1144 Model Amenities and Features
Features
- Air Conditioning
- Balcony
- Cable Ready
- Double Vanities
- Heating
- Storage Space
- Washer/Dryer
Kitchen
- Dishwasher
- Disposal
- Island Kitchen
- Microwave
- Pantry
- Range
- Refrigerator
Living Space
- Carpet
- Hardwood Floors
- Vaulted Ceiling
- Views
- Vinyl Flooring
- Walk-In Closets
- Window Coverings
Outdoor Space
- Patio
Unique Features
- Gas Ranges
- Smart Lock
Model Lease Information
Model Price Range
- $4,275 - $4,300Total Monthly PriceBase Rent: $4,275 - $4,300Required Monthly Fees: None
Unit 1303 Amenities and Features
Features
- Air Conditioning
- Balcony
- Cable Ready
- Double Vanities
- Heating
- Storage Space
- Washer/Dryer
Kitchen
- Dishwasher
- Disposal
- Island Kitchen
- Microwave
- Pantry
- Range
- Refrigerator
Living Space
- Carpet
- Hardwood Floors
- Vaulted Ceiling
- Views
- Vinyl Flooring
- Walk-In Closets
- Window Coverings
Outdoor Space
- Patio
Unique Features
- Gas Ranges
- Smart Lock
Unit 1303 Lease Information
Unit Price
- $4,275Total Monthly PriceBase Rent: $4,275Required Monthly Fees: None
View Details and Rent EstimateModel Lease Information
Model Price Range
- $4,275 - $4,300Total Monthly Price
Unit 1403 Amenities and Features
Features
- Air Conditioning
- Balcony
- Cable Ready
- Double Vanities
- Heating
- Storage Space
- Washer/Dryer
Kitchen
- Dishwasher
- Disposal
- Island Kitchen
- Microwave
- Pantry
- Range
- Refrigerator
Living Space
- Carpet
- Hardwood Floors
- Vaulted Ceiling
- Views
- Vinyl Flooring
- Walk-In Closets
- Window Coverings
Outdoor Space
- Patio
Unique Features
- Gas Ranges
- Smart Lock
Unit 1403 Lease Information
Unit Price
- $4,300Total Monthly PriceBase Rent: $4,300Required Monthly Fees: None
View Details and Rent EstimateModel Lease Information
Model Price Range
- $4,275 - $4,300Total Monthly Price
Apartment Model: 2 Bed/2 Bath - GFrom $4,2752 Bedroom, 2 Bath, 1144 sq ftAvailable NowFloor plans are artist's rendering. All dimensions are approximate. Actual product and specifications may vary in dimension or detail. Not all features are available in every rental home. Please see a representative for details.
![]()
2 Bed/2 Bath - G - Floorplan Apartment Unit: 1303Apartment Model: 2 Bed/2 Bath - G$4,2752 Bedroom, 2 Bath, 1144 sq ftAvailable NowApartment Unit: 1403Apartment Model: 2 Bed/2 Bath - G$4,3002 Bedroom, 2 Bath, 1144 sq ftAvailable Now2 Bed/2 Bath - A
From $4,280
2 Beds, 2 Baths, 1217 sq ftTotal Monthly PriceAvailable NowTotal Monthly Price
Base Rent$4,280 - $4,330Total Monthly Price$4,280 - $4,330Model Gallery
Floorplans
Availability Details
Prices shown for this property are the Total Monthly Price including Fees.Price Availability Date Unit Sq Ft View Details $4,280 Available Now 1310 1217 $4,305 Available Now 1510 1217 $4,330 Available Now 1610 1217 Model Amenities and Features
Features
- Air Conditioning
- Balcony
- Cable Ready
- Double Vanities
- Heating
- Storage Space
- Washer/Dryer
Kitchen
- Dishwasher
- Disposal
- Island Kitchen
- Microwave
- Pantry
- Range
- Refrigerator
Living Space
- Carpet
- Hardwood Floors
- Vaulted Ceiling
- Views
- Vinyl Flooring
- Walk-In Closets
- Window Coverings
Outdoor Space
- Patio
Unique Features
- Gas Ranges
- Smart Lock
Model Lease Information
Model Price Range
- $4,280 - $4,330Total Monthly PriceBase Rent: $4,280 - $4,330Required Monthly Fees: None
Unit 1310 Amenities and Features
Features
- Air Conditioning
- Balcony
- Cable Ready
- Double Vanities
- Heating
- Storage Space
- Washer/Dryer
Kitchen
- Dishwasher
- Disposal
- Island Kitchen
- Microwave
- Pantry
- Range
- Refrigerator
Living Space
- Carpet
- Hardwood Floors
- Vaulted Ceiling
- Views
- Vinyl Flooring
- Walk-In Closets
- Window Coverings
Outdoor Space
- Patio
Unique Features
- Gas Ranges
- Smart Lock
Unit 1310 Lease Information
Unit Price
- $4,280Total Monthly PriceBase Rent: $4,280Required Monthly Fees: None
View Details and Rent EstimateModel Lease Information
Model Price Range
- $4,280 - $4,330Total Monthly Price
Unit 1510 Amenities and Features
Features
- Air Conditioning
- Balcony
- Cable Ready
- Double Vanities
- Heating
- Storage Space
- Washer/Dryer
Kitchen
- Dishwasher
- Disposal
- Island Kitchen
- Microwave
- Pantry
- Range
- Refrigerator
Living Space
- Carpet
- Hardwood Floors
- Vaulted Ceiling
- Views
- Vinyl Flooring
- Walk-In Closets
- Window Coverings
Outdoor Space
- Patio
Unique Features
- Gas Ranges
- Smart Lock
Unit 1510 Lease Information
Unit Price
- $4,305Total Monthly PriceBase Rent: $4,305Required Monthly Fees: None
View Details and Rent EstimateModel Lease Information
Model Price Range
- $4,280 - $4,330Total Monthly Price
Unit 1610 Amenities and Features
Features
- Air Conditioning
- Balcony
- Cable Ready
- Double Vanities
- Heating
- Storage Space
- Washer/Dryer
Kitchen
- Dishwasher
- Disposal
- Island Kitchen
- Microwave
- Pantry
- Range
- Refrigerator
Living Space
- Carpet
- Hardwood Floors
- Vaulted Ceiling
- Views
- Vinyl Flooring
- Walk-In Closets
- Window Coverings
Outdoor Space
- Patio
Unique Features
- Gas Ranges
- Smart Lock
Unit 1610 Lease Information
Unit Price
- $4,330Total Monthly PriceBase Rent: $4,330Required Monthly Fees: None
View Details and Rent EstimateModel Lease Information
Model Price Range
- $4,280 - $4,330Total Monthly Price
Apartment Model: 2 Bed/2 Bath - AFrom $4,2802 Bedroom, 2 Bath, 1217 sq ftAvailable NowFloor plans are artist's rendering. All dimensions are approximate. Actual product and specifications may vary in dimension or detail. Not all features are available in every rental home. Please see a representative for details.
![]()
2 Bed/2 Bath - A - Floorplan Apartment Unit: 1310Apartment Model: 2 Bed/2 Bath - A$4,2802 Bedroom, 2 Bath, 1217 sq ftAvailable NowApartment Unit: 1510Apartment Model: 2 Bed/2 Bath - A$4,3052 Bedroom, 2 Bath, 1217 sq ftAvailable NowApartment Unit: 1610Apartment Model: 2 Bed/2 Bath - A$4,3302 Bedroom, 2 Bath, 1217 sq ftAvailable Now2 Bed/2 Bath - F
From $4,405
2 Beds, 2 Baths, 1190 sq ftTotal Monthly PriceAvailable NowTotal Monthly Price
Base Rent$4,405 - $4,430Total Monthly Price$4,405 - $4,430Model Gallery
Floorplans
Availability Details
Prices shown for this property are the Total Monthly Price including Fees.Price Availability Date Unit Sq Ft View Details $4,430 Available Now 1702 1190 $4,405 Available Now 1402 1190 $4,405 Available Now 1502 1190 Model Amenities and Features
Features
- Air Conditioning
- Balcony
- Cable Ready
- Double Vanities
- Heating
- Storage Space
- Washer/Dryer
Kitchen
- Dishwasher
- Disposal
- Island Kitchen
- Microwave
- Pantry
- Range
- Refrigerator
Living Space
- Carpet
- Hardwood Floors
- Vaulted Ceiling
- Views
- Vinyl Flooring
- Walk-In Closets
- Window Coverings
Outdoor Space
- Patio
Unique Features
- Gas Ranges
- Smart Lock
Model Lease Information
Model Price Range
- $4,405 - $4,430Total Monthly PriceBase Rent: $4,405 - $4,430Required Monthly Fees: None
Unit 1702 Amenities and Features
Features
- Air Conditioning
- Balcony
- Cable Ready
- Double Vanities
- Heating
- Storage Space
- Washer/Dryer
Kitchen
- Dishwasher
- Disposal
- Island Kitchen
- Microwave
- Pantry
- Range
- Refrigerator
Living Space
- Carpet
- Hardwood Floors
- Vaulted Ceiling
- Views
- Vinyl Flooring
- Walk-In Closets
- Window Coverings
Outdoor Space
- Patio
Unique Features
- Gas Ranges
- Smart Lock
Unit 1702 Lease Information
Unit Price
- $4,430Total Monthly PriceBase Rent: $4,430Required Monthly Fees: None
View Details and Rent EstimateModel Lease Information
Model Price Range
- $4,405 - $4,430Total Monthly Price
Unit 1402 Amenities and Features
Features
- Air Conditioning
- Balcony
- Cable Ready
- Double Vanities
- Heating
- Storage Space
- Washer/Dryer
Kitchen
- Dishwasher
- Disposal
- Island Kitchen
- Microwave
- Pantry
- Range
- Refrigerator
Living Space
- Carpet
- Hardwood Floors
- Vaulted Ceiling
- Views
- Vinyl Flooring
- Walk-In Closets
- Window Coverings
Outdoor Space
- Patio
Unique Features
- Gas Ranges
- Smart Lock
Unit 1402 Lease Information
Unit Price
- $4,405Total Monthly PriceBase Rent: $4,405Required Monthly Fees: None
View Details and Rent EstimateModel Lease Information
Model Price Range
- $4,405 - $4,430Total Monthly Price
Unit 1502 Amenities and Features
Features
- Air Conditioning
- Balcony
- Cable Ready
- Double Vanities
- Heating
- Storage Space
- Washer/Dryer
Kitchen
- Dishwasher
- Disposal
- Island Kitchen
- Microwave
- Pantry
- Range
- Refrigerator
Living Space
- Carpet
- Hardwood Floors
- Vaulted Ceiling
- Views
- Vinyl Flooring
- Walk-In Closets
- Window Coverings
Outdoor Space
- Patio
Unique Features
- Gas Ranges
- Smart Lock
Unit 1502 Lease Information
Unit Price
- $4,405Total Monthly PriceBase Rent: $4,405Required Monthly Fees: None
View Details and Rent EstimateModel Lease Information
Model Price Range
- $4,405 - $4,430Total Monthly Price
Apartment Model: 2 Bed/2 Bath - FFrom $4,4052 Bedroom, 2 Bath, 1190 sq ftAvailable NowFloor plans are artist's rendering. All dimensions are approximate. Actual product and specifications may vary in dimension or detail. Not all features are available in every rental home. Please see a representative for details.
![]()
2 Bed/2 Bath - F - Floorplan Apartment Unit: 1702Apartment Model: 2 Bed/2 Bath - F$4,4302 Bedroom, 2 Bath, 1190 sq ftAvailable NowApartment Unit: 1402Apartment Model: 2 Bed/2 Bath - F$4,4052 Bedroom, 2 Bath, 1190 sq ftAvailable NowApartment Unit: 1502Apartment Model: 2 Bed/2 Bath - F$4,4052 Bedroom, 2 Bath, 1190 sq ftAvailable Now2 Bed/2 Bath PH - E
$7,170
2 Beds, 2 Baths, 1551 sq ftTotal Monthly PriceAvailable NowTotal Monthly Price
Base Rent$7,170Total Monthly Price$7,170Model Gallery
Floorplans
Availability Details
Prices shown for this property are the Total Monthly Price including Fees.Price Availability Date Unit Sq Ft $7,170 Available Now 2206 1551 Unit 2206 Amenities and Features
Features
- Air Conditioning
- Balcony
- Cable Ready
- Double Vanities
- Heating
- Storage Space
- Washer/Dryer
Kitchen
- Dishwasher
- Disposal
- Island Kitchen
- Microwave
- Pantry
- Range
- Refrigerator
Living Space
- Carpet
- Hardwood Floors
- Vaulted Ceiling
- Views
- Vinyl Flooring
- Walk-In Closets
- Window Coverings
Outdoor Space
- Patio
Unique Features
- Gas Ranges
- Smart Lock
Unit 2206 Lease Information
Unit Price
- $7,170Total Monthly PriceBase Rent: $7,170Required Monthly Fees: None
View Details and Rent EstimateModel Lease Information
Price
- $7,170Total Monthly Price
Apartment Model: 2 Bed/2 Bath PH - E$7,1702 Bedroom, 2 Bath, 1551 sq ftAvailable NowFloor plans are artist's rendering. All dimensions are approximate. Actual product and specifications may vary in dimension or detail. Not all features are available in every rental home. Please see a representative for details.
![]()
2 Bed/2 Bath PH - E - Floorplan Apartment Unit: 2206Apartment Model: 2 Bed/2 Bath PH - E$7,1702 Bedroom, 2 Bath, 1551 sq ftAvailable Now2 Bed/2.5 Bath PH - G
$7,330
2 Beds, 2.5 Baths, 1567 sq ftTotal Monthly PriceAvailable NowTotal Monthly Price
Base Rent$7,330Total Monthly Price$7,330Model Gallery
Floorplans
Availability Details
Prices shown for this property are the Total Monthly Price including Fees.Price Availability Date Unit Sq Ft $7,330 Available Now 2208 1567 Unit 2208 Amenities and Features
Features
- Air Conditioning
- Balcony
- Cable Ready
- Double Vanities
- Heating
- Storage Space
- Washer/Dryer
Kitchen
- Dishwasher
- Disposal
- Island Kitchen
- Microwave
- Pantry
- Range
- Refrigerator
Living Space
- Carpet
- Hardwood Floors
- Vaulted Ceiling
- Views
- Vinyl Flooring
- Walk-In Closets
- Window Coverings
Outdoor Space
- Patio
Unique Features
- Gas Ranges
- Smart Lock
Unit 2208 Lease Information
Unit Price
- $7,330Total Monthly PriceBase Rent: $7,330Required Monthly Fees: None
View Details and Rent EstimateModel Lease Information
Price
- $7,330Total Monthly Price
Apartment Model: 2 Bed/2.5 Bath PH - G$7,3302 Bedroom, 2.5 Bath, 1567 sq ftAvailable NowFloor plans are artist's rendering. All dimensions are approximate. Actual product and specifications may vary in dimension or detail. Not all features are available in every rental home. Please see a representative for details.
![]()
2 Bed/2.5 Bath PH - G - Floorplan Apartment Unit: 2208Apartment Model: 2 Bed/2.5 Bath PH - G$7,3302 Bedroom, 2.5 Bath, 1567 sq ftAvailable Now2 Bed/2.5 Bath PH - H
$7,435
2 Beds, 2.5 Baths, 1596 sq ftTotal Monthly PriceAvailable NowTotal Monthly Price
Base Rent$7,435Total Monthly Price$7,435Model Gallery
Floorplans
Availability Details
Prices shown for this property are the Total Monthly Price including Fees.Price Availability Date Unit Sq Ft $7,435 Available Now 2201 1596 Unit 2201 Amenities and Features
Features
- Air Conditioning
- Balcony
- Cable Ready
- Double Vanities
- Heating
- Storage Space
- Washer/Dryer
Kitchen
- Dishwasher
- Disposal
- Island Kitchen
- Microwave
- Pantry
- Range
- Refrigerator
Living Space
- Carpet
- Hardwood Floors
- Vaulted Ceiling
- Views
- Vinyl Flooring
- Walk-In Closets
- Window Coverings
Outdoor Space
- Patio
Unique Features
- Gas Ranges
- Smart Lock
Unit 2201 Lease Information
Unit Price
- $7,435Total Monthly PriceBase Rent: $7,435Required Monthly Fees: None
View Details and Rent EstimateModel Lease Information
Price
- $7,435Total Monthly Price
Apartment Model: 2 Bed/2.5 Bath PH - H$7,4352 Bedroom, 2.5 Bath, 1596 sq ftAvailable NowFloor plans are artist's rendering. All dimensions are approximate. Actual product and specifications may vary in dimension or detail. Not all features are available in every rental home. Please see a representative for details.
![]()
2 Bed/2.5 Bath PH - H - Floorplan Apartment Unit: 2201Apartment Model: 2 Bed/2.5 Bath PH - H$7,4352 Bedroom, 2.5 Bath, 1596 sq ftAvailable Now2 Bed/2.5 Bath PH - D
$7,790
2 Beds, 2.5 Baths, 1653 sq ftTotal Monthly PriceAvailable NowTotal Monthly Price
Base Rent$7,790Total Monthly Price$7,790Model Gallery
Floorplans
Availability Details
Prices shown for this property are the Total Monthly Price including Fees.Price Availability Date Unit Sq Ft $7,790 Available Now 2205 1653 Unit 2205 Amenities and Features
Features
- Air Conditioning
- Balcony
- Cable Ready
- Double Vanities
- Heating
- Storage Space
- Washer/Dryer
Kitchen
- Dishwasher
- Disposal
- Island Kitchen
- Microwave
- Pantry
- Range
- Refrigerator
Living Space
- Carpet
- Hardwood Floors
- Vaulted Ceiling
- Views
- Vinyl Flooring
- Walk-In Closets
- Window Coverings
Outdoor Space
- Patio
Unique Features
- Gas Ranges
- Smart Lock
Unit 2205 Lease Information
Unit Price
- $7,790Total Monthly PriceBase Rent: $7,790Required Monthly Fees: None
View Details and Rent EstimateModel Lease Information
Price
- $7,790Total Monthly Price
Apartment Model: 2 Bed/2.5 Bath PH - D$7,7902 Bedroom, 2.5 Bath, 1653 sq ftAvailable NowFloor plans are artist's rendering. All dimensions are approximate. Actual product and specifications may vary in dimension or detail. Not all features are available in every rental home. Please see a representative for details.
![]()
2 Bed/2.5 Bath PH - D - Floorplan Apartment Unit: 2205Apartment Model: 2 Bed/2.5 Bath PH - D$7,7902 Bedroom, 2.5 Bath, 1653 sq ftAvailable Now2 Bed/2.5 Bath Den PH - C
$8,630
2 Beds, 2.5 Baths, 1820 sq ftTotal Monthly PriceAvailable NowTotal Monthly Price
Base Rent$8,630Total Monthly Price$8,630Largest 2 BedroomThis is the largest 2 Bedroom at this PropertyModel Gallery
Floorplans
Availability Details
Prices shown for this property are the Total Monthly Price including Fees.Price Availability Date Unit Sq Ft $8,630 Available Now 2204 1820 Unit 2204 Amenities and Features
Features
- Air Conditioning
- Balcony
- Cable Ready
- Double Vanities
- Heating
- Storage Space
- Washer/Dryer
Kitchen
- Dishwasher
- Disposal
- Island Kitchen
- Microwave
- Pantry
- Range
- Refrigerator
Living Space
- Carpet
- Hardwood Floors
- Vaulted Ceiling
- Views
- Vinyl Flooring
- Walk-In Closets
- Window Coverings
Outdoor Space
- Patio
Unique Features
- Gas Ranges
- Smart Lock
Unit 2204 Lease Information
Unit Price
- $8,630Total Monthly PriceBase Rent: $8,630Required Monthly Fees: None
View Details and Rent EstimateModel Lease Information
Price
- $8,630Total Monthly Price
Apartment Model: 2 Bed/2.5 Bath Den PH - C$8,6302 Bedroom, 2.5 Bath, 1820 sq ftAvailable NowFloor plans are artist's rendering. All dimensions are approximate. Actual product and specifications may vary in dimension or detail. Not all features are available in every rental home. Please see a representative for details.
![]()
2 Bed/2.5 Bath Den PH - C - Floorplan Apartment Unit: 2204Apartment Model: 2 Bed/2.5 Bath Den PH - C$8,6302 Bedroom, 2.5 Bath, 1820 sq ftAvailable Now2 Bed/2 Bath - D
2 Beds, 2 Baths, 1153 sq ftAvailable SoonModel Gallery
Floorplans
Availability Details
Prices shown for this property are the Total Monthly Price including Fees.Availability Date Unit Sq Ft Available Soon 2 Bed/2 Bath - D 1153 sq ft Model Amenities and Features
Features
- Air Conditioning
- Balcony
- Cable Ready
- Double Vanities
- Heating
- Storage Space
- Washer/Dryer
Kitchen
- Dishwasher
- Disposal
- Island Kitchen
- Microwave
- Pantry
- Range
- Refrigerator
Living Space
- Carpet
- Hardwood Floors
- Vaulted Ceiling
- Views
- Vinyl Flooring
- Walk-In Closets
- Window Coverings
Outdoor Space
- Patio
Unique Features
- Gas Ranges
- Smart Lock
Apartment Model: 2 Bed/2 Bath - DCall For Rates2 Bedroom, 2 Bath, 1153 sq ftAvailable SoonFloor plans are artist's rendering. All dimensions are approximate. Actual product and specifications may vary in dimension or detail. Not all features are available in every rental home. Please see a representative for details.
![]()
2 Bed/2 Bath - D - Floorplan 2 Bed/2 Bath - B
2 Beds, 2 Baths, 1184 sq ftAvailable SoonModel Gallery
Floorplans
Availability Details
Prices shown for this property are the Total Monthly Price including Fees.Availability Date Unit Sq Ft Available Soon 2 Bed/2 Bath - B 1184 sq ft Model Amenities and Features
Features
- Air Conditioning
- Balcony
- Cable Ready
- Double Vanities
- Heating
- Storage Space
- Washer/Dryer
Kitchen
- Dishwasher
- Disposal
- Island Kitchen
- Microwave
- Pantry
- Range
- Refrigerator
Living Space
- Carpet
- Hardwood Floors
- Vaulted Ceiling
- Views
- Vinyl Flooring
- Walk-In Closets
- Window Coverings
Outdoor Space
- Patio
Unique Features
- Gas Ranges
- Smart Lock
Apartment Model: 2 Bed/2 Bath - BCall For Rates2 Bedroom, 2 Bath, 1184 sq ftAvailable SoonFloor plans are artist's rendering. All dimensions are approximate. Actual product and specifications may vary in dimension or detail. Not all features are available in every rental home. Please see a representative for details.
![]()
2 Bed/2 Bath - B - Floorplan 2 Bed/2.5 Bath PH - F
2 Beds, 2.5 Baths, 1391 sq ftAvailable SoonModel Gallery
Floorplans
Availability Details
Prices shown for this property are the Total Monthly Price including Fees.Availability Date Unit Sq Ft Available Soon 2 Bed/2.5 Bath PH - F 1391 sq ft Model Amenities and Features
Features
- Air Conditioning
- Balcony
- Cable Ready
- Double Vanities
- Heating
- Storage Space
- Washer/Dryer
Kitchen
- Dishwasher
- Disposal
- Island Kitchen
- Microwave
- Pantry
- Range
- Refrigerator
Living Space
- Carpet
- Hardwood Floors
- Vaulted Ceiling
- Views
- Vinyl Flooring
- Walk-In Closets
- Window Coverings
Outdoor Space
- Patio
Unique Features
- Gas Ranges
- Smart Lock
Apartment Model: 2 Bed/2.5 Bath PH - FCall For Rates2 Bedroom, 2.5 Bath, 1391 sq ftAvailable SoonFloor plans are artist's rendering. All dimensions are approximate. Actual product and specifications may vary in dimension or detail. Not all features are available in every rental home. Please see a representative for details.
![]()
2 Bed/2.5 Bath PH - F - Floorplan 2 Bed/2.5 Bath Den PH - B
2 Beds, 2.5 Baths, 1784 sq ftAvailable SoonModel Gallery
Floorplans
Availability Details
Prices shown for this property are the Total Monthly Price including Fees.Availability Date Unit Sq Ft Available Soon 2 Bed/2.5 Bath Den PH - B 1784 sq ft Model Amenities and Features
Features
- Air Conditioning
- Balcony
- Cable Ready
- Double Vanities
- Heating
- Storage Space
- Washer/Dryer
Kitchen
- Dishwasher
- Disposal
- Island Kitchen
- Microwave
- Pantry
- Range
- Refrigerator
Living Space
- Carpet
- Hardwood Floors
- Vaulted Ceiling
- Views
- Vinyl Flooring
- Walk-In Closets
- Window Coverings
Outdoor Space
- Patio
Unique Features
- Gas Ranges
- Smart Lock
Apartment Model: 2 Bed/2.5 Bath Den PH - BCall For Rates2 Bedroom, 2.5 Bath, 1784 sq ftAvailable SoonFloor plans are artist's rendering. All dimensions are approximate. Actual product and specifications may vary in dimension or detail. Not all features are available in every rental home. Please see a representative for details.
![]()
2 Bed/2.5 Bath Den PH - B - Floorplan 2 Bed/2.5 Bath PH - A
2 Beds, 2.5 Baths, 1796 sq ftAvailable SoonModel Gallery
Floorplans
Availability Details
Prices shown for this property are the Total Monthly Price including Fees.Availability Date Unit Sq Ft Available Soon 2 Bed/2.5 Bath PH - A 1796 sq ft Model Amenities and Features
Features
- Air Conditioning
- Balcony
- Cable Ready
- Double Vanities
- Heating
- Storage Space
- Washer/Dryer
Kitchen
- Dishwasher
- Disposal
- Island Kitchen
- Microwave
- Pantry
- Range
- Refrigerator
Living Space
- Carpet
- Hardwood Floors
- Vaulted Ceiling
- Views
- Vinyl Flooring
- Walk-In Closets
- Window Coverings
Outdoor Space
- Patio
Unique Features
- Gas Ranges
- Smart Lock
Apartment Model: 2 Bed/2.5 Bath PH - ACall For Rates2 Bedroom, 2.5 Bath, 1796 sq ftAvailable SoonFloor plans are artist's rendering. All dimensions are approximate. Actual product and specifications may vary in dimension or detail. Not all features are available in every rental home. Please see a representative for details.
![]()
2 Bed/2.5 Bath PH - A - Floorplan


Schedule a Tour
Property Information
- 341 Units
- 24 Stories
- Built in 2025
Lease Terms
- 12 - 18 mo
Fees and Policies
The fees listed below are community-provided and may exclude utilities or add-ons. All payments are made directly to the property and are non-refundable unless otherwise specified. Use the Cost Calculator to determine costs based on your needs.
Required Fees
Utilities
- Utility - Electric ServiceiMax of 1. 3rd Party. Monthly fee for electric utility service. Charged Per Unit. Payable to Third Party.Varies/mo
- Utility - Sewer ServiceiMax of 1. Monthly fee for sewer utility service. Charged Per Unit.Usage-Based/mo
- Renter Provided Liability InsuranceiMax of 1. Minimum personal liability coverage required by the Property. Contact the Leasing Team for details of specific requirements. Charged per unit. Payable to Third Party.Varies/mo
- Utility - Common Area BillingiMax of 1. Monthly fee for common area utilities that are rebilled to Residents. Charged per unit.Usage-Based/mo
- Utility - Water ServiceiMax of 1. Monthly fee for water utility service. Charged per unit.Usage-Based/mo
- Utility - Gas ServiceiMax of 1. 3rd Party. Monthly fee for gas utility service. Charged per unit. Payable to Third Party.Varies/mo
- Utility - Trash ServiceiMax of 1. Monthly fee for trash and/or recycling collection and waste disposal. Charged per unit.Usage-Based/mo
One-Time Basics
- Due at Application
- Application - FeeiMax of 5. A non-refundable fee due at the time of application. Per applicant. Charged per unit.$45.00
- Due at Move-In
- Security Deposit - StandardiMax of 1. Refundable deposit required at move-in. Applications that are Conditionally Approved (i.e. income and/or credit-related reasons) may require a larger security deposit and/or last month's rent deposit (each not to exceed a full month's base rent). Charged per unit.$500-$1000
Other Fees and Policies
Personal Add-Ons
- Utility - Internet Service (Optional)iMax of 1. 3rd Party. Monthly fee for internet service. Charged per unit. Payable to Third Party.Varies/mo
- Utility - Cable TV ServiceiMax of 1. 3rd Party. Monthly fee for cable TV service. Charged per unit. Payable to Third Party.Varies/mo
Pet Fees
- Other Pet
- Pet Deposit (refundable)iMax of 2. A one-time refundable deposit required per approved pet or apartment. Maximum two pets per apartment. Service Animals and ESAs are exempt. Contact the Leasing Team for additional details and weight specifications, if applicable. Charged Per Pet.$300.00
- Pet RentiMax of 2. Monthly fee required per approved pet or apartment. Maximum two pets per apartment. Service Animals and ESAs are exempt. Contact the Leasing Team for additional details and weight specifications, if applicable. Charged Per Pet.$50.00/mo
Max of 2.
Parking Fees
- Motorcycle
- Parking - MotorcycleiMax of 2. Monthly fee per registered motorcycle. Charged Per Vehicle.$100.00/mo
- Parking
- Parking - ReservediMax of 3. Monthly fee per reserved parking space. Pricing may vary based on size, location, and/or number of spaces rented. All vehicles must be registered with the Management Office. Contact the Leasing Team for availability and limitations. Charged Per Vehicle.$250-$350/mo
- Parking - UnreservediMax of 2. Monthly fee per unreserved parking space. Pricing may vary based on size, location, and/or number of spaces rented. All vehicles must be registered with the Management Office. Contact the Leasing Team for availability and limitations. Charged Per Vehicle.$199.00/mo
Max of 2.
Max of 3.
Storage Fees
- Rentable Item - Bicycle StorageiMax of 2. Monthly fee for rental of each bicycle storage space. Charged Per Rentable Item.$25.00/mo
- Rentable Item - Storage SpaceiMax of 2. Monthly fee for rental of each additional storage space. Pricing may vary based on size and/or location. Contact the Leasing Team for availability and limitations. Charged Per Rentable Item.$50.00/mo
Max of 2.
Property Fee Disclaimer: Based on community-supplied data and independent market research. Subject to change without notice. May exclude fees for mandatory or optional services and usage-based utilities.
Features and Amenities
On-Site Services
- Maintenance On Site
- Guest Apartment
- Recycling
- Package Service
- Property Manager On Site
- Public Transportation
- Concierge
- 24 Hour Access
- Doorman
Community Features
- Business Center
- Clubhouse
- Lounge
- Elevator
Outdoor Features
- Sundeck
Recreation and Fitness
- Fitness Center
- Spa
- Media Center/Movie Theatre
- Sauna
- Bicycle Storage
Interior Features
- Washer/Dryer
- Smoke Free
Kitchen Amenities
- Gas Range
- Quartz Countertops
- Stainless Steel Appliances
Living Area Features
- Walk In Closets
- High Ceilings
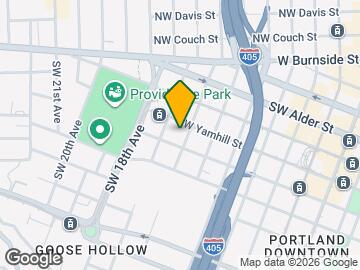
Map
- Shopping
- Colleges
- Grocery
- Medical
- Parks
- Transportation
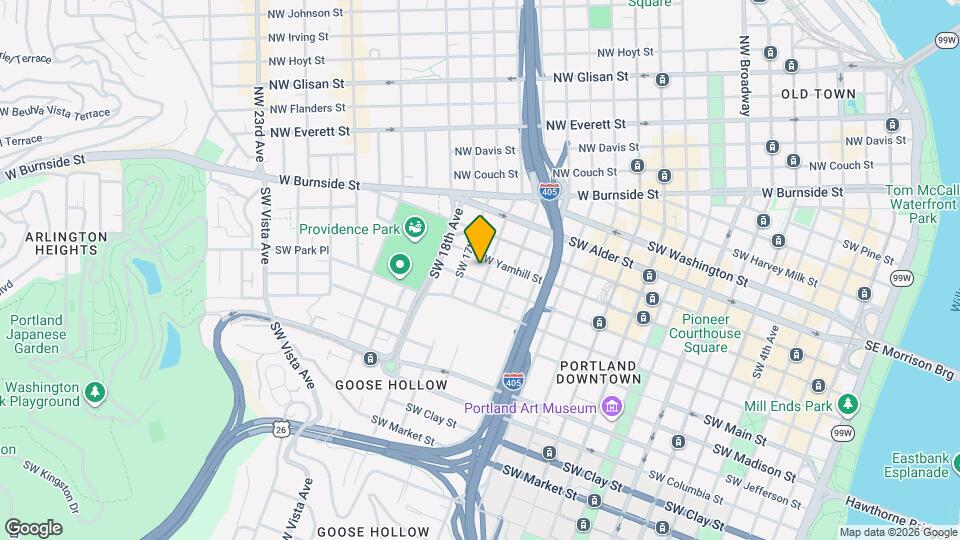
Map
Getting Around
100 / 100 Exceptionally walkable
90 / 100 Exceptional public transit
60 / 100 Moderately bikeable
50 / 100 Fairly car friendly
 details
Getting to Know the Area
100 / 100 Restaurants
100 / 100 Cafes
100 / 100 Nightlife
90 / 100 Shopping
90 / 100 Parks
60 / 100 Noise Level
Frequently Asked Questions about Byline Apartments
Where is Byline Apartments located?
Byline Apartments is located at 1640 SW Yamhill St near the Goose Hollow area of Portland, OR
What is the current rent range at Byline Apartments?
Studio to 2 Bedroom Apartments at Byline Apartments currently range from $1,710 to $8,630
When is the leasing office open?
- The office Hours for Byline Apartments are
- Monday 9:00 am–6:00 pm
- Tuesday 9:00 am–6:00 pm
- Wednesday 9:00 am–6:00 pm
- Thursday 9:00 am–6:00 pm
- Friday 9:00 am–6:00 pm
- Saturday 9:00 am–6:00 pm
- Sunday 9:00 am–6:00 pm
Are pets allowed?
Call us today to find out our pet policy and if we allow pets
Are there any rent specials?
The current rent special at Byline Apartments is: Up to 10-weeks free on Studio, One & Two-bedroom homes. 3-months free on Live/Work & Penthouse homes. *Restrictions May Apply.
Nearby Schools
Lincoln High School
Chapman Elementary School
West Sylvan Middle School
About GreatSchools Data on ApartmentHomeLiving.com.
Points of Interest
Time and distance from Byline Apartments.
Arts Museums and Landmarks
Big Box and Retail
Walgreens
Safeway
Walgreen's
Colleges and Universities
Groceries
Trader Joe's
Cash & Carry
Safeway
Hospitals
Legacy Good Samaritan Medical Center
Shriners Children's Portland
Ohsu Hospital And Clinics
Military Bases
Portland Airport Air Guard Station
Camp Withycombe National Guard
Parks and Recreation
Byline Apartments has 2 parks within 3.7 miles, including Pittcock Mansion, and Oaks Amusement Park.
Shopping Centers
Byline Apartments has 5 shopping centers within 0.4 miles.
Transit Stations
PGE Park (Eastbound)-MAX Blue Line
PGE Park (Eastbound)-MAX Red Line
PGE Park (Westbound)-MAX Red Line
Nearby Neighborhoods
Rental Price Ranges in the Area
| Bedroom | Average Rent | Cheapest Rent | Highest Rent |
|---|---|---|---|
| Portland Studio Apartments | $1,347 | $470 | $6,717 |
| Portland 1 Bedroom Apartments | $1,747 | $562 | $7,184 |
| Portland 2 Bedroom Apartments | $2,094 | $837 | $10,000+ |
| Portland 3 Bedroom Apartments | $2,378 | $1,351 | $10,000+ |
| Portland 4 Bedroom Apartments | $3,096 | $1,902 | $9,410 |
| Portland 5 Bedroom Apartments | $7,342 | $5,096 | $9,588 |
Browse Top Apartments in Portland
By Price
- Cheap Portland Apartments
- Portland Apartments Under $600
- Portland Apartments Under $700
- Portland Apartments Under $800
- Portland Apartments Under $900
- Portland Apartments Under $1000
- Portland Apartments Under $1200
- Portland Apartments Under $1500
- Portland Apartments Under $2000
- Portland Luxury Apartments
By Community Type
- Portland Apartments for Rent by Owner
- Portland Apartments with Rent Specials
- Portland Top Rated Apartments
- Portland Corporate Apartments
- Portland Furnished Apartments
- Portland Gated Apartments
- Portland Loft Apartments
- Portland Low Income Apartments
- Portland Military Apartments
- New Portland Apartments
- Portland Senior Apartments
- Portland Short-term Apartments
- Portland Student Apartments
- Portland Apartments with Utilities Included
Max of 1.