

Request Notification
Byron Place
Clayton, MO 63105

- 2 Bedroom Bedrooms
- $2,300 Pricing
- 1,200–1,500 Square Feet
About Byron Place
Looking for a fusion of modern and historic? Look no further! 2W maintains historic craftsmanship while blending brand new in the heart of Clayton. This second floor home has 1,250 square feet of living space, two bedrooms, two brand new bathrooms and an entirely remodeled kitchen. The beautiful, original hardwoods feature in-laid borders which complement the wainscoting, plaster ceiling medallions and wall sconces crafted in 1939.
Byron Place is located in the Downtown Clayton Neighborhood and 63105 Zip code of Clayton, MO.
Property Contact Info
Floorplan Pricing and Availability
New! Interactive Property Map
 ApartmentHomeLiving.com's new Interactive Property Map allows you to see where every available unit is located at this community.Try It Now >
2 Bedrooms
Floorplan 2W
2 Beds, 2 Baths, 1250 sq ftAvailability Details
Price Availability Date Unit Sq Ft $2,300 Unavailable 2W 1250 sq ft Model Amenities and Features
Features
- Air Conditioning
- Ceiling Fans
- Heating
- Smoke Free
- Washer/Dryer
Kitchen
- Dishwasher
- Island Kitchen
- Kitchen
- Quartz Countertops
Living Space
- Hardwood Floors
- Tile Floors
Unique Features
- Free Garage Parking
Model Rent and Fees
Model Price
- $2,300
One Bed
2 Beds, 1 Bath, 1200 sq ftAvailability Details
Availability Date Unit Sq Ft Unavailable One Bed 1200 sq ft Model Amenities and Features
Features
- Air Conditioning
- Ceiling Fans
- Double Vanities
- Heating
- Smoke Free
- Washer/Dryer
- Washer/Dryer Hookup
Kitchen
- Dishwasher
- Disposal
- Freezer
- Island Kitchen
- Kitchen
- Microwave
- Oven
- Pantry
- Quartz Countertops
- Range
- Refrigerator
- Stainless Steel Appliances
Floorplan 2W
2 Beds, 2 Baths, 1250 sq ftAvailability Details
Availability Date Unit Sq Ft Unavailable 2W 1250 sq ft Model Amenities and Features
Features
- Air Conditioning
- Ceiling Fans
- Double Vanities
- Heating
- Smoke Free
- Washer/Dryer
- Washer/Dryer Hookup
Kitchen
- Dishwasher
- Disposal
- Freezer
- Island Kitchen
- Kitchen
- Microwave
- Oven
- Pantry
- Quartz Countertops
- Range
- Refrigerator
- Stainless Steel Appliances
Floorplan 2W
2 Beds, 2 Baths, 1250 sq ftAvailability Details
Availability Date Unit Sq Ft Unavailable 2W 1250 sq ft Model Amenities and Features
Features
- Air Conditioning
- Ceiling Fans
- Double Vanities
- Heating
- Smoke Free
- Washer/Dryer
- Washer/Dryer Hookup
Kitchen
- Dishwasher
- Disposal
- Freezer
- Island Kitchen
- Kitchen
- Microwave
- Oven
- Pantry
- Quartz Countertops
- Range
- Refrigerator
- Stainless Steel Appliances
Two Bed
2 Beds, 2 Baths, 1500 sq ftLargest 2 BedroomThis is the largest 2 Bedroom at this PropertyAvailability Details
Availability Date Unit Sq Ft Unavailable Two Bed 1500 sq ft Model Amenities and Features
Features
- Air Conditioning
- Ceiling Fans
- Double Vanities
- Heating
- Smoke Free
- Washer/Dryer
- Washer/Dryer Hookup
Kitchen
- Dishwasher
- Disposal
- Freezer
- Island Kitchen
- Kitchen
- Microwave
- Oven
- Pantry
- Quartz Countertops
- Range
- Refrigerator
- Stainless Steel Appliances
Property Information
- 19 Units
- 3 Stories
- Built in 1936
Lease Terms
- 12 mo
Fees and Policies
The fees listed below are community-provided and may exclude utilities or add-ons. All payments are made directly to the property and are non-refundable unless otherwise specified.
Other Fees and Policies
Storage Fees
- Storage Locker
- Storage DepositiCharged per rentable item.$0.00
- Storage RentiCharged per rentable item.$0.00/mo
Pet Policy and Fees
Pet Policies are Negotiable
Parking Info and Fees
- CoverediParking Available
Property Fee Disclaimer: Based on community-supplied data and independent market research. Subject to change without notice. May exclude fees for mandatory or optional services and usage-based utilities.
Features and Amenities
Unique Amenities
- Free Garage Parking
On-Site Services
- 24 Hour Access
- Laundry Facilities
Outdoor Features
- Courtyard
Interior Features
- Heating
- Ceiling Fans
- Double Vanities
- Washer/Dryer Hookup
- Washer/Dryer
- Air Conditioning
- Smoke Free
Kitchen Amenities
- Disposal
- Freezer
- Stainless Steel Appliances
- Kitchen
- Dishwasher
- Oven
- Pantry
- Microwave
- Island Kitchen
- Range
- Refrigerator
- Quartz Countertops
Living Area Features
- High Ceilings
- Built In Bookshelves
- Tile Floors
- Hardwood Floors
Map
- Shopping
- Colleges
- Grocery
- Medical
- Nearby Properties
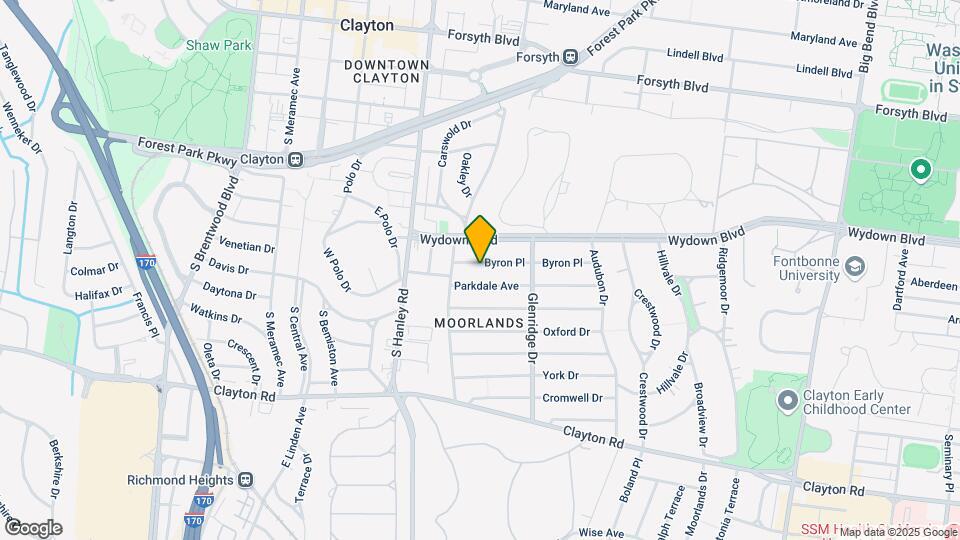
Map
Getting Around
70 / 100 Moderately walkable
40 / 100 Some public transit
50 / 100 Fairly bikeable
70 / 100 Moderately car friendly
 details
Getting to Know the Area
80 / 100 Restaurants
70 / 100 Cafes
80 / 100 Nightlife
80 / 100 Shopping
70 / 100 Parks
90 / 100 Noise Level
Nearby Schools
Clayton High
Wydown Middle School
Glenridge Elementary
About GreatSchools Data on ApartmentHomeLiving.com.
Points of Interest
Time and distance from Byron Place.
Big Box and Retail
Walgreens
Menards
Macy's
Colleges and Universities
Groceries
Schnucks
Aldi
Hospitals
Military Bases
US Army Reserve Center
Lambert-St Louis Air National Guard
Price Support Center
Restaurants and Dining
Shopping Centers
Byron Place has 5 shopping centers within 1.0 miles.
Nearby Neighborhoods
Rental Price Ranges in the Area
| Bedroom | Average Rent | Cheapest Rent | Highest Rent |
|---|---|---|---|
| Clayton Studio Apartments | $1,462 | $700 | $2,270 |
| Clayton 1 Bedroom Apartments | $1,915 | $550 | $4,490 |
| Clayton 2 Bedroom Apartments | $2,443 | $669 | $6,500 |
| Clayton 3 Bedroom Apartments | $2,786 | $687 | $6,620 |
| Clayton 4 Bedroom Apartments | $893 | $893 | $893 |
| 2 Bedroom Homes | $1,624 | $950 | $3,695 |
| 3 Bedroom Homes | $2,440 | $1,400 | $3,900 |
| 4 Bedroom Homes | $3,198 | $1,497 | $5,000 |
Nearby Apartments
Nearby Homes
Did You Know?
43% of renters tour a property with an agent before signing a lease.