

Request Notification
CARLTON PLACE
Lowell, MA 01851

- 1–2 Bedrooms
- 769–1,002 Square Feet
About CARLTON PLACE
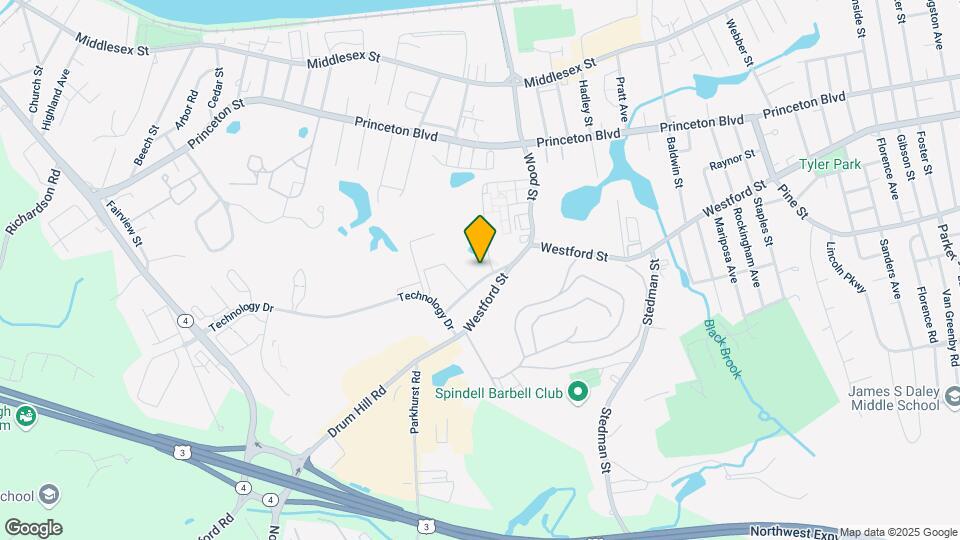
Carlton Place Apartments in Lowell, Massachusetts are conveniently located near the Chelmsford/ Lowell line with easy access to Routes 3 and 495, as well as nearby shopping areas. Some notable comforts at Carlton Place include full size washers and dryers in each apartment, private balconies and access to a swimming pool which is perfect hot summer days in Lowell. With two elementary school's and lots of shops around, Carlton place provides entertainment all summer long. Carlton Place offers great apartments in an ideal location just off Route 3 in Lowell, close to New Hampshire and Boston. Call today to make these apartments in Lowell your new home!
CARLTON PLACE is located in the Highlands Lowell Neighborhood and 01851 Zip code of Lowell, MA.
Unique Features and Amenities
- ADA Accessibility
- Central Air/Heat
- DisabilityAccess
- Easy Highway Access
- FaceTime Tours Available
- Flexible Rent Payment with Flex
- Planned Resident/Social Activities
- Renovated
- Smoke-Free Building
- Vaulted ceilings on upper levels
- Winter Snow Removal
Property Contact Info
This property currently does not have availability listed on ApartmentHomeLiving.com. Sign up to get notified when it becomes available.
Office Hours
| Monday | 9:00 am–6:00 pm |
| Tuesday | 9:00 am–6:00 pm |
| Wednesday | 9:00 am–6:00 pm |
| Thursday | 9:00 am–6:00 pm |
| Friday | 9:00 am–6:00 pm |
| Saturday | 10:00 am–4:00 pm |
| Sunday | Closed |
Floorplan Pricing and Availability
New! Interactive Property Map
1 Bedroom
1 Bedroom
1 Bed, 1 Bath, 769-980 sq ftModel Gallery
Floorplans
Availability Details
Availability Date Unit Sq Ft Deposit Unavailable 1 Bedroom 769-980 sq ft $500 Model Amenities and Features
Features
- Air Conditioning
- Balcony
- Cable Ready
- High Speed Internet Access
- Smoke Free
- Tub/Shower
- Washer/Dryer
Kitchen
- Dishwasher
- Disposal
- Island Kitchen
- Refrigerator
Living Space
- Den
- Linen Closet
Outdoor Space
- Controlled Access
Unique Features
- ADA Accessibility
- Central Air/Heat
- Renovated
- Vaulted ceilings on upper levels
Apartment Model: 1 Bedroom1 Bedroom, 1 Bath, 769-980 sq ftUnavailableFloor plans are artist's rendering. All dimensions are approximate. Actual product and specifications may vary in dimension or detail. Not all features are available in every rental home. Please see a representative for details.
![]()
1 Bedroom - Floorplan 2 Bedrooms
2 Bedroom
2 Beds, 2 Baths, 939-1002 sq ftModel Gallery
Floorplans
Availability Details
Availability Date Unit Sq Ft Deposit Unavailable 2 Bedroom 939-1002 sq ft $500 Model Amenities and Features
Features
- Air Conditioning
- Balcony
- Cable Ready
- High Speed Internet Access
- Smoke Free
- Tub/Shower
- Washer/Dryer
Kitchen
- Dishwasher
- Disposal
- Island Kitchen
- Refrigerator
Living Space
- Den
- Linen Closet
Outdoor Space
- Controlled Access
Unique Features
- ADA Accessibility
- Central Air/Heat
- Renovated
- Vaulted ceilings on upper levels
Apartment Model: 2 Bedroom2 Bedroom, 2 Bath, 939-1002 sq ftUnavailableFloor plans are artist's rendering. All dimensions are approximate. Actual product and specifications may vary in dimension or detail. Not all features are available in every rental home. Please see a representative for details.
![]()
2 Bedroom - Floorplan
Property Information
- 30 Units
- 4 Stories
- Built in 1999
Lease Terms
- 12 - 24 mo
Fees and Policies
The fees listed below are community-provided and may exclude utilities or add-ons. All payments are made directly to the property and are non-refundable unless otherwise specified.
Required Fees
One-Time Basics
- Due at Move-In
- Key ChargeiCharged per unit.$0.00
Other Fees and Policies
Personal Add-Ons
- Doggy DNAiMax of 1. Charged per unit.$100.00
Pet Fees
- Pet RentiMax of 10. Charged Per Pet.$50.00/mo
- 2 Pet Limit
- 1 Pet Limit
- 80 Lb Weight Limit
Max of 10.
Cats
Indoor, only.
Dogs
Certain breed restrictions apply.
Parking Info and Fees
- Surface Lot
- 2 Max
Property Fee Disclaimer: Based on community-supplied data and independent market research. Subject to change without notice. May exclude fees for mandatory or optional services and usage-based utilities.
Features and Amenities
Map
- Shopping
- Colleges
- Medical
- Transportation
- Nearby Properties

Map
Getting Around
60 / 100 Moderately walkable
30 / 100 Limited public transit
50 / 100 Fairly bikeable
100 / 100 Exceptionally car friendly
Getting to Know the Area
70 / 100 Restaurants
70 / 100 Cafes
40 / 100 Nightlife
60 / 100 Shopping
80 / 100 Parks
60 / 100 Noise Level
Renters Reviews and Ratings
Nearby Schools
Lowell High School
Dr. Gertrude Bailey Elementary School
Dr An Wang Middle School
James S Daley Middle School
C.W. Morey Elementary School
About GreatSchools Data on ApartmentHomeLiving.com.
Points of Interest
Time and distance from CARLTON PLACE.
Big Box and Retail
Walgreens
Walmart
Jcpenney
Colleges and Universities
Hospitals
Shopping Centers
CARLTON PLACE has 5 shopping centers within 0.5 miles.
Transit Stations
Lowell-Lowell Line
Wilmington-Lowell Line
Nearby Neighborhoods
Rental Price Ranges in the Area
| Bedroom | Average Price | Cheapest Price | Highest Price |
|---|---|---|---|
| Lowell Studio Apartments | $2,092 | $1,575 | $2,800 |
| Lowell 1 Bedroom Apartments | $2,371 | $1,465 | $3,302 |
| Lowell 2 Bedroom Apartments | $2,738 | $1,699 | $4,101 |
| Lowell 3 Bedroom Apartments | $3,220 | $1,994 | $5,602 |
| Lowell 4 Bedroom Apartments | $2,645 | $725 | $3,350 |
| 2 Bedroom Homes | $2,375 | $1,900 | $3,400 |
| 3 Bedroom Homes | $2,925 | $1,950 | $3,900 |
| 4 Bedroom Homes | $2,600 | $2,500 | $2,800 |
| 5 Bedroom Homes | $3,595 | $3,595 | $3,595 |
Nearby Apartments
Nearby Homes
Did You Know?
22% of apartment shoppers plan to spend 4-6 months in their apartment search.


Max of 1.