


- 1–3 Bedrooms
- $1,863-$2,801 Total Monthly Price
Total Monthly Price
Base Rent$1,863 - $2,801Total Monthly Price$1,863 - $2,801 - 665–1,017 Square Feet
About CASCADE MEADOWS
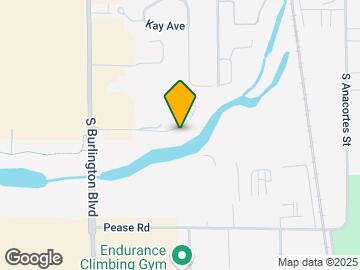
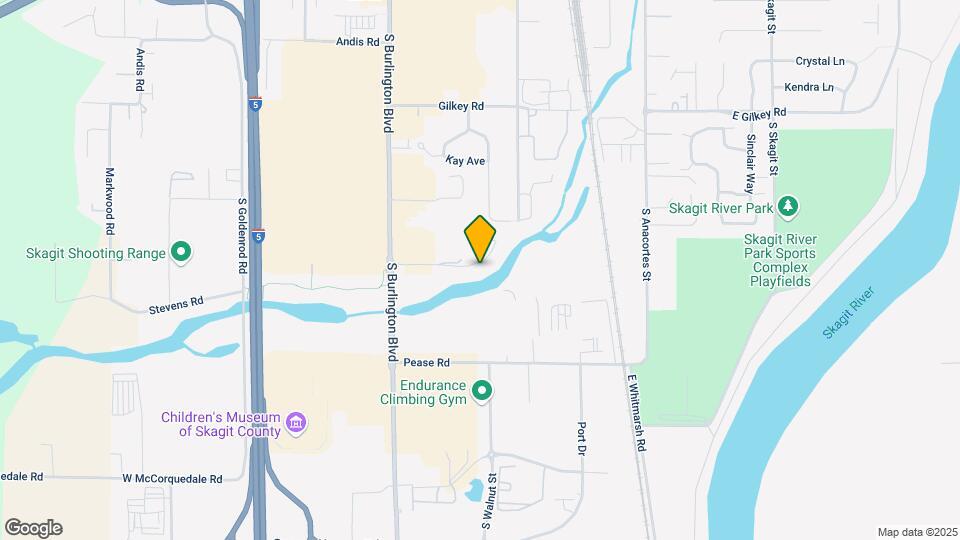
From I-5 N, take Exit 229 for George Hopper Rd toward Burlington. Use any lane to turn right onto George Hopper Rd then use the left 2 lanes to turn left onto S Burlington Blvd. Turn right into the Cascade Coin parking lot and continue to drive straight (East) around the building until you see the Cascade Meadows Leasing office.
CASCADE MEADOWS is located in the 98233 Zip code of Burlington, WA. This community is professionally managed by CEP Multifamily
Unique Features and Amenities
- 1st Floor
- 2nd Floor
- Online Rent Payment
- Online Resident Services
- Partial Renovated Unit
- Quartz Counter Tops
- Renovated Unit
Property Contact Info

- Listed by:
- Agency:
- Vendor Logo:
- Website:
- View Property Website
- Call Us:
- (206) 561-9118
- Disclaimer:
Office Hours
| Monday | 9:00 am–5:00 pm |
| Tuesday | 9:00 am–5:00 pm |
| Wednesday | 9:00 am–5:00 pm |
| Thursday | 9:00 am–5:00 pm |
| Friday | 9:00 am–5:00 pm |
| Saturday | 10:00 am–1:00 pm |
| Sunday | Closed |
Floorplan Pricing and Availability
CASCADE MEADOWS offers 1 to 3 Bedroom apartments starting from $1,863 and having 665–1,017 sq ft. Here is the current pricing and availability:
New! Interactive Property Map
1 Bedroom
Floorplan 1x1
From $1,863
1 Bed, 1 Bath, 665 sq ftTotal Monthly PriceAvailable Jul 22Total Monthly Price
Base Rent$1,863 - $2,113Total Monthly Price$1,863 - $2,113Model Gallery
Floorplans
Photos
Availability Details
Prices shown for this property are the Total Monthly Price including Fees.Price Availability Date Unit Sq Ft View Details $1,948 July 22, 2026 211 665 $1,908 August 4, 2026 113 665 $1,863 August 12, 2026 315 665 Model Amenities and Features
Features
- Balcony
- Cable Ready
- Fireplace
- Heating
- Sprinkler System
- Trash Compactor
- Tub/Shower
- Washer/Dryer
Kitchen
- Dishwasher
- Instant Hot Water
- Kitchen
- Microwave
- Oven
- Pantry
- Range
- Refrigerator
Living Space
- Bay Window
- Carpet
- Dining Room
- Double Pane Windows
- Vaulted Ceiling
- Views
- Walk-In Closets
- Window Coverings
Outdoor Space
- Deck
- Lawn
- Patio
Model Lease Information
Model Price Range
- $1,863 - $2,113Total Monthly PriceBase Rent: $1,863 - $2,113Required Monthly Fees: None
Current Available Pricing
- $1,863 - $1,948 Total Monthly Price
Deposit
- $500 deposit
Unit 211 Amenities and Features
Features
- Balcony
Unique Features
- 2nd Floor
- Extra Storage
- Partial Renovated Unit
Unit 211 Lease Information
Unit Price
- $1,948Total Monthly PriceBase Rent: $1,948Required Monthly Fees: None
View Details and Rent EstimateDeposit
- $500 deposit
Model Lease Information
Model Price Range
- $1,863 - $2,113Total Monthly Price
Unit 113 Amenities and Features
Features
- Balcony
Unique Features
- 1st Floor
- Extra Storage
Unit 113 Lease Information
Unit Price
- $1,908Total Monthly PriceBase Rent: $1,908Required Monthly Fees: None
View Details and Rent EstimateDeposit
- $500 deposit
Model Lease Information
Model Price Range
- $1,863 - $2,113Total Monthly Price
Unit 315 Amenities and Features
Features
- Balcony
Unique Features
- Extra Storage
Unit 315 Lease Information
Unit Price
- $1,863Total Monthly PriceBase Rent: $1,863Required Monthly Fees: None
View Details and Rent EstimateDeposit
- $500 deposit
Model Lease Information
Model Price Range
- $1,863 - $2,113Total Monthly Price
Apartment Model: 1x1From $1,8631 Bedroom, 1 Bath, 665 sq ftAvailable July 22, 2026FloorplansPhotos![]()
1x1 - Image 1 ![]()
1x1 - Image 2 ![]()
1x1 - Image 3 ![]()
1x1 - Image 4 ![]()
1x1 - Image 5 ![]()
1x1 - Image 6 Floor plans are artist's rendering. All dimensions are approximate. Actual product and specifications may vary in dimension or detail. Not all features are available in every rental home. Please see a representative for details.
![]()
1x1 - Floorplan 1 Floor plans are artist's rendering. All dimensions are approximate. Actual product and specifications may vary in dimension or detail. Not all features are available in every rental home. Please see a representative for details.
![]()
1x1 - Floorplan 2 Floor plans are artist's rendering. All dimensions are approximate. Actual product and specifications may vary in dimension or detail. Not all features are available in every rental home. Please see a representative for details.
![]()
1x1 - Floorplan 3 Apartment Unit: 211Apartment Model: 1x1$1,9481 Bedroom, 1 Bath, 665 sq ftAvailable July 22, 2026Apartment Unit: 113Apartment Model: 1x1$1,9081 Bedroom, 1 Bath, 665 sq ftAvailable August 4, 2026Apartment Unit: 315Apartment Model: 1x1$1,8631 Bedroom, 1 Bath, 665 sq ftAvailable August 12, 20262 Bedrooms
Show Unavailable Floorplans2x1.5
From $2,463
2 Beds, 1.5 Baths, 870 sq ftTotal Monthly PriceAvailable NowTotal Monthly Price
Base Rent$2,103 - $2,463Total Monthly Price$2,103 - $2,463Model Gallery
Floorplans
Photos
Availability Details
Prices shown for this property are the Total Monthly Price including Fees.Price Availability Date Unit Sq Ft $2,463 Available Now 117 870 Unit 117 Amenities and Features
Features
- Balcony
Unique Features
- 1st Floor
- Extra Storage
- Quartz Counter Tops
- Renovated Unit
Unit 117 Lease Information
Unit Price
- $2,463Total Monthly PriceBase Rent: $2,463Required Monthly Fees: None
View Details and Rent EstimateDeposit
- $500 deposit
Model Lease Information
Model Price Range
- $2,103 - $2,463Total Monthly Price
Apartment Model: 2x1.5From $2,1032 Bedroom, 1.5 Bath, 870 sq ftAvailable NowFloorplansPhotos![]()
2x1.5 - Image 1 ![]()
2x1.5 - Image 2 ![]()
2x1.5 - Image 3 ![]()
2x1.5 - Image 4 ![]()
2x1.5 - Image 5 ![]()
2x1.5 - Image 6 ![]()
2x1.5 - Image 7 ![]()
2x1.5 - Image 8 Floor plans are artist's rendering. All dimensions are approximate. Actual product and specifications may vary in dimension or detail. Not all features are available in every rental home. Please see a representative for details.
![]()
2x1.5 - Floorplan 1 Floor plans are artist's rendering. All dimensions are approximate. Actual product and specifications may vary in dimension or detail. Not all features are available in every rental home. Please see a representative for details.
![]()
2x1.5 - Floorplan 2 Floor plans are artist's rendering. All dimensions are approximate. Actual product and specifications may vary in dimension or detail. Not all features are available in every rental home. Please see a representative for details.
![]()
2x1.5 - Floorplan 3 Apartment Unit: 117Apartment Model: 2x1.5$2,4632 Bedroom, 1.5 Bath, 870 sq ftAvailable NowFloorplan 2x1
2 Beds, 1 Bath, 825 sq ftAvailability Details
Prices shown for this property are the Total Monthly Price including Fees.Price Availability Date Unit Sq Ft Deposit From $2,123 Call for Availability 2x1 825 sq ft $500 Model Amenities and Features
Features
- Balcony
Model Lease Information
Model Price Range
- $2,123 - $2,333Total Monthly PriceBase Rent: $2,123 - $2,333Required Monthly Fees: None
Deposit
- $500 deposit
Floorplan 2x2
2 Beds, 2 Baths, 870 sq ftAvailability Details
Prices shown for this property are the Total Monthly Price including Fees.Price Availability Date Unit Sq Ft Deposit From $2,078 Call for Availability 2x2 870 sq ft $500 Model Amenities and Features
Features
- Balcony
Unique Features
- Quartz Counter Tops
- Renovated Unit
Model Lease Information
Model Price Range
- $2,078 - $2,408Total Monthly PriceBase Rent: $2,078 - $2,408Required Monthly Fees: None
Deposit
- $500 deposit
3 Bedrooms
Floorplan 3x2
3 Beds, 2 Baths, 1017 sq ftModel Gallery
Floorplans
Availability Details
Prices shown for this property are the Total Monthly Price including Fees.Price Availability Date Unit Sq Ft Deposit From $2,551 Call for Availability 3x2 1017 sq ft $500 Model Amenities and Features
Features
- Balcony
- Heating
- Sprinkler System
- Tub/Shower
Kitchen
- Eat-in Kitchen
- Island Kitchen
- Kitchen
- Oven
- Pantry
- Range
- Refrigerator
Model Lease Information
Model Price Range
- $2,551 - $2,801Total Monthly PriceBase Rent: $2,551 - $2,801Required Monthly Fees: None
Deposit
- $500 deposit
Apartment Model: 3x2From $2,5513 Bedroom, 2 Bath, 1017 sq ftUnavailableFloor plans are artist's rendering. All dimensions are approximate. Actual product and specifications may vary in dimension or detail. Not all features are available in every rental home. Please see a representative for details.
![]()
3x2 - Floorplan 1 Floor plans are artist's rendering. All dimensions are approximate. Actual product and specifications may vary in dimension or detail. Not all features are available in every rental home. Please see a representative for details.
![]()
3x2 - Floorplan 2 Floor plans are artist's rendering. All dimensions are approximate. Actual product and specifications may vary in dimension or detail. Not all features are available in every rental home. Please see a representative for details.
![]()
3x2 - Floorplan 3
Schedule a Tour
3D Tours
Property Information
- 97 Units
- 3 Stories
- Built in 2002
Lease Terms
- 8 - 15 mo
- Short Term Lease Options
Fees and Policies
The fees listed below are community-provided and may exclude utilities or add-ons. All payments are made directly to the property and are non-refundable unless otherwise specified. Use the Cost Calculator to determine costs based on your needs.
Required Fees
One-Time Basics
- Due at Application
- Application Fee Per ApplicantiCharged per applicant.$45.00
- Due at Move-In
- Administrative FeeiCharged per unit.$300.00
Other Fees and Policies
Pet Fees
- Cat
- Pet DepositiMax of 2. Charged Per Pet.$300.00
- One-Time Pet FeeiMax of 2. Charged Per Pet.$200.00
- Monthly Pet FeeiMax of 2. Charged Per Pet.$40.00
- Dog
- Pet DepositiMax of 2. Charged Per Pet.$300.00
- One-Time Pet FeeiMax of 2. Charged Per Pet.$200.00
- Monthly Pet FeeiMax of 2. Charged Per Pet.$40.00
For more information, please call our leasing office.
Max of 2. If there are two pets which require fees and deposits (cats and dogs), then the second pet will require a $200 fee but no additional deposit is required.
Parking Fees
- Garage
- Parking DepositiCharged per vehicle.$0.00
- Surface Lot
- Parking DepositiCharged per vehicle.$0.00
Please call us regarding our Parking Policy.
Storage Fees
- Storage Unit
- Storage DepositiCharged per rentable item.$0.00
- Storage RentiCharged per rentable item.$125.00/mo
Property Fee Disclaimer: Based on community-supplied data and independent market research. Subject to change without notice. May exclude fees for mandatory or optional services and usage-based utilities.
Features and Amenities
Unique Amenities
- 1st Floor
- 2nd Floor
- Online Rent Payment
- Online Resident Services
- Partial Renovated Unit
- Quartz Counter Tops
- Renovated Unit
On-Site Services
- Property Manager On Site
- Online Services
- Pet Play Area
- Recycling
- Renters Insurance Program
- Maintenance On Site
Community Features
- Lounge
- Corporate Housing
- Breakfast/Coffee Concierge
- Business Center
- Conference Rooms
- Walk Up
Outdoor Features
- Grill
- Picnic Area
- Controlled Access
- Deck
- Lawn
- Patio
Recreation and Fitness
- Fitness Center
Interior Features
- Balcony
- Sprinkler System
- Tub/Shower
- Heating
- Trash Compactor
- High Speed Internet Access
- Fireplace
- Cable Ready
- Washer/Dryer
- Wi Fi
- Smoke Free
Kitchen Amenities
- Instant Hot Water
- Kitchen
- Island Kitchen
- Range
- Refrigerator
- Oven
- Pantry
- Microwave
- Eat In Kitchen
- Dishwasher
Living Area Features
- Walk In Closets
- Vaulted Ceiling
- Bay Window
- Family Room
- Vinyl Flooring
- Carpet
- Double Pane Windows
- Office
- Views
- Window Coverings
- Dining Room
Unique Amenities
- Garage Available

Map
- Shopping
- Colleges
- Grocery
- Medical

Map
Frequently Asked Questions about CASCADE MEADOWS
Where is CASCADE MEADOWS located?
CASCADE MEADOWS is located at 310 Cascade Pl, Burlington, WA
What is the current rent range at CASCADE MEADOWS?
1 Bedroom to 3 Bedroom Apartments at CASCADE MEADOWS currently range from $1,863 to $2,463
When is the leasing office open?
- The office Hours for CASCADE MEADOWS are
- Monday 9:00 am–5:00 pm
- Tuesday 9:00 am–5:00 pm
- Wednesday 9:00 am–5:00 pm
- Thursday 9:00 am–5:00 pm
- Friday 9:00 am–5:00 pm
- Saturday 10:00 am–1:00 pm
- Sunday Closed
Are pets allowed?
Call us today to find out our pet policy and if we allow pets
Renters Reviews and Ratings
Excellent and responsive maintenance
Property Manager Responded
Nearby Schools
Bay View Elementary
About GreatSchools Data on ApartmentHomeLiving.com.
Points of Interest
Time and distance from CASCADE MEADOWS.
Big Box and Retail
Target
Kohl's
Walgreens
Colleges and Universities
Groceries
Haggen
Hospitals
Shopping Centers
CASCADE MEADOWS has 5 shopping centers within 0.5 miles.
Nearby Neighborhoods
Rental Price Ranges in the Area
| Bedroom | Average Rent | Cheapest Rent | Highest Rent |
|---|---|---|---|
| Burlington Studio Apartments | $1,907 | $1,495 | $2,337 |
| Burlington 1 Bedroom Apartments | $1,817 | $1,500 | $2,703 |
| Burlington 2 Bedroom Apartments | $2,530 | $1,745 | $3,449 |
| Burlington 3 Bedroom Apartments | $2,310 | $1,995 | $2,801 |


Max of 2. If there are two pets which require fees and deposits (cats and dogs), then the second pet will require a $200 fee but no additional deposit is required.