

- 1–2 Bedrooms
- $2,523-$3,539 Total Monthly Price
Total Monthly Price
Base Rent$2,523 - $3,539Total Monthly Price$2,523 - $3,539 - 652–1,035 Square Feet
Rent Specials
$500 Look & Lease Special on Select Unit's Base Rent! *Base Rent. Minimum lease term applies. Other costs & fees excluded. Restrictions Apply.
About CC Tan Center
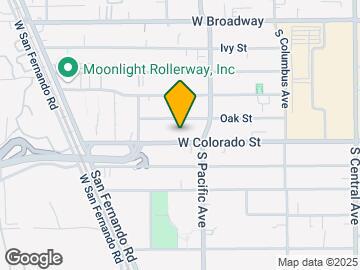
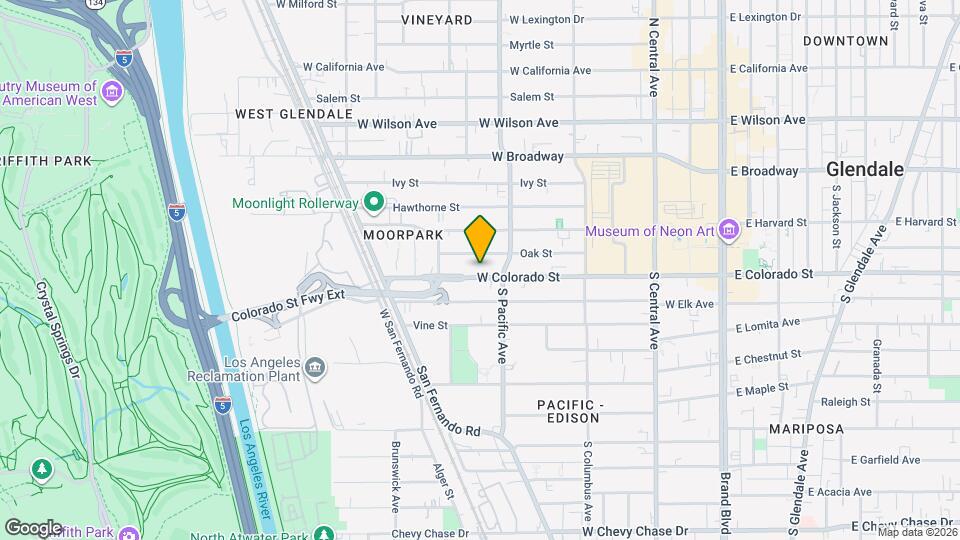
This property is situated on W Colorado St. in the Moorpark Glendale area of Glendale and is in close distance to the Americana, the Glendale Galleria, and downtown Glendale. Featuring 1 and 2 bedroom homes with the finest of finishes, CC Tan is the newest addition to Glendale's luxury living. Greystar California, Inc. dba Greystar Corp. License No. 1525765 Broker: Gerard S. Donohue License No. 01265072
CC Tan Center is located in the Moorpark Glendale Neighborhood and 91204 Zip code of Glendale, CA. This community is professionally managed by Greystar Real Estate Partners

Property Contact Info

- Listed by:
- Agency:
- Vendor Logo:
- Website:
- View Property Website
- Call Us:
- (213) 652-6839
- Disclaimer:
Office Hours
| Monday | 9:00 am–6:00 pm |
| Tuesday | 9:00 am–6:00 pm |
| Wednesday | 9:00 am–6:00 pm |
| Thursday | 9:00 am–6:00 pm |
| Friday | 9:00 am–6:00 pm |
| Saturday | Closed |
| Sunday | Closed |
Floorplan Pricing and Availability
CC Tan Center offers 1 to 2 Bedroom apartments starting from $2,523 and having 652–1,035 sq ft. Here is the current pricing and availability:
New! Interactive Property Map
1 Bedroom
Show Unavailable FloorplansFloorplan A4
$2,678
1 Bed, 1 Bath, 706 sq ftTotal Monthly PriceAvailable NowTotal Monthly Price
Base Rent$2,678Total Monthly Price$2,678Largest 1 BedroomThis is the largest 1 Bedroom at this PropertyModel Gallery
Floorplans
Availability Details
Prices shown for this property are the Total Monthly Price including Fees.Price Availability Date Unit Sq Ft $2,678 Available Now 512 706 Model Amenities and Features
Features
- Air Conditioning
- Washer/Dryer
Unit 512 Lease Information
Unit Price
- $2,678Total Monthly PriceBase Rent: $2,678Required Monthly Fees: None
View Details and Rent EstimateDeposit
- $800 deposit
Model Lease Information
Price
- $2,678Total Monthly Price
Apartment Model: A4$2,6781 Bedroom, 1 Bath, 706 sq ftAvailable NowFloor plans are artist's rendering. All dimensions are approximate. Actual product and specifications may vary in dimension or detail. Not all features are available in every rental home. Please see a representative for details.
![]()
A4 - Floorplan Apartment Unit: 512Apartment Model: A4$2,6781 Bedroom, 1 Bath, 706 sq ftAvailable NowFloorplan A3
$2,523
1 Bed, 1 Bath, 665 sq ftTotal Monthly PriceAvailable Jul 22Total Monthly Price
Base Rent$2,523Total Monthly Price$2,523Cheapest 1 BedroomThis is the cheapest 1 Bedroom at this PropertyModel Gallery
Floorplans
Photos
Availability Details
Prices shown for this property are the Total Monthly Price including Fees.Price Availability Date Unit Sq Ft $2,523 July 22, 2026 421 665 Model Amenities and Features
Features
- Air Conditioning
- Washer/Dryer
Unit 421 Lease Information
Unit Price
- $2,523Total Monthly PriceBase Rent: $2,523Required Monthly Fees: None
View Details and Rent EstimateDeposit
- $800 deposit
Model Lease Information
Price
- $2,523Total Monthly Price
Apartment Model: A3$2,5231 Bedroom, 1 Bath, 665 sq ftAvailable July 22, 2026FloorplansPhotos![]()
A3 - Image 1 ![]()
A3 - Image 2 Floor plans are artist's rendering. All dimensions are approximate. Actual product and specifications may vary in dimension or detail. Not all features are available in every rental home. Please see a representative for details.
![]()
A3 - Floorplan Apartment Unit: 421Apartment Model: A3$2,5231 Bedroom, 1 Bath, 665 sq ftAvailable July 22, 2026Floorplan A1
$2,533
1 Bed, 1 Bath, 652 sq ftTotal Monthly PriceAvailable Sep 8Total Monthly Price
Base Rent$2,533Total Monthly Price$2,533Model Gallery
Floorplans
Availability Details
Prices shown for this property are the Total Monthly Price including Fees.Price Availability Date Unit Sq Ft $2,533 September 8, 2026 316 652 Model Amenities and Features
Features
- Air Conditioning
- Washer/Dryer
Unit 316 Lease Information
Unit Price
- $2,533Total Monthly PriceBase Rent: $2,533Required Monthly Fees: None
View Details and Rent EstimateDeposit
- $800 deposit
Model Lease Information
Price
- $2,533Total Monthly Price
Apartment Model: A1$2,5331 Bedroom, 1 Bath, 652 sq ftAvailable September 8, 2026Floor plans are artist's rendering. All dimensions are approximate. Actual product and specifications may vary in dimension or detail. Not all features are available in every rental home. Please see a representative for details.
![]()
A1 - Floorplan Apartment Unit: 316Apartment Model: A1$2,5331 Bedroom, 1 Bath, 652 sq ftAvailable September 8, 2026Floorplan A2
1 Bed, 1 Bath, 652 sq ftModel Gallery
Floorplans
Availability Details
Prices shown for this property are the Total Monthly Price including Fees.Price Availability Date Unit Sq Ft Deposit From $2,524 Call for Availability A2 652 sq ft $800 Model Amenities and Features
Features
- Air Conditioning
- Washer/Dryer
Model Lease Information
Model Price Range
- $2,524 - $2,624Total Monthly PriceBase Rent: $2,524 - $2,624Required Monthly Fees: None
Deposit
- $800 deposit
Apartment Model: A2From $2,5241 Bedroom, 1 Bath, 652 sq ftUnavailableFloor plans are artist's rendering. All dimensions are approximate. Actual product and specifications may vary in dimension or detail. Not all features are available in every rental home. Please see a representative for details.
![]()
A2 - Floorplan Floorplan A5
1 Bed, 1 Bath, 667 sq ftModel Gallery
Floorplans
Photos
Availability Details
Prices shown for this property are the Total Monthly Price including Fees.Price Availability Date Unit Sq Ft Deposit From $2,534 Call for Availability A5 667 sq ft $800 Model Amenities and Features
Features
- Air Conditioning
- Washer/Dryer
Model Lease Information
Model Price Range
- $2,534 - $2,559Total Monthly PriceBase Rent: $2,534 - $2,559Required Monthly Fees: None
Deposit
- $800 deposit
Apartment Model: A5From $2,5341 Bedroom, 1 Bath, 667 sq ftUnavailableFloorplansPhotos![]()
A5 - Image 1 ![]()
A5 - Image 2 ![]()
A5 - Image 3 Floor plans are artist's rendering. All dimensions are approximate. Actual product and specifications may vary in dimension or detail. Not all features are available in every rental home. Please see a representative for details.
![]()
A5 - Floorplan 2 Bedrooms
Floorplan B2
2 Beds, 2 Baths, 877 sq ftModel Gallery
Floorplans
Availability Details
Prices shown for this property are the Total Monthly Price including Fees.Price Availability Date Unit Sq Ft Deposit From $3,269 Call for Availability B2 877 sq ft $1,000 Model Amenities and Features
Features
- Air Conditioning
- Washer/Dryer
Model Lease Information
Model Price Range
- $3,269 - $3,424Total Monthly PriceBase Rent: $3,269 - $3,424Required Monthly Fees: None
Deposit
- $1,000 deposit
Apartment Model: B2From $3,2692 Bedroom, 2 Bath, 877 sq ftUnavailableFloor plans are artist's rendering. All dimensions are approximate. Actual product and specifications may vary in dimension or detail. Not all features are available in every rental home. Please see a representative for details.
![]()
B2 - Floorplan Floorplan B1
2 Beds, 2 Baths, 878 sq ftModel Gallery
Floorplans
Photos
Availability Details
Prices shown for this property are the Total Monthly Price including Fees.Price Availability Date Unit Sq Ft Deposit From $3,209 Call for Availability B1 878 sq ft $1,000 Model Amenities and Features
Features
- Air Conditioning
- Washer/Dryer
Model Lease Information
Model Price Range
- $3,209 - $3,369Total Monthly PriceBase Rent: $3,209 - $3,369Required Monthly Fees: None
Deposit
- $1,000 deposit
Apartment Model: B1From $3,2092 Bedroom, 2 Bath, 878 sq ftUnavailableFloorplansPhotos![]()
B1 - Image 1 ![]()
B1 - Image 2 ![]()
B1 - Image 3 ![]()
B1 - Image 4 ![]()
B1 - Image 5 ![]()
B1 - Image 6 ![]()
B1 - Image 7 ![]()
B1 - Image 8 Floor plans are artist's rendering. All dimensions are approximate. Actual product and specifications may vary in dimension or detail. Not all features are available in every rental home. Please see a representative for details.
![]()
B1 - Floorplan Floorplan B3
2 Beds, 2 Baths, 1035 sq ftLargest 2 BedroomThis is the largest 2 Bedroom at this PropertyModel Gallery
Floorplans
Photos
Availability Details
Prices shown for this property are the Total Monthly Price including Fees.Price Availability Date Unit Sq Ft Deposit From $3,479 Call for Availability B3 1035 sq ft $1,000 Model Amenities and Features
Features
- Air Conditioning
- Washer/Dryer
Model Lease Information
Model Price Range
- $3,479 - $3,539Total Monthly PriceBase Rent: $3,479 - $3,539Required Monthly Fees: None
Deposit
- $1,000 deposit
Apartment Model: B3From $3,4792 Bedroom, 2 Bath, 1035 sq ftUnavailableFloorplansPhotos![]()
B3 - Image 1 ![]()
B3 - Image 2 ![]()
B3 - Image 3 ![]()
B3 - Image 4 Floor plans are artist's rendering. All dimensions are approximate. Actual product and specifications may vary in dimension or detail. Not all features are available in every rental home. Please see a representative for details.
![]()
B3 - Floorplan
Schedule a Tour
Videos
3D Tours
Property Information
- 90 Units
- 5 Stories
- Built in 2019
Lease Terms
- 12 - 15 mo
Fees and Policies
The fees listed below are community-provided and may exclude utilities or add-ons. All payments are made directly to the property and are non-refundable unless otherwise specified. Use the Cost Calculator to determine costs based on your needs.
Required Fees
Utilities
- Utility - Natural Gas - Third PartyiMax of 1. Usage-Based (Utilities). Amount for provision and consumption of natural gas paid to a third party.Varies/mo
- Pest Control ServicesiMax of 1. Amount for pest control services.$1/mo
- Utility - Billing Administrative FeeiMax of 1. Amount to manage utility services billing.$6.8/mo
- Hot Water EnergyiMax of 1. Usage-Based (Utilities). Amount for energy to heat water and/or central system services delivered to the building and/or rental home.Varies/mo
- Utility - WateriMax of 1. Usage-Based (Utilities). Amount for provision and consumption of water.Varies/mo
- Utility - SeweriMax of 1. Usage-Based (Utilities). Amount for provision of sewer services.Varies/mo
- Trash Services - CAiMax of 1. Usage-Based (Utilities). Trash services provided only in California.Varies/mo
- Renters Liability Insurance - Third PartyiMax of 1. Amount for renters liability insurance obtained through resident's provider of choice.Varies/mo
One-Time Basics
- Due at Application
- Application FeeiMax of 1. Amount to process application, initiate screening, and take a rental home off the market.$35
- Holding Deposit (Refundable)iMax of 1. Amount to hold rental home off the market at time of application. Amount applied to security deposit and/or amounts owed upon application approval. Refundable per terms of application.$250
- Due at Move-In
- Security Deposit (Refundable)iMax of 1. Amount intended to be held through residency that may be applied toward amounts owed at move-out. Refunds processed per application and lease terms.$800-$1000
- Due at Move-Out
- Utility - Final Bill FeeiMax of 1. Amount billed to calculate final utility statement.$10
Other Fees and Policies
Situational Fees
- Access Device - ReplacementiMax of 1. Amount to obtain a replacement access device for community; fobs, keys, remotes, access passes.$25-$100/per occurrence
- Access/Lock Change FeeiMax of 1. Amount to change or reprogram access to rental home.$100/per occurrence
- Early Lease Termination/CancellationiMax of 1. Amount to terminate lease earlier than lease end date; excludes rent and other charges.200.0% of base rent/per occurrence
- Intra-Community Transfer FeeiMax of 1. Amount due when transferring to another rental unit within community.$500/per occurrence
- Late FeeiMax of 1. Amount for paying after rent due date; per terms of lease.$50/per occurrence
- Security Deposit - Additional (Refundable)iMax of 1. Additional amount, based on screening results, intended to be held through residency that may be applied toward amounts owed at move-out. Refunds processed per application and lease terms.100.0% of base rent
- Utility - Vacant Cost RecoveryiMax of 1. Usage-Based (Utilities). Amount for utility usage not transferred to resident responsibility any time during occupancy.Varies/per occurrence
- Returned Payment Fee (NSF)iMax of 1. Amount for returned payment.$25-$35/per occurrence
- Utility - Vacant Processing FeeiMax of 1. Amount for failing to transfer utilities into resident name.$25/per occurrence
- Positive Credit Reporting ServicesiMax of 1. Amount to send positive payment history to credit reporting agency(ies); per person.$10.95/mo
- Common Area/Clubhouse Deposit (Refundable)iMax of 1. Amount to rent a shared community amenity space. Refund processed in accordance with amenity/clubhouse rental agreement. May be subject to availability.$500/per occurrence
- Common Area/Clubhouse RentaliMax of 1. Amount to rent a shared common area space, including clubhouse. May be subject to availability.$75/hr
Personal Add-Ons
- Package ServicesiMax of 1. Amount for package services.$5/per occurrence
- Renters Liability OnlyiMax of 1. Amount for required Renters Liability Policy.$15/per occurrence
- Package Services - RegistrationiMax of 1. Amount to register for package services.$20
Max of 1.
Pet Fees
- Cat
- Pet Deposit (Refundable)iMax of 2. Amount for pet living in rental home. May be assessed per pet or per rental home, based on lease requirements. Refunds processed per lease terms.$500
- Pet RentiMax of 1. Monthly amount for authorized pet.$50/mo
- Dog
- Pet Deposit (Refundable)iMax of 2. Amount for pet living in rental home. May be assessed per pet or per rental home, based on lease requirements. Refunds processed per lease terms.$500
- Pet RentiMax of 1. Monthly amount for authorized pet.$50/mo
- 2 Pet Limit
- 50 Lb Weight Limit
- 2 Pet Limit
- 50 Lb Weight Limit
Max of 2.
Max of 2.
Cats
Comments: We welcome 2 pets per apartment home. There is a $500 deposit pet fee. Pet rent is $50 per month. Please call for complete pet policy information.
Dogs
Comments: We welcome 2 pets per apartment home. There is a $500 deposit pet fee. Pet rent is $50 per month. Please call for complete pet policy information.
Parking Fees
- Covered
- Parking FeeiMax of 1. Amount for covered parking space/services. May be subject to availability.$50-$100/mo
- Electric Vehicle Parking
- Parking FeeiMax of 1. Amount for electric vehicle space; reserved or pay-per-use station. May be subject to availability.Varies/per occurrence
- Garage ParkingiPlease call us regarding our Parking Policy.
- Covered
- Electric Vehicle Parking
Max of 1.
Max of 1.
Additional Parking Options
Storage Fees
- Storage Unit
- Storage FeeiMax of 1. Amount for usage of optional storage space. May be subject to availability.$25/mo
- Storage Unit
Max of 1.
Property Fee Disclaimer: Total Monthly Leasing Price includes base rent, all monthly mandatory and any user-selected optional fees. Excludes variable, usage-based, and required charges due at or prior to move-in or at move-out. Security Deposit may change based on screening results, but total will not exceed legal maximums. Some items may be taxed under applicable law. Some fees may not apply to rental homes subject to an affordable program. All fees are subject to application and/or lease terms. Prices and availability subject to change. Resident is responsible for damages beyond ordinary wear and tear. Resident may need to maintain insurance and to activate and maintain utility services, including but not limited to electricity, water, gas, and internet, per the lease. Additional fees may apply as detailed in the application and/or lease agreement, which can be requested prior to applying. Pets: Pet breed and other pet restrictions apply. Rentable Items: All Parking, storage, and other rentable items are subject to availability. Final pricing and availability will be determined during lease agreement. See Leasing Agent for details.
Features and Amenities
Unique Amenities
- Community Lounge
- In Unit Washer/Dryer
- Rooftop Lounge
Community Features
- Lounge
Recreation and Fitness
- Fitness Center
Interior Features
- Washer/Dryer
- Air Conditioning

Map
- Shopping
- Colleges
- Grocery
- Medical
- Parks
- Transportation

Map
Frequently Asked Questions about CC Tan Center
Where is CC Tan Center located?
CC Tan Center is located at 521 W Colorado St near the Moorpark Glendale area of Glendale, CA
What is the current rent range at CC Tan Center?
1 Bedroom to 2 Bedroom Apartments at CC Tan Center currently range from $2,523 to $2,678
When is the leasing office open?
- The office Hours for CC Tan Center are
- Monday 9:00 am–6:00 pm
- Tuesday 9:00 am–6:00 pm
- Wednesday 9:00 am–6:00 pm
- Thursday 9:00 am–6:00 pm
- Friday 9:00 am–6:00 pm
- Saturday Closed
- Sunday Closed
Are pets allowed?
Call us today to find out our pet policy and if we allow pets
Are there any rent specials?
The current rent special at CC Tan Center is: $500 Look & Lease Special on Select Unit's Base Rent! *Base Rent. Minimum lease term applies. Other costs & fees excluded. Restrictions Apply..
Renters Reviews and Ratings
Verified Renter
Verified Renter
Property Manager Responded
Verified Renter
Property Manager Responded
Verified Renter
Property Manager Responded
Verified Renter
Property Manager Responded
Verified Renter
Property Manager Responded
Verified Renter
Property Manager Responded
Verified Renter
Property Manager Responded
Verified Renter
Property Manager Responded
Verified Renter
Property Manager Responded
Your lease can be cancelled before you move in!
Property Manager Responded
Verified Renter
Property Manager Responded
Points of Interest
Time and distance from CC Tan Center.
Arts Museums and Landmarks
Big Box and Retail
Jcpenney
Macy's
Costco
Colleges and Universities
Groceries
Vons
Ralphs
Smart & Final
Hospitals
Parks and Recreation
CC Tan Center has 5 parks within 9.4 miles, including Bronson Canyon, Barnsdall Art Park, La Brea Tarpits, Exposition Rose Garden, and Beverly Gardens Park.
Restaurants and Dining
Shopping Centers
CC Tan Center has 5 shopping centers within 0.9 miles.
Transit Stations
Glendale-Antelope Valley Line
Glendale-Ventura County Line
Downtown Burbank-Ventura County Line
Nearby Neighborhoods
Rental Price Ranges in the Area
| Bedroom | Average Rent | Cheapest Rent | Highest Rent |
|---|---|---|---|
| Glendale Studio Apartments | $2,355 | $1,395 | $4,143 |
| Glendale 1 Bedroom Apartments | $2,759 | $1,550 | $8,585 |
| Glendale 2 Bedroom Apartments | $3,665 | $950 | $10,000+ |
| Glendale 3 Bedroom Apartments | $4,979 | $3,250 | $10,000+ |
| Glendale 4 Bedroom Apartments | $3,995 | $3,995 | $3,995 |
Browse Top Apartments in Glendale
By Price
By Community Type
- Glendale Apartments for Rent by Owner
- Glendale Apartments with Rent Specials
- Glendale Top Rated Apartments
- Glendale Corporate Apartments
- Glendale Furnished Apartments
- Glendale Gated Apartments
- Glendale Loft Apartments
- Glendale Low Income Apartments
- Glendale Military Apartments
- New Glendale Apartments
- Glendale Senior Apartments
- Glendale Short-term Apartments
- Glendale Student Apartments
- Glendale Apartments with Utilities Included


Max of 1.