


- 2–3 Bedrooms
- (540) 486-2396 Please Call for Rates
- 1,082–1,181 Square Feet
About CEDAR HILL APARTMENTS
Cedar Hill Apartments offers well-appointed accommodations located in a convenient and relaxing environment. Only minutes away from Route 37, Route 11, and Jubal Early Drive, Cedar Hill apartments offers its tenants easy access to the Winchester Medical Center, Shenandoah University, loads of shopping and restaurants. Interior features include vaulted ceilings, gas fireplace, wood vanity cabinets, granite counter tops in kitchen, foyer with resilient flooring, and wall to wall carpeting. The bathroom includes designer vanities with a large mirror. The total square footage of this unit is from 1,082 to 1,181 sqft. Cedar Hill residents have the opportunity to enjoy the beautiful landscaped complex, picnic tables, basketball court and outdoor cooking grills. A forty-eight-unit apartment community, Cedar Hill offers two bedroom two bath apartments as well as units that feature a den. Visit today and make Cedar Hill Apartments your new home!
CEDAR HILL APARTMENTS is located in the Winchester County Neighborhood and 22601 Zip code of Winchester, VA. This community is professionally managed by Aikens Group
Property Contact Info

- Listed by:
- Agency:
- Vendor Logo:
- Website:
- View Property Website
- Call Us:
- (540) 486-2396
- Disclaimer:
Office Hours
| Monday | 8:00 am–5:00 pm |
| Tuesday | 8:00 am–5:00 pm |
| Wednesday | 8:00 am–5:00 pm |
| Thursday | 8:00 am–5:00 pm |
| Friday | 8:00 am–5:00 pm |
| Saturday | Closed |
| Sunday | Closed |
Floorplan Pricing and Availability
CEDAR HILL APARTMENTS offers 2 to 3 Bedroom apartments having 1,082–1,181 sqft. Here is the current pricing and availability:
New! Interactive Property Map
 ApartmentHomeLiving.com's new Interactive Property Map allows you to see where every available unit is located at this community.Try It Now >
2 Bedrooms
2 BEDROOM 2 BATH
2 Beds, 2 Baths, 1082 sq ftModel Gallery
Floorplans
Photos
Availability Details
Availability Date Unit Sq Ft Call for Availability 2 BEDROOM 2 BATH 1082 sq ft Model Amenities and Features
Features
- Air Conditioning
- Balcony
- Cable Ready
- Fireplace
- Heating
- High Speed Internet Access
- Smoke Free
- Sprinkler System
- Storage Space
- Tub/Shower
- Washer/Dryer
Kitchen
- Dishwasher
- Disposal
- Freezer
- Granite Countertops
- Ice Maker
- Kitchen
- Microwave
- Oven
- Pantry
- Range
- Refrigerator
Living Space
- Carpet
- Dining Room
- Vaulted Ceiling
Outdoor Space
- Patio
Apartment Model: 2 BEDROOM 2 BATHCall For Rates2 Bedroom, 2 Bath, 1082 sq ftUnavailableFloorplansPhotos![]()
2 BEDROOM 2 BATH - Image 1 ![]()
2 BEDROOM 2 BATH - Image 2 ![]()
2 BEDROOM 2 BATH - Image 3 ![]()
2 BEDROOM 2 BATH - Image 4 ![]()
2 BEDROOM 2 BATH - Image 5 ![]()
2 BEDROOM 2 BATH - Image 6 ![]()
2 BEDROOM 2 BATH - Image 7 ![]()
2 BEDROOM 2 BATH - Image 8 ![]()
2 BEDROOM 2 BATH - Image 9 ![]()
2 BEDROOM 2 BATH - Image 10 ![]()
2 BEDROOM 2 BATH - Floorplan 3 Bedrooms
2 BEDROOM 2 BATH with DEN
3 Beds, 2 Baths, 1181 sq ftModel Gallery
Floorplans
Availability Details
Availability Date Unit Sq Ft Call for Availability 2 BEDROOM 2 BATH with DEN 1181 sq ft Model Amenities and Features
Features
- Air Conditioning
- Balcony
- Cable Ready
- Fireplace
- Washer/Dryer
Kitchen
- Dishwasher
- Disposal
- Granite Countertops
- Microwave
- Refrigerator
Living Space
- Vaulted Ceiling
Apartment Model: 2 BEDROOM 2 BATH with DENCall For Rates3 Bedroom, 2 Bath, 1181 sq ftUnavailable![]()
2 BEDROOM 2 BATH with DEN - Floorplan


Schedule a Tour
Property Information
- 48 Units
- 3 Stories
- Built in 2014
- Furnished Units Available
Lease Terms
- 12, 18, 24 mo
Fees and Policies
The fees listed below are community-provided and may exclude utilities or add-ons. All payments are made directly to the property and are non-refundable unless otherwise specified.
Required Fees
One-Time Basics
- Due at Application
- Application Fee Per ApplicantiCharged per applicant.$50.00
- Application FeeiCharged Per Applicant.$50.00
- Due at Move-In
- Administrative FeeiCharged Per Unit.$50.00
Other Fees and Policies
Parking Fees
- Surface Lot
- Parking FeeiMax of 1. Charged per vehicle.$0.00/mo
Property Fee Disclaimer: Based on community-supplied data and independent market research. Subject to change without notice. May exclude fees for mandatory or optional services and usage-based utilities.
Features and Amenities
Unique Amenities
- Convenient Location to Rt. 11
- Picnic Areas w/ Grills
Community Features
- Corporate Housing
- Walk Up
Outdoor Features
- Grill
- Picnic Area
- Patio
Recreation and Fitness
- Basketball Court
Interior Features
- Balcony
- Storage Space
- Ceiling Fans
- Fireplace
- High Speed Internet Access
- Sprinkler System
- Tub/Shower
- Heating
- Handrails
- Cable Ready
- Washer/Dryer
- Air Conditioning
- Wheelchair Accessible (Rooms)
- Smoke Free
Kitchen Amenities
- Range
- Refrigerator
- Oven
- Pantry
- Disposal
- Freezer
- Dishwasher
- Microwave
- Ice Maker
- Kitchen
- Granite Countertops
Living Area Features
- Walk In Closets
- Vaulted Ceiling
- Den
- Dining Room
- Vinyl Flooring
- Carpet
- Family Room
- Linen Closet
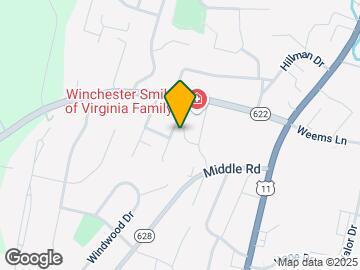
Map
- Shopping
- Colleges
- Grocery
- Medical
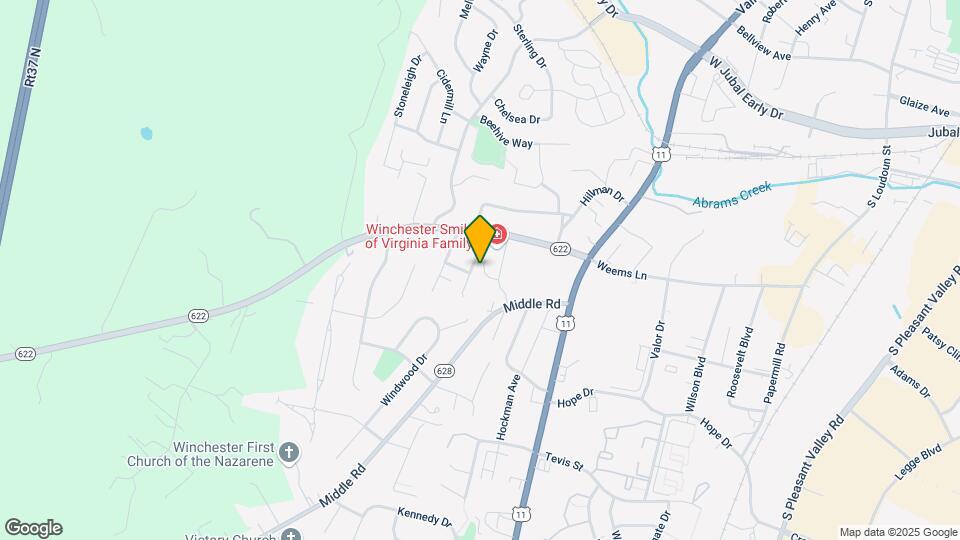
Map

Frequently Asked Questions about CEDAR HILL APARTMENTS
Where is CEDAR HILL APARTMENTS located?
CEDAR HILL APARTMENTS is located at 2250 Sofia Way near the Winchester County area of Winchester, VA
What is the current rent range at CEDAR HILL APARTMENTS?
Call us today for rates on the 2 Bedroom to 3 options at CEDAR HILL APARTMENTS
When is the leasing office open?
- The office Hours for CEDAR HILL APARTMENTS are
- Monday 8:00 am–5:00 pm
- Tuesday 8:00 am–5:00 pm
- Wednesday 8:00 am–5:00 pm
- Thursday 8:00 am–5:00 pm
- Friday 8:00 am–5:00 pm
- Saturday Closed
- Sunday Closed
Are pets allowed?
Call us today to find out our pet policy and if we allow pets
Points of Interest
Time and distance from CEDAR HILL APARTMENTS.
Big Box and Retail
Kohl's
Sleepy's
Lowe's
Colleges and Universities
Groceries
Food Lion
Hospitals
Winchester Medical Center
Shopping Centers
CEDAR HILL APARTMENTS has 5 shopping centers within 0.6 miles.
Nearby Neighborhoods
Rental Price Ranges in the Area
| Bedroom | Average Rent | Cheapest Rent | Highest Rent |
|---|---|---|---|
| Winchester Studio Apartments | $1,675 | $1,650 | $1,700 |
| Winchester 1 Bedroom Apartments | $1,765 | $500 | $2,638 |
| Winchester 2 Bedroom Apartments | $1,821 | $550 | $2,784 |
| Winchester 3 Bedroom Apartments | $2,006 | $1,685 | $3,348 |
| Winchester 4 Bedroom Apartments | $3,316 | $2,950 | $3,900 |
| 2 Bedroom Homes | $1,621 | $1,395 | $2,200 |
| 3 Bedroom Homes | $2,065 | $1,500 | $3,700 |
| 4 Bedroom Homes | $2,698 | $2,250 | $3,900 |
| 5 Bedroom Homes | $3,100 | $3,100 | $3,100 |
| 6 Bedroom Homes | $3,600 | $3,600 | $3,600 |
Browse Top Apartments in Winchester
By Price
By Community Type
- Winchester Apartments for Rent by Owner
- Winchester Apartments with Rent Specials
- Winchester Top Rated Apartments
- Winchester Corporate Apartments
- Winchester Furnished Apartments
- Winchester Gated Apartments
- Winchester Loft Apartments
- Winchester Low Income Apartments
- New Winchester Apartments
- Winchester Senior Apartments
- Winchester Short-term Apartments
- Winchester Student Apartments
- Winchester Apartments with Utilities Included
Max of 1.