



Beautiful place, professional staff. very friendly
May 1, 2021 - Review from Apartments.com
totally professional staff. however they could put blinds in the windows and a few benches in the courtyard.
CHR Harvard Square Communities in Cambridge, MA is verified by CoStar’s® proprietary screening and fraud detection process, so you can shop and rent with confidence on ApartmentHomeLiving.com. Always protect yourself when shopping online.


Two Months Free on Select Apartments or Up to $10,000 in Jordan's Furniture. Only 1st Month's Rent Required.
Two Months Free on Select Apartments or Up to $10,000 in Jordan's Furniture. Only 1st Month's Rent Required. The 1 and 2 bedroom residences exude the charm and character of a bygone era while offering updated, tastefully appointed residences that appeal to current tastes and lifestyles. Most of the apartments have been recently updated from top to bottom, many with open concept floor plans. High-end designer finishes include hardwood floors, crown molding, granite countertops, marble accented baths and custom closet organizers. The location is walkable, many with tree-lined streets and adjacent stately homes, and only blocks from the trendy shops and restaurants in Harvard Square. It's easy to get to and from leading educational institutions such as Harvard and MIT on foot, bike or rail at the Harvard Square T stop.
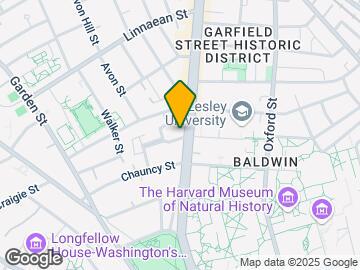
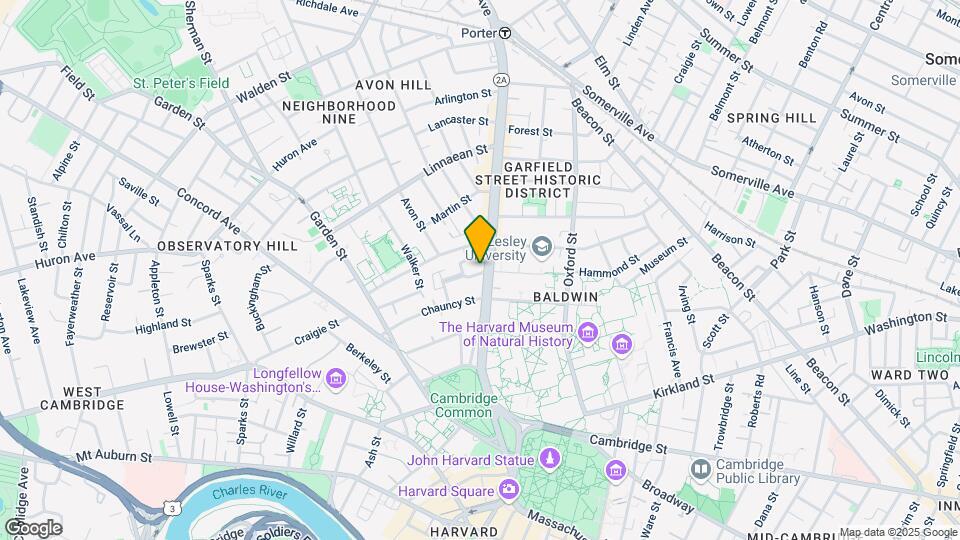
CHR Harvard Square Communities is located in the Harvard University Neighborhood and 02138 Zip code of Cambridge, MA. This community is professionally managed by Chestnut Hill Realty

| Monday | 9:00 am–5:00 pm |
| Tuesday | 9:00 am–5:00 pm |
| Wednesday | 9:00 am–5:00 pm |
| Thursday | 9:00 am–5:00 pm |
| Friday | 9:00 am–5:00 pm |
| Saturday | 10:00 am–4:00 pm |
| Sunday | 10:00 am–4:00 pm |
CHR Harvard Square Communities offers Studio to 4 Bedroom apartments starting from $2,510 and having 354–2,097 sq ft. Here is the current pricing and availability:
| Price | Availability Date | Unit | Sq Ft | |
|---|---|---|---|---|
| From $2,510 | Available Soon | Studio/1 Bath | 354-500 sq ft |
Floor plans are artist's rendering. All dimensions are approximate. Actual product and specifications may vary in dimension or detail. Not all features are available in every rental home. Please see a representative for details.
Floor plans are artist's rendering. All dimensions are approximate. Actual product and specifications may vary in dimension or detail. Not all features are available in every rental home. Please see a representative for details.
Floor plans are artist's rendering. All dimensions are approximate. Actual product and specifications may vary in dimension or detail. Not all features are available in every rental home. Please see a representative for details.
Floor plans are artist's rendering. All dimensions are approximate. Actual product and specifications may vary in dimension or detail. Not all features are available in every rental home. Please see a representative for details.
Floor plans are artist's rendering. All dimensions are approximate. Actual product and specifications may vary in dimension or detail. Not all features are available in every rental home. Please see a representative for details.
Floor plans are artist's rendering. All dimensions are approximate. Actual product and specifications may vary in dimension or detail. Not all features are available in every rental home. Please see a representative for details.
Floor plans are artist's rendering. All dimensions are approximate. Actual product and specifications may vary in dimension or detail. Not all features are available in every rental home. Please see a representative for details.
Floor plans are artist's rendering. All dimensions are approximate. Actual product and specifications may vary in dimension or detail. Not all features are available in every rental home. Please see a representative for details.
Floor plans are artist's rendering. All dimensions are approximate. Actual product and specifications may vary in dimension or detail. Not all features are available in every rental home. Please see a representative for details.
Floor plans are artist's rendering. All dimensions are approximate. Actual product and specifications may vary in dimension or detail. Not all features are available in every rental home. Please see a representative for details.
| Price | Availability Date | Unit | Sq Ft | |
|---|---|---|---|---|
| From $3,415 | Available Soon | 2 Bedroom/1 Bath | 590-1236 sq ft |
Floor plans are artist's rendering. All dimensions are approximate. Actual product and specifications may vary in dimension or detail. Not all features are available in every rental home. Please see a representative for details.
Floor plans are artist's rendering. All dimensions are approximate. Actual product and specifications may vary in dimension or detail. Not all features are available in every rental home. Please see a representative for details.
Floor plans are artist's rendering. All dimensions are approximate. Actual product and specifications may vary in dimension or detail. Not all features are available in every rental home. Please see a representative for details.
Floor plans are artist's rendering. All dimensions are approximate. Actual product and specifications may vary in dimension or detail. Not all features are available in every rental home. Please see a representative for details.
Floor plans are artist's rendering. All dimensions are approximate. Actual product and specifications may vary in dimension or detail. Not all features are available in every rental home. Please see a representative for details.
Floor plans are artist's rendering. All dimensions are approximate. Actual product and specifications may vary in dimension or detail. Not all features are available in every rental home. Please see a representative for details.
Floor plans are artist's rendering. All dimensions are approximate. Actual product and specifications may vary in dimension or detail. Not all features are available in every rental home. Please see a representative for details.
Floor plans are artist's rendering. All dimensions are approximate. Actual product and specifications may vary in dimension or detail. Not all features are available in every rental home. Please see a representative for details.
Floor plans are artist's rendering. All dimensions are approximate. Actual product and specifications may vary in dimension or detail. Not all features are available in every rental home. Please see a representative for details.
Floor plans are artist's rendering. All dimensions are approximate. Actual product and specifications may vary in dimension or detail. Not all features are available in every rental home. Please see a representative for details.
| Price | Availability Date | Unit | Sq Ft | |
|---|---|---|---|---|
| From $3,465 | Available Soon | 2 Bedroom/2 Bath | 657-1114 sq ft |
Floor plans are artist's rendering. All dimensions are approximate. Actual product and specifications may vary in dimension or detail. Not all features are available in every rental home. Please see a representative for details.
Floor plans are artist's rendering. All dimensions are approximate. Actual product and specifications may vary in dimension or detail. Not all features are available in every rental home. Please see a representative for details.
Floor plans are artist's rendering. All dimensions are approximate. Actual product and specifications may vary in dimension or detail. Not all features are available in every rental home. Please see a representative for details.
Floor plans are artist's rendering. All dimensions are approximate. Actual product and specifications may vary in dimension or detail. Not all features are available in every rental home. Please see a representative for details.
Floor plans are artist's rendering. All dimensions are approximate. Actual product and specifications may vary in dimension or detail. Not all features are available in every rental home. Please see a representative for details.
Floor plans are artist's rendering. All dimensions are approximate. Actual product and specifications may vary in dimension or detail. Not all features are available in every rental home. Please see a representative for details.
| Price | Availability Date | Unit | Sq Ft | Photos | |
|---|---|---|---|---|---|
| $4,400 | October 1, 2026 | 26-B | 1239 |
Floor plans are artist's rendering. All dimensions are approximate. Actual product and specifications may vary in dimension or detail. Not all features are available in every rental home. Please see a representative for details.
Floor plans are artist's rendering. All dimensions are approximate. Actual product and specifications may vary in dimension or detail. Not all features are available in every rental home. Please see a representative for details.
Floor plans are artist's rendering. All dimensions are approximate. Actual product and specifications may vary in dimension or detail. Not all features are available in every rental home. Please see a representative for details.
| Price | Availability Date | Unit | Sq Ft | |
|---|---|---|---|---|
| From $4,900 | Available Soon | 3 Bedroom/1.5 Bath | 878 sq ft |
Floor plans are artist's rendering. All dimensions are approximate. Actual product and specifications may vary in dimension or detail. Not all features are available in every rental home. Please see a representative for details.
Floor plans are artist's rendering. All dimensions are approximate. Actual product and specifications may vary in dimension or detail. Not all features are available in every rental home. Please see a representative for details.
| Price | Availability Date | Unit | Sq Ft | |
|---|---|---|---|---|
| From $4,745 | Available Soon | 3 Bedroom/2 Bath | 882-1114 sq ft |
Floor plans are artist's rendering. All dimensions are approximate. Actual product and specifications may vary in dimension or detail. Not all features are available in every rental home. Please see a representative for details.
Floor plans are artist's rendering. All dimensions are approximate. Actual product and specifications may vary in dimension or detail. Not all features are available in every rental home. Please see a representative for details.
Floor plans are artist's rendering. All dimensions are approximate. Actual product and specifications may vary in dimension or detail. Not all features are available in every rental home. Please see a representative for details.
Floor plans are artist's rendering. All dimensions are approximate. Actual product and specifications may vary in dimension or detail. Not all features are available in every rental home. Please see a representative for details.
Floor plans are artist's rendering. All dimensions are approximate. Actual product and specifications may vary in dimension or detail. Not all features are available in every rental home. Please see a representative for details.
Floor plans are artist's rendering. All dimensions are approximate. Actual product and specifications may vary in dimension or detail. Not all features are available in every rental home. Please see a representative for details.
Floor plans are artist's rendering. All dimensions are approximate. Actual product and specifications may vary in dimension or detail. Not all features are available in every rental home. Please see a representative for details.
Floor plans are artist's rendering. All dimensions are approximate. Actual product and specifications may vary in dimension or detail. Not all features are available in every rental home. Please see a representative for details.
Floor plans are artist's rendering. All dimensions are approximate. Actual product and specifications may vary in dimension or detail. Not all features are available in every rental home. Please see a representative for details.
| Price | Availability Date | Unit | Sq Ft | |
|---|---|---|---|---|
| $5,595 | Available Soon | 4 Bedroom/2 Bath | 1377 sq ft |
Floor plans are artist's rendering. All dimensions are approximate. Actual product and specifications may vary in dimension or detail. Not all features are available in every rental home. Please see a representative for details.
| Price | Availability Date | Unit | Sq Ft | |
|---|---|---|---|---|
| $7,395 | Available Soon | 4 Bedroom/4 Bath | 2097 sq ft |
Floor plans are artist's rendering. All dimensions are approximate. Actual product and specifications may vary in dimension or detail. Not all features are available in every rental home. Please see a representative for details.
Property Fee Disclaimer: Based on community-supplied data and independent market research. Subject to change without notice. May exclude fees for mandatory or optional services and usage-based utilities.
 details
CHR Harvard Square Communities is located at 1 Langdon St near the Harvard University area of Cambridge, MA
Studio to 4 Bedroom Apartments at CHR Harvard Square Communities currently range from $2,510 to $7,395
Call us today to find out our pet policy and if we allow pets
The current rent special at CHR Harvard Square Communities is: Two Months Free on Select Apartments or Up to $10,000 in Jordan's Furniture. Only 1st Month's Rent Required..
Time and distance from CHR Harvard Square Communities.
CHR Harvard Square Communities has 5 parks within 3.6 miles, including Fenway Park, The Boston Public Garden, Freedom Trail, Boston Common, and The Freedom Trail.
CHR Harvard Square Communities has 5 shopping centers within 0.6 miles.
| Bedroom | Average Price | Cheapest Price | Highest Price |
|---|---|---|---|
| Cambridge Studio Apartments | $2,726 | $1,400 | $9,517 |
| Cambridge 1 Bedroom Apartments | $3,267 | $825 | $10,000+ |
| Cambridge 2 Bedroom Apartments | $4,014 | $900 | $10,000+ |
| Cambridge 3 Bedroom Apartments | $4,261 | $900 | $10,000+ |
| Cambridge 4 Bedroom Apartments | $4,914 | $900 | $10,000+ |
| Cambridge 5 Bedroom Apartments | $6,229 | $1,400 | $10,000+ |
| Cambridge 6 Bedroom Apartments | $7,793 | $900 | $10,000+ |
We'll collect some preliminary contact information. You will then be directed to this property's website to complete the application.
Do you want CHR Harvard Square Communities to contact you?
Property Manager Responded