


- 1–2 Bedrooms
- $800-$1,300 Pricing
- 450–750 Square Feet
About COLLEGE PARK
Our community has the finest amenities with lush landscaping, pool with spacious sun deck area and wading pool, beautiful design clubhouse with cozy wood burning fireplace. Laundry care room on site or take advantage of our washer-dryer connections. Relaxing year around tub, all appliances out side storage and wood burning fireplaces. Our professional staff offers the best customer service in Weatherford. Come in today and make College Park your home today.
COLLEGE PARK is located in the 76086 Zip code of Weatherford, TX. This community is professionally managed by Wells Asset Management
Unique Features and Amenities
- Breakfast Bars
- Established Landscaping
- Granite/Quartz Countertops*
- LED Lighting*
- Linen Closets*
- Pet Stations Throughout Property
- Plank Flooring Upgrades
- Upgraded Units*
Property Contact Info

- Listed by:
- Agency:
- Vendor Logo:
- Website:
- View Property Website
- Call Us:
- (682) 327-5545
- Disclaimer:
Office Hours
| Monday | 9:00 am–6:00 pm |
| Tuesday | 9:00 am–6:00 pm |
| Wednesday | 9:00 am–6:00 pm |
| Thursday | 9:00 am–6:00 pm |
| Friday | 9:00 am–6:00 pm |
| Saturday | 10:00 am–5:00 pm |
| Sunday | Closed |
Floorplan Pricing and Availability
COLLEGE PARK offers 1 to 2 Bedroom apartments starting from $1,200 and having 450–750 sq ft. Here is the current pricing and availability:
New! Interactive Property Map
 ApartmentHomeLiving.com's new Interactive Property Map allows you to see where every available unit is located at this community.Try It Now >
1 Bedroom
Floorplan A
1 Bed, 1 Bath, 450 sq ftModel Gallery
Floorplans
Availability Details
Price Availability Date Unit Sq Ft Deposit $800 Call for Availability A 450 sq ft $300 Model Amenities and Features
Features
- Balcony
- Fireplace
- Washer/Dryer Hookup
Kitchen
- Dishwasher
Living Space
- Walk-In Closets
Unique Features
- Breakfast Bars
- Granite/Quartz Countertops*
- LED Lighting*
- Linen Closets*
- Plank Flooring Upgrades
- Upgraded Units*
Model Rent and Fees
Model Price
- $800
Deposit
- $300 deposit
Apartment Model: A$8001 Bedroom, 1 Bath, 450 sq ftUnavailable![]()
A - Floorplan 1 ![]()
A - Floorplan 2 ![]()
A - Floorplan 3 A (Remodel)
1 Bed, 1 Bath, 450 sq ftModel Gallery
Floorplans
Availability Details
Price Availability Date Unit Sq Ft Deposit $900 Call for Availability A (Remodel) 450 sq ft $300 Model Amenities and Features
Features
- Balcony
- Fireplace
- Washer/Dryer Hookup
Kitchen
- Dishwasher
Living Space
- Walk-In Closets
Unique Features
- Breakfast Bars
- Granite/Quartz Countertops*
- LED Lighting*
- Linen Closets*
- Plank Flooring Upgrades
- Upgraded Units*
Model Rent and Fees
Model Price
- $900
Deposit
- $300 deposit
Apartment Model: A (Remodel)$9001 Bedroom, 1 Bath, 450 sq ftUnavailable![]()
A (Remodel) - Floorplan Floorplan B
1 Bed, 1 Bath, 550 sq ftModel Gallery
Floorplans
Availability Details
Price Availability Date Unit Sq Ft Deposit $900 Call for Availability B 550 sq ft $300 Model Amenities and Features
Features
- Balcony
- Fireplace
- Washer/Dryer Hookup
Kitchen
- Dishwasher
Living Space
- Walk-In Closets
Unique Features
- Breakfast Bars
- Granite/Quartz Countertops*
- LED Lighting*
- Linen Closets*
- Plank Flooring Upgrades
- Upgraded Units*
Model Rent and Fees
Model Price
- $900
Deposit
- $300 deposit
Apartment Model: B$9001 Bedroom, 1 Bath, 550 sq ftUnavailable![]()
B - Floorplan 1 ![]()
B - Floorplan 2 ![]()
B - Floorplan 3 Floorplan C
1 Bed, 1 Bath, 550 sq ftModel Gallery
Floorplans
Availability Details
Price Availability Date Unit Sq Ft Deposit $900 Call for Availability C 550 sq ft $300 Model Amenities and Features
Features
- Balcony
- Fireplace
- Washer/Dryer Hookup
Kitchen
- Dishwasher
Living Space
- Walk-In Closets
Unique Features
- Breakfast Bars
- Granite/Quartz Countertops*
- LED Lighting*
- Linen Closets*
- Plank Flooring Upgrades
- Upgraded Units*
Model Rent and Fees
Model Price
- $900
Deposit
- $300 deposit
Apartment Model: C$9001 Bedroom, 1 Bath, 550 sq ftUnavailable![]()
C - Floorplan 1 ![]()
C - Floorplan 2 ![]()
C - Floorplan 3 B (Remodel)
1 Bed, 1 Bath, 550 sq ftModel Gallery
Floorplans
Availability Details
Price Availability Date Unit Sq Ft Deposit $1,000 Call for Availability B (Remodel) 550 sq ft $300 Model Amenities and Features
Features
- Balcony
- Fireplace
- Washer/Dryer Hookup
Kitchen
- Dishwasher
Living Space
- Walk-In Closets
Unique Features
- Breakfast Bars
- Granite/Quartz Countertops*
- LED Lighting*
- Linen Closets*
- Plank Flooring Upgrades
- Upgraded Units*
Model Rent and Fees
Model Price
- $1,000
Deposit
- $300 deposit
Apartment Model: B (Remodel)$1,0001 Bedroom, 1 Bath, 550 sq ftUnavailable![]()
B (Remodel) - Floorplan C (Remodel)
1 Bed, 1 Bath, 550 sq ftModel Gallery
Floorplans
Availability Details
Price Availability Date Unit Sq Ft Deposit $1,000 Call for Availability C (Remodel) 550 sq ft $300 Model Amenities and Features
Features
- Balcony
- Fireplace
- Washer/Dryer Hookup
Kitchen
- Dishwasher
Living Space
- Walk-In Closets
Unique Features
- Breakfast Bars
- Granite/Quartz Countertops*
- LED Lighting*
- Linen Closets*
- Plank Flooring Upgrades
- Upgraded Units*
Model Rent and Fees
Model Price
- $1,000
Deposit
- $300 deposit
Apartment Model: C (Remodel)$1,0001 Bedroom, 1 Bath, 550 sq ftUnavailable![]()
C (Remodel) - Floorplan 2 Bedrooms
Show Unavailable FloorplansD (Remodel)
From $1,200
2 Beds, 1 Bath, 650 sq ftAvailable Aug 14Model Gallery
Floorplans
Availability Details
Price Availability Date Unit Sq Ft Deposit $1,200 August 14, 2026 14-275 650 $400 Unit 14-275 Amenities and Features
Features
- Balcony
- Fireplace
- Washer/Dryer Hookup
Kitchen
- Dishwasher
Living Space
- Walk-In Closets
Unique Features
- Breakfast Bars
- Granite/Quartz Countertops*
- LED Lighting*
- Linen Closets*
- Plank Flooring Upgrades
- Upgraded Units*
Unit 14-275 Rent and Fees
Unit Price
- $1,200
View Details and Rent EstimateDeposit
- $400 deposit
Model Rent and Fees
Model Price Range
- $1,150 - $1,200
Apartment Model: D (Remodel)From $1,1502 Bedroom, 1 Bath, 650 sq ftAvailable August 14, 2026![]()
D (Remodel) - Floorplan Apartment Unit: 14-275Apartment Model: D (Remodel)$1,2002 Bedroom, 1 Bath, 650 sq ftAvailable August 14, 2026F (Remodel)
From $1,300
2 Beds, 2 Baths, 750 sq ftAvailable Jul 31Model Gallery
Floorplans
Availability Details
Price Availability Date Unit Sq Ft Deposit View Details $1,300 July 31, 2026 03-223 750 $400 $1,300 August 1, 2026 03-122 750 $400 Model Amenities and Features
Features
- Balcony
- Fireplace
- Washer/Dryer Hookup
Kitchen
- Dishwasher
Living Space
- Walk-In Closets
Unique Features
- Breakfast Bars
- Granite/Quartz Countertops*
- LED Lighting*
- Linen Closets*
- Plank Flooring Upgrades
- Upgraded Units*
Model Rent and Fees
Model Price Range
- $1,250 - $1,300
Current Available Pricing
- $1,300
Deposit
- $400 deposit
Unit 03-223 Amenities and Features
Features
- Balcony
- Fireplace
- Washer/Dryer Hookup
Kitchen
- Dishwasher
Living Space
- Walk-In Closets
Unique Features
- Breakfast Bars
- Granite/Quartz Countertops*
- LED Lighting*
- Linen Closets*
- Plank Flooring Upgrades
- Upgraded Units*
Unit 03-223 Rent and Fees
Unit Price
- $1,300
View Details and Rent EstimateDeposit
- $400 deposit
Model Rent and Fees
Model Price Range
- $1,250 - $1,300
Unit 03-122 Amenities and Features
Features
- Balcony
- Fireplace
- Washer/Dryer Hookup
Kitchen
- Dishwasher
Living Space
- Walk-In Closets
Unique Features
- Breakfast Bars
- Granite/Quartz Countertops*
- LED Lighting*
- Linen Closets*
- Plank Flooring Upgrades
- Upgraded Units*
Unit 03-122 Rent and Fees
Unit Price
- $1,300
View Details and Rent EstimateDeposit
- $400 deposit
Model Rent and Fees
Model Price Range
- $1,250 - $1,300
Apartment Model: F (Remodel)From $1,2502 Bedroom, 2 Bath, 750 sq ftAvailable July 31, 2026![]()
F (Remodel) - Floorplan Apartment Unit: 03-223Apartment Model: F (Remodel)$1,3002 Bedroom, 2 Bath, 750 sq ftAvailable July 31, 2026Apartment Unit: 03-122Apartment Model: F (Remodel)$1,3002 Bedroom, 2 Bath, 750 sq ftAvailable August 1, 2026Floorplan F
$1,200
2 Beds, 2 Baths, 750 sq ftAvailable Aug 19Model Gallery
Floorplans
Availability Details
Price Availability Date Unit Sq Ft Deposit View Details $1,200 August 19, 2026 11-258 750 $400 $1,200 September 18, 2026 08-240 750 $400 Model Amenities and Features
Features
- Balcony
- Fireplace
- Washer/Dryer Hookup
Kitchen
- Dishwasher
Living Space
- Walk-In Closets
Unique Features
- Breakfast Bars
- Granite/Quartz Countertops*
- LED Lighting*
- Linen Closets*
- Plank Flooring Upgrades
- Upgraded Units*
Model Rent and Fees
Model Price
- $1,200
Deposit
- $400 deposit
Unit 11-258 Amenities and Features
Features
- Balcony
- Fireplace
- Washer/Dryer Hookup
Kitchen
- Dishwasher
Living Space
- Walk-In Closets
Unique Features
- Breakfast Bars
- Granite/Quartz Countertops*
- LED Lighting*
- Linen Closets*
- Plank Flooring Upgrades
- Upgraded Units*
Unit 11-258 Rent and Fees
Unit Price
- $1,200
View Details and Rent EstimateDeposit
- $400 deposit
Model Rent and Fees
Price
- $1,200
Unit 08-240 Amenities and Features
Features
- Balcony
- Fireplace
- Washer/Dryer Hookup
Kitchen
- Dishwasher
Living Space
- Walk-In Closets
Unique Features
- Breakfast Bars
- Granite/Quartz Countertops*
- LED Lighting*
- Linen Closets*
- Plank Flooring Upgrades
- Upgraded Units*
Unit 08-240 Rent and Fees
Unit Price
- $1,200
View Details and Rent EstimateDeposit
- $400 deposit
Model Rent and Fees
Price
- $1,200
Apartment Model: FFrom $1,2002 Bedroom, 2 Bath, 750 sq ftAvailable August 19, 2026![]()
F - Floorplan 1 ![]()
F - Floorplan 2 ![]()
F - Floorplan 3 Apartment Unit: 11-258Apartment Model: F$1,2002 Bedroom, 2 Bath, 750 sq ftAvailable August 19, 2026Apartment Unit: 08-240Apartment Model: F$1,2002 Bedroom, 2 Bath, 750 sq ftAvailable September 18, 2026Floorplan E
$1,200
2 Beds, 2 Baths, 750 sq ftAvailable Sep 18Model Gallery
Floorplans
Availability Details
Price Availability Date Unit Sq Ft Deposit $1,200 September 18, 2026 06-132 750 $400 Unit 06-132 Amenities and Features
Features
- Balcony
- Fireplace
- Washer/Dryer Hookup
Kitchen
- Dishwasher
Living Space
- Walk-In Closets
Unique Features
- Breakfast Bars
- Granite/Quartz Countertops*
- LED Lighting*
- Linen Closets*
- Plank Flooring Upgrades
- Upgraded Units*
Unit 06-132 Rent and Fees
Unit Price
- $1,200
View Details and Rent EstimateDeposit
- $400 deposit
Model Rent and Fees
Price
- $1,200
Apartment Model: E$1,2002 Bedroom, 2 Bath, 750 sq ftAvailable September 18, 2026![]()
E - Floorplan 1 ![]()
E - Floorplan 2 ![]()
E - Floorplan 3 Apartment Unit: 06-132Apartment Model: E$1,2002 Bedroom, 2 Bath, 750 sq ftAvailable September 18, 2026Floorplan D
2 Beds, 1 Bath, 650 sq ftModel Gallery
Floorplans
Availability Details
Price Availability Date Unit Sq Ft Deposit $1,100 Call for Availability D 650 sq ft $400 Model Amenities and Features
Features
- Balcony
- Fireplace
- Washer/Dryer Hookup
Kitchen
- Dishwasher
Living Space
- Walk-In Closets
Unique Features
- Breakfast Bars
- Granite/Quartz Countertops*
- LED Lighting*
- Linen Closets*
- Plank Flooring Upgrades
- Upgraded Units*
Model Rent and Fees
Model Price
- $1,100
Deposit
- $400 deposit
Apartment Model: D$1,1002 Bedroom, 1 Bath, 650 sq ftUnavailable![]()
D - Floorplan 1 ![]()
D - Floorplan 2 ![]()
D - Floorplan 3 E (Remodel)
2 Beds, 2 Baths, 750 sq ftModel Gallery
Floorplans
Availability Details
Price Availability Date Unit Sq Ft Deposit From $1,250 Call for Availability E (Remodel) 750 sq ft $400 Model Amenities and Features
Features
- Balcony
- Fireplace
- Washer/Dryer Hookup
Kitchen
- Dishwasher
Living Space
- Walk-In Closets
Unique Features
- Breakfast Bars
- Granite/Quartz Countertops*
- LED Lighting*
- Linen Closets*
- Plank Flooring Upgrades
- Upgraded Units*
Model Rent and Fees
Model Price Range
- $1,250 - $1,300
Deposit
- $400 deposit
Apartment Model: E (Remodel)From $1,2502 Bedroom, 2 Bath, 750 sq ftUnavailable![]()
E (Remodel) - Floorplan


Schedule a Tour
3D Tours
Property Information
- 168 Units
- 2 Stories
- Built in 1984
Lease Terms
- 6 - 13 mo
Fees and Policies
The fees listed below are community-provided and may exclude utilities or add-ons. All payments are made directly to the property and are non-refundable unless otherwise specified. Use the Cost Calculator to determine costs based on your needs.
Required Fees
One-Time Basics
- Due at Application
- Application Fee Per ApplicantiCharged per applicant.$50.00
- Due at Move-In
- Administrative FeeiCharged per unit.$50.00
Other Fees and Policies
Pet Fees
- Cat
- One-Time Pet FeeiMax of 2. Charged Per Pet.$300.00
- Dog
- One-Time Pet FeeiMax of 2. Charged Per Pet.$300.00
Max of 2. Breed restrictions:Alaskan Malamute, Chow, Dalmation, Doberman Pincers, German Shepherd, Pit Bull, Rottweiler, Wolf/Wolf Mix, Presa Canarios, Mastiff, Stafford Bull Terrior, American Staffordshire Terrier.
Birds
AllowedFish
AllowedReptiles
AllowedParking Fees
- Surface Lot
- Parking FeeiCharged per vehicle.$0.00/mo
- Covered
Additional Parking Options
Property Fee Disclaimer: Based on community-supplied data and independent market research. Subject to change without notice. May exclude fees for mandatory or optional services and usage-based utilities.
Features and Amenities
Unique Amenities
- Breakfast Bars
- Established Landscaping
- Granite/Quartz Countertops*
- LED Lighting*
- Linen Closets*
- Pet Stations Throughout Property
- Plank Flooring Upgrades
- Upgraded Units*
On-Site Services
- Package Service
- Online Services
- 24 Hour Access
- Laundry Facilities
Community Features
- Clubhouse
- Walk Up
Outdoor Features
- Sundeck
- Courtyard
- Patio
- Deck
Recreation and Fitness
- Pool
Interior Features
- Balcony
- Security System
- Ceiling Fans
- Fireplace
- High Speed Internet Access
- Sprinkler System
- Tub/Shower
- Cable Ready
- Washer/Dryer Hookup
- Air Conditioning
- Smoke Free
Kitchen Amenities
- Range
- Refrigerator
- Dishwasher
- Disposal
- Oven
- Stainless Steel Appliances
- Ice Maker
- Kitchen
- Granite Countertops
Living Area Features
- Walk In Closets
- Dining Room
- Vinyl Flooring
- Carpet
- Linen Closet
Map
- Shopping
- Colleges
- Grocery
- Medical
Map

Frequently Asked Questions about COLLEGE PARK
Where is COLLEGE PARK located?
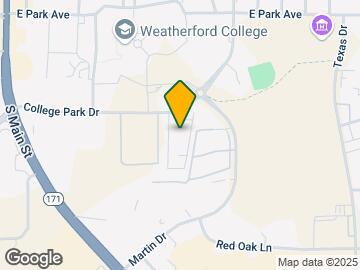
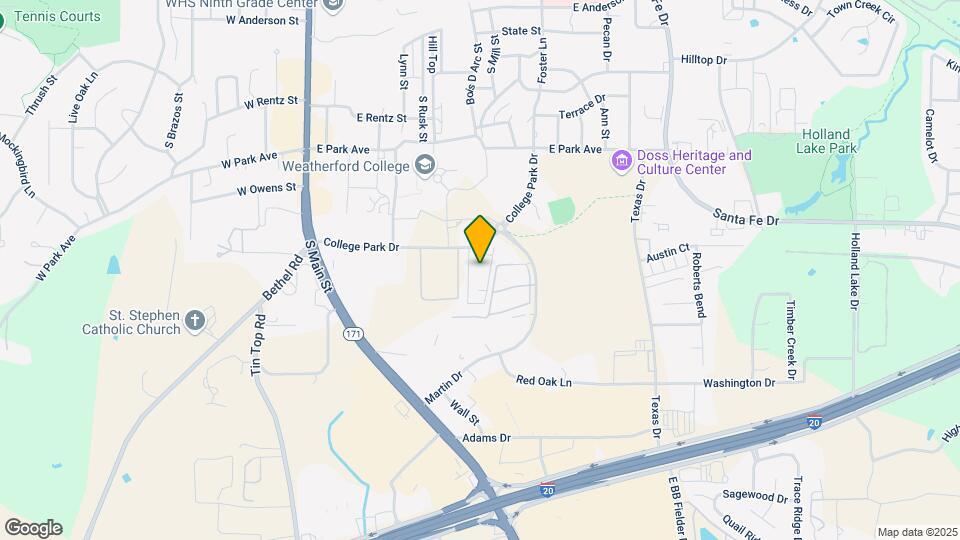
COLLEGE PARK is located at 202 College Park Dr, Weatherford, TX
What is the current rent range at COLLEGE PARK?
1 Bedroom to 2 Bedroom Apartments at COLLEGE PARK currently range from $1,200 to $1,300
When is the leasing office open?
- The office Hours for COLLEGE PARK are
- Monday 9:00 am–6:00 pm
- Tuesday 9:00 am–6:00 pm
- Wednesday 9:00 am–6:00 pm
- Thursday 9:00 am–6:00 pm
- Friday 9:00 am–6:00 pm
- Saturday 10:00 am–5:00 pm
- Sunday Closed
Are pets allowed?
Call us today to find out our pet policy and if we allow pets
Renters Reviews and Ratings

Wouldn’t even bother
Very Disappointing
The Absolute Worst place in Weatherford. GO BACK! ITS A TRAP!
If you thought about it. Don't.
Horrible management and ROACHES
THE BEST
my apartment is great!!!!!
Never again
Nearby Schools
Austin Elementary School
Weatherford High School
About GreatSchools Data on ApartmentHomeLiving.com.
Points of Interest
Time and distance from COLLEGE PARK.
Big Box and Retail
Aldi
Jcpenney
Kohl's
Colleges and Universities
Groceries
Aldi
Albertsons
Heb
Hospitals
Medical City Weatherford
Shopping Centers
COLLEGE PARK has 5 shopping centers within 0.5 miles.
Nearby Neighborhoods
Rental Price Ranges in the Area
| Bedroom | Average Rent | Cheapest Rent | Highest Rent |
|---|---|---|---|
| Weatherford Studio Apartments | $1,013 | $1,001 | $1,025 |
| Weatherford 1 Bedroom Apartments | $1,357 | $800 | $1,899 |
| Weatherford 2 Bedroom Apartments | $1,590 | $995 | $2,374 |
| Weatherford 3 Bedroom Apartments | $1,884 | $1,050 | $2,918 |
| Weatherford 4 Bedroom Apartments | $1,845 | $1,670 | $2,750 |
| 2 Bedroom Homes | $1,592 | $1,295 | $1,865 |
| 3 Bedroom Homes | $1,940 | $1,200 | $3,250 |
| 4 Bedroom Homes | $3,125 | $2,250 | $4,495 |
Browse Top Apartments in Weatherford
By Price
By Community Type
- Weatherford Apartments with Rent Specials
- Weatherford Top Rated Apartments
- Weatherford Corporate Apartments
- Weatherford Gated Apartments
- Weatherford Loft Apartments
- Weatherford Low Income Apartments
- New Weatherford Apartments
- Weatherford Senior Apartments
- Weatherford Short-term Apartments
- Weatherford Student Apartments
- Weatherford Apartments with Utilities Included
Max of 2.