


- 1–3 Bedrooms
- $1,035-$1,965 Pricing
- 644–1,415 Square Feet
Rent Specials
1 Month FREE~~New Lower Rates + 1 month FREE when you move in by 9/26/26!
About COLLIER AT CLIFT FARMS
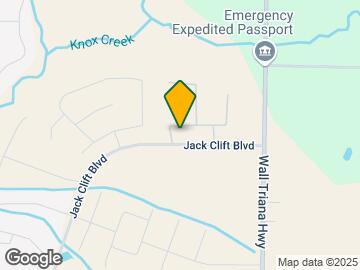
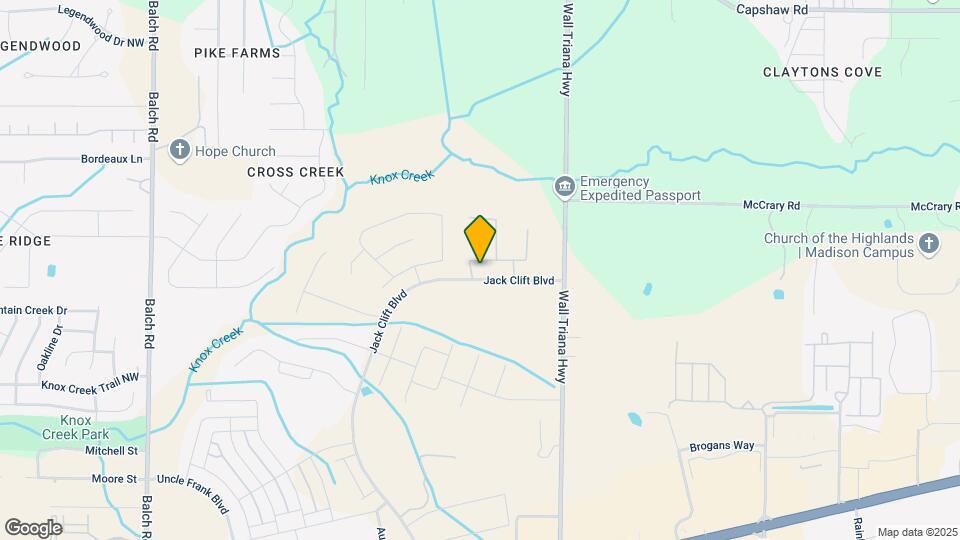
Welcome to The Collier at Clift Farm, a brand-new luxury apartment community designed to exceed your expectations. Choose from our spacious 1, 2, and 3 bedroom apartment homes in Madison, AL, each thoughtfully crafted with high-end finishes and modern conveniences. Indulge in our resort-style pool, stay active in our 24-hour fitness studio, and enjoy the company of your furry friends in our leash-free bark park. Experience the pinnacle of apartment living in Madison, Alabama, where every detail is curated for your discerning taste. Located at the intersection of Jack Clift Blvd and Wall Triana Hwy, The Collier at Clift Farm provides easy access to all that Madison and Huntsville have to offer.
COLLIER AT CLIFT FARMS is located in the N Outer Madison Airport Neighborhood and 35757 Zip code of Madison, AL. This community is professionally managed by Sterling Resident Services LLC
Unique Features and Amenities
- 9-Foot Ceilings
- Custom Subway Tile Backsplashes
- Deep-Style Sinks w/ Gooseneck Faucets
- Designer Lighting Package
- Full-Size Washer & Dryer
- Garden Tubs & Double Vanities*
- Gourmet Kitchen w/ Island
- Modern Cabinetry
- Private Balcony/Patio
- Quartz Countertops in Kitchen & Bathrooms
- Spacious Walk-In Showers w/ Luxurious Glass Enclosures
- STAINLESS STEEL APPLIANCE PACKAGE
- Walk-In & Oversized Closets w/ Built-In Shelving
- Wood-Designed Flooring
Property Contact Info

- Listed by:
- Agency:
- Vendor Logo:
- Website:
- View Property Website
- Call Us:
- (689) 220-6399
- Disclaimer:
Office Hours
| Monday | 9:00 am–6:00 pm |
| Tuesday | 9:00 am–6:00 pm |
| Wednesday | 9:00 am–6:00 pm |
| Thursday | 9:00 am–6:00 pm |
| Friday | 9:00 am–6:00 pm |
| Saturday | 10:00 am–5:00 pm |
| Sunday | Closed |
Floorplan Pricing and Availability
COLLIER AT CLIFT FARMS offers 1 to 3 Bedroom apartments starting from $1,035 and having 644–1,415 sq ft. Here is the current pricing and availability:
New! Interactive Property Map
 ApartmentHomeLiving.com's new Interactive Property Map allows you to see where every available unit is located at this community.Try It Now >
1 Bedroom
Show Unavailable FloorplansFloorplan A2
From $1,110
1 Bed, 1 Bath, 745 sq ftAvailable NowModel Gallery
Floorplans
Availability Details
Price Availability Date Unit Sq Ft Deposit View Details $1,110 Available Now 21-21233 745 $200 $1,315 Available Now 21-21219 745 $200 $1,135 Available Now 21119 745 Model Amenities and Features
Unique Features
- 9-Foot Ceilings
- Custom Subway Tile Backsplashes
- Deep-Style Sinks w/ Gooseneck Faucets
- Designer Lighting Package
- Full-Size Washer & Dryer
- Garden Tubs & Double Vanities*
- Gourmet Kitchen w/ Island
- Modern Cabinetry
- Private Balcony/Patio
- Quartz Countertops in Kitchen & Bathrooms
- Spacious Walk-In Showers w/ Luxurious Glass Enclosures
- STAINLESS STEEL APPLIANCE PACKAGE
- Walk-In & Oversized Closets w/ Built-In Shelving
- Wood-Designed Flooring
Model Rent and Fees
Model Price Range
- $1,035 - $1,160
Current Available Pricing
- $1,110 - $1,315
Deposit
- $200 deposit
Unit 21-21233 Amenities and Features
Unique Features
- 9-Foot Ceilings
- Custom Subway Tile Backsplashes
- Deep-Style Sinks w/ Gooseneck Faucets
- Designer Lighting Package
- Full-Size Washer & Dryer
- Garden Tubs & Double Vanities*
- Gourmet Kitchen w/ Island
- Modern Cabinetry
- Private Balcony/Patio
- Quartz Countertops in Kitchen & Bathrooms
- Spacious Walk-In Showers w/ Luxurious Glass Enclosures
- STAINLESS STEEL APPLIANCE PACKAGE
- Walk-In & Oversized Closets w/ Built-In Shelving
- Wood-Designed Flooring
Unit 21-21233 Rent and Fees
Unit Price
- $1,110
View Details and Rent EstimateDeposit
- $200 deposit
Model Rent and Fees
Model Price Range
- $1,035 - $1,160
Unit 21-21219 Amenities and Features
Unique Features
- 9-Foot Ceilings
- Custom Subway Tile Backsplashes
- Deep-Style Sinks w/ Gooseneck Faucets
- Designer Lighting Package
- Elevator Proximity
- Full-Size Washer & Dryer
- Garden Tubs & Double Vanities*
- Gourmet Kitchen w/ Island
- Modern Cabinetry
- Pool view
- Private Balcony/Patio
- Quartz Countertops in Kitchen & Bathrooms
- Sky Lounge Premium
- Spacious Walk-In Showers w/ Luxurious Glass Enclosures
- STAINLESS STEEL APPLIANCE PACKAGE
- Top Floor
- Walk-In & Oversized Closets w/ Built-In Shelving
- Wood-Designed Flooring
Unit 21-21219 Rent and Fees
Unit Price
- $1,315
View Details and Rent EstimateDeposit
- $200 deposit
Model Rent and Fees
Model Price Range
- $1,035 - $1,160
Unit 21119 Amenities and Features
Unique Features
- First Floor
- Pool view
- Workspace Proximity
Unit 21119 Rent and Fees
Unit Price
- $1,135
View Details and Rent EstimateDeposit
- $200 deposit
Model Rent and Fees
Model Price Range
- $1,035 - $1,160
Apartment Model: A2From $1,0351 Bedroom, 1 Bath, 745 sq ftAvailable Now![]()
A2 - Floorplan Apartment Unit: 21-21233Apartment Model: A2$1,1101 Bedroom, 1 Bath, 745 sq ftAvailable NowApartment Unit: 21-21219Apartment Model: A2$1,3151 Bedroom, 1 Bath, 745 sq ftAvailable NowApartment Unit: 21119Apartment Model: A2$1,1351 Bedroom, 1 Bath, 745 sq ftAvailable NowFloorplan A1
From $1,045
1 Bed, 1 Bath, 644 sq ftAvailable NowCheapest 1 BedroomThis is the cheapest 1 Bedroom at this PropertyModel Gallery
Floorplans
Availability Details
Price Availability Date Unit Sq Ft Deposit View Details $1,045 Available Now 21-21240 644 $200 $1,085 Available Now 21115 644 $1,070 Available Now 21116 644 Model Amenities and Features
Unique Features
- 9-Foot Ceilings
- Custom Subway Tile Backsplashes
- Deep-Style Sinks w/ Gooseneck Faucets
- Designer Lighting Package
- Full-Size Washer & Dryer
- Garden Tubs & Double Vanities*
- Gourmet Kitchen w/ Island
- Modern Cabinetry
- Private Balcony/Patio
- Quartz Countertops in Kitchen & Bathrooms
- Spacious Walk-In Showers w/ Luxurious Glass Enclosures
- STAINLESS STEEL APPLIANCE PACKAGE
- Walk-In & Oversized Closets w/ Built-In Shelving
- Wood-Designed Flooring
Model Rent and Fees
Model Price Range
- $1,045 - $1,110
Current Available Pricing
- $1,045 - $1,085
Deposit
- $200 deposit
Unit 21-21240 Amenities and Features
Unique Features
- 9-Foot Ceilings
- Custom Subway Tile Backsplashes
- Deep-Style Sinks w/ Gooseneck Faucets
- Designer Lighting Package
- Full-Size Washer & Dryer
- Garden Tubs & Double Vanities*
- Gourmet Kitchen w/ Island
- Modern Cabinetry
- Private Balcony/Patio
- Quartz Countertops in Kitchen & Bathrooms
- Spacious Walk-In Showers w/ Luxurious Glass Enclosures
- STAINLESS STEEL APPLIANCE PACKAGE
- Walk-In & Oversized Closets w/ Built-In Shelving
- Wood-Designed Flooring
Unit 21-21240 Rent and Fees
Unit Price
- $1,045
View Details and Rent EstimateDeposit
- $200 deposit
Model Rent and Fees
Model Price Range
- $1,045 - $1,110
Unit 21115 Amenities and Features
Unique Features
- 9-Foot Ceilings
- Custom Subway Tile Backsplashes
- Deep-Style Sinks w/ Gooseneck Faucets
- Designer Lighting Package
- First Floor
- Full-Size Washer & Dryer
- Garden Tubs & Double Vanities*
- Gourmet Kitchen w/ Island
- Modern Cabinetry
- Pool view
- Private Balcony/Patio
- Quartz Countertops in Kitchen & Bathrooms
- Spacious Walk-In Showers w/ Luxurious Glass Enclosures
- STAINLESS STEEL APPLIANCE PACKAGE
- Walk-In & Oversized Closets w/ Built-In Shelving
- Wood-Designed Flooring
- Workspace Proximity
Unit 21115 Rent and Fees
Unit Price
- $1,085
View Details and Rent EstimateDeposit
- $200 deposit
Model Rent and Fees
Model Price Range
- $1,045 - $1,110
Unit 21116 Amenities and Features
Unique Features
- First Floor
- Workspace Proximity
Unit 21116 Rent and Fees
Unit Price
- $1,070
View Details and Rent EstimateDeposit
- $200 deposit
Model Rent and Fees
Model Price Range
- $1,045 - $1,110
Apartment Model: A1From $1,0451 Bedroom, 1 Bath, 644 sq ftAvailable Now![]()
A1 - Floorplan Apartment Unit: 21-21240Apartment Model: A1$1,0451 Bedroom, 1 Bath, 644 sq ftAvailable NowApartment Unit: 21115Apartment Model: A1$1,0851 Bedroom, 1 Bath, 644 sq ftAvailable NowApartment Unit: 21116Apartment Model: A1$1,0701 Bedroom, 1 Bath, 644 sq ftAvailable NowA2LBH
From $1,195
1 Bed, 1 Bath, 762 sq ftAvailable NowModel Gallery
Floorplans
Availability Details
Price Availability Date Unit Sq Ft Deposit View Details $1,195 Available Now 4-415 762 $200 $1,195 Available Now 315 762 $1,195 Available Now 316 762 Model Amenities and Features
Unique Features
- 9-Foot Ceilings
- Custom Subway Tile Backsplashes
- Deep-Style Sinks w/ Gooseneck Faucets
- Designer Lighting Package
- Full-Size Washer & Dryer
- Garden Tubs & Double Vanities*
- Gourmet Kitchen w/ Island
- Modern Cabinetry
- Private Balcony/Patio
- Quartz Countertops in Kitchen & Bathrooms
- Spacious Walk-In Showers w/ Luxurious Glass Enclosures
- STAINLESS STEEL APPLIANCE PACKAGE
- Walk-In & Oversized Closets w/ Built-In Shelving
- Wood-Designed Flooring
Model Rent and Fees
Model Price Range
- $1,145 - $1,195
Current Available Pricing
- $1,195
Deposit
- $200 deposit
Unit 4-415 Amenities and Features
Unique Features
- 9-Foot Ceilings
- Custom Subway Tile Backsplashes
- Deep-Style Sinks w/ Gooseneck Faucets
- Designer Lighting Package
- Full-Size Washer & Dryer
- Garden Tubs & Double Vanities*
- Gourmet Kitchen w/ Island
- Modern Cabinetry
- Private Balcony/Patio
- Quartz Countertops in Kitchen & Bathrooms
- Spacious Walk-In Showers w/ Luxurious Glass Enclosures
- STAINLESS STEEL APPLIANCE PACKAGE
- Walk-In & Oversized Closets w/ Built-In Shelving
- Wood-Designed Flooring
Unit 4-415 Rent and Fees
Unit Price
- $1,195
View Details and Rent EstimateDeposit
- $200 deposit
Model Rent and Fees
Model Price Range
- $1,145 - $1,195
Unit 315 Rent and Fees
Unit Price
- $1,195
View Details and Rent EstimateDeposit
- $200 deposit
Model Rent and Fees
Model Price Range
- $1,145 - $1,195
Unit 316 Rent and Fees
Unit Price
- $1,195
View Details and Rent EstimateDeposit
- $200 deposit
Model Rent and Fees
Model Price Range
- $1,145 - $1,195
Apartment Model: A2LBHFrom $1,1451 Bedroom, 1 Bath, 762 sq ftAvailable Now![]()
A2LBH - Floorplan Apartment Unit: 4-415Apartment Model: A2LBH$1,1951 Bedroom, 1 Bath, 762 sq ftAvailable NowApartment Unit: 315Apartment Model: A2LBH$1,1951 Bedroom, 1 Bath, 762 sq ftAvailable NowApartment Unit: 316Apartment Model: A2LBH$1,1951 Bedroom, 1 Bath, 762 sq ftAvailable NowA2UBH
$1,225
1 Bed, 1 Bath, 893 sq ftAvailable NowModel Gallery
Floorplans
Availability Details
Price Availability Date Unit Sq Ft Deposit View Details $1,225 Available Now 426 893 $1,225 Available Now 826 893 $1,350 Available Now 20-2026 893 $200 Model Amenities and Features
Unique Features
- 9-Foot Ceilings
- Custom Subway Tile Backsplashes
- Deep-Style Sinks w/ Gooseneck Faucets
- Designer Lighting Package
- Full-Size Washer & Dryer
- Garden Tubs & Double Vanities*
- Gourmet Kitchen w/ Island
- Modern Cabinetry
- Private Balcony/Patio
- Quartz Countertops in Kitchen & Bathrooms
- Spacious Walk-In Showers w/ Luxurious Glass Enclosures
- STAINLESS STEEL APPLIANCE PACKAGE
- Walk-In & Oversized Closets w/ Built-In Shelving
- Wood-Designed Flooring
Model Rent and Fees
Model Price
- $1,225
Current Available Pricing
- $1,225 - $1,350
Deposit
- $200 deposit
Unit 426 Rent and Fees
Unit Price
- $1,225
View Details and Rent EstimateDeposit
- $200 deposit
Model Rent and Fees
Price
- $1,225
Unit 826 Rent and Fees
Unit Price
- $1,225
View Details and Rent EstimateDeposit
- $200 deposit
Model Rent and Fees
Price
- $1,225
Unit 20-2026 Amenities and Features
Unique Features
- 9-Foot Ceilings
- Custom Subway Tile Backsplashes
- Deep-Style Sinks w/ Gooseneck Faucets
- Designer Lighting Package
- Full-Size Washer & Dryer
- Garden Tubs & Double Vanities*
- Gourmet Kitchen w/ Island
- Modern Cabinetry
- Private Balcony/Patio
- Quartz Countertops in Kitchen & Bathrooms
- Spacious Walk-In Showers w/ Luxurious Glass Enclosures
- STAINLESS STEEL APPLIANCE PACKAGE
- Walk-In & Oversized Closets w/ Built-In Shelving
- Wood-Designed Flooring
Unit 20-2026 Rent and Fees
Unit Price
- $1,350
View Details and Rent EstimateDeposit
- $200 deposit
Model Rent and Fees
Price
- $1,225
Apartment Model: A2UBHFrom $1,2251 Bedroom, 1 Bath, 893 sq ftAvailable Now![]()
A2UBH - Floorplan Apartment Unit: 426Apartment Model: A2UBH$1,2251 Bedroom, 1 Bath, 893 sq ftAvailable NowApartment Unit: 826Apartment Model: A2UBH$1,2251 Bedroom, 1 Bath, 893 sq ftAvailable NowApartment Unit: 20-2026Apartment Model: A2UBHG$1,3501 Bedroom, 1 Bath, 893 sq ftAvailable NowA1LBH
$1,225
1 Bed, 1 Bath, 757 sq ftAvailable NowModel Gallery
Floorplans
Availability Details
Price Availability Date Unit Sq Ft $1,225 Available Now 812 757 Model Amenities and Features
Unique Features
- 9-Foot Ceilings
- Custom Subway Tile Backsplashes
- Deep-Style Sinks w/ Gooseneck Faucets
- Designer Lighting Package
- Full-Size Washer & Dryer
- Garden Tubs & Double Vanities*
- Gourmet Kitchen w/ Island
- Modern Cabinetry
- Private Balcony/Patio
- Quartz Countertops in Kitchen & Bathrooms
- Spacious Walk-In Showers w/ Luxurious Glass Enclosures
- STAINLESS STEEL APPLIANCE PACKAGE
- Walk-In & Oversized Closets w/ Built-In Shelving
- Wood-Designed Flooring
Unit 812 Rent and Fees
Unit Price
- $1,225
View Details and Rent EstimateDeposit
- $200 deposit
Model Rent and Fees
Price
- $1,225
Apartment Model: A1LBH$1,2251 Bedroom, 1 Bath, 757 sq ftAvailable Now![]()
A1LBH - Floorplan Apartment Unit: 812Apartment Model: A1LBH$1,2251 Bedroom, 1 Bath, 757 sq ftAvailable NowA2UBHG - Attached Garage
$1,225
1 Bed, 1 Bath, 893 sq ftAvailable NowModel Gallery
Floorplans
Availability Details
Price Availability Date Unit Sq Ft Deposit View Details $1,225 Available Now 4-425 893 $200 $1,350 Available Now 1925 893 $1,350 Available Now 925 893 Model Amenities and Features
Unique Features
- 9-Foot Ceilings
- Custom Subway Tile Backsplashes
- Deep-Style Sinks w/ Gooseneck Faucets
- Designer Lighting Package
- Full-Size Washer & Dryer
- Garden Tubs & Double Vanities*
- Gourmet Kitchen w/ Island
- Modern Cabinetry
- Private Balcony/Patio
- Quartz Countertops in Kitchen & Bathrooms
- Spacious Walk-In Showers w/ Luxurious Glass Enclosures
- STAINLESS STEEL APPLIANCE PACKAGE
- Walk-In & Oversized Closets w/ Built-In Shelving
- Wood-Designed Flooring
Model Rent and Fees
Model Price
- $1,350
Current Available Pricing
- $1,225 - $1,350
Deposit
- $200 deposit
Unit 4-425 Amenities and Features
Unique Features
- 9-Foot Ceilings
- Custom Subway Tile Backsplashes
- Deep-Style Sinks w/ Gooseneck Faucets
- Designer Lighting Package
- Full-Size Washer & Dryer
- Garden Tubs & Double Vanities*
- Gourmet Kitchen w/ Island
- Modern Cabinetry
- Private Balcony/Patio
- Quartz Countertops in Kitchen & Bathrooms
- Spacious Walk-In Showers w/ Luxurious Glass Enclosures
- STAINLESS STEEL APPLIANCE PACKAGE
- Walk-In & Oversized Closets w/ Built-In Shelving
- Wood-Designed Flooring
Unit 4-425 Rent and Fees
Unit Price
- $1,225
View Details and Rent EstimateDeposit
- $200 deposit
Model Rent and Fees
Price
- $1,350
Unit 1925 Rent and Fees
Unit Price
- $1,350
View Details and Rent EstimateDeposit
- $200 deposit
Model Rent and Fees
Price
- $1,350
Unit 925 Rent and Fees
Unit Price
- $1,350
View Details and Rent EstimateDeposit
- $200 deposit
Model Rent and Fees
Price
- $1,350
Apartment Model: A2UBHG - Attached GarageFrom $1,3501 Bedroom, 1 Bath, 893 sq ftAvailable Now![]()
A2UBHG - Attached Garage - Floorplan Apartment Unit: 4-425Apartment Model: A2UBH$1,2251 Bedroom, 1 Bath, 893 sq ftAvailable NowApartment Unit: 1925Apartment Model: A2UBHG - Attached Garage$1,3501 Bedroom, 1 Bath, 893 sq ftAvailable NowApartment Unit: 925Apartment Model: A2UBHG - Attached Garage$1,3501 Bedroom, 1 Bath, 893 sq ftAvailable NowA1UBH
1 Bed, 1 Bath, 739 sq ftModel Gallery
Floorplans
Availability Details
Price Availability Date Unit Sq Ft Deposit $1,390 Call for Availability A1UBH 739 sq ft $200 Model Amenities and Features
Unique Features
- 9-Foot Ceilings
- Custom Subway Tile Backsplashes
- Deep-Style Sinks w/ Gooseneck Faucets
- Designer Lighting Package
- Full-Size Washer & Dryer
- Garden Tubs & Double Vanities*
- Gourmet Kitchen w/ Island
- Modern Cabinetry
- Private Balcony/Patio
- Quartz Countertops in Kitchen & Bathrooms
- Spacious Walk-In Showers w/ Luxurious Glass Enclosures
- STAINLESS STEEL APPLIANCE PACKAGE
- Walk-In & Oversized Closets w/ Built-In Shelving
- Wood-Designed Flooring
Model Rent and Fees
Model Price
- $1,390
Deposit
- $200 deposit
Apartment Model: A1UBH$1,3901 Bedroom, 1 Bath, 739 sq ftUnavailable![]()
A1UBH - Floorplan 2 Bedrooms
See MoreFloorplan B1
From $1,295
2 Beds, 2 Baths, 1027 sq ftAvailable NowCheapest 2 BedroomThis is the cheapest 2 Bedroom at this PropertyModel Gallery
Floorplans
Availability Details
Price Availability Date Unit Sq Ft Deposit View Details $1,295 Available Now 21-21226 1027 $200 $1,295 Available Now 21242 1027 $1,345 Available Now 21312 1027 Model Amenities and Features
Unique Features
- 9-Foot Ceilings
- Custom Subway Tile Backsplashes
- Deep-Style Sinks w/ Gooseneck Faucets
- Designer Lighting Package
- Full-Size Washer & Dryer
- Garden Tubs & Double Vanities*
- Gourmet Kitchen w/ Island
- Modern Cabinetry
- Private Balcony/Patio
- Quartz Countertops in Kitchen & Bathrooms
- Spacious Walk-In Showers w/ Luxurious Glass Enclosures
- STAINLESS STEEL APPLIANCE PACKAGE
- Walk-In & Oversized Closets w/ Built-In Shelving
- Wood-Designed Flooring
Model Rent and Fees
Model Price Range
- $1,295 - $1,360
Current Available Pricing
- $1,295 - $1,345
Deposit
- $200 deposit
Unit 21-21226 Amenities and Features
Unique Features
- 9-Foot Ceilings
- Custom Subway Tile Backsplashes
- Deep-Style Sinks w/ Gooseneck Faucets
- Designer Lighting Package
- Full-Size Washer & Dryer
- Garden Tubs & Double Vanities*
- Gourmet Kitchen w/ Island
- Modern Cabinetry
- Private Balcony/Patio
- Quartz Countertops in Kitchen & Bathrooms
- Spacious Walk-In Showers w/ Luxurious Glass Enclosures
- STAINLESS STEEL APPLIANCE PACKAGE
- Walk-In & Oversized Closets w/ Built-In Shelving
- Wood-Designed Flooring
Unit 21-21226 Rent and Fees
Unit Price
- $1,295
View Details and Rent EstimateDeposit
- $200 deposit
Model Rent and Fees
Model Price Range
- $1,295 - $1,360
Unit 21242 Rent and Fees
Unit Price
- $1,295
View Details and Rent EstimateDeposit
- $200 deposit
Model Rent and Fees
Model Price Range
- $1,295 - $1,360
Unit 21312 Amenities and Features
Unique Features
- Sky Lounge Premium
- Top Floor
Unit 21312 Rent and Fees
Unit Price
- $1,345
View Details and Rent EstimateDeposit
- $200 deposit
Model Rent and Fees
Model Price Range
- $1,295 - $1,360
Apartment Model: B1From $1,2952 Bedroom, 2 Bath, 1027 sq ftAvailable Now![]()
B1 - Floorplan Apartment Unit: 21-21226Apartment Model: B1$1,2952 Bedroom, 2 Bath, 1027 sq ftAvailable NowApartment Unit: 21242Apartment Model: B1$1,2952 Bedroom, 2 Bath, 1027 sq ftAvailable NowApartment Unit: 21312Apartment Model: B1$1,3452 Bedroom, 2 Bath, 1027 sq ftAvailable NowB1LBH
From $1,350
2 Beds, 2 Baths, 1025 sq ftAvailable NowModel Gallery
Floorplans
Availability Details
Price Availability Date Unit Sq Ft Deposit View Details $1,350 Available Now 314 1025 $1,350 Available Now 4-414 1025 $200 $1,350 Available Now 317 1025 Model Amenities and Features
Unique Features
- 9-Foot Ceilings
- Custom Subway Tile Backsplashes
- Deep-Style Sinks w/ Gooseneck Faucets
- Designer Lighting Package
- Full-Size Washer & Dryer
- Garden Tubs & Double Vanities*
- Gourmet Kitchen w/ Island
- Modern Cabinetry
- Private Balcony/Patio
- Quartz Countertops in Kitchen & Bathrooms
- Spacious Walk-In Showers w/ Luxurious Glass Enclosures
- STAINLESS STEEL APPLIANCE PACKAGE
- Walk-In & Oversized Closets w/ Built-In Shelving
- Wood-Designed Flooring
Model Rent and Fees
Model Price Range
- $1,350 - $1,400
Current Available Pricing
- $1,350
Deposit
- $200 deposit
Unit 314 Amenities and Features
Unique Features
- Back Views
Unit 314 Rent and Fees
Unit Price
- $1,350
View Details and Rent EstimateDeposit
- $200 deposit
Model Rent and Fees
Model Price Range
- $1,350 - $1,400
Unit 4-414 Amenities and Features
Unique Features
- 9-Foot Ceilings
- Custom Subway Tile Backsplashes
- Deep-Style Sinks w/ Gooseneck Faucets
- Designer Lighting Package
- Full-Size Washer & Dryer
- Garden Tubs & Double Vanities*
- Gourmet Kitchen w/ Island
- Modern Cabinetry
- Private Balcony/Patio
- Quartz Countertops in Kitchen & Bathrooms
- Spacious Walk-In Showers w/ Luxurious Glass Enclosures
- STAINLESS STEEL APPLIANCE PACKAGE
- Walk-In & Oversized Closets w/ Built-In Shelving
- Wood-Designed Flooring
Unit 4-414 Rent and Fees
Unit Price
- $1,350
View Details and Rent EstimateDeposit
- $200 deposit
Model Rent and Fees
Model Price Range
- $1,350 - $1,400
Unit 317 Amenities and Features
Unique Features
- Back Views
Unit 317 Rent and Fees
Unit Price
- $1,350
View Details and Rent EstimateDeposit
- $200 deposit
Model Rent and Fees
Model Price Range
- $1,350 - $1,400
Apartment Model: B1LBHFrom $1,3502 Bedroom, 2 Bath, 1025 sq ftAvailable Now![]()
B1LBH - Floorplan Apartment Unit: 314Apartment Model: B1LBH$1,3502 Bedroom, 2 Bath, 1025 sq ftAvailable NowApartment Unit: 4-414Apartment Model: B1LBH$1,3502 Bedroom, 2 Bath, 1025 sq ftAvailable NowApartment Unit: 317Apartment Model: B1LBH$1,3502 Bedroom, 2 Bath, 1025 sq ftAvailable NowFloorplan B2
From $1,395
2 Beds, 2 Baths, 1171 sq ftAvailable NowModel Gallery
Floorplans
Availability Details
Price Availability Date Unit Sq Ft Deposit View Details $1,410 Available Now 21243 1171 $1,460 Available Now 21343 1171 $1,395 Available Now 21-21234 1171 $200 Model Amenities and Features
Unique Features
- 9-Foot Ceilings
- Custom Subway Tile Backsplashes
- Deep-Style Sinks w/ Gooseneck Faucets
- Designer Lighting Package
- Full-Size Washer & Dryer
- Garden Tubs & Double Vanities*
- Gourmet Kitchen w/ Island
- Modern Cabinetry
- Private Balcony/Patio
- Quartz Countertops in Kitchen & Bathrooms
- Spacious Walk-In Showers w/ Luxurious Glass Enclosures
- STAINLESS STEEL APPLIANCE PACKAGE
- Walk-In & Oversized Closets w/ Built-In Shelving
- Wood-Designed Flooring
Model Rent and Fees
Model Price Range
- $1,395 - $1,460
Current Available Pricing
- $1,395 - $1,595
Deposit
- $200 deposit
Unit 21243 Amenities and Features
Unique Features
- Pool view
Unit 21243 Rent and Fees
Unit Price
- $1,410
View Details and Rent EstimateDeposit
- $200 deposit
Model Rent and Fees
Model Price Range
- $1,395 - $1,460
Unit 21343 Amenities and Features
Unique Features
- Pool view
- Sky Lounge Premium
- Top Floor
Unit 21343 Rent and Fees
Unit Price
- $1,460
View Details and Rent EstimateDeposit
- $200 deposit
Model Rent and Fees
Model Price Range
- $1,395 - $1,460
Unit 21-21234 Amenities and Features
Unique Features
- 9-Foot Ceilings
- Custom Subway Tile Backsplashes
- Deep-Style Sinks w/ Gooseneck Faucets
- Designer Lighting Package
- Full-Size Washer & Dryer
- Garden Tubs & Double Vanities*
- Gourmet Kitchen w/ Island
- Modern Cabinetry
- Private Balcony/Patio
- Quartz Countertops in Kitchen & Bathrooms
- Spacious Walk-In Showers w/ Luxurious Glass Enclosures
- STAINLESS STEEL APPLIANCE PACKAGE
- Walk-In & Oversized Closets w/ Built-In Shelving
- Wood-Designed Flooring
Unit 21-21234 Rent and Fees
Unit Price
- From $1,395
View Details and Rent EstimateDeposit
- $200 deposit
Model Rent and Fees
Model Price Range
- $1,395 - $1,460
Apartment Model: B2From $1,3952 Bedroom, 2 Bath, 1171 sq ftAvailable Now![]()
B2 - Floorplan Apartment Unit: 21243Apartment Model: B2$1,4102 Bedroom, 2 Bath, 1171 sq ftAvailable NowApartment Unit: 21343Apartment Model: B2$1,4602 Bedroom, 2 Bath, 1171 sq ftAvailable NowApartment Unit: 21-21234Apartment Model: B2From $1,3952 Bedroom, 2 Bath, 1171 sq ftAvailable NowB1UBH
$1,425
2 Beds, 2 Baths, 1065 sq ftAvailable NowModel Gallery
Floorplans
Availability Details
Price Availability Date Unit Sq Ft Deposit View Details $1,425 Available Now 727 1065 $1,550 Available Now 10-1024 1065 $200 $1,425 Available Now 324 1065 Model Amenities and Features
Unique Features
- 9-Foot Ceilings
- Custom Subway Tile Backsplashes
- Deep-Style Sinks w/ Gooseneck Faucets
- Designer Lighting Package
- Full-Size Washer & Dryer
- Garden Tubs & Double Vanities*
- Gourmet Kitchen w/ Island
- Modern Cabinetry
- Private Balcony/Patio
- Quartz Countertops in Kitchen & Bathrooms
- Spacious Walk-In Showers w/ Luxurious Glass Enclosures
- STAINLESS STEEL APPLIANCE PACKAGE
- Walk-In & Oversized Closets w/ Built-In Shelving
- Wood-Designed Flooring
Model Rent and Fees
Model Price
- $1,425
Current Available Pricing
- $1,425 - $1,550
Deposit
- $200 deposit
Unit 727 Rent and Fees
Unit Price
- $1,425
View Details and Rent EstimateDeposit
- $200 deposit
Model Rent and Fees
Price
- $1,425
Unit 10-1024 Amenities and Features
Unique Features
- 9-Foot Ceilings
- Custom Subway Tile Backsplashes
- Deep-Style Sinks w/ Gooseneck Faucets
- Designer Lighting Package
- Full-Size Washer & Dryer
- Garden Tubs & Double Vanities*
- Gourmet Kitchen w/ Island
- Modern Cabinetry
- Private Balcony/Patio
- Quartz Countertops in Kitchen & Bathrooms
- Spacious Walk-In Showers w/ Luxurious Glass Enclosures
- STAINLESS STEEL APPLIANCE PACKAGE
- Walk-In & Oversized Closets w/ Built-In Shelving
- Wood-Designed Flooring
Unit 10-1024 Rent and Fees
Unit Price
- $1,550
View Details and Rent EstimateDeposit
- $200 deposit
Model Rent and Fees
Price
- $1,425
Unit 324 Rent and Fees
Unit Price
- $1,425
View Details and Rent EstimateDeposit
- $200 deposit
Model Rent and Fees
Price
- $1,425
Apartment Model: B1UBHFrom $1,4252 Bedroom, 2 Bath, 1065 sq ftAvailable Now![]()
B1UBH - Floorplan Apartment Unit: 727Apartment Model: B1UBH$1,4252 Bedroom, 2 Bath, 1065 sq ftAvailable NowApartment Unit: 10-1024Apartment Model: B1UBHG$1,5502 Bedroom, 2 Bath, 1065 sq ftAvailable NowApartment Unit: 324Apartment Model: B1UBH$1,4252 Bedroom, 2 Bath, 1065 sq ftAvailable NowB0UBHG
From $1,450
2 Beds, 2 Baths, 971 sq ftAvailable NowModel Gallery
Floorplans
Availability Details
Price Availability Date Unit Sq Ft Deposit $1,450 Available Now 10-1022 971 $200 Unit 10-1022 Amenities and Features
Unique Features
- 9-Foot Ceilings
- Custom Subway Tile Backsplashes
- Deep-Style Sinks w/ Gooseneck Faucets
- Designer Lighting Package
- Full-Size Washer & Dryer
- Garden Tubs & Double Vanities*
- Gourmet Kitchen w/ Island
- Modern Cabinetry
- Private Balcony/Patio
- Quartz Countertops in Kitchen & Bathrooms
- Spacious Walk-In Showers w/ Luxurious Glass Enclosures
- STAINLESS STEEL APPLIANCE PACKAGE
- Walk-In & Oversized Closets w/ Built-In Shelving
- Wood-Designed Flooring
Unit 10-1022 Rent and Fees
Unit Price
- $1,450
View Details and Rent EstimateDeposit
- $200 deposit
Model Rent and Fees
Model Price Range
- $1,450 - $1,600
Apartment Model: B0UBHGFrom $1,4502 Bedroom, 2 Bath, 971 sq ftAvailable Now![]()
B0UBHG - Floorplan Apartment Unit: 10-1022Apartment Model: B0UBHG$1,4502 Bedroom, 2 Bath, 971 sq ftAvailable NowB0LBHG
From $1,450
2 Beds, 2 Baths, 986 sq ftAvailable NowModel Gallery
Floorplans
Availability Details
Price Availability Date Unit Sq Ft Deposit $1,450 Available Now 11-1112 986 $200 Unit 11-1112 Amenities and Features
Unique Features
- 9-Foot Ceilings
- Custom Subway Tile Backsplashes
- Deep-Style Sinks w/ Gooseneck Faucets
- Designer Lighting Package
- Full-Size Washer & Dryer
- Garden Tubs & Double Vanities*
- Gourmet Kitchen w/ Island
- Modern Cabinetry
- Private Balcony/Patio
- Quartz Countertops in Kitchen & Bathrooms
- Spacious Walk-In Showers w/ Luxurious Glass Enclosures
- STAINLESS STEEL APPLIANCE PACKAGE
- Walk-In & Oversized Closets w/ Built-In Shelving
- Wood-Designed Flooring
Unit 11-1112 Rent and Fees
Unit Price
- $1,450
View Details and Rent EstimateDeposit
- $200 deposit
Model Rent and Fees
Model Price Range
- $1,450 - $1,625
Apartment Model: B0LBHGFrom $1,4502 Bedroom, 2 Bath, 986 sq ftAvailable Now![]()
B0LBHG - Floorplan Apartment Unit: 11-1112Apartment Model: B0LBHG$1,4502 Bedroom, 2 Bath, 986 sq ftAvailable NowB2UBH
From $1,475
2 Beds, 2 Baths, 1312 sq ftAvailable NowModel Gallery
Floorplans
Availability Details
Price Availability Date Unit Sq Ft View Details $1,475 Available Now 323 1312 $1,525 Available Now 723 1312 $1,525 Available Now 823 1312 Model Amenities and Features
Unique Features
- 9-Foot Ceilings
- Custom Subway Tile Backsplashes
- Deep-Style Sinks w/ Gooseneck Faucets
- Designer Lighting Package
- Full-Size Washer & Dryer
- Garden Tubs & Double Vanities*
- Gourmet Kitchen w/ Island
- Modern Cabinetry
- Private Balcony/Patio
- Quartz Countertops in Kitchen & Bathrooms
- Spacious Walk-In Showers w/ Luxurious Glass Enclosures
- STAINLESS STEEL APPLIANCE PACKAGE
- Walk-In & Oversized Closets w/ Built-In Shelving
- Wood-Designed Flooring
Model Rent and Fees
Model Price Range
- $1,475 - $1,525
Deposit
- $200 deposit
Unit 323 Amenities and Features
Unique Features
- Back Views
Unit 323 Rent and Fees
Unit Price
- $1,475
View Details and Rent EstimateDeposit
- $200 deposit
Model Rent and Fees
Model Price Range
- $1,475 - $1,525
Unit 723 Rent and Fees
Unit Price
- $1,525
View Details and Rent EstimateDeposit
- $200 deposit
Model Rent and Fees
Model Price Range
- $1,475 - $1,525
Unit 823 Rent and Fees
Unit Price
- $1,525
View Details and Rent EstimateDeposit
- $200 deposit
Model Rent and Fees
Model Price Range
- $1,475 - $1,525
Apartment Model: B2UBHFrom $1,4752 Bedroom, 2 Bath, 1312 sq ftAvailable Now![]()
B2UBH - Floorplan Apartment Unit: 323Apartment Model: B2UBH$1,4752 Bedroom, 2 Bath, 1312 sq ftAvailable NowApartment Unit: 723Apartment Model: B2UBH$1,5252 Bedroom, 2 Bath, 1312 sq ftAvailable NowApartment Unit: 823Apartment Model: B2UBH$1,5252 Bedroom, 2 Bath, 1312 sq ftAvailable NowB2LBH
$1,500
2 Beds, 2 Baths, 1308 sq ftAvailable NowModel Gallery
Floorplans
Availability Details
Price Availability Date Unit Sq Ft Deposit View Details $1,500 Available Now 413 1308 $1,500 Available Now 8-813 1308 $200 Model Amenities and Features
Unique Features
- 9-Foot Ceilings
- Custom Subway Tile Backsplashes
- Deep-Style Sinks w/ Gooseneck Faucets
- Designer Lighting Package
- Full-Size Washer & Dryer
- Garden Tubs & Double Vanities*
- Gourmet Kitchen w/ Island
- Modern Cabinetry
- Private Balcony/Patio
- Quartz Countertops in Kitchen & Bathrooms
- Spacious Walk-In Showers w/ Luxurious Glass Enclosures
- STAINLESS STEEL APPLIANCE PACKAGE
- Walk-In & Oversized Closets w/ Built-In Shelving
- Wood-Designed Flooring
Model Rent and Fees
Model Price
- $1,500
Deposit
- $200 deposit
Unit 413 Rent and Fees
Unit Price
- $1,500
View Details and Rent EstimateDeposit
- $200 deposit
Model Rent and Fees
Price
- $1,500
Unit 8-813 Amenities and Features
Unique Features
- 9-Foot Ceilings
- Custom Subway Tile Backsplashes
- Deep-Style Sinks w/ Gooseneck Faucets
- Designer Lighting Package
- Full-Size Washer & Dryer
- Garden Tubs & Double Vanities*
- Gourmet Kitchen w/ Island
- Modern Cabinetry
- Private Balcony/Patio
- Quartz Countertops in Kitchen & Bathrooms
- Spacious Walk-In Showers w/ Luxurious Glass Enclosures
- STAINLESS STEEL APPLIANCE PACKAGE
- Walk-In & Oversized Closets w/ Built-In Shelving
- Wood-Designed Flooring
Unit 8-813 Rent and Fees
Unit Price
- $1,500
View Details and Rent EstimateDeposit
- $200 deposit
Model Rent and Fees
Price
- $1,500
Apartment Model: B2LBHFrom $1,5002 Bedroom, 2 Bath, 1308 sq ftAvailable Now![]()
B2LBH - Floorplan Apartment Unit: 413Apartment Model: B2LBH$1,5002 Bedroom, 2 Bath, 1308 sq ftAvailable NowApartment Unit: 8-813Apartment Model: B2LBH$1,5002 Bedroom, 2 Bath, 1308 sq ftAvailable NowB1UBHG - Attached Garage
$1,425
2 Beds, 2 Baths, 1065 sq ftAvailable NowModel Gallery
Floorplans
Availability Details
Price Availability Date Unit Sq Ft Deposit View Details $1,425 Available Now 4-424 1065 $200 $1,550 Available Now 1124 1065 $1,550 Available Now 1227 1065 Model Amenities and Features
Unique Features
- 9-Foot Ceilings
- Custom Subway Tile Backsplashes
- Deep-Style Sinks w/ Gooseneck Faucets
- Designer Lighting Package
- Full-Size Washer & Dryer
- Garden Tubs & Double Vanities*
- Gourmet Kitchen w/ Island
- Modern Cabinetry
- Private Balcony/Patio
- Quartz Countertops in Kitchen & Bathrooms
- Spacious Walk-In Showers w/ Luxurious Glass Enclosures
- STAINLESS STEEL APPLIANCE PACKAGE
- Walk-In & Oversized Closets w/ Built-In Shelving
- Wood-Designed Flooring
Model Rent and Fees
Model Price
- $1,550
Current Available Pricing
- $1,425 - $1,700
Deposit
- $200 deposit
Unit 4-424 Amenities and Features
Unique Features
- 9-Foot Ceilings
- Custom Subway Tile Backsplashes
- Deep-Style Sinks w/ Gooseneck Faucets
- Designer Lighting Package
- Full-Size Washer & Dryer
- Garden Tubs & Double Vanities*
- Gourmet Kitchen w/ Island
- Modern Cabinetry
- Private Balcony/Patio
- Quartz Countertops in Kitchen & Bathrooms
- Spacious Walk-In Showers w/ Luxurious Glass Enclosures
- STAINLESS STEEL APPLIANCE PACKAGE
- Walk-In & Oversized Closets w/ Built-In Shelving
- Wood-Designed Flooring
Unit 4-424 Rent and Fees
Unit Price
- From $1,425
View Details and Rent EstimateDeposit
- $200 deposit
Model Rent and Fees
Price
- $1,550
Unit 1124 Rent and Fees
Unit Price
- $1,550
View Details and Rent EstimateDeposit
- $200 deposit
Model Rent and Fees
Price
- $1,550
Unit 1227 Rent and Fees
Unit Price
- $1,550
View Details and Rent EstimateDeposit
- $200 deposit
Model Rent and Fees
Price
- $1,550
Apartment Model: B1UBHG - Attached GarageFrom $1,5502 Bedroom, 2 Bath, 1065 sq ftAvailable Now![]()
B1UBHG - Attached Garage - Floorplan Apartment Unit: 4-424Apartment Model: B1UBHFrom $1,4252 Bedroom, 2 Bath, 1065 sq ftAvailable NowApartment Unit: 1124Apartment Model: B1UBHG - Attached Garage$1,5502 Bedroom, 2 Bath, 1065 sq ftAvailable NowApartment Unit: 1227Apartment Model: B1UBHG - Attached Garage$1,5502 Bedroom, 2 Bath, 1065 sq ftAvailable NowB2LBHG - Attached Garage
$1,650
2 Beds, 2 Baths, 1308 sq ftAvailable NowModel Gallery
Floorplans
Availability Details
Price Availability Date Unit Sq Ft Deposit View Details $1,650 Available Now 113 1308 $1,650 Available Now 1413 1308 $1,650 Available Now 10-1013 1308 $200 Model Amenities and Features
Unique Features
- 9-Foot Ceilings
- Custom Subway Tile Backsplashes
- Deep-Style Sinks w/ Gooseneck Faucets
- Designer Lighting Package
- Full-Size Washer & Dryer
- Garden Tubs & Double Vanities*
- Gourmet Kitchen w/ Island
- Modern Cabinetry
- Private Balcony/Patio
- Quartz Countertops in Kitchen & Bathrooms
- Spacious Walk-In Showers w/ Luxurious Glass Enclosures
- STAINLESS STEEL APPLIANCE PACKAGE
- Walk-In & Oversized Closets w/ Built-In Shelving
- Wood-Designed Flooring
Model Rent and Fees
Model Price
- $1,650
Deposit
- $200 deposit
Unit 113 Rent and Fees
Unit Price
- $1,650
View Details and Rent EstimateDeposit
- $200 deposit
Model Rent and Fees
Price
- $1,650
Unit 1413 Rent and Fees
Unit Price
- $1,650
View Details and Rent EstimateDeposit
- $200 deposit
Model Rent and Fees
Price
- $1,650
Unit 10-1013 Amenities and Features
Unique Features
- 9-Foot Ceilings
- Custom Subway Tile Backsplashes
- Deep-Style Sinks w/ Gooseneck Faucets
- Designer Lighting Package
- Full-Size Washer & Dryer
- Garden Tubs & Double Vanities*
- Gourmet Kitchen w/ Island
- Modern Cabinetry
- Private Balcony/Patio
- Quartz Countertops in Kitchen & Bathrooms
- Spacious Walk-In Showers w/ Luxurious Glass Enclosures
- STAINLESS STEEL APPLIANCE PACKAGE
- Walk-In & Oversized Closets w/ Built-In Shelving
- Wood-Designed Flooring
Unit 10-1013 Rent and Fees
Unit Price
- $1,650
View Details and Rent EstimateDeposit
- $200 deposit
Model Rent and Fees
Price
- $1,650
Apartment Model: B2LBHG - Attached GarageFrom $1,6502 Bedroom, 2 Bath, 1308 sq ftAvailable Now![]()
B2LBHG - Attached Garage - Floorplan Apartment Unit: 113Apartment Model: B2LBHG - Attached Garage$1,6502 Bedroom, 2 Bath, 1308 sq ftAvailable NowApartment Unit: 1413Apartment Model: B2LBHG - Attached Garage$1,6502 Bedroom, 2 Bath, 1308 sq ftAvailable NowApartment Unit: 10-1013Apartment Model: B2LBHG$1,6502 Bedroom, 2 Bath, 1308 sq ftAvailable NowB2UBHG - Attached Garage
$1,675
2 Beds, 2 Baths, 1312 sq ftAvailable NowModel Gallery
Floorplans
Availability Details
Price Availability Date Unit Sq Ft View Details $1,675 Available Now 1023 1312 $1,675 Available Now 1121 1312 $1,675 Available Now 523 1312 Model Amenities and Features
Unique Features
- 9-Foot Ceilings
- Custom Subway Tile Backsplashes
- Deep-Style Sinks w/ Gooseneck Faucets
- Designer Lighting Package
- Full-Size Washer & Dryer
- Garden Tubs & Double Vanities*
- Gourmet Kitchen w/ Island
- Modern Cabinetry
- Private Balcony/Patio
- Quartz Countertops in Kitchen & Bathrooms
- Spacious Walk-In Showers w/ Luxurious Glass Enclosures
- STAINLESS STEEL APPLIANCE PACKAGE
- Walk-In & Oversized Closets w/ Built-In Shelving
- Wood-Designed Flooring
Model Rent and Fees
Model Price
- $1,675
Deposit
- $200 deposit
Unit 1023 Rent and Fees
Unit Price
- $1,675
View Details and Rent EstimateDeposit
- $200 deposit
Model Rent and Fees
Price
- $1,675
Unit 1121 Rent and Fees
Unit Price
- $1,675
View Details and Rent EstimateDeposit
- $200 deposit
Model Rent and Fees
Price
- $1,675
Unit 523 Rent and Fees
Unit Price
- $1,675
View Details and Rent EstimateDeposit
- $200 deposit
Model Rent and Fees
Price
- $1,675
Apartment Model: B2UBHG - Attached GarageFrom $1,6752 Bedroom, 2 Bath, 1312 sq ftAvailable Now![]()
B2UBHG - Attached Garage - Floorplan Apartment Unit: 1023Apartment Model: B2UBHG - Attached Garage$1,6752 Bedroom, 2 Bath, 1312 sq ftAvailable NowApartment Unit: 1121Apartment Model: B2UBHG - Attached Garage$1,6752 Bedroom, 2 Bath, 1312 sq ftAvailable NowApartment Unit: 523Apartment Model: B2UBHG - Attached Garage$1,6752 Bedroom, 2 Bath, 1312 sq ftAvailable Now3 Bedrooms
Show Unavailable FloorplansC1LBH
From $1,545
3 Beds, 2 Baths, 1312 sq ftAvailable NowCheapest 3 BedroomThis is the cheapest 3 Bedroom at this PropertyModel Gallery
Floorplans
Availability Details
Price Availability Date Unit Sq Ft View Details $1,545 Available Now 311 1312 $1,595 Available Now 711 1312 $1,545 Available Now 411 1312 Model Amenities and Features
Unique Features
- 9-Foot Ceilings
- Custom Subway Tile Backsplashes
- Deep-Style Sinks w/ Gooseneck Faucets
- Designer Lighting Package
- Full-Size Washer & Dryer
- Garden Tubs & Double Vanities*
- Gourmet Kitchen w/ Island
- Modern Cabinetry
- Private Balcony/Patio
- Quartz Countertops in Kitchen & Bathrooms
- Spacious Walk-In Showers w/ Luxurious Glass Enclosures
- STAINLESS STEEL APPLIANCE PACKAGE
- Walk-In & Oversized Closets w/ Built-In Shelving
- Wood-Designed Flooring
Model Rent and Fees
Model Price Range
- $1,545 - $1,595
Deposit
- $200 deposit
Unit 311 Amenities and Features
Unique Features
- Back Views
Unit 311 Rent and Fees
Unit Price
- $1,545
View Details and Rent EstimateDeposit
- $200 deposit
Model Rent and Fees
Model Price Range
- $1,545 - $1,595
Unit 711 Rent and Fees
Unit Price
- $1,595
View Details and Rent EstimateDeposit
- $200 deposit
Model Rent and Fees
Model Price Range
- $1,545 - $1,595
Unit 411 Amenities and Features
Unique Features
- Back Views
Unit 411 Rent and Fees
Unit Price
- $1,545
View Details and Rent EstimateDeposit
- $200 deposit
Model Rent and Fees
Model Price Range
- $1,545 - $1,595
Apartment Model: C1LBHFrom $1,5453 Bedroom, 2 Bath, 1312 sq ftAvailable Now![]()
C1LBH - Floorplan Apartment Unit: 311Apartment Model: C1LBH$1,5453 Bedroom, 2 Bath, 1312 sq ftAvailable NowApartment Unit: 711Apartment Model: C1LBH$1,5953 Bedroom, 2 Bath, 1312 sq ftAvailable NowApartment Unit: 411Apartment Model: C1LBH$1,5453 Bedroom, 2 Bath, 1312 sq ftAvailable NowFloorplan C1
From $1,650
3 Beds, 2 Baths, 1365 sq ftAvailable NowModel Gallery
Floorplans
Availability Details
Price Availability Date Unit Sq Ft Deposit $1,650 Available Now 21-21110 1365 $200 Unit 21-21110 Amenities and Features
Unique Features
- 9-Foot Ceilings
- Custom Subway Tile Backsplashes
- Deep-Style Sinks w/ Gooseneck Faucets
- Designer Lighting Package
- Full-Size Washer & Dryer
- Garden Tubs & Double Vanities*
- Gourmet Kitchen w/ Island
- Modern Cabinetry
- Private Balcony/Patio
- Quartz Countertops in Kitchen & Bathrooms
- Spacious Walk-In Showers w/ Luxurious Glass Enclosures
- STAINLESS STEEL APPLIANCE PACKAGE
- Walk-In & Oversized Closets w/ Built-In Shelving
- Wood-Designed Flooring
Unit 21-21110 Rent and Fees
Unit Price
- $1,650
View Details and Rent EstimateDeposit
- $200 deposit
Model Rent and Fees
Model Price Range
- $1,650 - $1,965
Apartment Model: C1From $1,6503 Bedroom, 2 Bath, 1365 sq ftAvailable Now![]()
C1 - Floorplan Apartment Unit: 21-21110Apartment Model: C1$1,6503 Bedroom, 2 Bath, 1365 sq ftAvailable NowC1LBHG - Attached Garage
$1,800
3 Beds, 2 Baths, 1393 sq ftAvailable NowModel Gallery
Floorplans
Availability Details
Price Availability Date Unit Sq Ft Deposit View Details $1,800 Available Now 1911 1393 $1,800 Available Now 11-1113 1393 $200 $1,800 Available Now 511 1393 Model Amenities and Features
Unique Features
- 9-Foot Ceilings
- Custom Subway Tile Backsplashes
- Deep-Style Sinks w/ Gooseneck Faucets
- Designer Lighting Package
- Full-Size Washer & Dryer
- Garden Tubs & Double Vanities*
- Gourmet Kitchen w/ Island
- Modern Cabinetry
- Private Balcony/Patio
- Quartz Countertops in Kitchen & Bathrooms
- Spacious Walk-In Showers w/ Luxurious Glass Enclosures
- STAINLESS STEEL APPLIANCE PACKAGE
- Walk-In & Oversized Closets w/ Built-In Shelving
- Wood-Designed Flooring
Model Rent and Fees
Model Price
- $1,800
Deposit
- $200 deposit
Unit 1911 Rent and Fees
Unit Price
- $1,800
View Details and Rent EstimateDeposit
- $200 deposit
Model Rent and Fees
Price
- $1,800
Unit 11-1113 Amenities and Features
Unique Features
- 9-Foot Ceilings
- Custom Subway Tile Backsplashes
- Deep-Style Sinks w/ Gooseneck Faucets
- Designer Lighting Package
- Full-Size Washer & Dryer
- Garden Tubs & Double Vanities*
- Gourmet Kitchen w/ Island
- Modern Cabinetry
- Private Balcony/Patio
- Quartz Countertops in Kitchen & Bathrooms
- Spacious Walk-In Showers w/ Luxurious Glass Enclosures
- STAINLESS STEEL APPLIANCE PACKAGE
- Walk-In & Oversized Closets w/ Built-In Shelving
- Wood-Designed Flooring
Unit 11-1113 Rent and Fees
Unit Price
- $1,800
View Details and Rent EstimateDeposit
- $200 deposit
Model Rent and Fees
Price
- $1,800
Unit 511 Rent and Fees
Unit Price
- $1,800
View Details and Rent EstimateDeposit
- $200 deposit
Model Rent and Fees
Price
- $1,800
Apartment Model: C1LBHG - Attached GarageFrom $1,8003 Bedroom, 2 Bath, 1393 sq ftAvailable Now![]()
C1LBHG - Attached Garage - Floorplan Apartment Unit: 1911Apartment Model: C1LBHG - Attached Garage$1,8003 Bedroom, 2 Bath, 1393 sq ftAvailable NowApartment Unit: 11-1113Apartment Model: C1LBHG$1,8003 Bedroom, 2 Bath, 1393 sq ftAvailable NowApartment Unit: 511Apartment Model: C1LBHG - Attached Garage$1,8003 Bedroom, 2 Bath, 1393 sq ftAvailable NowC1UBHG - Attached Garage
$1,850
3 Beds, 2 Baths, 1415 sq ftAvailable NowLargest 3 BedroomThis is the largest 3 Bedroom at this PropertyModel Gallery
Floorplans
Availability Details
Price Availability Date Unit Sq Ft Deposit View Details $1,850 Available Now 1123 1415 $1,850 Available Now 10-1021 1415 $200 $1,850 Available Now 1921 1415 Model Amenities and Features
Unique Features
- 9-Foot Ceilings
- Custom Subway Tile Backsplashes
- Deep-Style Sinks w/ Gooseneck Faucets
- Designer Lighting Package
- Full-Size Washer & Dryer
- Garden Tubs & Double Vanities*
- Gourmet Kitchen w/ Island
- Modern Cabinetry
- Private Balcony/Patio
- Quartz Countertops in Kitchen & Bathrooms
- Spacious Walk-In Showers w/ Luxurious Glass Enclosures
- STAINLESS STEEL APPLIANCE PACKAGE
- Walk-In & Oversized Closets w/ Built-In Shelving
- Wood-Designed Flooring
Model Rent and Fees
Model Price
- $1,850
Deposit
- $200 deposit
Unit 1123 Rent and Fees
Unit Price
- $1,850
View Details and Rent EstimateDeposit
- $200 deposit
Model Rent and Fees
Price
- $1,850
Unit 10-1021 Amenities and Features
Unique Features
- 9-Foot Ceilings
- Custom Subway Tile Backsplashes
- Deep-Style Sinks w/ Gooseneck Faucets
- Designer Lighting Package
- Full-Size Washer & Dryer
- Garden Tubs & Double Vanities*
- Gourmet Kitchen w/ Island
- Modern Cabinetry
- Private Balcony/Patio
- Quartz Countertops in Kitchen & Bathrooms
- Spacious Walk-In Showers w/ Luxurious Glass Enclosures
- STAINLESS STEEL APPLIANCE PACKAGE
- Walk-In & Oversized Closets w/ Built-In Shelving
- Wood-Designed Flooring
Unit 10-1021 Rent and Fees
Unit Price
- $1,850
View Details and Rent EstimateDeposit
- $200 deposit
Model Rent and Fees
Price
- $1,850
Unit 1921 Rent and Fees
Unit Price
- $1,850
View Details and Rent EstimateDeposit
- $200 deposit
Model Rent and Fees
Price
- $1,850
Apartment Model: C1UBHG - Attached GarageFrom $1,8503 Bedroom, 2 Bath, 1415 sq ftAvailable Now![]()
C1UBHG - Attached Garage - Floorplan Apartment Unit: 1123Apartment Model: C1UBHG - Attached Garage$1,8503 Bedroom, 2 Bath, 1415 sq ftAvailable NowApartment Unit: 10-1021Apartment Model: C1UBHG$1,8503 Bedroom, 2 Bath, 1415 sq ftAvailable NowApartment Unit: 1921Apartment Model: C1UBHG - Attached Garage$1,8503 Bedroom, 2 Bath, 1415 sq ftAvailable NowC1UBH
3 Beds, 2 Baths, 1312 sq ftAvailable NowModel Gallery
Floorplans
Availability Details
Price Availability Date Unit Sq Ft Deposit $1,545 Available Now 7-711 1312 $200 Unit 7-711 Amenities and Features
Unique Features
- 9-Foot Ceilings
- Custom Subway Tile Backsplashes
- Deep-Style Sinks w/ Gooseneck Faucets
- Designer Lighting Package
- Full-Size Washer & Dryer
- Garden Tubs & Double Vanities*
- Gourmet Kitchen w/ Island
- Modern Cabinetry
- Private Balcony/Patio
- Quartz Countertops in Kitchen & Bathrooms
- Spacious Walk-In Showers w/ Luxurious Glass Enclosures
- STAINLESS STEEL APPLIANCE PACKAGE
- Walk-In & Oversized Closets w/ Built-In Shelving
- Wood-Designed Flooring
Unit 7-711 Rent and Fees
Unit Price
- $1,545
View Details and Rent EstimateDeposit
- $200 deposit
Model Rent and Fees
Model Price Range
- $1,760 - $1,810
Apartment Model: C1UBHFrom $1,7603 Bedroom, 2 Bath, 1312 sq ft![]()
C1UBH - Floorplan Apartment Unit: 7-711Apartment Model: C1LBH$1,5453 Bedroom, 2 Bath, 1312 sq ftAvailable Now


Schedule a Tour
Videos
3D Tours
Property Information
- 316 Units
- 3 Stories
- Built in 2025
Lease Terms
- 3 - 18 mo
Fees and Policies
The fees listed below are community-provided and may exclude utilities or add-ons. All payments are made directly to the property and are non-refundable unless otherwise specified. Use the Cost Calculator to determine costs based on your needs.
Required Fees
One-Time Basics
- Due at Move-In
- NSF/Return Item FeeiCharged per unit.$75.00
Utilities
- Pest Control FeeiCharged per unit.$8.00/mo
- Water - Base ReimbursementiCharged per unit.$45-$70/mo
- Package FeeiCharged per unit.$12.00/mo
- Internet IncomeiCharged per unit.$70.00/mo
- Trash IncomeiCharged per unit.$30.00/mo
Other Fees and Policies
Situational Fees
- Early Termination FeeiCharged Per Occurrence.Varies/per lease
- Month To Month ChargesiMonth To Month Charges Charged Per Unit.$200.00
- Application FeeiApplication Fee Charged per unit.$75.00
- Redecorating/Admin FeeiAdmin Fee Charged per unit.$150.00
- Lease Termination FeeiLease Termination Fee Charged per unit.200.0% of base rent
- Insufficient Notice Penalty ChargesiInsufficient Notice Penalty Charges Charged per unit.100.0% of base rent
Pet Fees
Pet Policies are Negotiable
- Other Pet
- Pet FeeiCharged Per Pet.$350.00
- Monthly Pet FeeiCharged Per Pet.$25.00/mo
Parking Fees
- Garage
- Garage - ParkingiGarage - Parking Charged Per Vehicle.$150.00/mo
Property Fee Disclaimer: Based on community-supplied data and independent market research. Subject to change without notice. May exclude fees for mandatory or optional services and usage-based utilities.
Features and Amenities
On-Site Services
- Maintenance On Site
- Package Service
- Planned Social Activities
- Property Manager On Site
- Trash Pickup Door To Door
- Online Services
- Pet Play Area
- Renters Insurance Program
- Key Fob Entry
Community Features
- Conference Rooms
- Lounge
- Multi Use Room
- Business Center
- Clubhouse
- Breakfast/Coffee Concierge
- Elevator
Outdoor Features
- Grill
- Sundeck
- Courtyard
- Cabana
- Picnic Area
- Controlled Access
- Porch
- Patio
Recreation and Fitness
- Fitness Center
- Pickleball Court
- Pool
Interior Features
- Windows
- Balcony
- Storage Space
- Double Vanities
- Ceiling Fans
- High Speed Internet Access
- Sprinkler System
- Heating
- Trash Compactor
- Cable Ready
- Washer/Dryer Hookup
- Washer/Dryer
- Air Conditioning
- Wi Fi
- Wheelchair Accessible
- Smoke Free
Kitchen Amenities
- Range
- Refrigerator
- Island Kitchen
- Oven
- Pantry
- Dishwasher
- Ice Maker
- Kitchen
- Disposal
- Freezer
- Quartz Countertops
- Stainless Steel Appliances
Living Area Features
- High Ceilings
- Walk In Closets
- Dining Room
- Vinyl Flooring
- Large Bedrooms
- Carpet
- Mud Room
- Linen Closet
- Tile Floors
- Window Coverings
- Hardwood Floors
Student Features
- Study Lounge
Map
- Shopping
- Colleges
- Grocery
- Medical
Map
Getting Around
40 / 100 Fairly walkable
30 / 100 Somewhat Bikeable
100 / 100 Exceptionally car friendly
 details
Getting to Know the Area
60 / 100 Restaurants
40 / 100 Cafes
30 / 100 Nightlife
50 / 100 Shopping
0 / 100 Parks
50 / 100 Noise Level
Frequently Asked Questions about COLLIER AT CLIFT FARMS
Where is COLLIER AT CLIFT FARMS located?
COLLIER AT CLIFT FARMS is located at 560 Jack Clift Blvd near the N Outer Madison Airport area of Madison, AL
What is the current rent range at COLLIER AT CLIFT FARMS?
1 Bedroom to 3 Bedroom Apartments at COLLIER AT CLIFT FARMS currently range from $1,035 to $1,965
When is the leasing office open?
- The office Hours for COLLIER AT CLIFT FARMS are
- Monday 9:00 am–6:00 pm
- Tuesday 9:00 am–6:00 pm
- Wednesday 9:00 am–6:00 pm
- Thursday 9:00 am–6:00 pm
- Friday 9:00 am–6:00 pm
- Saturday 10:00 am–5:00 pm
- Sunday Closed
Are pets allowed?
Call us today to find out our pet policy and if we allow pets
Are there any rent specials?
The current rent special at COLLIER AT CLIFT FARMS is: 1 Month FREE~~New Lower Rates + 1 month FREE when you move in by 9/26/26!.
Nearby Schools
Endeavor Elementary School
Sparkman Ninth Grade School
Monrovia Middle School
Sparkman High School
About GreatSchools Data on ApartmentHomeLiving.com.
Points of Interest
Time and distance from COLLIER AT CLIFT FARMS.
Big Box and Retail
Lowe's
Costco
Kohl's
Colleges and Universities
Groceries
Kroger
Trader Joe's
Aldi
Hospitals
Shopping Centers
COLLIER AT CLIFT FARMS has 5 shopping centers within 0.8 miles.
Nearby Neighborhoods
Rental Price Ranges in the Area
| Bedroom | Average Rent | Cheapest Rent | Highest Rent |
|---|---|---|---|
| Madison Studio Apartments | $1,061 | $799 | $1,681 |
| Madison 1 Bedroom Apartments | $1,227 | $785 | $2,275 |
| Madison 2 Bedroom Apartments | $1,476 | $875 | $3,160 |
| Madison 3 Bedroom Apartments | $1,801 | $1,066 | $9,582 |
| Madison 4 Bedroom Apartments | $2,235 | $1,356 | $2,775 |
| 2 Bedroom Homes | $1,326 | $850 | $2,200 |
| 3 Bedroom Homes | $1,991 | $1,295 | $3,200 |
| 4 Bedroom Homes | $2,213 | $1,695 | $3,400 |
| 5 Bedroom Homes | $2,767 | $1,995 | $4,000 |
Browse Top Apartments in Madison
By Price
By Community Type
- Madison Apartments for Rent by Owner
- Madison Apartments with Rent Specials
- Madison Top Rated Apartments
- Madison Corporate Apartments
- Madison Furnished Apartments
- Madison Gated Apartments
- Madison Loft Apartments
- Madison Low Income Apartments
- Madison Military Apartments
- New Madison Apartments
- Madison Senior Apartments
- Madison Short-term Apartments
- Madison Apartments with Utilities Included