


- 1–3 Bedrooms
- $1,266-$1,880 Pricing
- 780–1,639 Square Feet
Rent Specials
Get your first FULL MONTH FREE! *Must move-in by August 25th.
About Colton Creek
Colton Creek invites you to start your new McDonough lifestyle. Find yourself embracing an apartment community that is full of endless opportunities for entertainment and relaxation. Our apartments for rent in McDonough, GA, give you the perfect combination of comfort at home, and convenience to be out on the town. Here you'll find stunning features and a spectacular location. We offer 1, 2, & 3-bedroom floor plans that bring you everything you need at your fingertips. We even have townhouses! Come home to our Colton Creek Apartments and experience the first-hand comfort, and amenities built just for you. Dive into life at a location that is nestled near all of the top local attractions. Colton Creek will bring you the beauty of nearby scenery, and the convenience of your local neighborhood. Come enjoy the benefits of city-life, combined with the rewards of high-class apartment living.
Colton Creek is located in the 30253 Zip code of Mcdonough, GA. This community is professionally managed by Chandler Management Corporation
Unique Features and Amenities
- 1st Floor Apartment Home
- 1st Floor Apt
- 24 Hour Emergency Maintenance
- 24 Hour Fitness Center
- 3rd Floor Apt
- Attached Garage
- Brushed Nickel Finishes
- Business Center
- Ceiling Fans
- Convenient To Shopping & Dining
- DELUXE A2
- DELUXE B1
- DELUXE B2
- Faux Wood Floors - Full
- Faux Wood Floors - Partial
- Full-size Washers & Dryers Included
- Fully Renovated Apartment Home
- Garages
- Garages Available
- Gated Entry
- GRANITE COUNTERS
- Granite Countertops
- Hardwood Style Flooring
- Maintenance Free Living
- Online Resident Portal
- Outdoor Fitness Area
- Pest Control Service
- Pet Spa & Grooming Area
- Private Balcony And Patios
- Private Fenced In Yards
- Private Fenced Yard
- Private Fenced Yard*
- Real Granite Countertops
- Renovated Clubhouse
- Renovated Interiors
- Resident Events
- Resort-style Swimming Pool
- Stainless Appliances
- STAINLESS STEEL APPLIANCE PKG
- Stainless Steel Appliances
- Storage Space
- Terrace
- Valet Trash Service
- Washer & Dryer In Apartment
- WASHER-DRYER
- WHITE CABINETS
- Wood Inspired Flooring
Property Contact Info

- Listed by:
- Agency:
- Vendor Logo:
- Website:
- View Property Website
- Call Us:
- (470) 468-5600
- Disclaimer:
Office Hours
| Monday | 8:00 am–6:00 pm |
| Tuesday | 8:00 am–6:00 pm |
| Wednesday | 8:00 am–6:00 pm |
| Thursday | 8:00 am–6:00 pm |
| Friday | 8:00 am–6:00 pm |
| Saturday | 10:00 am–5:00 pm |
| Sunday | 12:00 pm–5:00 pm |
Floorplan Pricing and Availability
Colton Creek offers 1 to 3 Bedroom apartments starting from $1,286 and having 780–1,639 sq ft. Here is the current pricing and availability:
New! Interactive Property Map
1 Bedroom
Show Unavailable FloorplansAvalon
From $1,286
1 Bed, 1 Bath, 780 sq ftAvailable NowModel Gallery
Floorplans
3D Tours
Availability Details
Price Availability Date Unit Sq Ft View Details $1,353 Available Now 1902 780 $1,286 Available Now 2114 780 $1,388 Available Now 2504 780 Model Amenities and Features
Features
- Air Conditioning
- Balcony
- Cable Ready
- Heating
- Storage Space
- Washer/Dryer
Kitchen
- Dishwasher
- Disposal
- Kitchen
- Refrigerator
Living Space
- Carpet
- Vinyl Flooring
- Walk-In Closets
Model Rent and Fees
Model Price Range
- $1,266 - $1,388
Current Available Pricing
- $1,286 - $1,388
Deposit
- $500 deposit
Unit 1902 Amenities and Features
Features
- Air Conditioning
- Balcony
- Cable Ready
- Heating
- Storage Space
- Washer/Dryer
Kitchen
- Dishwasher
- Disposal
- Kitchen
- Refrigerator
Living Space
- Carpet
- Vinyl Flooring
- Walk-In Closets
Unique Features
- Faux Wood Floors - Full
- GRANITE COUNTERS
- Private Fenced Yard
- Real Granite Countertops
- Stainless Appliances
- Terrace
- Washer & Dryer In Apartment
- Wood Inspired Flooring
Unit 1902 Rent and Fees
Unit Price
- $1,353
Deposit
- $500 deposit
Model Rent and Fees
Model Price Range
- $1,266 - $1,388
Unit 2114 Amenities and Features
Features
- Air Conditioning
- Balcony
- Cable Ready
- Heating
- Storage Space
- Washer/Dryer
Kitchen
- Dishwasher
- Disposal
- Kitchen
- Refrigerator
Living Space
- Carpet
- Vinyl Flooring
- Walk-In Closets
Unique Features
- Faux Wood Floors - Partial
- Washer & Dryer In Apartment
- Wood Inspired Flooring
Unit 2114 Rent and Fees
Unit Price
- $1,286
Deposit
- $500 deposit
Model Rent and Fees
Model Price Range
- $1,266 - $1,388
Unit 2504 Amenities and Features
Features
- Air Conditioning
- Balcony
- Cable Ready
- Heating
- Storage Space
- Washer/Dryer
Kitchen
- Dishwasher
- Disposal
- Kitchen
- Refrigerator
Living Space
- Carpet
- Vinyl Flooring
- Walk-In Closets
Unique Features
- 1st Floor Apartment Home
- Brushed Nickel Finishes
- Faux Wood Floors - Partial
- Fully Renovated Apartment Home
- Real Granite Countertops
- Stainless Appliances
- Washer & Dryer In Apartment
- Wood Inspired Flooring
Unit 2504 Rent and Fees
Unit Price
- $1,388
Deposit
- $500 deposit
Model Rent and Fees
Model Price Range
- $1,266 - $1,388
Apartment Model: AvalonFrom $1,2661 Bedroom, 1 Bath, 780 sq ftAvailable NowFloorplans3D Tours![]()
Avalon - Floorplan Avalon - 3D Tour Avalon - 3D Tour Avalon - 3D Tour Avalon - 3D Tour Avalon - 3D Tour Apartment Unit: 1902Apartment Model: Avalon$1,3531 Bedroom, 1 Bath, 780 sq ftAvailable NowApartment Unit: 2114Apartment Model: Avalon$1,2861 Bedroom, 1 Bath, 780 sq ftAvailable NowApartment Unit: 2504Apartment Model: Avalon$1,3881 Bedroom, 1 Bath, 780 sq ftAvailable NowAlexander
1 Bed, 1 Bath, 800 sq ftModel Gallery
Floorplans
Availability Details
Price Availability Date Unit Sq Ft Deposit $1,401 Call for Availability Alexander 800 sq ft $500 Model Amenities and Features
Features
- Fireplace
- Heating
Living Space
- Carpet
- Vinyl Flooring
- Walk-In Closets
Model Rent and Fees
Model Price
- $1,401
Deposit
- $500 deposit
Apartment Model: Alexander$1,4011 Bedroom, 1 Bath, 800 sq ftUnavailable![]()
Alexander - Floorplan 2 Bedrooms
Belle
From $1,367
2 Beds, 2.5 Baths, 1393 sq ftAvailable NowModel Gallery
Floorplans
Photos
3D Tours
Availability Details
Price Availability Date Unit Sq Ft View Details $1,439 Available Now 0607 1393 $1,440 Available Now 0920 1393 $1,367 Available Now 0927 1393 Model Amenities and Features
Features
- Fireplace
- Heating
Living Space
- Carpet
- Vinyl Flooring
- Walk-In Closets
Model Rent and Fees
Model Price Range
- $1,367 - $1,440
Deposit
- $500 deposit
Unit 0607 Amenities and Features
Features
- Fireplace
- Heating
Living Space
- Carpet
- Vinyl Flooring
- Walk-In Closets
Unique Features
- Faux Wood Floors - Full
- GRANITE COUNTERS
- Real Granite Countertops
- Washer & Dryer In Apartment
- Wood Inspired Flooring
Unit 0607 Rent and Fees
Unit Price
- $1,439
Deposit
- $500 deposit
Model Rent and Fees
Model Price Range
- $1,367 - $1,440
Unit 0920 Amenities and Features
Features
- Fireplace
- Heating
Living Space
- Carpet
- Vinyl Flooring
- Walk-In Closets
Unique Features
- 1st Floor Apartment Home
- Faux Wood Floors - Full
- GRANITE COUNTERS
- Real Granite Countertops
- Washer & Dryer In Apartment
- Wood Inspired Flooring
Unit 0920 Rent and Fees
Unit Price
- $1,440
Deposit
- $500 deposit
Model Rent and Fees
Model Price Range
- $1,367 - $1,440
Unit 0927 Amenities and Features
Features
- Fireplace
- Heating
Living Space
- Carpet
- Vinyl Flooring
- Walk-In Closets
Unique Features
- Faux Wood Floors - Partial
- Washer & Dryer In Apartment
- Wood Inspired Flooring
Unit 0927 Rent and Fees
Unit Price
- $1,367
Deposit
- $500 deposit
Model Rent and Fees
Model Price Range
- $1,367 - $1,440
Apartment Model: BelleFrom $1,3672 Bedroom, 2.5 Bath, 1393 sq ftAvailable NowFloorplansPhotos3D Tours![]()
Belle - Image 1 ![]()
Belle - Image 2 ![]()
Belle - Image 3 ![]()
Belle - Image 4 ![]()
Belle - Image 5 ![]()
Belle - Image 6 ![]()
Belle - Image 7 ![]()
Belle - Image 8 ![]()
Belle - Floorplan Belle - 3D Tour Belle - 3D Tour Belle - 3D Tour Apartment Unit: 0607Apartment Model: Belle$1,4392 Bedroom, 2.5 Bath, 1393 sq ftAvailable NowApartment Unit: 0920Apartment Model: Belle$1,4402 Bedroom, 2.5 Bath, 1393 sq ftAvailable NowApartment Unit: 0927Apartment Model: Belle$1,3672 Bedroom, 2.5 Bath, 1393 sq ftAvailable NowBradford
From $1,409
2 Beds, 2 Baths, 1259 sq ftAvailable NowModel Gallery
Floorplans
Availability Details
Price Availability Date Unit Sq Ft View Details $1,409 Available Now 0614 1259 $1,537 Available Now 0914 1259 $1,415 Available Now 0926 1259 Model Amenities and Features
Features
- Fireplace
- Heating
Living Space
- Carpet
- Vinyl Flooring
- Walk-In Closets
Model Rent and Fees
Model Price Range
- $1,371 - $1,537
Current Available Pricing
- $1,409 - $1,537
Deposit
- $500 deposit
Unit 0614 Amenities and Features
Features
- Fireplace
Unique Features
- Washer & Dryer In Apartment
Unit 0614 Rent and Fees
Unit Price
- $1,409
Deposit
- $500 deposit
Model Rent and Fees
Model Price Range
- $1,371 - $1,537
Unit 0914 Amenities and Features
Features
- Fireplace
Unique Features
- Brushed Nickel Finishes
- Faux Wood Floors - Full
- Fully Renovated Apartment Home
- Real Granite Countertops
- Stainless Appliances
- Washer & Dryer In Apartment
- Wood Inspired Flooring
Unit 0914 Rent and Fees
Unit Price
- $1,537
Deposit
- $500 deposit
Model Rent and Fees
Model Price Range
- $1,371 - $1,537
Unit 0926 Amenities and Features
Features
- Fireplace
Unique Features
- Brushed Nickel Finishes
- Faux Wood Floors - Partial
- Fully Renovated Apartment Home
- Real Granite Countertops
- Stainless Appliances
- Washer & Dryer In Apartment
- Wood Inspired Flooring
Unit 0926 Rent and Fees
Unit Price
- $1,415
Deposit
- $500 deposit
Model Rent and Fees
Model Price Range
- $1,371 - $1,537
Apartment Model: BradfordFrom $1,3712 Bedroom, 2 Bath, 1259 sq ftAvailable Now![]()
Bradford - Floorplan Apartment Unit: 0614Apartment Model: Bradford$1,4092 Bedroom, 2 Bath, 1259 sq ftAvailable NowApartment Unit: 0914Apartment Model: Bradford$1,5372 Bedroom, 2 Bath, 1259 sq ftAvailable NowApartment Unit: 0926Apartment Model: Bradford$1,4152 Bedroom, 2 Bath, 1259 sq ftAvailable Now3 Bedrooms
Show Unavailable FloorplansChelsea
From $1,607
3 Beds, 2.5 Baths, 1419 sq ftAvailable NowModel Gallery
Floorplans
Availability Details
Price Availability Date Unit Sq Ft Photos View Details $1,762 Available Now 1920 1419 $1,607 Available Now 1924 1419 $1,635 Available Now 2108 1419 Model Amenities and Features
Features
- Air Conditioning
- Balcony
- Cable Ready
- Fireplace
- Heating
- High Speed Internet Access
- Storage Space
- Washer/Dryer
- Wi-Fi
Kitchen
- Dishwasher
- Disposal
- Granite Countertops
- Ice Maker
- Kitchen
- Refrigerator
- Stainless Steel Appliances
Model Rent and Fees
Model Price Range
- $1,585 - $1,762
Current Available Pricing
- $1,607 - $1,762
Deposit
- $500 deposit
Unit 1920 Amenities and Features
Unique Features
- 1st Floor Apartment Home
- Brushed Nickel Finishes
- Faux Wood Floors - Partial
- GRANITE COUNTERS
- Washer & Dryer In Apartment
- Wood Inspired Flooring
Unit 1920 Rent and Fees
Unit Price
- $1,762
Deposit
- $500 deposit
Model Rent and Fees
Model Price Range
- $1,585 - $1,762
Unit 1924 Gallery
Photos
Unit 1924 Amenities and Features
Unique Features
- Brushed Nickel Finishes
- Faux Wood Floors - Partial
- Fully Renovated Apartment Home
- Real Granite Countertops
- Stainless Appliances
- Washer & Dryer In Apartment
- Wood Inspired Flooring
Unit 1924 Rent and Fees
Unit Price
- $1,607
Deposit
- $500 deposit
Model Rent and Fees
Model Price Range
- $1,585 - $1,762
Unit 2108 Amenities and Features
Unique Features
- Faux Wood Floors - Full
- Washer & Dryer In Apartment
- Wood Inspired Flooring
Unit 2108 Rent and Fees
Unit Price
- $1,635
Deposit
- $500 deposit
Model Rent and Fees
Model Price Range
- $1,585 - $1,762
Apartment Model: ChelseaFrom $1,5853 Bedroom, 2.5 Bath, 1419 sq ftAvailable Now![]()
Chelsea - Floorplan Apartment Unit: 1920Apartment Model: Chelsea$1,7623 Bedroom, 2.5 Bath, 1419 sq ftAvailable NowApartment Unit: 1924Apartment Model: Chelsea$1,6073 Bedroom, 2.5 Bath, 1419 sq ftAvailable Now![]()
Unit: 1924 - Image 1 ![]()
Unit: 1924 - Image 2 ![]()
Unit: 1924 - Image 3 ![]()
Unit: 1924 - Image 4 ![]()
Unit: 1924 - Image 5 ![]()
Unit: 1924 - Image 6 ![]()
Unit: 1924 - Image 7 ![]()
Unit: 1924 - Image 8 ![]()
Unit: 1924 - Image 9 ![]()
Unit: 1924 - Image 10 Apartment Unit: 2108Apartment Model: Chelsea$1,6353 Bedroom, 2.5 Bath, 1419 sq ftAvailable NowColton
3 Beds, 2.5 Baths, 1639 sq ftModel Gallery
Floorplans
Availability Details
Price Availability Date Unit Sq Ft Deposit $1,880 Call for Availability Colton 1639 sq ft $500 Model Amenities and Features
Features
- Air Conditioning
- Balcony
- Cable Ready
- Fireplace
- Heating
- High Speed Internet Access
- Storage Space
- Washer/Dryer
- Wi-Fi
Kitchen
- Dishwasher
- Disposal
- Granite Countertops
- Ice Maker
- Kitchen
- Refrigerator
- Stainless Steel Appliances
Model Rent and Fees
Model Price
- $1,880
Deposit
- $500 deposit
Apartment Model: Colton$1,8803 Bedroom, 2.5 Bath, 1639 sq ftUnavailable![]()
Colton - Floorplan
Schedule a Tour
Videos
3D Tours
Property Information
- 500 Units
- 4 Stories
- Built in 2009
Fees and Policies
The fees listed below are community-provided and may exclude utilities or add-ons. All payments are made directly to the property and are non-refundable unless otherwise specified.
Required Fees
One-Time Basics
- Due at Application
- Administrative FeeiCharged per unit.$200.00
- Application Fee Per ApplicantiCharged per applicant.$75.00
Other Fees and Policies
Pet Fees
- Cat
- One-Time Pet FeeiMax of 2. Charged Per Pet.$300.00
- Monthly Pet FeeiMax of 2. Charged Per Pet.$35.00
- Dog
- Monthly Pet FeeiMax of 2. Charged Per Pet.$35.00
- One-Time Pet FeeiMax of 2. Charged Per Pet.$300.00
Max of 2. for puppies and kittens under 1 year old, an additional $200 applies for additional Pet (2 Pet Maximum).
Parking Fees
- Surface Lot
- Parking FeeiMax of 1. Charged per vehicle.$0.00/mo
Max of 1.
Property Fee Disclaimer: Based on community-supplied data and independent market research. Subject to change without notice. May exclude fees for mandatory or optional services and usage-based utilities.
Features and Amenities
On-Site Services
- Car Wash Area
- Package Service
- Planned Social Activities
- Trash Pickup Door To Door
- Concierge
- Pet Washing Station
- Laundry Facilities
Community Features
- Clubhouse
- Corporate Housing
- Walk Up
- Business Center
Outdoor Features
- Grill
- Controlled Access
- Yard
- Patio
Recreation and Fitness
- Fitness Center
- Tennis Court
- Spa
- Playground
- Pool
Interior Features
- Balcony
- Storage Space
- High Speed Internet Access
- Fireplace
- Heating
- Cable Ready
- Washer/Dryer
- Air Conditioning
- Wi Fi
Kitchen Amenities
- Refrigerator
- Stainless Steel Appliances
- Ice Maker
- Kitchen
- Disposal
- Dishwasher
- Granite Countertops
Living Area Features
- Walk In Closets
- Crown Molding
- Dining Room
- Carpet
- Vinyl Flooring
- Hardwood Floors

Map
- Shopping
- Grocery
- Medical

Map
Getting Around
30 / 100 Somewhat walkable
20 / 100 Limited public transit
30 / 100 Somewhat Bikeable
80 / 100 Very car friendly
Getting to Know the Area
60 / 100 Restaurants
30 / 100 Cafes
40 / 100 Nightlife
50 / 100 Shopping
60 / 100 Parks
100 / 100 Noise Level
Frequently Asked Questions about Colton Creek
Where is Colton Creek located?
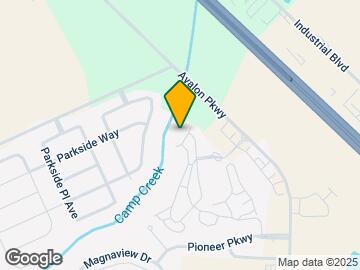
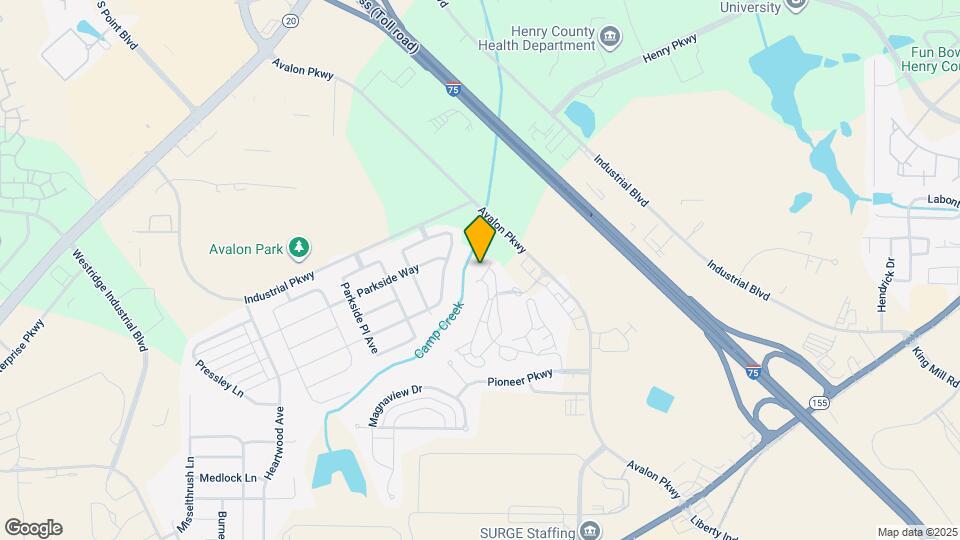
Colton Creek is located at 2014 Avalon Pky, Mcdonough, GA
What is the current rent range at Colton Creek?
1 Bedroom to 3 Bedroom Apartments at Colton Creek currently range from $1,286 to $1,762
When is the leasing office open?
- The office Hours for Colton Creek are
- Monday 8:00 am–6:00 pm
- Tuesday 8:00 am–6:00 pm
- Wednesday 8:00 am–6:00 pm
- Thursday 8:00 am–6:00 pm
- Friday 8:00 am–6:00 pm
- Saturday 10:00 am–5:00 pm
- Sunday 12:00 pm–5:00 pm
Are pets allowed?
Call us today to find out our pet policy and if we allow pets
Are there any rent specials?
The current rent special at Colton Creek is: Get your first FULL MONTH FREE! *Must move-in by August 25th..
Renters Reviews and Ratings
Poor, HIGHLY UNRECOMMENDED
Property Manager Responded
just don’t do it!
Property Manager Responded
pleasant phone call
Property Manager Responded
First Impression Leasing Office Staff- Not so friendly!
Property Manager Responded
POOR STAFFING
Property Manager Responded
Lost all my paperwork due to new clerks
Do not live here
Great place to live.
They lost paperwork and charged me over $1500
don’t move here
Don't Move Here
No one cares here !
Nearby Schools
Bethlehem Elementary School
Luella Middle School
Luella High School
About GreatSchools Data on ApartmentHomeLiving.com.
Points of Interest
Time and distance from Colton Creek.
Big Box and Retail
Jcpenney
Kohl's
Target
Groceries
Aldi
Hospitals
Piedmont Henry Hospital
Shopping Centers
Colton Creek has 5 shopping centers within 0.5 miles.
Nearby Neighborhoods
Rental Price Ranges in the Area
| Bedroom | Average Rent | Cheapest Rent | Highest Rent |
|---|---|---|---|
| Mcdonough Studio Apartments | $1,477 | $1,328 | $2,137 |
| Mcdonough 1 Bedroom Apartments | $1,566 | $700 | $5,084 |
| Mcdonough 2 Bedroom Apartments | $1,884 | $1,245 | $4,707 |
| Mcdonough 3 Bedroom Apartments | $2,363 | $1,430 | $5,739 |
| Mcdonough 4 Bedroom Apartments | $2,886 | $2,203 | $3,408 |
| 2 Bedroom Homes | $1,628 | $1,295 | $2,652 |
| 3 Bedroom Homes | $1,964 | $1,495 | $2,957 |
| 4 Bedroom Homes | $2,526 | $1,850 | $4,000 |
| 5 Bedroom Homes | $3,167 | $1,950 | $10,000+ |
| 6 Bedroom Homes | $2,545 | $2,545 | $2,545 |
| 7 Bedroom Homes | $3,495 | $3,495 | $3,495 |
Browse Top Apartments in Mcdonough
By Price
By Community Type
- Mcdonough Apartments with Rent Specials
- Mcdonough Top Rated Apartments
- Mcdonough Corporate Apartments
- Mcdonough Furnished Apartments
- Mcdonough Gated Apartments
- Mcdonough Low Income Apartments
- New Mcdonough Apartments
- Mcdonough Senior Apartments
- Mcdonough Short-term Apartments
- Mcdonough Apartments with Utilities Included


Max of 2. for puppies and kittens under 1 year old, an additional $200 applies for additional Pet (2 Pet Maximum).