


- Income Restrictions
- 1–4 Bedrooms
- $1,117-$1,717 Pricing
- 702–1,397 Square Feet
Rent Specials
2 Months Free On Select Units. *restrictions apply. with approved application
About Copper Mountain
Searching for affordable housing in Richland, Washington designed for comfort and ease? Copper Mountain offers income-qualified, pet-friendly 1, 2, 3, and 4 bedroom apartments in a welcoming Richland community. Experience spacious primary bedrooms with walk-in closets, the convenience of full-size washers and dryers, and a heated outdoor swimming pool surrounded by inviting, landscaped grounds. If you qualify, schedule your tour today and discover a place you’ll love to call home.
Copper Mountain is located in the 99352 Zip code of Richland, WA. This community is professionally managed by FPI Management
Unique Features and Amenities
- Breakfast Bar
- Covered Community Patio with BBQ
- Covered Parking
- Custom Alder Shaker-Style Cabinets and Pantry
- Cyber Café
- Energy Efficient Construction
- Fully Equipped Kitchen with Black Appliances
- Game Room
- Oversized, Low-E Windows
- Planned Community Events and Activities
- Spacious 1, 2, 3 and 4 Bedroom Apartments For Rent
- Spacious Master Bedroom with Walk-In Closets
Property Contact Info

- Listed by:
- Agency:
- Vendor Logo:
- Website:
- View Property Website
- Call Us:
- (509) 870-3695
- Disclaimer:
Office Hours
| Monday | 10:00 am–6:00 pm |
| Tuesday | 10:00 am–6:00 pm |
| Wednesday | 10:00 am–6:00 pm |
| Thursday | 10:00 am–6:00 pm |
| Friday | 10:00 am–6:00 pm |
| Saturday | 10:00 am–5:00 pm |
| Sunday | Closed |
Floorplan Pricing and Availability
Copper Mountain offers 1 to 4 Bedroom apartments starting from $1,117 and having 702–1,397 sq ft. Here is the current pricing and availability:
New! Interactive Property Map
 ApartmentHomeLiving.com's new Interactive Property Map allows you to see where every available unit is located at this community.Try It Now >
1 Bedroom
Sage
1 Bed, 1 Bath, 702 sq ftAvailable SoonModel Gallery
Floorplans
Availability Details
Price Availability Date Unit Sq Ft $1,117 Available Soon Sage 702 sq ft Model Amenities and Features
Features
- Air Conditioning
- Balcony
- Ceiling Fans
- Heating
- Washer/Dryer Hookup
Kitchen
- Microwave
Outdoor Space
- Patio
Unique Features
- Breakfast Bar
- Covered Parking
- Custom Alder Shaker-Style Cabinets and Pantry
- Energy Efficient Construction
- Fully Equipped Kitchen with Black Appliances
- Oversized, Low-E Windows
- Spacious 1, 2, 3 and 4 Bedroom Apartments For Rent
- Spacious Master Bedroom with Walk-In Closets
Model Rent and Fees
Model Price
- $1,117
Apartment Model: Sage$1,1171 Bedroom, 1 Bath, 702 sq ftAvailable Soon![]()
Sage - Floorplan Sage ADA
1 Bed, 1 Bath, 702 sq ftAvailable SoonModel Gallery
Photos
Availability Details
Price Availability Date Unit Sq Ft $1,117 Available Soon Sage ADA 702 sq ft Model Amenities and Features
Features
- Air Conditioning
- Balcony
- Cable Ready
- Ceiling Fans
- Fireplace
- Heating
- Sprinkler System
- Tub/Shower
- Washer/Dryer
- Wi-Fi
Kitchen
- Dishwasher
- Kitchen
- Microwave
- Oven
- Pantry
- Range
- Refrigerator
Model Rent and Fees
Model Price
- $1,117
Apartment Model: Sage ADA$1,1171 Bedroom, 1 Bath, 702 sq ftAvailable Soon![]()
Sage ADA - Image 2 Bedrooms
Crestview
$1,338
2 Beds, 1 Bath, 873 sq ftAvailable NowModel Gallery
Floorplans
Availability Details
Price Availability Date Unit Sq Ft View Details $1,338 Available Now A208 873 $1,338 Available Now I268 873 Model Amenities and Features
Features
- Air Conditioning
- Balcony
- Ceiling Fans
- Heating
- Washer/Dryer Hookup
Kitchen
- Microwave
Outdoor Space
- Patio
Unique Features
- Breakfast Bar
- Covered Parking
- Custom Alder Shaker-Style Cabinets and Pantry
- Energy Efficient Construction
- Fully Equipped Kitchen with Black Appliances
- Oversized, Low-E Windows
- Spacious 1, 2, 3 and 4 Bedroom Apartments For Rent
- Spacious Master Bedroom with Walk-In Closets
Model Rent and Fees
Model Price
- $1,338
Unit A208 Amenities and Features
Features
- Air Conditioning
- Balcony
- Ceiling Fans
- Heating
- Washer/Dryer Hookup
Kitchen
- Microwave
Outdoor Space
- Patio
Unique Features
- Breakfast Bar
- Covered Parking
- Custom Alder Shaker-Style Cabinets and Pantry
- Energy Efficient Construction
- Fully Equipped Kitchen with Black Appliances
- Oversized, Low-E Windows
- Spacious 1, 2, 3 and 4 Bedroom Apartments For Rent
- Spacious Master Bedroom with Walk-In Closets
Unit A208 Rent and Fees
Unit Price
- $1,338
Model Rent and Fees
Price
- $1,338
Unit I268 Amenities and Features
Features
- Air Conditioning
- Balcony
- Ceiling Fans
- Heating
- Washer/Dryer Hookup
Kitchen
- Microwave
Outdoor Space
- Patio
Unique Features
- Breakfast Bar
- Covered Parking
- Custom Alder Shaker-Style Cabinets and Pantry
- Energy Efficient Construction
- Fully Equipped Kitchen with Black Appliances
- Oversized, Low-E Windows
- Spacious 1, 2, 3 and 4 Bedroom Apartments For Rent
- Spacious Master Bedroom with Walk-In Closets
Unit I268 Rent and Fees
Unit Price
- $1,338
Model Rent and Fees
Price
- $1,338
Apartment Model: CrestviewFrom $1,3382 Bedroom, 1 Bath, 873 sq ftAvailable Now![]()
Crestview - Floorplan Apartment Unit: A208Apartment Model: Crestview$1,3382 Bedroom, 1 Bath, 873 sq ftAvailable NowApartment Unit: I268Apartment Model: Crestview$1,3382 Bedroom, 1 Bath, 873 sq ftAvailable NowStonecrest
$1,338
2 Beds, 2 Baths, 949 sq ftAvailable NowModel Gallery
Floorplans
Photos
3D Tours
Availability Details
Price Availability Date Unit Sq Ft View Details $1,338 Available Now C319 949 $1,338 Available Now C320 949 $1,338 Available Now H357 949 Model Amenities and Features
Features
- Air Conditioning
- Balcony
- Ceiling Fans
- Heating
- Washer/Dryer Hookup
Kitchen
- Microwave
Outdoor Space
- Patio
Unique Features
- Breakfast Bar
- Covered Parking
- Custom Alder Shaker-Style Cabinets and Pantry
- Energy Efficient Construction
- Fully Equipped Kitchen with Black Appliances
- Oversized, Low-E Windows
- Spacious 1, 2, 3 and 4 Bedroom Apartments For Rent
- Spacious Master Bedroom with Walk-In Closets
Model Rent and Fees
Model Price
- $1,338
Unit C319 Amenities and Features
Features
- Air Conditioning
- Balcony
- Ceiling Fans
- Heating
- Washer/Dryer Hookup
Kitchen
- Microwave
Outdoor Space
- Patio
Unique Features
- Breakfast Bar
- Covered Parking
- Custom Alder Shaker-Style Cabinets and Pantry
- Energy Efficient Construction
- Fully Equipped Kitchen with Black Appliances
- Oversized, Low-E Windows
- Spacious 1, 2, 3 and 4 Bedroom Apartments For Rent
- Spacious Master Bedroom with Walk-In Closets
Unit C319 Rent and Fees
Unit Price
- $1,338
Model Rent and Fees
Price
- $1,338
Unit C320 Amenities and Features
Features
- Air Conditioning
- Balcony
- Ceiling Fans
- Heating
- Washer/Dryer Hookup
Kitchen
- Microwave
Kitchen Space
- Breakfast Bar
Outdoor Space
- Patio
Unique Features
- Covered Parking
- Custom Alder Shaker-Style Cabinets and Pantry
- Energy Efficient Construction
- Fully Equipped Kitchen with Black Appliances
- Oversized, Low-E Windows
- Spacious 1, 2, 3 and 4 Bedroom Apartments For Rent
- Spacious Master Bedroom with Walk-In Closets
Unit C320 Rent and Fees
Unit Price
- $1,338
Model Rent and Fees
Price
- $1,338
Unit H357 Amenities and Features
Features
- Air Conditioning
- Balcony
- Ceiling Fans
- Heating
- Washer/Dryer Hookup
Kitchen
- Microwave
Outdoor Space
- Patio
Unique Features
- Breakfast Bar
- Covered Parking
- Custom Alder Shaker-Style Cabinets and Pantry
- Energy Efficient Construction
- Fully Equipped Kitchen with Black Appliances
- Oversized, Low-E Windows
- Spacious 1, 2, 3 and 4 Bedroom Apartments For Rent
- Spacious Master Bedroom with Walk-In Closets
Unit H357 Rent and Fees
Unit Price
- $1,338
Model Rent and Fees
Price
- $1,338
Apartment Model: StonecrestFrom $1,3382 Bedroom, 2 Bath, 949 sq ftAvailable NowFloorplansPhotos3D Tours![]()
Stonecrest - Image 1 ![]()
Stonecrest - Image 2 ![]()
Stonecrest - Image 3 ![]()
Stonecrest - Image 4 ![]()
Stonecrest - Image 5 ![]()
Stonecrest - Image 6 ![]()
Stonecrest - Image 7 ![]()
Stonecrest - Floorplan Stonecrest - 3D Tour Apartment Unit: C319Apartment Model: Stonecrest$1,3382 Bedroom, 2 Bath, 949 sq ftAvailable NowApartment Unit: C320Apartment Model: Stonecrest$1,3382 Bedroom, 2 Bath, 949 sq ftAvailable NowApartment Unit: H357Apartment Model: Stonecrest$1,3382 Bedroom, 2 Bath, 949 sq ftAvailable NowRidgecrest
$1,338
2 Beds, 2 Baths, 949 sq ftAvailable Sep 30Model Gallery
Floorplans
Photos
3D Tours
Availability Details
Price Availability Date Unit Sq Ft $1,338 September 30, 2026 L391 949 Unit L391 Amenities and Features
Features
- Air Conditioning
- Balcony
- Ceiling Fans
- Heating
- Washer/Dryer Hookup
Kitchen
- Microwave
Kitchen Space
- Breakfast Bar
Outdoor Space
- Patio
Unique Features
- Covered Parking
- Custom Alder Shaker-Style Cabinets and Pantry
- Energy Efficient Construction
- Fully Equipped Kitchen with Black Appliances
- Oversized, Low-E Windows
- Spacious 1, 2, 3 and 4 Bedroom Apartments For Rent
- Spacious Master Bedroom with Walk-In Closets
Unit L391 Rent and Fees
Unit Price
- $1,338
Model Rent and Fees
Price
- $1,338
Apartment Model: Ridgecrest$1,3382 Bedroom, 2 Bath, 949 sq ftAvailable September 30, 2026FloorplansPhotos3D Tours![]()
Ridgecrest - Image 1 ![]()
Ridgecrest - Image 2 ![]()
Ridgecrest - Image 3 ![]()
Ridgecrest - Image 4 ![]()
Ridgecrest - Image 5 ![]()
Ridgecrest - Image 6 ![]()
Ridgecrest - Image 7 ![]()
Ridgecrest - Image 8 ![]()
Ridgecrest - Floorplan Ridgecrest - 3D Tour Apartment Unit: L391Apartment Model: Ridgecrest$1,3382 Bedroom, 2 Bath, 949 sq ftAvailable September 30, 2026Crestview ADA
2 Beds, 1 Bath, 873 sq ftAvailable SoonModel Gallery
Photos
Availability Details
Price Availability Date Unit Sq Ft $1,338 Available Soon Crestview ADA 873 sq ft Model Amenities and Features
Features
- Air Conditioning
- Balcony
- Cable Ready
- Ceiling Fans
- Fireplace
- Heating
- Sprinkler System
- Tub/Shower
- Washer/Dryer
- Wi-Fi
Kitchen
- Dishwasher
- Kitchen
- Microwave
- Oven
- Pantry
- Range
- Refrigerator
Model Rent and Fees
Model Price
- $1,338
Apartment Model: Crestview ADA$1,3382 Bedroom, 1 Bath, 873 sq ftAvailable Soon![]()
Crestview ADA - Image Ridgecrest ADA
2 Beds, 2 Baths, 949 sq ftAvailable SoonModel Gallery
Photos
Availability Details
Price Availability Date Unit Sq Ft $1,338 Available Soon Ridgecrest ADA 949 sq ft Model Amenities and Features
Features
- Air Conditioning
- Balcony
- Cable Ready
- Ceiling Fans
- Fireplace
- Heating
- Sprinkler System
- Tub/Shower
- Washer/Dryer
- Wi-Fi
Kitchen
- Dishwasher
- Kitchen
- Microwave
- Oven
- Pantry
- Range
- Refrigerator
Model Rent and Fees
Model Price
- $1,338
Apartment Model: Ridgecrest ADA$1,3382 Bedroom, 2 Bath, 949 sq ftAvailable Soon![]()
Ridgecrest ADA - Image 1 ![]()
Ridgecrest ADA - Image 2 Stonecrest ADA
2 Beds, 2 Baths, 949 sq ftAvailable SoonModel Gallery
Photos
Availability Details
Price Availability Date Unit Sq Ft $1,338 Available Soon Stonecrest ADA 949 sq ft Model Amenities and Features
Features
- Air Conditioning
- Balcony
- Cable Ready
- Ceiling Fans
- Fireplace
- Heating
- Sprinkler System
- Tub/Shower
- Washer/Dryer
- Wi-Fi
Kitchen
- Dishwasher
- Kitchen
- Microwave
- Oven
- Pantry
- Range
- Refrigerator
Model Rent and Fees
Model Price
- $1,338
Apartment Model: Stonecrest ADA$1,3382 Bedroom, 2 Bath, 949 sq ftAvailable Soon![]()
Stonecrest ADA - Image 3 Bedrooms
Columbia
$1,542
3 Beds, 2 Baths, 1109 sq ftAvailable Sep 30Model Gallery
Floorplans
Availability Details
Price Availability Date Unit Sq Ft View Details $1,542 September 30, 2026 D227 1109 $1,542 September 30, 2026 D328 1109 $1,542 September 30, 2026 I163 1109 Model Amenities and Features
Features
- Air Conditioning
- Balcony
- Ceiling Fans
- Heating
- Washer/Dryer Hookup
Kitchen
- Microwave
Outdoor Space
- Patio
Unique Features
- Breakfast Bar
- Covered Parking
- Custom Alder Shaker-Style Cabinets and Pantry
- Energy Efficient Construction
- Fully Equipped Kitchen with Black Appliances
- Oversized, Low-E Windows
- Spacious 1, 2, 3 and 4 Bedroom Apartments For Rent
- Spacious Master Bedroom with Walk-In Closets
Model Rent and Fees
Model Price
- $1,542
Unit D227 Amenities and Features
Features
- Air Conditioning
- Balcony
- Ceiling Fans
- Heating
- Washer/Dryer Hookup
Kitchen
- Microwave
Kitchen Space
- Breakfast Bar
Outdoor Space
- Patio
Unique Features
- Covered Parking
- Custom Alder Shaker-Style Cabinets and Pantry
- Energy Efficient Construction
- Fully Equipped Kitchen with Black Appliances
- Oversized, Low-E Windows
- Spacious 1, 2, 3 and 4 Bedroom Apartments For Rent
- Spacious Master Bedroom with Walk-In Closets
Unit D227 Rent and Fees
Unit Price
- $1,542
Model Rent and Fees
Price
- $1,542
Unit D328 Amenities and Features
Features
- Air Conditioning
- Balcony
- Ceiling Fans
- Heating
- Washer/Dryer Hookup
Kitchen
- Microwave
Kitchen Space
- Breakfast Bar
Outdoor Space
- Patio
Unique Features
- Covered Parking
- Custom Alder Shaker-Style Cabinets and Pantry
- Energy Efficient Construction
- Fully Equipped Kitchen with Black Appliances
- Oversized, Low-E Windows
- Spacious 1, 2, 3 and 4 Bedroom Apartments For Rent
- Spacious Master Bedroom with Walk-In Closets
Unit D328 Rent and Fees
Unit Price
- $1,542
Model Rent and Fees
Price
- $1,542
Unit I163 Amenities and Features
Features
- Air Conditioning
- Balcony
- Ceiling Fans
- Heating
- Washer/Dryer Hookup
Kitchen
- Microwave
Kitchen Space
- Breakfast Bar
Outdoor Space
- Patio
Unique Features
- Covered Parking
- Custom Alder Shaker-Style Cabinets and Pantry
- Energy Efficient Construction
- Fully Equipped Kitchen with Black Appliances
- Oversized, Low-E Windows
- Spacious 1, 2, 3 and 4 Bedroom Apartments For Rent
- Spacious Master Bedroom with Walk-In Closets
Unit I163 Rent and Fees
Unit Price
- $1,542
Model Rent and Fees
Price
- $1,542
Apartment Model: ColumbiaFrom $1,5423 Bedroom, 2 Bath, 1109 sq ftAvailable September 30, 2026![]()
Columbia - Floorplan Apartment Unit: D227Apartment Model: Columbia$1,5423 Bedroom, 2 Bath, 1109 sq ftAvailable September 30, 2026Apartment Unit: D328Apartment Model: Columbia$1,5423 Bedroom, 2 Bath, 1109 sq ftAvailable September 30, 2026Apartment Unit: I163Apartment Model: Columbia$1,5423 Bedroom, 2 Bath, 1109 sq ftAvailable September 30, 2026Columbia ADA
$1,542
3 Beds, 2 Baths, 1109 sq ftAvailable Nov 30Model Gallery
Photos
Availability Details
Price Availability Date Unit Sq Ft $1,542 November 30, 2026 F146 1109 Model Amenities and Features
Features
- Air Conditioning
- Balcony
- Cable Ready
- Ceiling Fans
- Fireplace
- Heating
- Sprinkler System
- Tub/Shower
- Washer/Dryer
- Wi-Fi
Kitchen
- Dishwasher
- Kitchen
- Microwave
- Oven
- Pantry
- Range
- Refrigerator
Unit F146 Rent and Fees
Unit Price
- $1,542
Model Rent and Fees
Price
- $1,542
Apartment Model: Columbia ADA$1,5423 Bedroom, 2 Bath, 1109 sq ftAvailable November 30, 2026![]()
Columbia ADA - Image Apartment Unit: F146Apartment Model: Columbia ADA$1,5423 Bedroom, 2 Bath, 1109 sq ftAvailable November 30, 20264 Bedrooms
Highland
$1,717
4 Beds, 2 Baths, 1397 sq ftAvailable NowModel Gallery
Floorplans
Photos
3D Tours
Availability Details
Price Availability Date Unit Sq Ft View Details $1,717 Available Now L388 1397 $1,717 October 31, 2026 H360 1397 Model Amenities and Features
Features
- Air Conditioning
- Balcony
- Ceiling Fans
- Heating
- Washer/Dryer Hookup
Kitchen
- Microwave
Outdoor Space
- Patio
Unique Features
- Breakfast Bar
- Covered Parking
- Custom Alder Shaker-Style Cabinets and Pantry
- Energy Efficient Construction
- Fully Equipped Kitchen with Black Appliances
- Oversized, Low-E Windows
- Spacious 1, 2, 3 and 4 Bedroom Apartments For Rent
- Spacious Master Bedroom with Walk-In Closets
Model Rent and Fees
Model Price
- $1,717
Unit L388 Amenities and Features
Features
- Air Conditioning
- Balcony
- Ceiling Fans
- Heating
- Washer/Dryer Hookup
Kitchen
- Microwave
Kitchen Space
- Breakfast Bar
Outdoor Space
- Patio
Unique Features
- Covered Parking
- Custom Alder Shaker-Style Cabinets and Pantry
- Energy Efficient Construction
- Fully Equipped Kitchen with Black Appliances
- Oversized, Low-E Windows
- Spacious 1, 2, 3 and 4 Bedroom Apartments For Rent
- Spacious Master Bedroom with Walk-In Closets
Unit L388 Rent and Fees
Unit Price
- $1,717
Model Rent and Fees
Price
- $1,717
Unit H360 Amenities and Features
Features
- Air Conditioning
- Balcony
- Ceiling Fans
- Heating
- Washer/Dryer Hookup
Kitchen
- Microwave
Kitchen Space
- Breakfast Bar
Outdoor Space
- Patio
Unique Features
- Covered Parking
- Custom Alder Shaker-Style Cabinets and Pantry
- Energy Efficient Construction
- Fully Equipped Kitchen with Black Appliances
- Oversized, Low-E Windows
- Spacious 1, 2, 3 and 4 Bedroom Apartments For Rent
- Spacious Master Bedroom with Walk-In Closets
Unit H360 Rent and Fees
Unit Price
- $1,717
Model Rent and Fees
Price
- $1,717
Apartment Model: Highland$1,7174 Bedroom, 2 Bath, 1397 sq ftAvailable NowFloorplansPhotos3D Tours![]()
Highland - Image 1 ![]()
Highland - Image 2 ![]()
Highland - Image 3 ![]()
Highland - Image 4 ![]()
Highland - Image 5 ![]()
Highland - Image 6 ![]()
Highland - Image 7 ![]()
Highland - Image 8 ![]()
Highland - Image 9 ![]()
Highland - Floorplan Highland - 3D Tour Apartment Unit: L388Apartment Model: Highland$1,7174 Bedroom, 2 Bath, 1397 sq ftAvailable NowApartment Unit: H360Apartment Model: Highland$1,7174 Bedroom, 2 Bath, 1397 sq ftAvailable October 31, 2026Highland ADA
4 Beds, 2 Baths, 1397 sq ftAvailable SoonModel Gallery
Photos
Availability Details
Price Availability Date Unit Sq Ft $1,717 Available Soon Highland ADA 1397 sq ft Model Amenities and Features
Features
- Air Conditioning
- Balcony
- Cable Ready
- Ceiling Fans
- Fireplace
- Heating
- Sprinkler System
- Tub/Shower
- Washer/Dryer
- Wi-Fi
Kitchen
- Dishwasher
- Kitchen
- Microwave
- Oven
- Pantry
- Range
- Refrigerator
Model Rent and Fees
Model Price
- $1,717
Apartment Model: Highland ADA$1,7174 Bedroom, 2 Bath, 1397 sq ftAvailable Soon![]()
Highland ADA - Image


Schedule a Tour
3D Tours
Property Information
- 276 Units
- 3 Stories
- Built in 2019
Income Restrictions At Copper Mountain
Income restrictions apply to some or all residents. Contact the community for more information.
| # Persons | Annual Income |
|---|---|
| 1 | $44,400 |
| 2 | $50,700 |
| 3 | $57,060 |
| 4 | $63,360 |
| 5 | $68,460 |
| 6 | $73,500 |

To qualify, you must be equal to or below those in the chart, based on the number of persons living in the dwelling.
Lease Terms
- 12 mo
Fees and Policies
The fees listed below are community-provided and may exclude utilities or add-ons. All payments are made directly to the property and are non-refundable unless otherwise specified.
Required Fees
One-Time Basics
- Due at Application
- Application Fee Per ApplicantiCharged per applicant.$30.00
Other Fees and Policies
Pet Fees
- Cat
- One-Time Pet FeeiMax of 2. Charged Per Pet.$20-$40
- Dog
- One-Time Pet FeeiMax of 2. Charged Per Pet.$20-$40
There is a maximum of 2 Pets per Household. Monthly Pet Fee is $20 per pet. There is a "One Time" fee of $335 per pet which must be paid prior to the pet being allowed in the Leased Premises. The fees are non-refundable. NOTE: Service/Companion animals may not be subject to this list. Please call our Leasing Office for complete Pet Policy information.
There is a maximum of 2 Pets per Household. Monthly Pet Fee is $20 per pet. There is a "One Time" fee of $335 per pet which must be paid prior to the pet being allowed in the Leased Premises. The fees are non-refundable. NOTE: Service/Companion animals may not be subject to this list. Please call our Leasing Office for complete Pet Policy information.
Max of 2. We also do not allow Tarantulas, Piranhas, Reptiles (snakes/iguanas), Ferrets, Skunks, Raccoons, Squirrels, Rabbits, Birds (parrots, cockatiels, macaws). We do have some restrictions. Restricted breeds that may not visit or maintained in the Lease...
Parking Fees
- Covered
- Parking FeeiCharged per vehicle.$35.00/mo
- Garage
- Parking FeeiCharged per vehicle.$75.00/mo
- Surface Lot
- Parking FeeiCharged per vehicle.$0.00/mo
Property Fee Disclaimer: Based on community-supplied data and independent market research. Subject to change without notice. May exclude fees for mandatory or optional services and usage-based utilities.
Features and Amenities
On-Site Services
- Maintenance On Site
- Property Manager On Site
Community Features
- Lounge
- Business Center
- Clubhouse
Outdoor Features
- Grill
- Patio
Recreation and Fitness
- Fitness Center
- Basketball Court
- Gameroom
- Playground
- Pool
Interior Features
- Balcony
- Sprinkler System
- Tub/Shower
- Ceiling Fans
- Fireplace
- Heating
- Cable Ready
- Washer/Dryer
- Air Conditioning
- Wi Fi
Kitchen Amenities
- Microwave
- Oven
- Pantry
- Dishwasher
- Range
- Refrigerator
- Kitchen
Living Area Features
- Walk In Closets
Unique Amenities
- Garage Available
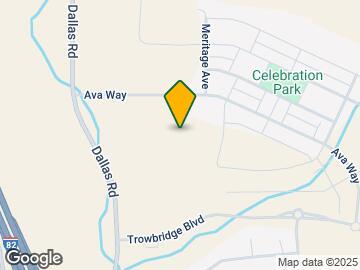
Map
- Shopping
- Colleges
- Grocery
- Medical

Map
Getting Around
10 / 100 Not walkable
30 / 100 Somewhat Bikeable
100 / 100 Exceptionally car friendly
 details
Getting to Know the Area
30 / 100 Restaurants
20 / 100 Cafes
20 / 100 Nightlife
20 / 100 Shopping
100 / 100 Noise Level
Frequently Asked Questions about Copper Mountain
Where is Copper Mountain located?
Copper Mountain is located at 2555 Bella Colla Ln, Richland, WA
What is the current rent range at Copper Mountain?
1 Bedroom to 4 Bedroom Apartments at Copper Mountain currently range from $1,117 to $1,717
When is the leasing office open?
- The office Hours for Copper Mountain are
- Monday 10:00 am–6:00 pm
- Tuesday 10:00 am–6:00 pm
- Wednesday 10:00 am–6:00 pm
- Thursday 10:00 am–6:00 pm
- Friday 10:00 am–6:00 pm
- Saturday 10:00 am–5:00 pm
- Sunday Closed
Are pets allowed?
Call us today to find out our pet policy and if we allow pets
Are there any rent specials?
The current rent special at Copper Mountain is: 2 Months Free On Select Units. *restrictions apply. with approved application.
Nearby Schools
White Bluffs Elementary School
Leona Libby Middle School
Richland High School
About GreatSchools Data on ApartmentHomeLiving.com.
Points of Interest
Time and distance from Copper Mountain.
Big Box and Retail
Costco
Albertsons
Walgreens
Colleges and Universities
Washington State University Tri-Cities - Richland Campus
Groceries
Albertsons
Winco Foods
Fred Meyer
Hospitals
Kadlec Regional Medical Center
Lourdes Counseling Center
Shopping Centers
Copper Mountain has 5 shopping centers within 3.1 miles.
Nearby Neighborhoods
Rental Price Ranges in the Area
| Bedroom | Average Rent | Cheapest Rent | Highest Rent |
|---|---|---|---|
| Richland Studio Apartments | $1,238 | $850 | $1,930 |
| Richland 1 Bedroom Apartments | $1,632 | $895 | $2,430 |
| Richland 2 Bedroom Apartments | $1,915 | $1,195 | $3,205 |
| Richland 3 Bedroom Apartments | $1,961 | $1,284 | $3,641 |
| Richland 4 Bedroom Apartments | $1,761 | $1,401 | $2,355 |
| 2 Bedroom Homes | $1,757 | $1,295 | $2,595 |
| 3 Bedroom Homes | $2,324 | $1,550 | $4,000 |
| 4 Bedroom Homes | $2,543 | $1,100 | $3,795 |
| 5 Bedroom Homes | $2,448 | $1,795 | $3,100 |
Browse Top Apartments in Richland
By Price
By Community Type
- Richland Apartments for Rent by Owner
- Richland Apartments with Rent Specials
- Richland Top Rated Apartments
- Richland Corporate Apartments
- Richland Furnished Apartments
- Richland Gated Apartments
- Richland Loft Apartments
- Richland Low Income Apartments
- New Richland Apartments
- Richland Senior Apartments
- Richland Short-term Apartments
- Richland Student Apartments
- Richland Apartments with Utilities Included
Max of 2. We also do not allow Tarantulas, Piranhas, Reptiles (snakes/iguanas), Ferrets, Skunks, Raccoons, Squirrels, Rabbits, Birds (parrots, cockatiels, macaws). We do have some restrictions. Restricted breeds that may not visit or maintained in the Lease...