


- Studio–2 Bedrooms
- $1,211-$2,509 Pricing
- 481–926 Square Feet
Rent Specials
Offering the most competitive pricing in Aksarben Village and Climate controlled garage space included FREE!
About CUE at Aksarben Village
Offering the most competitive pricing in Aksarben Village and Climate controlled garage space included FREE!
CUE at Aksarben Village is located in the Aksarben Elmwood Park Neighborhood and 68106 Zip code of Omaha, NE. This community is professionally managed by Robert Hancock & Co.
Unique Features and Amenities
- 24-Hour Emergency Maintenance
- Adding Stainless Steel Appliances
- BBQ/Picnic Area
- Bike Racks
- Carpeting
- Close To Interstate Access
- Close To Universities
- Controlled Access Building Entries
- Efficient Appliances
- Energy Efficient Central A/C And Furnace
- Garage space included
- Gourmet Fully Equipped Electric Kitchen
- Minutes From Downtown Omaha
- Off Street Parking
- Patio/Balcony
- Resident Referral Program
- Trash Chutes & Recycling
- Urban Living With Comfortable Homes
- Wheelchair Access
Property Contact Info

- Listed by:
- Agency:
- Vendor Logo:
- Website:
- View Property Website
- Call Us:
- (531) 999-6543
- Disclaimer:
Office Hours
| Monday | 8:00 am–5:00 pm |
| Tuesday | 8:00 am–5:00 pm |
| Wednesday | 8:00 am–5:00 pm |
| Thursday | 8:00 am–5:00 pm |
| Friday | 8:00 am–5:00 pm |
| Saturday | 10:00 am–4:00 pm |
| Sunday | Closed |
Floorplan Pricing and Availability
CUE at Aksarben Village offers Studio to 2 Bedroom apartments starting from $1,211 and having 481–926 sq ft. Here is the current pricing and availability:
New! Interactive Property Map
 ApartmentHomeLiving.com's new Interactive Property Map allows you to see where every available unit is located at this community.Try It Now >
Studio
Gallery
From $1,236
Studio, 1 Bath, 481 sq ftAvailable Nov 13Model Gallery
Floorplans
Photos
Availability Details
Price Availability Date Unit Sq Ft Deposit $1,236 November 13, 2026 2110114 481 $500 Model Amenities and Features
Features
- Air Conditioning
- Balcony
- Cable Ready
- Ceiling Fans
- Heating
- High Speed Internet Access
- Smoke Free
- Storage Space
- Washer/Dryer
Kitchen
- Dishwasher
- Disposal
- Eat-in Kitchen
- Granite Countertops
- Ice Maker
- Kitchen
- Microwave
- Oven
- Range
- Refrigerator
- Stainless Steel Appliances
Unit 2110114 Rent and Fees
Unit Price
- $1,236
Deposit
- $500 deposit
Model Rent and Fees
Model Price Range
- $1,211 - $1,887
Apartment Model: GalleryFrom $1,211Studio, 1 Bath, 481 sq ftAvailable November 13, 2026FloorplansPhotos![]()
Gallery - Image 1 ![]()
Gallery - Image 2 ![]()
Gallery - Image 3 ![]()
Gallery - Image 4 ![]()
Gallery - Image 5 ![]()
Gallery - Floorplan 1 ![]()
Gallery - Floorplan 2 Apartment Unit: 2110114Apartment Model: Gallery$1,236Studio, 1 Bath, 481 sq ftAvailable November 13, 20261 Bedroom
Loge 1
1 Bed, 1 Bath, 622 sq ftAvailable SoonModel Gallery
Floorplans
Availability Details
Price Availability Date Unit Sq Ft From $1,523 Available Soon Loge 1 622 sq ft Model Amenities and Features
Features
- Air Conditioning
- Balcony
- Cable Ready
- Ceiling Fans
- Heating
- High Speed Internet Access
- Smoke Free
- Storage Space
- Washer/Dryer
Kitchen
- Dishwasher
- Disposal
- Eat-in Kitchen
- Granite Countertops
- Ice Maker
- Kitchen
- Microwave
- Oven
- Range
- Refrigerator
- Stainless Steel Appliances
Model Rent and Fees
Model Price Range
- $1,523 - $2,240
Apartment Model: Loge 1From $1,5231 Bedroom, 1 Bath, 622 sq ftAvailable Soon![]()
Loge 1 - Floorplan Loge 3
1 Bed, 1 Bath, 682 sq ftAvailable SoonModel Gallery
Floorplans
Photos
Availability Details
Price Availability Date Unit Sq Ft From $1,469 Available Soon Loge 3 682 sq ft Model Amenities and Features
Features
- Air Conditioning
- Balcony
- Cable Ready
- Ceiling Fans
- Heating
- High Speed Internet Access
- Smoke Free
- Storage Space
- Washer/Dryer
Kitchen
- Dishwasher
- Disposal
- Eat-in Kitchen
- Granite Countertops
- Ice Maker
- Kitchen
- Microwave
- Oven
- Range
- Refrigerator
- Stainless Steel Appliances
Model Rent and Fees
Model Price Range
- $1,469 - $2,235
Apartment Model: Loge 3From $1,4691 Bedroom, 1 Bath, 682 sq ftAvailable SoonFloorplansPhotos![]()
Loge 3 - Image 1 ![]()
Loge 3 - Image 2 ![]()
Loge 3 - Image 3 ![]()
Loge 3 - Image 4 ![]()
Loge 3 - Image 5 ![]()
Loge 3 - Image 6 ![]()
Loge 3 - Image 7 ![]()
Loge 3 - Image 8 ![]()
Loge 3 - Floorplan 2 Bedrooms
Mezzanine
2 Beds, 2 Baths, 926 sq ftAvailable SoonModel Gallery
Floorplans
Availability Details
Price Availability Date Unit Sq Ft From $1,907 Available Soon Mezzanine 926 sq ft Model Amenities and Features
Features
- Air Conditioning
- Balcony
- Cable Ready
- Ceiling Fans
- Heating
- High Speed Internet Access
- Smoke Free
- Storage Space
- Washer/Dryer
Kitchen
- Dishwasher
- Disposal
- Eat-in Kitchen
- Granite Countertops
- Ice Maker
- Kitchen
- Microwave
- Oven
- Range
- Refrigerator
- Stainless Steel Appliances
Model Rent and Fees
Model Price Range
- $1,907 - $2,509
Apartment Model: MezzanineFrom $1,9072 Bedroom, 2 Bath, 926 sq ftAvailable Soon![]()
Mezzanine - Floorplan


Schedule a Tour
3D Tours
Property Information
- 45 Units
- 4 Stories
- Built in 2015
Fees and Policies
The fees listed below are community-provided and may exclude utilities or add-ons. All payments are made directly to the property and are non-refundable unless otherwise specified.
Required Fees
One-Time Basics
- Due at Application
- Application Fee Per ApplicantiCharged per applicant.$75.00
- Security Deposit - RefundableiThe security deposit is refundable at move out or if the application is not approved. Charged per apartment. Charged Per Unit.$500.00
Other Fees and Policies
Pet Fees
- Cat
- Cat FeeiMax of 2. Charged Per Pet.$300.00
- Cat RentiCharged Per Pet.$30.00/mo
None
Parking Info and Fees
- Surface Lot
- 1 Max
- Covered
- Garage Parking
- Other
Property Fee Disclaimer: Based on community-supplied data and independent market research. Subject to change without notice. May exclude fees for mandatory or optional services and usage-based utilities.
Features and Amenities
On-Site Services
- Maintenance On Site
- Package Service
- Property Manager On Site
- Recycling
Community Features
- Disposal Chutes
- Business Center
- Clubhouse
- Corporate Housing
- Lounge
- Conference Rooms
- Elevator
Outdoor Features
- Grill
- Picnic Area
- Sundeck
- Controlled Access
- Deck
- Patio
Recreation and Fitness
- Fitness Center
- Pool
Interior Features
- Balcony
- Storage Space
- Ceiling Fans
- High Speed Internet Access
- Heating
- Cable Ready
- Washer/Dryer
- Air Conditioning
- Smoke Free
Kitchen Amenities
- Range
- Refrigerator
- Oven
- Stainless Steel Appliances
- Dishwasher
- Eat In Kitchen
- Microwave
- Ice Maker
- Kitchen
- Disposal
- Granite Countertops
Living Area Features
- Walk In Closets
- Carpet
- Office
- Vinyl Flooring
- Tile Floors
- Hardwood Floors
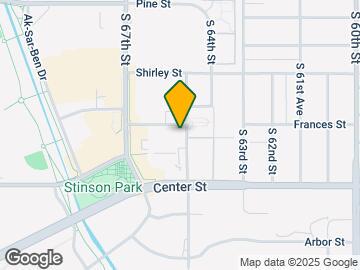
Map
- Shopping
- Colleges
- Grocery
- Medical
- Parks
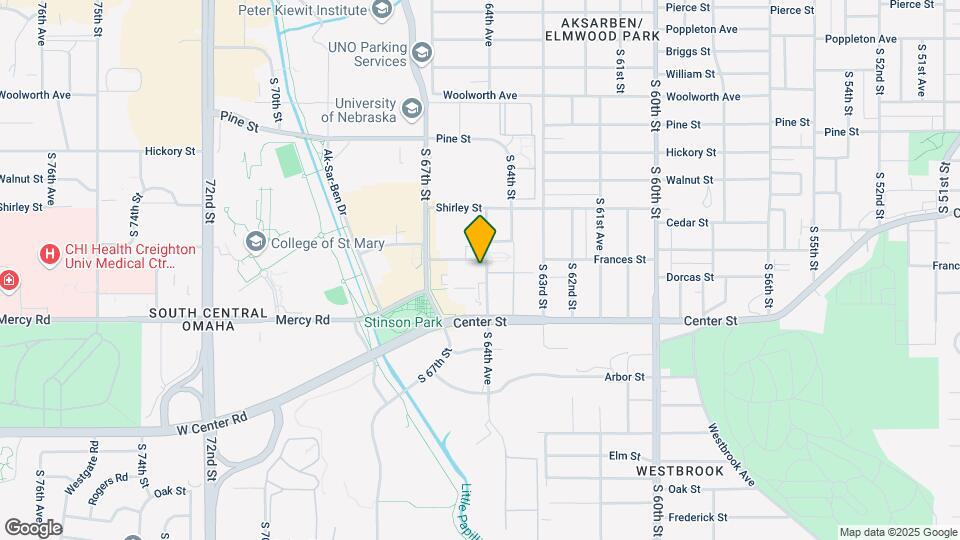
Map
Getting Around
60 / 100 Moderately walkable
30 / 100 Limited public transit
70 / 100 Moderately bikeable
80 / 100 Very car friendly
 details
Getting to Know the Area
90 / 100 Restaurants
90 / 100 Cafes
90 / 100 Nightlife
70 / 100 Shopping
60 / 100 Parks
60 / 100 Noise Level
Frequently Asked Questions about CUE at Aksarben Village
Where is CUE at Aksarben Village located?
CUE at Aksarben Village is located at 2110 S 64th Plz near the Aksarben Elmwood Park area of Omaha, NE
What is the current rent range at CUE at Aksarben Village?
Studio to 2 Bedroom Apartments at CUE at Aksarben Village currently range from $1,211 to $2,509
When is the leasing office open?
- The office Hours for CUE at Aksarben Village are
- Monday 8:00 am–5:00 pm
- Tuesday 8:00 am–5:00 pm
- Wednesday 8:00 am–5:00 pm
- Thursday 8:00 am–5:00 pm
- Friday 8:00 am–5:00 pm
- Saturday 10:00 am–4:00 pm
- Sunday Closed
Are pets allowed?
Call us today to find out our pet policy and if we allow pets
Are there any rent specials?
The current rent special at CUE at Aksarben Village is: Offering the most competitive pricing in Aksarben Village and Climate controlled garage space included FREE!.
Nearby Schools
Norris Middle School
Central High School
Belle Ryan Elementary School
About GreatSchools Data on ApartmentHomeLiving.com.
Points of Interest
Time and distance from CUE at Aksarben Village.
Big Box and Retail
Walgreens
Target
Menards
Colleges and Universities
Groceries
Hy-Vee
Natural Grocers
Trader Joe's
Hospitals
Chi Health Bergan Mercy
Douglas County Health Center
Midwest Surgical Hospital
Military Bases
Offutt Air Force Base
Parks and Recreation
CUE at Aksarben Village has 2 parks within 4.5 miles, including Gene Leahy Mall, and Heartland of America Park.
Shopping Centers
CUE at Aksarben Village has 5 shopping centers within 1.1 miles.
Nearby Neighborhoods
Rental Price Ranges in the Area
| Bedroom | Average Rent | Cheapest Rent | Highest Rent |
|---|---|---|---|
| Omaha Studio Apartments | $1,158 | $475 | $2,295 |
| Omaha 1 Bedroom Apartments | $1,298 | $510 | $10,000+ |
| Omaha 2 Bedroom Apartments | $1,645 | $620 | $6,305 |
| Omaha 3 Bedroom Apartments | $2,260 | $800 | $10,000+ |
| Omaha 4 Bedroom Apartments | $2,669 | $679 | $7,995 |
Browse Top Apartments in Omaha
By Price
By Community Type
- Omaha Apartments for Rent by Owner
- Omaha Apartments with Rent Specials
- Omaha Top Rated Apartments
- Omaha Corporate Apartments
- Omaha Furnished Apartments
- Omaha Gated Apartments
- Omaha Loft Apartments
- Omaha Low Income Apartments
- Omaha Military Apartments
- New Omaha Apartments
- Omaha Senior Apartments
- Omaha Short-term Apartments
- Omaha Student Apartments
- Omaha Apartments with Utilities Included
Max of 2. Limit two cats per apartment. Monthly pet rent applies per pet; one-time pet fee applies per apartment.