


- 1–3 Bedrooms
- $1,351-$2,146 Total Monthly Price
Total Monthly Price
Base Rent$1,351 - $2,146Total Monthly Price$1,351 - $2,146 - 695–1,218 Square Feet
Rent Specials
Move-In Special! 1 Month FREE on 12–15-month leases. Reduced Rates on Select Apartments. Limited Inventory!
About Cabrillo
Welcome home to a haven! Cabrillo is a luxury community offering great residential environment with modern amenities. Our community features a resort style pool, spa, city and mountain views and a beautiful clubhouse. We currently offer spacious 1, 2 and 3 bedroom apartment homes with large walk closets. Modern Energy Star appliances. Come and be replenished in a welcoming community!
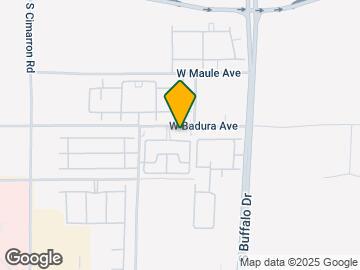
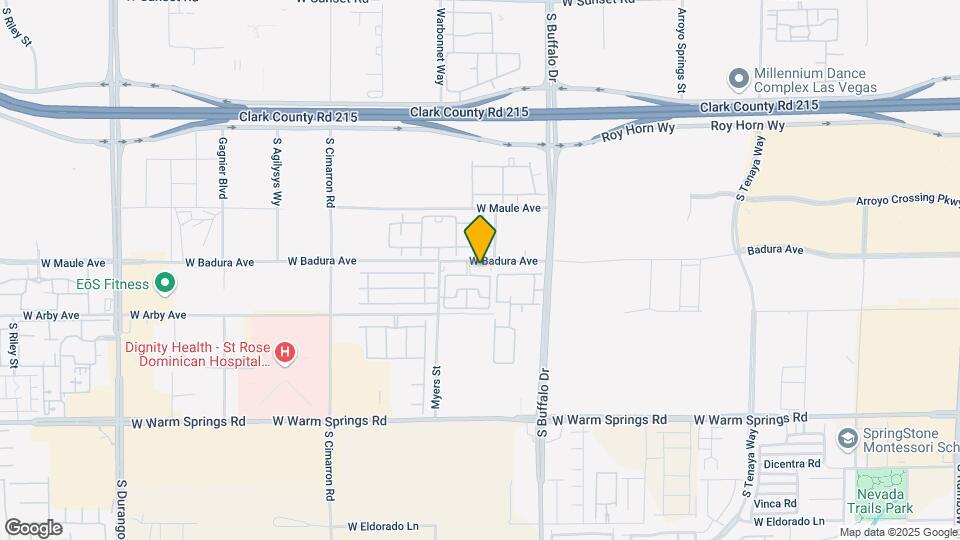
Cabrillo is located in the Sovana Neighborhood and 89113 Zip code of Las Vegas, NV. This community is professionally managed by WestCorp Management Group
Unique Features and Amenities
- City skyline view
- Corner unit
- Emergency Maintenance
- Full Size Washer/Dryer Included
- Gated Community
- Handicap
- Lower Floor
- Mountain view
- Pool view
- Second Floor
- Third Floor
- Urban Style
- Vaulted Ceilings
Property Contact Info

- Listed by:
- Agency:
- Vendor Logo:
- Website:
- View Property Website
- Call Us:
- (725) 255-3011
- Disclaimer:
Office Hours
| Monday | 8:00 am–5:00 pm |
| Tuesday | 8:00 am–5:00 pm |
| Wednesday | 8:00 am–5:00 pm |
| Thursday | 8:00 am–5:00 pm |
| Friday | 8:00 am–5:00 pm |
| Saturday | 8:00 am–5:00 pm |
| Sunday | 8:00 am–5:00 pm |
Floorplan Pricing and Availability
Cabrillo offers 1 to 3 Bedroom apartments starting from $1,351 and having 695–1,218 sq ft. Here is the current pricing and availability:
New! Interactive Property Map
1 Bedroom
1x1B
From $1,515
1 Bed, 1 Bath, 771 sq ftTotal Monthly PriceAvailable NowTotal Monthly Price
Base Rent$1,351 - $1,696Total Monthly Price$1,351 - $1,696Model Gallery
Floorplans
3D Tours
Availability Details
Prices shown for this property are the Total Monthly Price including Fees.Price Availability Date Unit Sq Ft $1,515 Available Now 121 771 Unit 121 Amenities and Features
Features
- Cable Ready
- Heating
- Sprinkler System
- Tub/Shower
Kitchen
- Breakfast Nook
- Freezer
- Granite Countertops
- Kitchen
- Oven
- Pantry
- Range
- Stainless Steel Appliances
Living Space
- Carpet
- Linen Closet
- Vinyl Flooring
Unique Features
- Lower Floor
- Vaulted Ceilings
Unit 121 Lease Information
Unit Price
- $1,515Total Monthly PriceBase Rent: $1,515Required Monthly Fees: None
Deposit
- $250 deposit
Model Lease Information
Model Price Range
- $1,351 - $1,696Total Monthly Price
Apartment Model: 1x1BFrom $1,3511 Bedroom, 1 Bath, 771 sq ftAvailable NowFloorplans3D ToursFloor plans are artist's rendering. All dimensions are approximate. Actual product and specifications may vary in dimension or detail. Not all features are available in every rental home. Please see a representative for details.
![]()
1x1B - Floorplan 1 Floor plans are artist's rendering. All dimensions are approximate. Actual product and specifications may vary in dimension or detail. Not all features are available in every rental home. Please see a representative for details.
![]()
1x1B - Floorplan 2 Floor plans are artist's rendering. All dimensions are approximate. Actual product and specifications may vary in dimension or detail. Not all features are available in every rental home. Please see a representative for details.
![]()
1x1B - Floorplan 3 Floor plans are artist's rendering. All dimensions are approximate. Actual product and specifications may vary in dimension or detail. Not all features are available in every rental home. Please see a representative for details.
![]()
1x1B - Floorplan 4 1x1B - 3D Tour 1x1B - 3D Tour 1x1B - 3D Tour Apartment Unit: 121Apartment Model: 1x1B$1,5151 Bedroom, 1 Bath, 771 sq ftAvailable Now1x1A
From $1,375
1 Bed, 1 Bath, 695 sq ftTotal Monthly PriceAvailable NowTotal Monthly Price
Base Rent$1,375 - $1,546Total Monthly Price$1,375 - $1,546Model Gallery
Floorplans
3D Tours
Availability Details
Prices shown for this property are the Total Monthly Price including Fees.Price Availability Date Unit Sq Ft View Details $1,470 Available Now 363 695 $1,375 November 8, 2026 256 695 Model Amenities and Features
Features
- Cable Ready
- Sprinkler System
- Tub/Shower
Kitchen
- Breakfast Nook
- Freezer
- Granite Countertops
- Kitchen
- Oven
- Pantry
- Range
- Stainless Steel Appliances
Living Space
- Carpet
- Linen Closet
- Vinyl Flooring
Model Lease Information
Model Price Range
- $1,375 - $1,546Total Monthly PriceBase Rent: $1,375 - $1,546Required Monthly Fees: None
Current Available Pricing
- $1,375 - $1,470 Total Monthly Price
Deposit
- $250 deposit
Unit 363 Amenities and Features
Features
- Cable Ready
- Sprinkler System
- Tub/Shower
Kitchen
- Breakfast Nook
- Freezer
- Granite Countertops
- Kitchen
- Oven
- Pantry
- Range
- Stainless Steel Appliances
Living Space
- Carpet
- Linen Closet
- Vinyl Flooring
Unique Features
- Pool view
- Third Floor
Unit 363 Lease Information
Unit Price
- $1,470Total Monthly PriceBase Rent: $1,470Required Monthly Fees: None
Deposit
- $250 deposit
Model Lease Information
Model Price Range
- $1,375 - $1,546Total Monthly Price
Unit 256 Amenities and Features
Features
- Cable Ready
- Sprinkler System
- Tub/Shower
Kitchen
- Breakfast Nook
- Freezer
- Granite Countertops
- Kitchen
- Oven
- Pantry
- Range
- Stainless Steel Appliances
Living Space
- Carpet
- Linen Closet
- Vinyl Flooring
Unique Features
- Second Floor
Unit 256 Lease Information
Unit Price
- $1,375Total Monthly PriceBase Rent: $1,375Required Monthly Fees: None
Deposit
- $250 deposit
Model Lease Information
Model Price Range
- $1,375 - $1,546Total Monthly Price
Apartment Model: 1x1AFrom $1,3751 Bedroom, 1 Bath, 695 sq ftAvailable NowFloorplans3D ToursFloor plans are artist's rendering. All dimensions are approximate. Actual product and specifications may vary in dimension or detail. Not all features are available in every rental home. Please see a representative for details.
![]()
1x1A - Floorplan 1 Floor plans are artist's rendering. All dimensions are approximate. Actual product and specifications may vary in dimension or detail. Not all features are available in every rental home. Please see a representative for details.
![]()
1x1A - Floorplan 2 Floor plans are artist's rendering. All dimensions are approximate. Actual product and specifications may vary in dimension or detail. Not all features are available in every rental home. Please see a representative for details.
![]()
1x1A - Floorplan 3 Floor plans are artist's rendering. All dimensions are approximate. Actual product and specifications may vary in dimension or detail. Not all features are available in every rental home. Please see a representative for details.
![]()
1x1A - Floorplan 4 1x1A - 3D Tour Apartment Unit: 363Apartment Model: 1x1A$1,4701 Bedroom, 1 Bath, 695 sq ftAvailable NowApartment Unit: 256Apartment Model: 1x1A$1,3751 Bedroom, 1 Bath, 695 sq ftAvailable November 8, 20262 Bedrooms
2x2D
From $1,575
2 Beds, 2 Baths, 1124 sq ftTotal Monthly PriceAvailable NowTotal Monthly Price
Base Rent$1,496 - $1,836Total Monthly Price$1,496 - $1,836Model Gallery
Floorplans
3D Tours
Availability Details
Prices shown for this property are the Total Monthly Price including Fees.Price Availability Date Unit Sq Ft View Details $1,750 Available Now 352 1124 $1,625 Available Now 235 1124 $1,660 October 6, 2026 238 1124 Model Amenities and Features
Features
- Cable Ready
- Heating
- Sprinkler System
- Tub/Shower
Kitchen
- Breakfast Nook
- Freezer
- Granite Countertops
- Kitchen
- Oven
- Pantry
- Range
- Stainless Steel Appliances
Living Space
- Carpet
- Vinyl Flooring
Model Lease Information
Model Price Range
- $1,496 - $1,836Total Monthly PriceBase Rent: $1,496 - $1,836Required Monthly Fees: None
Current Available Pricing
- $1,625 - $1,750 Total Monthly Price
Deposit
- $250 deposit
Unit 352 Amenities and Features
Features
- Cable Ready
- Heating
- Sprinkler System
- Tub/Shower
Kitchen
- Breakfast Nook
- Freezer
- Granite Countertops
- Kitchen
- Oven
- Pantry
- Range
- Stainless Steel Appliances
Living Space
- Carpet
- Vinyl Flooring
Unique Features
- Corner unit
- Premium Flooring-Hazelwood
- Third Floor
Unit 352 Lease Information
Unit Price
- $1,750Total Monthly PriceBase Rent: $1,750Required Monthly Fees: None
Deposit
- $250 deposit
Model Lease Information
Model Price Range
- $1,496 - $1,836Total Monthly Price
Unit 235 Amenities and Features
Features
- Cable Ready
- Heating
- Sprinkler System
- Tub/Shower
Kitchen
- Breakfast Nook
- Freezer
- Granite Countertops
- Kitchen
- Oven
- Pantry
- Range
- Stainless Steel Appliances
Living Space
- Carpet
- Vinyl Flooring
Unique Features
- Second Floor
Unit 235 Lease Information
Unit Price
- $1,625Total Monthly PriceBase Rent: $1,625Required Monthly Fees: None
Deposit
- $250 deposit
Model Lease Information
Model Price Range
- $1,496 - $1,836Total Monthly Price
Unit 238 Amenities and Features
Features
- Cable Ready
- Heating
- Sprinkler System
- Tub/Shower
Kitchen
- Breakfast Nook
- Freezer
- Granite Countertops
- Kitchen
- Oven
- Pantry
- Range
- Stainless Steel Appliances
Living Space
- Carpet
- Vinyl Flooring
Unique Features
- Corner unit
- Second Floor
Unit 238 Lease Information
Unit Price
- $1,660Total Monthly PriceBase Rent: $1,660Required Monthly Fees: None
Deposit
- $250 deposit
Model Lease Information
Model Price Range
- $1,496 - $1,836Total Monthly Price
Apartment Model: 2x2DFrom $1,4962 Bedroom, 2 Bath, 1124 sq ftAvailable NowFloorplans3D ToursFloor plans are artist's rendering. All dimensions are approximate. Actual product and specifications may vary in dimension or detail. Not all features are available in every rental home. Please see a representative for details.
![]()
2x2D - Floorplan 1 Floor plans are artist's rendering. All dimensions are approximate. Actual product and specifications may vary in dimension or detail. Not all features are available in every rental home. Please see a representative for details.
![]()
2x2D - Floorplan 2 Floor plans are artist's rendering. All dimensions are approximate. Actual product and specifications may vary in dimension or detail. Not all features are available in every rental home. Please see a representative for details.
![]()
2x2D - Floorplan 3 Floor plans are artist's rendering. All dimensions are approximate. Actual product and specifications may vary in dimension or detail. Not all features are available in every rental home. Please see a representative for details.
![]()
2x2D - Floorplan 4 2x2D - 3D Tour Apartment Unit: 352Apartment Model: 2x2D$1,7502 Bedroom, 2 Bath, 1124 sq ftAvailable NowApartment Unit: 235Apartment Model: 2x2D$1,6252 Bedroom, 2 Bath, 1124 sq ftAvailable NowApartment Unit: 238Apartment Model: 2x2D$1,6602 Bedroom, 2 Bath, 1124 sq ftAvailable October 6, 20262x2C
From $1,615
2 Beds, 2 Baths, 1053 sq ftTotal Monthly PriceAvailable Oct 4Total Monthly Price
Base Rent$1,461 - $1,791Total Monthly Price$1,461 - $1,791Model Gallery
Floorplans
3D Tours
Availability Details
Prices shown for this property are the Total Monthly Price including Fees.Price Availability Date Unit Sq Ft View Details $1,665 October 4, 2026 308 1053 $1,700 October 22, 2026 166 1053 $1,665 October 22, 2026 373 1053 Model Amenities and Features
Features
- Cable Ready
- Heating
- Sprinkler System
- Tub/Shower
Kitchen
- Breakfast Nook
- Freezer
- Granite Countertops
- Oven
- Pantry
- Range
- Stainless Steel Appliances
Living Space
- Carpet
- Linen Closet
- Vinyl Flooring
Model Lease Information
Model Price Range
- $1,461 - $1,791Total Monthly PriceBase Rent: $1,461 - $1,791Required Monthly Fees: None
Current Available Pricing
- $1,665 - $1,700 Total Monthly Price
Deposit
- $250 deposit
Unit 308 Amenities and Features
Features
- Cable Ready
- Heating
- Sprinkler System
- Tub/Shower
Kitchen
- Breakfast Nook
- Freezer
- Granite Countertops
- Oven
- Pantry
- Range
- Stainless Steel Appliances
Living Space
- Carpet
- Linen Closet
- Vinyl Flooring
Unique Features
- Premium Flooring
- Third Floor
Unit 308 Lease Information
Unit Price
- $1,665Total Monthly PriceBase Rent: $1,665Required Monthly Fees: None
Deposit
- $250 deposit
Model Lease Information
Model Price Range
- $1,461 - $1,791Total Monthly Price
Unit 166 Amenities and Features
Features
- Cable Ready
- Heating
- Sprinkler System
- Tub/Shower
Kitchen
- Breakfast Nook
- Freezer
- Granite Countertops
- Oven
- Pantry
- Range
- Stainless Steel Appliances
Living Space
- Carpet
- Linen Closet
- Vinyl Flooring
Unique Features
- Corner unit
- Lower Floor
- Premium Flooring
Unit 166 Lease Information
Unit Price
- $1,700Total Monthly PriceBase Rent: $1,700Required Monthly Fees: None
Deposit
- $250 deposit
Model Lease Information
Model Price Range
- $1,461 - $1,791Total Monthly Price
Unit 373 Amenities and Features
Features
- Cable Ready
- Heating
- Sprinkler System
- Tub/Shower
Kitchen
- Breakfast Nook
- Freezer
- Granite Countertops
- Oven
- Pantry
- Range
- Stainless Steel Appliances
Living Space
- Carpet
- Linen Closet
- Vinyl Flooring
Unique Features
- Premium Flooring
- Third Floor
Unit 373 Lease Information
Unit Price
- $1,665Total Monthly PriceBase Rent: $1,665Required Monthly Fees: None
Deposit
- $250 deposit
Model Lease Information
Model Price Range
- $1,461 - $1,791Total Monthly Price
Apartment Model: 2x2CFrom $1,4612 Bedroom, 2 Bath, 1053 sq ftAvailable October 4, 2026Floorplans3D ToursFloor plans are artist's rendering. All dimensions are approximate. Actual product and specifications may vary in dimension or detail. Not all features are available in every rental home. Please see a representative for details.
![]()
2x2C - Floorplan 1 Floor plans are artist's rendering. All dimensions are approximate. Actual product and specifications may vary in dimension or detail. Not all features are available in every rental home. Please see a representative for details.
![]()
2x2C - Floorplan 2 Floor plans are artist's rendering. All dimensions are approximate. Actual product and specifications may vary in dimension or detail. Not all features are available in every rental home. Please see a representative for details.
![]()
2x2C - Floorplan 3 Floor plans are artist's rendering. All dimensions are approximate. Actual product and specifications may vary in dimension or detail. Not all features are available in every rental home. Please see a representative for details.
![]()
2x2C - Floorplan 4 2x2C - 3D Tour 2x2C - 3D Tour 2x2C - 3D Tour 2x2C - 3D Tour Apartment Unit: 308Apartment Model: 2x2C$1,6652 Bedroom, 2 Bath, 1053 sq ftAvailable October 4, 2026Apartment Unit: 166Apartment Model: 2x2C$1,7002 Bedroom, 2 Bath, 1053 sq ftAvailable October 22, 2026Apartment Unit: 373Apartment Model: 2x2C$1,6652 Bedroom, 2 Bath, 1053 sq ftAvailable October 22, 20263 Bedrooms
3x2E
From $1,750
3 Beds, 2 Baths, 1218 sq ftTotal Monthly PriceAvailable NowTotal Monthly Price
Base Rent$1,746 - $2,146Total Monthly Price$1,746 - $2,146Model Gallery
Floorplans
3D Tours
Availability Details
Prices shown for this property are the Total Monthly Price including Fees.Price Availability Date Unit Sq Ft View Details $1,750 Available Now 371 1218 $1,800 Available Now 151 1218 $1,800 Available Now 146 1218 Model Amenities and Features
Features
- Heating
- Sprinkler System
- Tub/Shower
Kitchen
- Breakfast Nook
- Freezer
- Granite Countertops
- Kitchen
- Oven
- Pantry
- Range
- Stainless Steel Appliances
Living Space
- Carpet
- Linen Closet
- Vinyl Flooring
Model Lease Information
Model Price Range
- $1,746 - $2,146Total Monthly PriceBase Rent: $1,746 - $2,146Required Monthly Fees: None
Current Available Pricing
- $1,750 - $1,800 Total Monthly Price
Deposit
- $250 deposit
Unit 371 Amenities and Features
Features
- Heating
- Sprinkler System
- Tub/Shower
Kitchen
- Breakfast Nook
- Freezer
- Granite Countertops
- Kitchen
- Oven
- Pantry
- Range
- Stainless Steel Appliances
Living Space
- Carpet
- Linen Closet
- Vinyl Flooring
Unique Features
- Corner unit
- Premium Flooring-Hazelwood
- Third Floor
Unit 371 Lease Information
Unit Price
- $1,750Total Monthly PriceBase Rent: $1,750Required Monthly Fees: None
Deposit
- $250 deposit
Model Lease Information
Model Price Range
- $1,746 - $2,146Total Monthly Price
Unit 151 Amenities and Features
Features
- Heating
- Sprinkler System
- Tub/Shower
Kitchen
- Breakfast Nook
- Freezer
- Granite Countertops
- Kitchen
- Oven
- Pantry
- Range
- Stainless Steel Appliances
Living Space
- Carpet
- Linen Closet
- Vinyl Flooring
Unique Features
- Corner unit
- Lower Floor
- Premium Flooring-Hazelwood
Unit 151 Lease Information
Unit Price
- $1,800Total Monthly PriceBase Rent: $1,800Required Monthly Fees: None
Deposit
- $250 deposit
Model Lease Information
Model Price Range
- $1,746 - $2,146Total Monthly Price
Unit 146 Amenities and Features
Features
- Heating
- Sprinkler System
- Tub/Shower
Kitchen
- Breakfast Nook
- Freezer
- Granite Countertops
- Kitchen
- Oven
- Pantry
- Range
- Stainless Steel Appliances
Living Space
- Carpet
- Linen Closet
- Vinyl Flooring
Unique Features
- Corner unit
- Lower Floor
Unit 146 Lease Information
Unit Price
- $1,800Total Monthly PriceBase Rent: $1,800Required Monthly Fees: None
Deposit
- $250 deposit
Model Lease Information
Model Price Range
- $1,746 - $2,146Total Monthly Price
Apartment Model: 3x2EFrom $1,7463 Bedroom, 2 Bath, 1218 sq ftAvailable NowFloorplans3D ToursFloor plans are artist's rendering. All dimensions are approximate. Actual product and specifications may vary in dimension or detail. Not all features are available in every rental home. Please see a representative for details.
![]()
3x2E - Floorplan 1 Floor plans are artist's rendering. All dimensions are approximate. Actual product and specifications may vary in dimension or detail. Not all features are available in every rental home. Please see a representative for details.
![]()
3x2E - Floorplan 2 Floor plans are artist's rendering. All dimensions are approximate. Actual product and specifications may vary in dimension or detail. Not all features are available in every rental home. Please see a representative for details.
![]()
3x2E - Floorplan 3 Floor plans are artist's rendering. All dimensions are approximate. Actual product and specifications may vary in dimension or detail. Not all features are available in every rental home. Please see a representative for details.
![]()
3x2E - Floorplan 4 3x2E - 3D Tour Apartment Unit: 371Apartment Model: 3x2E$1,7503 Bedroom, 2 Bath, 1218 sq ftAvailable NowApartment Unit: 151Apartment Model: 3x2E$1,8003 Bedroom, 2 Bath, 1218 sq ftAvailable NowApartment Unit: 146Apartment Model: 3x2E$1,8003 Bedroom, 2 Bath, 1218 sq ftAvailable Now
Schedule a Tour
Videos
3D Tours
Property Information
- 252 Units
- 3 Stories
- Built in 2008
Lease Terms
- 6 - 15 mo
Fees and Policies
The fees listed below are community-provided and may exclude utilities or add-ons. All payments are made directly to the property and are non-refundable unless otherwise specified.
Required Fees
One-Time Basics
- Due at Application
- Application Fee Per ApplicantiCharged per applicant.$50.00
- Due at Move-In
- Administrative FeeiCharged per unit.$270.00
Other Fees and Policies
Pet Fees
- Cat
- One-Time Pet FeeiMax of 2. Charged Per Pet.$300.00
- One-Time Pet FeeiMax of 2. Charged Per Pet.$300-$300
- Monthly Pet FeeiMax of 2. Charged Per Pet.$30.00
- Monthly Pet FeeiMax of 2. Charged Per Pet.$30.00/mo
- Dog
- One-Time Pet FeeiMax of 2. Charged Per Pet.$300.00
- Monthly Pet FeeiMax of 2. Charged Per Pet.$30.00
- One-Time Pet FeeiMax of 2. Charged Per Pet.$300-$300
- Monthly Pet FeeiMax of 2. Charged Per Pet.$30.00/mo
Our pet friendly community welcome up to 2 pets per apartment home. We have a monthly pet rent of $30 per pet and a non-refundable pet fee of $300 per pet. There is a weight limit of 25 lbs. and some breed restrictions apply. Please call the leasing office for more information.
Max of 2.
Parking Fees
- Covered
- Parking DepositiCharged per vehicle.$0.00
- Garage
- Parking FeeiMax of 1. Charged per vehicle.$150.00/mo
- Surface Lot
One Assigned Covered Parking per Apartment Home. Garages Available to Rent.
Max of 1.
Additional Parking Options
Storage Fees
- Storage Unit
- Storage DepositiCharged per rentable item.$0.00
- Storage RentiCharged per rentable item.$35.00/mo
Property Fee Disclaimer: Based on community-supplied data and independent market research. Subject to change without notice. May exclude fees for mandatory or optional services and usage-based utilities.
Features and Amenities
On-Site Services
- Maintenance On Site
Community Features
- Business Center
- Clubhouse
- Walk Up
Outdoor Features
- Grill
- Controlled Access
Recreation and Fitness
- Fitness Center
- Spa
- Pool
Interior Features
- Balcony
- Storage Space
- Ceiling Fans
- Heating
- Sprinkler System
- Tub/Shower
- Cable Ready
- Washer/Dryer
- Air Conditioning
- Wi Fi
Kitchen Amenities
- Breakfast Nook
- Oven
- Pantry
- Dishwasher
- Microwave
- Range
- Refrigerator
- Disposal
- Freezer
- Stainless Steel Appliances
- Kitchen
- Granite Countertops
Living Area Features
- Walk In Closets
- Vaulted Ceiling
- Carpet
- Vinyl Flooring
- Linen Closet

Map
- Shopping
- Colleges
- Grocery
- Medical
- Parks
- Transportation

Map
Getting Around
50 / 100 Fairly walkable
10 / 100 Minimal public transit
50 / 100 Fairly bikeable
80 / 100 Very car friendly
Getting to Know the Area
80 / 100 Restaurants
70 / 100 Cafes
80 / 100 Nightlife
70 / 100 Shopping
40 / 100 Parks
90 / 100 Noise Level
Frequently Asked Questions about Cabrillo
Where is Cabrillo located?
Cabrillo is located at 7955-7975 W Badura Ave near the Sovana area of Las Vegas, NV
What is the current rent range at Cabrillo?
1 Bedroom to 3 Bedroom Apartments at Cabrillo currently range from $1,351 to $2,146
When is the leasing office open?
- The office Hours for Cabrillo are
- Monday 8:00 am–5:00 pm
- Tuesday 8:00 am–5:00 pm
- Wednesday 8:00 am–5:00 pm
- Thursday 8:00 am–5:00 pm
- Friday 8:00 am–5:00 pm
- Saturday 8:00 am–5:00 pm
- Sunday 8:00 am–5:00 pm
Are pets allowed?
Call us today to find out our pet policy and if we allow pets
Are there any rent specials?
The current rent special at Cabrillo is: Move-In Special! 1 Month FREE on 12–15-month leases. Reduced Rates on Select Apartments. Limited Inventory!.
Renters Reviews and Ratings
Cabrillo Aparments
Nice Apartment
Nearby Schools
Sierra Vista High School
Wayne N Tanaka Elementary School
Wilbur & Theresa Faiss Middle School
About GreatSchools Data on ApartmentHomeLiving.com.
Points of Interest
Time and distance from Cabrillo.
Arts Museums and Landmarks
Big Box and Retail
Walgreens
Albertsons
Walmart
Colleges and Universities
College of Southern Nevada - Charleston Campus
Groceries
Vons
Albertsons
Hospitals
Saint Rose Dominican Hospitals - San Martin Campus
Orthopedic Specialty Hospital Of Nevada
Southern Hills Hospital And Medical Center
Parks and Recreation
Cabrillo has 5 parks within 7.0 miles, including Desert Breeze park, All American Park, Flamingo Wildlife Habitat, Bellagio Conservatory Botanical Gardens, and Spring Mountain Ranch.
Restaurants and Dining
Egg Works
The Chocolate Swan
The Burger Bar
Shopping Centers
Cabrillo has 5 shopping centers within 0.7 miles.
Transit Stations
MGM Grand Station-Las Vegas Monorail
Las Vegas Convention Center Station-Las Vegas Monorail
Nearby Neighborhoods
Rental Price Ranges in the Area
| Bedroom | Average Rent | Cheapest Rent | Highest Rent |
|---|---|---|---|
| Las Vegas Studio Apartments | $1,293 | $600 | $10,000+ |
| Las Vegas 1 Bedroom Apartments | $1,514 | $593 | $10,000+ |
| Las Vegas 2 Bedroom Apartments | $1,739 | $712 | $10,000+ |
| Las Vegas 3 Bedroom Apartments | $2,019 | $900 | $10,000+ |
| Las Vegas 4 Bedroom Apartments | $2,560 | $843 | $7,626 |
| Las Vegas 5 Bedroom Apartments | $5,925 | $4,400 | $7,451 |
Browse Top Apartments in Las Vegas
By Price
- Cheap Las Vegas Apartments
- Las Vegas Apartments Under $500
- Las Vegas Apartments Under $600
- Las Vegas Apartments Under $700
- Las Vegas Apartments Under $800
- Las Vegas Apartments Under $900
- Las Vegas Apartments Under $1000
- Las Vegas Apartments Under $1200
- Las Vegas Apartments Under $1500
- Las Vegas Apartments Under $2000
- Las Vegas Luxury Apartments
By Community Type
- Las Vegas Apartments for Rent by Owner
- Las Vegas Apartments with Rent Specials
- Las Vegas Top Rated Apartments
- Las Vegas Corporate Apartments
- Las Vegas Furnished Apartments
- Las Vegas Gated Apartments
- Las Vegas Loft Apartments
- Las Vegas Low Income Apartments
- Las Vegas Military Apartments
- New Las Vegas Apartments
- Las Vegas Senior Apartments
- Las Vegas Short-term Apartments
- Las Vegas Student Apartments
- Las Vegas Apartments with Utilities Included


Max of 2.