


- 1–2 Bedrooms
- $1,917-$2,876
Total Monthly Price
Base Rent$1,917 - $2,876Total Monthly Price$1,917 - $2,876 - 717–1,054 Square Feet
Rent Specials
Enjoy six weeks free on all new leases. Restrictions apply, see agent for details.
About Cadia Grand Prairie Rental Homes
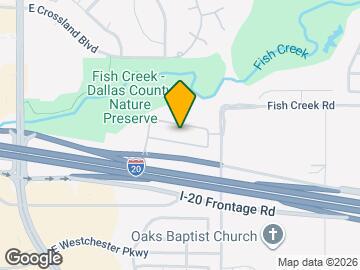
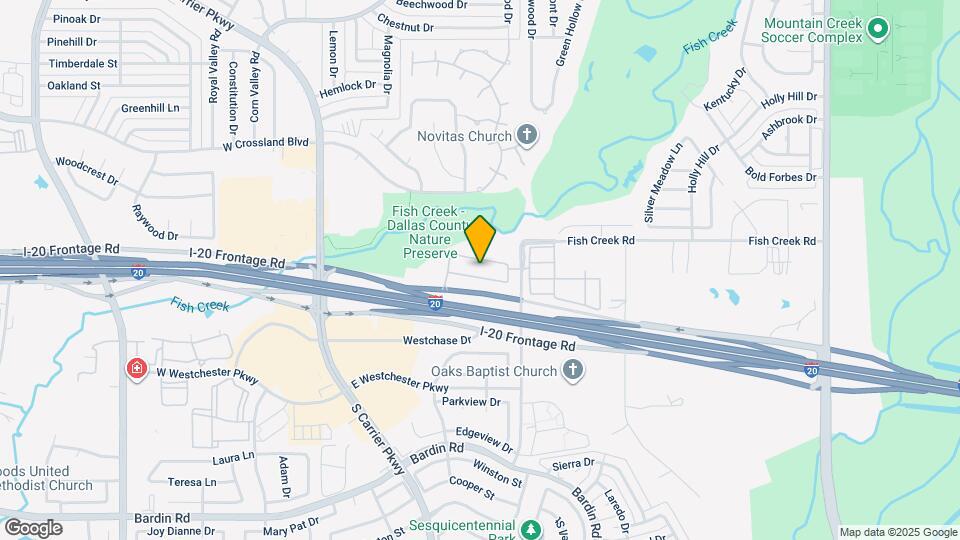
Welcome to Cadia Grand Prairie Rental Homes, where newly built one- and two-bedroom homes offer the perfect blend of comfort and connection. Each home features thoughtful details like stainless-steel appliances, walk-in closets, a full washer and dryer, and private yards for added space and everyday ease. Spend your free time relaxing by the pool or enjoying the pickleball court and on-site dog park, all designed to help you unwind and stay connected. Just a short drive from shopping and dining at Grand Prairie Premium Outlets, Ikea, Costco, and outdoor escapes at Fish Creek Dallas County Nature Preserve, Cadia Grand Prairie puts everything within reach while making it easy to feel right at home.
Cadia Grand Prairie Rental Homes is located in the 75052 Zip code of Grand Prairie, TX. This community is professionally managed by BH Management Services
Property Contact Info

- Listed by:
- Agency:
- Vendor Logo:
- Website:
- View Property Website
- Call Us:
- (682) 324-7989
- Disclaimer:
Floorplan Pricing and Availability
Cadia Grand Prairie Rental Homes offers 1 to 2 Bedroom apartments starting from $1,957 and having 717–1,054 sq ft. Here is the current pricing and availability:
New! Interactive Property Map
1 Bedroom
Show Unavailable Floorplans1 x 1 Amelia THA1SFfe
From $1,957
1 Bed, 1 Bath, 717 sq ftTotal Monthly PriceAvailable NowTotal Monthly Price
Base Rent$1,957 - $2,419Total Monthly Price$1,957 - $2,419Cheapest 1 BedroomThis is the cheapest 1 Bedroom at this PropertyModel Gallery
Floorplans
Availability Details
Prices shown for this property are the Total Monthly Price including Fees.Price Availability Date Unit Sq Ft View Details $1,957 Available Now 4021 717 $1,957 Available Now 4032 717 $2,012 Available Now 4033 717 Model Amenities and Features
Features
- Air Conditioning
- Ceiling Fans
- Tub/Shower
- Washer/Dryer
Kitchen
- Kitchen
- Stainless Steel Appliances
Model Lease Information
Model Price Range
- $1,957 - $2,419Base Rent: $1,957 - $2,419Required Monthly Fees: None
Current Available Pricing
- $1,957 - $2,012
Unit 4021 Lease Information
Unit Price
- $1,957Base Rent: $1,957Required Monthly Fees: None
Model Lease Information
Model Price Range
- $1,957 - $2,419
Unit 4032 Lease Information
Unit Price
- $1,957Base Rent: $1,957Required Monthly Fees: None
Model Lease Information
Model Price Range
- $1,957 - $2,419
Unit 4033 Lease Information
Unit Price
- $2,012Base Rent: $2,012Required Monthly Fees: None
Model Lease Information
Model Price Range
- $1,957 - $2,419
Apartment Model: 1 x 1 Amelia THA1SFfeFrom $1,9571 Bedroom, 1 Bath, 717 sq ftAvailable NowFloor plans are artist's rendering. All dimensions are approximate. Actual product and specifications may vary in dimension or detail. Not all features are available in every rental home. Please see a representative for details.
![]()
1 x 1 Amelia THA1SFfe - Floorplan 1 Floor plans are artist's rendering. All dimensions are approximate. Actual product and specifications may vary in dimension or detail. Not all features are available in every rental home. Please see a representative for details.
![]()
1 x 1 Amelia THA1SFfe - Floorplan 2 Apartment Unit: 4021Apartment Model: 1 x 1 Amelia THA1SFfe$1,9571 Bedroom, 1 Bath, 717 sq ftAvailable NowApartment Unit: 4032Apartment Model: 1 x 1 Amelia THA1SFfe$1,9571 Bedroom, 1 Bath, 717 sq ftAvailable NowApartment Unit: 4033Apartment Model: 1 x 1 Amelia THA1SFfe$2,0121 Bedroom, 1 Bath, 717 sq ftAvailable Now1 x 1 Devin THA2SFfe
From $2,012
1 Bed, 1 Bath, 742 sq ftTotal Monthly PriceAvailable NowTotal Monthly Price
Base Rent$2,012 - $2,363Total Monthly Price$2,012 - $2,363Model Gallery
Floorplans
Availability Details
Prices shown for this property are the Total Monthly Price including Fees.Price Availability Date Unit Sq Ft View Details $2,012 Available Now 1012 742 $2,012 Available Now 1022 742 $2,012 Available Now 1026 742 Model Amenities and Features
Features
- Air Conditioning
- Ceiling Fans
- Tub/Shower
- Washer/Dryer
Kitchen
- Kitchen
- Stainless Steel Appliances
Model Lease Information
Model Price Range
- $2,012 - $2,363Base Rent: $2,012 - $2,363Required Monthly Fees: None
Current Available Pricing
- $2,012
Unit 1012 Lease Information
Unit Price
- $2,012Base Rent: $2,012Required Monthly Fees: None
Model Lease Information
Model Price Range
- $2,012 - $2,363
Unit 1022 Lease Information
Unit Price
- $2,012Base Rent: $2,012Required Monthly Fees: None
Model Lease Information
Model Price Range
- $2,012 - $2,363
Unit 1026 Lease Information
Unit Price
- $2,012Base Rent: $2,012Required Monthly Fees: None
Model Lease Information
Model Price Range
- $2,012 - $2,363
Apartment Model: 1 x 1 Devin THA2SFfeFrom $2,0121 Bedroom, 1 Bath, 742 sq ftAvailable NowFloor plans are artist's rendering. All dimensions are approximate. Actual product and specifications may vary in dimension or detail. Not all features are available in every rental home. Please see a representative for details.
![]()
1 x 1 Devin THA2SFfe - Floorplan 1 Floor plans are artist's rendering. All dimensions are approximate. Actual product and specifications may vary in dimension or detail. Not all features are available in every rental home. Please see a representative for details.
![]()
1 x 1 Devin THA2SFfe - Floorplan 2 Apartment Unit: 1012Apartment Model: 1 x 1 Devin THA2SFfe$2,0121 Bedroom, 1 Bath, 742 sq ftAvailable NowApartment Unit: 1022Apartment Model: 1 x 1 Devin THA2SFfe$2,0121 Bedroom, 1 Bath, 742 sq ftAvailable NowApartment Unit: 1026Apartment Model: 1 x 1 Devin THA2SFfe$2,0121 Bedroom, 1 Bath, 742 sq ftAvailable NowAmelia
1 Bed, 1 Bath, 717 sq ftModel Gallery
Floorplans
Availability Details
Prices shown for this property are the Total Monthly Price including Fees.Price Availability Date Unit Sq Ft $1,917 Call for Availability Amelia 717 sq ft Model Amenities and Features
Features
- Air Conditioning
- Ceiling Fans
- Tub/Shower
- Washer/Dryer
Kitchen
- Kitchen
- Stainless Steel Appliances
Model Lease Information
Model Price
- $1,917Base Rent: $1,917Required Monthly Fees: None
Apartment Model: Amelia$1,9171 Bedroom, 1 Bath, 717 sq ftUnavailableFloor plans are artist's rendering. All dimensions are approximate. Actual product and specifications may vary in dimension or detail. Not all features are available in every rental home. Please see a representative for details.
![]()
Amelia - Floorplan 1 Floor plans are artist's rendering. All dimensions are approximate. Actual product and specifications may vary in dimension or detail. Not all features are available in every rental home. Please see a representative for details.
![]()
Amelia - Floorplan 2 Floor plans are artist's rendering. All dimensions are approximate. Actual product and specifications may vary in dimension or detail. Not all features are available in every rental home. Please see a representative for details.
![]()
Amelia - Floorplan 3 Devin
1 Bed, 1 Bath, 742 sq ftModel Gallery
Floorplans
Availability Details
Prices shown for this property are the Total Monthly Price including Fees.Availability Date Unit Sq Ft Call for Availability Devin 742 sq ft Model Amenities and Features
Features
- Air Conditioning
- Ceiling Fans
- Tub/Shower
- Washer/Dryer
Kitchen
- Kitchen
- Stainless Steel Appliances
Apartment Model: DevinCall For Rates1 Bedroom, 1 Bath, 742 sq ftUnavailableFloor plans are artist's rendering. All dimensions are approximate. Actual product and specifications may vary in dimension or detail. Not all features are available in every rental home. Please see a representative for details.
![]()
Devin - Floorplan 1 Floor plans are artist's rendering. All dimensions are approximate. Actual product and specifications may vary in dimension or detail. Not all features are available in every rental home. Please see a representative for details.
![]()
Devin - Floorplan 2 2 Bedrooms
Show Unavailable Floorplans2 x 2 Chelsea THB1SFfe
From $2,357
2 Beds, 2 Baths, 1030 sq ftTotal Monthly PriceAvailable NowTotal Monthly Price
Base Rent$2,357 - $2,839Total Monthly Price$2,357 - $2,839Cheapest 2 BedroomThis is the cheapest 2 Bedroom at this PropertyModel Gallery
Floorplans
Availability Details
Prices shown for this property are the Total Monthly Price including Fees.Price Availability Date Unit Sq Ft View Details $2,357 Available Now 1046 1030 $2,357 Available Now 3027 1030 $2,357 June 4, 2026 3002 1030 Model Amenities and Features
Features
- Air Conditioning
- Ceiling Fans
- Tub/Shower
- Washer/Dryer
Kitchen
- Kitchen
- Stainless Steel Appliances
Model Lease Information
Model Price Range
- $2,357 - $2,839Base Rent: $2,357 - $2,839Required Monthly Fees: None
Current Available Pricing
- $2,357
Unit 1046 Lease Information
Unit Price
- $2,357Base Rent: $2,357Required Monthly Fees: None
Model Lease Information
Model Price Range
- $2,357 - $2,839
Unit 3027 Lease Information
Unit Price
- $2,357Base Rent: $2,357Required Monthly Fees: None
Model Lease Information
Model Price Range
- $2,357 - $2,839
Unit 3002 Lease Information
Unit Price
- $2,357Base Rent: $2,357Required Monthly Fees: None
Model Lease Information
Model Price Range
- $2,357 - $2,839
Apartment Model: 2 x 2 Chelsea THB1SFfeFrom $2,3572 Bedroom, 2 Bath, 1030 sq ftAvailable NowFloor plans are artist's rendering. All dimensions are approximate. Actual product and specifications may vary in dimension or detail. Not all features are available in every rental home. Please see a representative for details.
![]()
2 x 2 Chelsea THB1SFfe - Floorplan Apartment Unit: 1046Apartment Model: 2 x 2 Chelsea THB1SFfe$2,3572 Bedroom, 2 Bath, 1030 sq ftAvailable NowApartment Unit: 3027Apartment Model: 2 x 2 Chelsea THB1SFfe$2,3572 Bedroom, 2 Bath, 1030 sq ftAvailable NowApartment Unit: 3002Apartment Model: 2 x 2 Chelsea THB1SFfe$2,3572 Bedroom, 2 Bath, 1030 sq ftAvailable June 4, 20262 x 2 Harrison THB2SFfe
From $2,387
2 Beds, 2 Baths, 1054 sq ftTotal Monthly PriceAvailable NowTotal Monthly Price
Base Rent$2,387 - $2,876Total Monthly Price$2,387 - $2,876Model Gallery
Floorplans
Availability Details
Prices shown for this property are the Total Monthly Price including Fees.Price Availability Date Unit Sq Ft View Details $2,387 Available Now 1024 1054 $2,387 June 10, 2026 1017 1054 $2,387 June 24, 2026 1008 1054 Model Amenities and Features
Features
- Air Conditioning
- Ceiling Fans
- Tub/Shower
- Washer/Dryer
Kitchen
- Kitchen
- Stainless Steel Appliances
Model Lease Information
Model Price Range
- $2,387 - $2,876Base Rent: $2,387 - $2,876Required Monthly Fees: None
Current Available Pricing
- $2,387
Unit 1024 Lease Information
Unit Price
- $2,387Base Rent: $2,387Required Monthly Fees: None
Model Lease Information
Model Price Range
- $2,387 - $2,876
Unit 1017 Lease Information
Unit Price
- $2,387Base Rent: $2,387Required Monthly Fees: None
Model Lease Information
Model Price Range
- $2,387 - $2,876
Unit 1008 Lease Information
Unit Price
- $2,387Base Rent: $2,387Required Monthly Fees: None
Model Lease Information
Model Price Range
- $2,387 - $2,876
Apartment Model: 2 x 2 Harrison THB2SFfeFrom $2,3872 Bedroom, 2 Bath, 1054 sq ftAvailable NowFloor plans are artist's rendering. All dimensions are approximate. Actual product and specifications may vary in dimension or detail. Not all features are available in every rental home. Please see a representative for details.
![]()
2 x 2 Harrison THB2SFfe - Floorplan 1 Floor plans are artist's rendering. All dimensions are approximate. Actual product and specifications may vary in dimension or detail. Not all features are available in every rental home. Please see a representative for details.
![]()
2 x 2 Harrison THB2SFfe - Floorplan 2 Apartment Unit: 1024Apartment Model: 2 x 2 Harrison THB2SFfe$2,3872 Bedroom, 2 Bath, 1054 sq ftAvailable NowApartment Unit: 1017Apartment Model: 2 x 2 Harrison THB2SFfe$2,3872 Bedroom, 2 Bath, 1054 sq ftAvailable June 10, 2026Apartment Unit: 1008Apartment Model: 2 x 2 Harrison THB2SFfe$2,3872 Bedroom, 2 Bath, 1054 sq ftAvailable June 24, 2026Chelsea
2 Beds, 2 Baths, 1030 sq ftModel Gallery
Floorplans
Availability Details
Prices shown for this property are the Total Monthly Price including Fees.Price Availability Date Unit Sq Ft $2,487 Call for Availability Chelsea 1030 sq ft Model Amenities and Features
Features
- Air Conditioning
- Ceiling Fans
- Tub/Shower
- Washer/Dryer
Kitchen
- Kitchen
- Stainless Steel Appliances
Model Lease Information
Model Price
- $2,487Base Rent: $2,487Required Monthly Fees: None
Apartment Model: Chelsea$2,4872 Bedroom, 2 Bath, 1030 sq ftUnavailableFloor plans are artist's rendering. All dimensions are approximate. Actual product and specifications may vary in dimension or detail. Not all features are available in every rental home. Please see a representative for details.
![]()
Chelsea - Floorplan 1 Floor plans are artist's rendering. All dimensions are approximate. Actual product and specifications may vary in dimension or detail. Not all features are available in every rental home. Please see a representative for details.
![]()
Chelsea - Floorplan 2 Floor plans are artist's rendering. All dimensions are approximate. Actual product and specifications may vary in dimension or detail. Not all features are available in every rental home. Please see a representative for details.
![]()
Chelsea - Floorplan 3 Harrison
2 Beds, 2 Baths, 1054 sq ftModel Gallery
Floorplans
Availability Details
Prices shown for this property are the Total Monthly Price including Fees.Price Availability Date Unit Sq Ft $2,552 Call for Availability Harrison 1054 sq ft Model Amenities and Features
Features
- Air Conditioning
- Ceiling Fans
- Tub/Shower
- Washer/Dryer
Kitchen
- Kitchen
- Stainless Steel Appliances
Model Lease Information
Model Price
- $2,552Base Rent: $2,552Required Monthly Fees: None
Apartment Model: Harrison$2,5522 Bedroom, 2 Bath, 1054 sq ftUnavailableFloor plans are artist's rendering. All dimensions are approximate. Actual product and specifications may vary in dimension or detail. Not all features are available in every rental home. Please see a representative for details.
![]()
Harrison - Floorplan 1 Floor plans are artist's rendering. All dimensions are approximate. Actual product and specifications may vary in dimension or detail. Not all features are available in every rental home. Please see a representative for details.
![]()
Harrison - Floorplan 2
Schedule a Tour
3D Tours
Property Information
- Built in 2023
- 1 Story
- 142 Units
Lease Terms
- 12 - 18 mo
Fees and Policies
The fees listed below are community-provided and may exclude utilities or add-ons. All payments are made directly to the property and are non-refundable unless otherwise specified.
Required Fees
One-Time Basics
- Due at Application
- Application Fee Per ApplicantiCharged Per Applicant.$75.00
- Due at Move-In
- Administrative FeeiCharged Per Unit.$200.00
Utilities
- Valet TrashiCharged per unit.$30.00/mo
- Pest ControliCharged per unit.$7.00/mo
- Technology FeeiCharged per unit.$125.00/mo
Other Fees and Policies
Pet Fees
- Cat
- One-Time Pet FeeiMax of 3. Charged Per Pet.$250.00
- Monthly Pet FeeiMax of 3. Charged Per Pet.$25.00/mo
- Dog
- One-Time Pet FeeiMax of 3. Charged Per Pet.$250.00
- Monthly Pet FeeiMax of 3. Charged Per Pet.$25.00/mo
Willowbridge Standard
Breed Restrictions Apply
Max of 3. Large Dogs Welcome.
Property Fee Disclaimer: Based on community-supplied data and independent market research. Subject to change without notice. May exclude fees for mandatory or optional services and usage-based utilities.
Features and Amenities
Unique Amenities
- Detached Garages
- Pet Friendly
- Pickleball Court
On-Site Services
- Maintenance On Site
- Package Service
- Property Manager On Site
- Pet Play Area
Outdoor Features
- Grill
- Gated
- Yard
Recreation and Fitness
- Pickleball Court
- Pool
Interior Features
- Ceiling Fans
- Tub/Shower
- Washer/Dryer
- Air Conditioning
Kitchen Amenities
- Stainless Steel Appliances
- Kitchen

Map
- Shopping
- Colleges
- Grocery
- Medical
- Parks
- Transportation

Map
Hours and Contact Info
| Monday | 9:30 am–5:30 pm |
| Tuesday | 9:30 am–5:30 pm |
| Wednesday | 9:30 am–5:30 pm |
| Thursday | 9:30 am–5:30 pm |
| Friday | 9:30 am–5:30 pm |
| Saturday | Closed |
| Sunday | Closed |
Frequently Asked Questions about Cadia Grand Prairie Rental Homes
Where is Cadia Grand Prairie Rental Homes located?
Cadia Grand Prairie Rental Homes is located at 3950 Dechman Dr, Grand Prairie, TX
What is the current rent range at Cadia Grand Prairie Rental Homes?
1 Bedroom to 2 Bedroom Apartments at Cadia Grand Prairie Rental Homes currently range from $1,957 to $2,387
When is the leasing office open?
- The office Hours for Cadia Grand Prairie Rental Homes are
- Monday 9:30 am–5:30 pm
- Tuesday 9:30 am–5:30 pm
- Wednesday 9:30 am–5:30 pm
- Thursday 9:30 am–5:30 pm
- Friday 9:30 am–5:30 pm
- Saturday Closed
- Sunday Closed
Are pets allowed?
Call us today to find out our pet policy and if we allow pets
Are there any rent specials?
The current rent special at Cadia Grand Prairie Rental Homes is: Enjoy six weeks free on all new leases. Restrictions apply, see agent for details..
Lifestyle Ratings
Learn more about Lifestyle SearchRenters Reviews and Ratings
Horrible Communication
May 8, 2026The complex has sold twice since I moved in less than two years ago. This newest owner has zero communication. I have no idea where to go to pay the rent now because it was never communicated to me. They don’t answer their phone. They don’t reply to email but they’ll leave a letter on your door saying they’re gonna kick you out in four days if you don’t pay them. But they don’t tell you how to pay them. I will be moving out when my lease is up, or sooner if they don’t tell me how to pay. My ...opinion look somewhere else.Read MoreReview from Apartments.com
Verified RenterSubmitted by a verified resident of the apartment community. Participating residents may receive reward points in exchange for posting a review during their lease term, regardless of the nature of the review.
January 22, 2026Val is professionally charming & efficient. The homes are perfect. I do wish the garages were a little bigger. I have very happy with my home a this time.Property Manager Responded
April 9, 2026Thank you for sharing your positive experience with us. We're glad to hear that you're happy with your home and appreciate your feedback about the garages. Your insights help us improve our community. Sincerely, The Cadia Grand Prairie Management Team
Review from Apartments.com
Verified RenterSubmitted by a verified resident of the apartment community. Participating residents may receive reward points in exchange for posting a review during their lease term, regardless of the nature of the review.
January 22, 2026This place is simply awesome, the community, landscaping, amenities, gated community, friendly neighbors, the list goes on, What more can you ask for…Property Manager Responded
April 9, 2026Thank you for sharing your positive experience with us! We're thrilled to hear that you enjoy the community and its features. Your feedback is greatly appreciated and encourages us to continue providing a great living environment. Sincerely, The Cadia Grand Prairie Management Team
Review from Apartments.com
Verified RenterSubmitted by a verified resident of the apartment community. Participating residents may receive reward points in exchange for posting a review during their lease term, regardless of the nature of the review.
January 22, 2026I love the convenience of the location and how homey it is! The island feels like a dream kitchen and the yard is the extra bonus I didn’t know I was looking for. I love it so much.Property Manager Responded
April 9, 2026Thank you for sharing your wonderful experience with us! We're thrilled to hear that you enjoy the location and the features of your home. It's great to know that the kitchen and yard have made your living experience even more special. Sincerely, The Cadia Grand Prairie Management Team
Review from Apartments.com
Verified RenterSubmitted by a verified resident of the apartment community. Participating residents may receive reward points in exchange for posting a review during their lease term, regardless of the nature of the review.
December 7, 2025from application to moving in, everything has been a quick and easy moving process, everyone has been nice and welcoming to the community and would highly recommend itProperty Manager Responded
December 15, 2025Thank you for sharing your positive experience with us! We're happy to hear that the process was smooth and that you felt welcomed. Your recommendation means a lot to us. Sincerely, The Cadia Grand Prairie Management Team
Review from Apartments.com
Verified RenterSubmitted by a verified resident of the apartment community. Participating residents may receive reward points in exchange for posting a review during their lease term, regardless of the nature of the review.
December 6, 2025My resident experience has been amazing! Melissa and Val were great with the move in process. I absolutely love the community. The area is very calm and quiet.Property Manager Responded
December 12, 2025Thank you for sharing your wonderful experience with us! We're thrilled to hear that Melissa and Val made your move-in process smooth and that you love our community. It's great to know you find the area calm and quiet. Sincerely, The Cadia Grand Prairie Management Team
Review from Apartments.com
Verified RenterSubmitted by a verified resident of the apartment community. Participating residents may receive reward points in exchange for posting a review during their lease term, regardless of the nature of the review.
November 18, 2025Great community to live in! Move here in 2023 and it's been a great experience since! Conveniently located to a wide variety of shops, restaurants.Property Manager Responded
November 23, 2025Thank you for sharing your positive experience with us! We're thrilled to hear that you enjoy the convenient location and everything our community has to offer. We look forward to continuing to provide a great living experience. Sincerely, The Cadia Grand Prairie Management Team
Review from Apartments.com
Verified RenterSubmitted by a verified resident of the apartment community. Participating residents may receive reward points in exchange for posting a review during their lease term, regardless of the nature of the review.
August 26, 2025I received keys on a Tuesday and moved in that Friday. Valerie and Jose have gone above and beyond to help get me in and settled. So far everything has gone pretty well. The complex is quiet for being right off a major highway, and the gates have always worked from what I’ve noticed. I feel pretty safe and comfortable in my new home and walking around the complex.Property Manager Responded
August 28, 2025Thank you for sharing your positive experience with us. We're thrilled to hear that Valerie and Jose were able to assist you in getting settled. It's great to know you're enjoying the quiet environment and feeling comfortable in your new home. We appreciate your feedback and look forward to continuing to provide a welcoming community. Sincerely, The Cadia Grand Prairie Management Team
Review from Apartments.com
Verified RenterSubmitted by a verified resident of the apartment community. Participating residents may receive reward points in exchange for posting a review during their lease term, regardless of the nature of the review.
August 15, 2025Great experience so far. It’s a great area near by a lot of stores which is amazing for me. Staff are Amazing and they do different events which is coolProperty Manager Responded
August 28, 2025Thank you for sharing your positive experience with us. We're thrilled to hear that you enjoy the area and our community events. We appreciate your kind words and look forward to continuing to provide a great living experience. Sincerely, The Cadia Grand Prairie Management Team
Review from Apartments.com
Verified RenterSubmitted by a verified resident of the apartment community. Participating residents may receive reward points in exchange for posting a review during their lease term, regardless of the nature of the review.
May 18, 2025Property and home very beautiful. However the technology sucks and the trash pick up. If they get rid of those that would be much better. I also wish they had a play area for the childrenProperty Manager Responded
May 20, 2025We are glad that you find our property beautiful. We understand your concerns about the technology and trash pick-up, and we're always looking for ways to improve our services. Your suggestion for a children's play area is noted. Please feel free to contact us at 1 945-215-0010 to discuss any further suggestions or concerns. Sincerely, The Cadia Grand Prairie Management Team
Review from Apartments.com
Verified RenterSubmitted by a verified resident of the apartment community. Participating residents may receive reward points in exchange for posting a review during their lease term, regardless of the nature of the review.
May 15, 2025Quiet community. People from all walks of life. I feel very safe morning or night. Grounds are kept very nice and clean. Really looking forward to the rest of the year.Property Manager Responded
May 16, 2025We appreciate your positive feedback about our community. It's wonderful to hear that you're enjoying the peaceful atmosphere and well-maintained grounds. We're also excited for the rest of the year and look forward to continuing to provide a great living experience. Sincerely, The Cadia Grand Prairie Management Team
Review from Apartments.com
Verified RenterSubmitted by a verified resident of the apartment community. Participating residents may receive reward points in exchange for posting a review during their lease term, regardless of the nature of the review.
April 2, 2025The staff was exceptionally courteous and accommodating, making our move-in experience seamless and stress-free once we received our keys. Thank youProperty Manager Responded
April 4, 2025We appreciate your kind words about our team's efforts to make your move-in process smooth. It's always our goal to provide a seamless experience for all. We're grateful for your feedback and look forward to continuing to make your time with us enjoyable. Sincerely, The Cadia Grand Prairie Management Team
Review from Apartments.com
Nearby Schools
South Grand Prairie High School
Ervin C Whitt Elementary School
About GreatSchools Data on ApartmentHomeLiving.com.
Points of Interest
Time and distance from Cadia Grand Prairie Rental Homes.
Big Box and Retail
Target
Kohl's
Walgreens
Colleges and Universities
Groceries
Kroger
La Michoacana Meat Market
Food Lion
Hospitals
Medical City Arlington
Usmd Hospital At Arlington
Baylor Scott & White Orthopedic And Spine Hospital
Military Bases
Dallas Naval Air Station
Parks and Recreation
Cadia Grand Prairie Rental Homes has 3 parks within 7.4 miles, including Six Flags Over Texas, Ballpark in Arlington, and Hurricane Harbor.
Shopping Centers
Cadia Grand Prairie Rental Homes has 5 shopping centers within 0.7 miles.
Transit Stations
Nearby Neighborhoods
Rental Price Ranges in the Area
| Bedroom | Average Rent | Cheapest Rent | Highest Rent |
|---|---|---|---|
| Grand Prairie Studio Apartments | $1,388 | $658 | $9,000 |
| Grand Prairie 1 Bedroom Apartments | $1,382 | $683 | $5,336 |
| Grand Prairie 2 Bedroom Apartments | $1,755 | $934 | $9,123 |
| Grand Prairie 3 Bedroom Apartments | $2,487 | $1,346 | $10,000+ |
| Grand Prairie 4 Bedroom Apartments | $4,477 | $2,145 | $10,000+ |
Browse Top Apartments in Grand Prairie
By Price
- Cheap Grand Prairie Apartments
- Grand Prairie Apartments Under $700
- Grand Prairie Apartments Under $800
- Grand Prairie Apartments Under $900
- Grand Prairie Apartments Under $1000
- Grand Prairie Apartments Under $1200
- Grand Prairie Apartments Under $1500
- Grand Prairie Apartments Under $2000
- Grand Prairie Luxury Apartments
By Community Type
- Grand Prairie Apartments for Rent by Owner
- Grand Prairie Apartments with Rent Specials
- Grand Prairie Top Rated Apartments
- Grand Prairie Corporate Apartments
- Grand Prairie Furnished Apartments
- Grand Prairie Gated Apartments
- Grand Prairie Loft Apartments
- Grand Prairie Low Income Apartments
- New Grand Prairie Apartments
- Grand Prairie Senior Apartments
- Grand Prairie Short-term Apartments
- Grand Prairie Student Apartments
- Grand Prairie Apartments with Utilities Included


Max of 3. Large Dogs Welcome.