


Request Notification
Caldera House
Lewis Center, OH 43035

- 1–2 Bedrooms
- 607–1,768 Square Feet
About Caldera House
If you're searching for first-class living with exceptional amenities and upscale finishes, your search ends here. Caldera House offers a modern, luxurious lifestyle in the heart of Lewis Center—just minutes from Polaris Parkway and with convenient highway access, placing everything you need within easy reach. Our thoughtfully designed one- and two-bedroom apartments feature high-end touches like quartz countertops, stylish tile backsplashes, sleek pendant lighting, and more. Every detail reflects comfort, quality, and contemporary style. Step outside your door and enjoy a resort-inspired community, complete with a heated pool and sundeck, a 24-hour fitness center, and a complimentary Starbucks coffee bar. Whether you're relaxing, staying active, or entertaining guests, Caldera House delivers an elevated living experience. Live where luxury meets lifestyle. Welcome home to Caldera House.
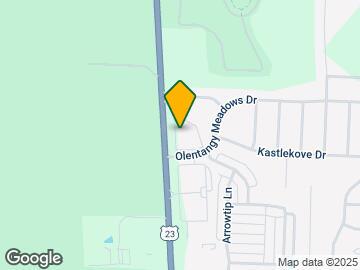

Caldera House is located in the Olentangy Neighborhood and 43035 Zip code of Lewis Center, OH.
Unique Features and Amenities
- 24-Hour Emergency Maintenance
- 42-inch Cabinets
- All-Electric Appliances
- Area Highlights
- AT&T Cable & Internet
- Automatic and Online Rent Payments
- Carpeting
- Central Air Conditioning
- Close to Shopping & Entertainment
- Community Spaces
- Convenience & Services
- Electric Provider: PEM
- Elevators
- Fitness & Recreation
- Flexible Lease Terms
- Flooring
- Garage Rentals
- Garbage Disposal
- Grilling Stations
- High Speed Fiber Internet
- Interior Amenities
- Kitchen Island with Seating
- Luxer One Package System
- Minutes to Highbanks Metro Park
- Minutes to the Polaris Area
- Monthly Resident Events
- Neutral Tones
- Olentangy Local School District
- Online Resident Portal
- Open, Onsite Parking
- Optional Features
- Parking & Transportation
- Patios & Balconies
- Patios and Balconies
- Payments & Utilities
- Pendant Lighting
- Pet Friendly
- Pet-Friendly
- Professional Landscaping
- Resident Lounge
- Resident Mobile App
- Resident Referral Program
- Security Deposit Payment Plans
- Spacious Closets
- Starbucks Coffee Bar
- Swimming Pool
- Technology & Connectivity
- Tile Backsplash
- Visa/Mastercard Accepted
- Washer & Dryer Included
- Washer Dryer
- Water Provider: PEM
- Wood Plank Vinyl Flooring
Property Contact Info
Office Hours
| Monday | 10:00 am–6:00 pm |
| Tuesday | 10:00 am–6:00 pm |
| Wednesday | 10:00 am–5:30 pm |
| Thursday | 10:00 am–6:00 pm |
| Friday | 10:00 am–5:30 pm |
| Saturday | Closed |
| Sunday | Closed |
Floorplan Pricing and Availability
New! Interactive Property Map
1 Bedroom
Show Unavailable FloorplansFloorplan A4
1 Bed, 1 Bath, 855 sq ftAvailable Aug 12Cheapest 1 BedroomThis is the cheapest 1 Bedroom at this PropertyModel Gallery
Floorplans
Photos
Availability Details
Availability Date Unit Sq Ft August 12, 2026 128 855 September 11, 2026 427 855 Apartment Model: A41 Bedroom, 1 Bath, 855 sq ftAvailable August 12, 2026FloorplansPhotos![]()
A4 - Image 1 ![]()
A4 - Image 2 ![]()
A4 - Image 3 ![]()
A4 - Image 4 ![]()
A4 - Image 5 ![]()
A4 - Image 6 ![]()
A4 - Image 7 ![]()
A4 - Floorplan Apartment Unit: 128Apartment Model: A41 Bedroom, 1 Bath, 855 sq ftAvailable August 12, 2026Apartment Unit: 427Apartment Model: A41 Bedroom, 1 Bath, 855 sq ftAvailable September 11, 2026Floorplan A2
1 Bed, 1 Bath, 747 sq ftAvailable Sep 21Model Gallery
Floorplans
Photos
Availability Details
Availability Date Unit Sq Ft September 21, 2026 316 747 Apartment Model: A21 Bedroom, 1 Bath, 747 sq ftAvailable September 21, 2026FloorplansPhotos![]()
A2 - Image 1 ![]()
A2 - Image 2 ![]()
A2 - Image 3 ![]()
A2 - Image 4 ![]()
A2 - Image 5 ![]()
A2 - Image 6 ![]()
A2 - Image 7 ![]()
A2 - Floorplan Apartment Unit: 316Apartment Model: A21 Bedroom, 1 Bath, 747 sq ftAvailable September 21, 2026Floorplan A1
1 Bed, 1 Bath, 607 sq ftModel Gallery
Floorplans
Availability Details
Availability Date Unit Sq Ft Unavailable A1 607 sq ft Apartment Model: A11 Bedroom, 1 Bath, 607 sq ftUnavailable![]()
A1 - Floorplan Floorplan A3
1 Bed, 1 Bath, 776 sq ftModel Gallery
Floorplans
Availability Details
Availability Date Unit Sq Ft Unavailable A3 776 sq ft Apartment Model: A31 Bedroom, 1 Bath, 776 sq ftUnavailable![]()
A3 - Floorplan 2 Bedrooms
Floorplan B2
2 Beds, 2 Baths, 1099 sq ftAvailable Aug 13Cheapest 2 BedroomThis is the cheapest 2 Bedroom at this PropertyModel Gallery
Floorplans
Photos
Availability Details
Availability Date Unit Sq Ft August 13, 2026 130 1099 August 26, 2026 207 1099 August 27, 2026 103 1099 Apartment Model: B22 Bedroom, 2 Bath, 1099 sq ftAvailable August 13, 2026FloorplansPhotos![]()
B2 - Image 1 ![]()
B2 - Image 2 ![]()
B2 - Image 3 ![]()
B2 - Image 4 ![]()
B2 - Image 5 ![]()
B2 - Image 6 ![]()
B2 - Image 7 ![]()
B2 - Image 8 ![]()
B2 - Floorplan Apartment Unit: 130Apartment Model: B22 Bedroom, 2 Bath, 1099 sq ftAvailable August 13, 2026Apartment Unit: 207Apartment Model: B22 Bedroom, 2 Bath, 1099 sq ftAvailable August 26, 2026Apartment Unit: 103Apartment Model: B22 Bedroom, 2 Bath, 1099 sq ftAvailable August 27, 2026Floorplan B1
2 Beds, 2 Baths, 1094 sq ftAvailable Aug 22Model Gallery
Floorplans
Availability Details
Availability Date Unit Sq Ft August 22, 2026 202 1094 Apartment Model: B12 Bedroom, 2 Bath, 1094 sq ftAvailable August 22, 2026![]()
B1 - Floorplan Apartment Unit: 202Apartment Model: B12 Bedroom, 2 Bath, 1094 sq ftAvailable August 22, 2026B3 Loft
2 Beds, 2 Baths, 1558 sq ftAvailable Aug 24Model Gallery
Floorplans
Availability Details
Availability Date Unit Sq Ft August 24, 2026 423 1558 Apartment Model: B3 Loft2 Bedroom, 2 Bath, 1558 sq ftAvailable August 24, 2026![]()
B3 Loft - Floorplan Apartment Unit: 423Apartment Model: B3 Loft2 Bedroom, 2 Bath, 1558 sq ftAvailable August 24, 2026B4 Loft
2 Beds, 3 Baths, 1768 sq ftAvailable Aug 26Largest 2 BedroomThis is the largest 2 Bedroom at this PropertyModel Gallery
Floorplans
Photos
Availability Details
Availability Date Unit Sq Ft August 26, 2026 402 1768 Apartment Model: B4 Loft2 Bedroom, 3 Bath, 1768 sq ftAvailable August 26, 2026FloorplansPhotos![]()
B4 Loft - Image 1 ![]()
B4 Loft - Image 2 ![]()
B4 Loft - Image 3 ![]()
B4 Loft - Image 4 ![]()
B4 Loft - Image 5 ![]()
B4 Loft - Image 6 ![]()
B4 Loft - Image 7 ![]()
B4 Loft - Floorplan Apartment Unit: 402Apartment Model: B4 Loft2 Bedroom, 3 Bath, 1768 sq ftAvailable August 26, 2026
Property Information
- Built in 2020
- 4 Stories
- 137 Units
Lease Terms
- 12 mo
- Short Term Lease Options
Fees and Policies
The fees listed below are community-provided and may exclude utilities or add-ons. All payments are made directly to the property and are non-refundable unless otherwise specified.
Required Fees
One-Time Basics
- Due at Application
- Application Fee Per ApplicantiCharged per applicant.$49.00
- Due at Move-In
- Administrative FeeiCharged per unit.$200.00
Pet Policy and Fees
Pet Policies are Negotiable
Cats
None
Comments: At Caldera House, we welcome responsible pet owners and their furry companions to our community. Most common household pets, such as dogs and cats, are allowed, though breed and weight restrictions may apply—please contact the leasing office for d...
Dogs
None
Comments: At Caldera House, we welcome responsible pet owners and their furry companions to our community. Most common household pets, such as dogs and cats, are allowed, though breed and weight restrictions may apply—please contact the leasing office for d...
Parking Info and Fees
- Other
Property Fee Disclaimer: Based on community-supplied data and independent market research. Subject to change without notice. May exclude fees for mandatory or optional services and usage-based utilities.
Features and Amenities
Community Features
- Corporate Housing
Map
- Shopping
- Colleges
- Grocery
- Medical
- Parks
- Nearby Properties

Map
Getting Around
30 / 100 Somewhat walkable
40 / 100 Fairly bikeable
100 / 100 Exceptionally car friendly
Getting to Know the Area
50 / 100 Restaurants
30 / 100 Cafes
30 / 100 Nightlife
40 / 100 Shopping
100 / 100 Parks
20 / 100 Noise Level
Renters Reviews and Ratings
A Constant Headache
Excellent life at clean, safe, and well-maintained community
Property Manager Responded
Personable, Safe, and The best management
Property Manager Responded
Love it here
Property Manager Responded
Accomodating short term rental with dogs
Property Manager Responded
You won't find another landlord that will go above and beyond like this crew!
Property Manager Responded
Fantastic Apartments!
Property Manager Responded
AMAZING PLACE TO LIVE SO MUCH TO DO 10/10 STAFF
Property Manager Responded
Awesome place to live!
Property Manager Responded
Love living at Caldera
Property Manager Responded
Highly Recommend this Property to Anyone!
Property Manager Responded
Caldera House
Property Manager Responded
Nearby Schools
Orange High School
Olentangy Meadows Elementary School
Olentangy Orange Middle School
About GreatSchools Data on ApartmentHomeLiving.com.
Points of Interest
Time and distance from Caldera House.
Arts Museums and Landmarks
Big Box and Retail
Walgreens
Macy's
Jcpenney
Colleges and Universities
Columbus State Community College - Delaware Campus
Groceries
Kroger
Trader Joe's
Giant Eagle
Hospitals
Parks and Recreation
Caldera House has 1 park within 9.2 miles, including Indian Village.
Restaurants and Dining
Shopping Centers
Caldera House has 5 shopping centers within 1.3 miles.
Nearby Neighborhoods
Rental Price Ranges in the Area
| Bedroom | Average Rent | Cheapest Rent | Highest Rent |
|---|---|---|---|
| Lewis Center Studio Apartments | $1,280 | $815 | $2,879 |
| Lewis Center 1 Bedroom Apartments | $1,368 | $1,000 | $2,015 |
| Lewis Center 2 Bedroom Apartments | $1,761 | $1,149 | $2,950 |
| Lewis Center 3 Bedroom Apartments | $2,781 | $1,835 | $3,273 |
| Lewis Center 4 Bedroom Apartments | $3,471 | $3,363 | $3,839 |
| 2 Bedroom Homes | $2,233 | $1,300 | $5,000 |
| 3 Bedroom Homes | $2,650 | $2,230 | $4,295 |
| 4 Bedroom Homes | $3,291 | $2,550 | $4,499 |
| 5 Bedroom Homes | $4,849 | $3,999 | $6,400 |
Nearby Apartments
Nearby Homes
Did You Know?
The months of July-August show the most apartment renter searches in Ohio.


Property Manager Responded