

- Student Housing
- 1–2 Bedrooms
- $1,614-$2,018 Pricing
- 773–1,198 Square Feet
About Calibre Bend Apartments
Calibre Bend Apartments offers a wide variety of apartment styles designed to accommodate the demands of today's sophisticated professional, while offering the setting and charm of yesteryear. You can expect unsurpassed amenities that will delight your senses, and a cozy community that makes coming home a breeze. Imagine your meals coming together perfectly in your gourmet kitchen, relaxing on your screened terrace, and lounging in the sparkling pool. * The rental amount shown includes only the monthly apartment rental rate. Additional monthly charges may apply and will be outlined in the Lease Agreement for your review before signing. For details about any additional charges, please contact our leasing office.
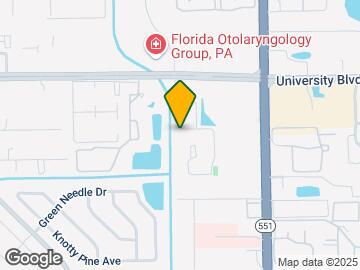
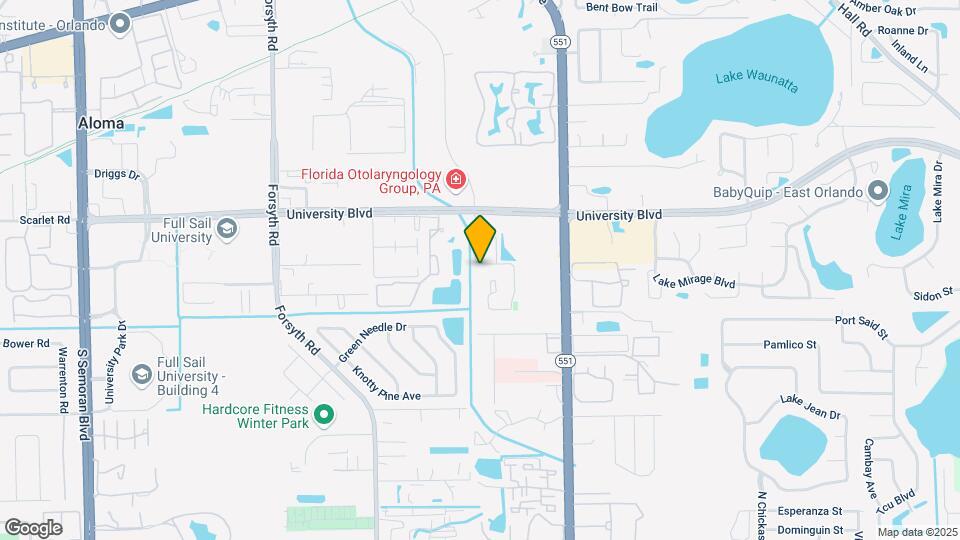
Calibre Bend Apartments is located in the Goldenrod Neighborhood and 32792 Zip code of Winter Park, FL. This community is professionally managed by Insula Companies

Unique Features and Amenities
- Bike Racks
- Billiard Table
- Black Appliances
- Breakfast Cove
- Built-in Microwave
- Ceiling Fans
- Charging Stations with USB Ports
- Closet Organizers (Select Units)
- Closet Organizers â select apartments
- Closet Organizers select apartments
- Coffee Bar
- Cozy Gas Burning Fire Pit
- Extended Countertops
- Fireplaces (Select Units)
- Fireplaces â select apartments
- Fireplaces select apartments
- Full Size Washer / Dryer
- Grilling Station with Gathering Areas
- Huge Walk-In Closets
- Individual Ground Floor Entrances
- Interactive Information Kiosk
- Linen Closet
- On-Line Leasing / Rent Payment / Maintenance Requests
- Resident Events Monthly
- Screened Patios
- Spacious Floor Plans
- Sun Room (Select Units)
- Sun Room â select apartments
- Sun Room select apartments
- Upgraded Units Available
- Vaulted Ceilings (Select Units)
- Vaulted Ceilings â select apartments
- Vaulted Ceilings select apartments
- Virtual Floor Plans
Property Contact Info

- Listed by:
- Agency:
- Vendor Logo:
- Website:
- View Property Website
- Call Us:
- (689) 220-7806
- Disclaimer:
Office Hours
| Monday | 8:30 am–5:30 pm |
| Tuesday | 8:30 am–5:30 pm |
| Wednesday | 8:30 am–5:30 pm |
| Thursday | 8:30 am–5:30 pm |
| Friday | 8:30 am–5:30 pm |
| Saturday | 10:00 am–5:00 pm |
| Sunday | Closed |
Floorplan Pricing and Availability
Calibre Bend Apartments offers 1 to 2 Bedroom apartments starting from $1,614 and having 773–1,198 sq ft. Here is the current pricing and availability:
New! Interactive Property Map
1 Bedroom
Shore Downstairs
1 Bed, 1 Bath, 773 sq ftModel Gallery
Floorplans
Availability Details
Price Availability Date Unit Sq Ft Deposit $1,614 Call for Availability Shore Downstairs 773 sq ft $400 Model Amenities and Features
Features
- Ceiling Fans
- Fireplace
- High Speed Internet Access
- Storage Space
- Tub/Shower
- Washer/Dryer
- Wi-Fi
Kitchen
- Dishwasher
- Freezer
- Ice Maker
- Island Kitchen
- Kitchen
- Microwave
- Oven
- Pantry
- Range
Living Space
- Carpet
- Dining Room
- Double Pane Windows
- Tile Floors
- Vaulted Ceiling
- Vinyl Flooring
- Walk-In Closets
Outdoor Space
- Grill
- Lawn
- Patio
- Porch
- Yard
Unique Features
- Bike Racks
- Billiard Table
- Cozy Gas Burning Fire Pit
- Extended Countertops
- Individual Ground Floor Entrances
- Interactive Information Kiosk
- Linen Closet
- Spacious Floor Plans
- Sun Room (Select Units)
- Virtual Floor Plans
Model Rent and Fees
Model Price
- $1,614
Deposit
- $400 deposit
Apartment Model: Shore Downstairs$1,6141 Bedroom, 1 Bath, 773 sq ftUnavailable![]()
Shore Downstairs - Floorplan Breaker Downstairs
1 Bed, 1 Bath, 862 sq ftModel Gallery
Floorplans
Availability Details
Price Availability Date Unit Sq Ft Deposit From $1,640 Call for Availability Breaker Downstairs 862 sq ft $400 Model Amenities and Features
Features
- Ceiling Fans
- Fireplace
- Heating
- High Speed Internet Access
- Storage Space
- Tub/Shower
- Washer/Dryer
- Wi-Fi
Kitchen
- Dishwasher
- Freezer
- Ice Maker
- Microwave
- Oven
- Pantry
- Range
Living Space
- Built-In Bookshelves
- Carpet
- Dining Room
- Double Pane Windows
- Tile Floors
- Vaulted Ceiling
- Vinyl Flooring
- Walk-In Closets
Outdoor Space
- Grill
- Lawn
- Patio
- Porch
- Yard
Unique Features
- Bike Racks
- Billiard Table
- Cozy Gas Burning Fire Pit
- Extended Countertops
- Individual Ground Floor Entrances
- Interactive Information Kiosk
- Linen Closet
- Spacious Floor Plans
- Sun Room (Select Units)
- Virtual Floor Plans
Model Rent and Fees
Model Price Range
- $1,640 - $1,720
Deposit
- $400 deposit
Apartment Model: Breaker DownstairsFrom $1,6401 Bedroom, 1 Bath, 862 sq ftUnavailable![]()
Breaker Downstairs - Floorplan Shore Upstairs
1 Bed, 1 Bath, 877 sq ftModel Gallery
Floorplans
Availability Details
Price Availability Date Unit Sq Ft Deposit From $1,619 Call for Availability Shore Upstairs 877 sq ft $400 Model Amenities and Features
Features
- Ceiling Fans
- Fireplace
- Storage Space
- Washer/Dryer
Kitchen
- Dishwasher
- Microwave
Living Space
- Vaulted Ceiling
- Walk-In Closets
Outdoor Space
- Patio
Unique Features
- Bike Racks
- Billiard Table
- Cozy Gas Burning Fire Pit
- Extended Countertops
- Individual Ground Floor Entrances
- Interactive Information Kiosk
- Spacious Floor Plans
- Sun Room (Select Units)
- Virtual Floor Plans
Model Rent and Fees
Model Price Range
- $1,619 - $1,715
Deposit
- $400 deposit
Apartment Model: Shore UpstairsFrom $1,6191 Bedroom, 1 Bath, 877 sq ftUnavailable![]()
Shore Upstairs - Floorplan Breaker Upstairs
1 Bed, 1 Bath, 966 sq ftLargest 1 BedroomThis is the largest 1 Bedroom at this PropertyModel Gallery
Floorplans
Availability Details
Price Availability Date Unit Sq Ft Deposit From $1,649 Call for Availability Breaker Upstairs 966 sq ft $400 Model Amenities and Features
Features
- Ceiling Fans
- Fireplace
- Storage Space
- Washer/Dryer
Kitchen
- Dishwasher
- Microwave
Living Space
- Vaulted Ceiling
- Walk-In Closets
Outdoor Space
- Patio
Unique Features
- Bike Racks
- Billiard Table
- Cozy Gas Burning Fire Pit
- Extended Countertops
- Individual Ground Floor Entrances
- Interactive Information Kiosk
- Spacious Floor Plans
- Sun Room (Select Units)
- Virtual Floor Plans
Model Rent and Fees
Model Price Range
- $1,649 - $1,744
Deposit
- $400 deposit
Apartment Model: Breaker UpstairsFrom $1,6491 Bedroom, 1 Bath, 966 sq ftUnavailable![]()
Breaker Upstairs - Floorplan 2 Bedrooms
Dunes Upstairs
From $1,903
2 Beds, 2 Baths, 1169 sq ftAvailable NowModel Gallery
Floorplans
Availability Details
Price Availability Date Unit Sq Ft Deposit View Details $1,903 Available Now 13-1304 1169 $400 $1,903 Available Now 16-1606 1169 $400 $1,903 Available Now 18-1804 1169 $400 Model Amenities and Features
Features
- Ceiling Fans
- Fireplace
- Storage Space
- Washer/Dryer
Kitchen
- Dishwasher
- Microwave
Living Space
- Vaulted Ceiling
- Walk-In Closets
Outdoor Space
- Patio
Unique Features
- Bike Racks
- Billiard Table
- Cozy Gas Burning Fire Pit
- Extended Countertops
- Individual Ground Floor Entrances
- Interactive Information Kiosk
- Spacious Floor Plans
- Sun Room (Select Units)
- Virtual Floor Plans
Model Rent and Fees
Model Price Range
- $1,799 - $1,903
Current Available Pricing
- $1,903
Deposit
- $400 deposit
Unit 13-1304 Amenities and Features
Features
- Ceiling Fans
- Fireplace
- Storage Space
- Washer/Dryer
Kitchen
- Dishwasher
- Microwave
Living Space
- Vaulted Ceiling
- Walk-In Closets
Outdoor Space
- Patio
Unique Features
- Bike Racks
- Billiard Table
- Cozy Gas Burning Fire Pit
- Extended Countertops
- Individual Ground Floor Entrances
- Interactive Information Kiosk
- Spacious Floor Plans
- Sun Room (Select Units)
- Virtual Floor Plans
Unit 13-1304 Rent and Fees
Unit Price
- $1,903
Deposit
- $400 deposit
Model Rent and Fees
Model Price Range
- $1,799 - $1,903
Unit 16-1606 Amenities and Features
Features
- Ceiling Fans
- Fireplace
- Storage Space
- Washer/Dryer
Kitchen
- Dishwasher
- Microwave
Living Space
- Vaulted Ceiling
- Walk-In Closets
Outdoor Space
- Patio
Unique Features
- Bike Racks
- Billiard Table
- Cozy Gas Burning Fire Pit
- Extended Countertops
- Individual Ground Floor Entrances
- Interactive Information Kiosk
- Spacious Floor Plans
- Sun Room (Select Units)
- Virtual Floor Plans
Unit 16-1606 Rent and Fees
Unit Price
- $1,903
Deposit
- $400 deposit
Model Rent and Fees
Model Price Range
- $1,799 - $1,903
Unit 18-1804 Amenities and Features
Features
- Ceiling Fans
- Fireplace
- Storage Space
- Washer/Dryer
Kitchen
- Dishwasher
- Microwave
Living Space
- Vaulted Ceiling
- Walk-In Closets
Outdoor Space
- Patio
Unique Features
- Bike Racks
- Billiard Table
- Cozy Gas Burning Fire Pit
- Extended Countertops
- Individual Ground Floor Entrances
- Interactive Information Kiosk
- Spacious Floor Plans
- Sun Room (Select Units)
- Virtual Floor Plans
Unit 18-1804 Rent and Fees
Unit Price
- $1,903
Deposit
- $400 deposit
Model Rent and Fees
Model Price Range
- $1,799 - $1,903
Apartment Model: Dunes UpstairsFrom $1,7992 Bedroom, 2 Bath, 1169 sq ftAvailable Now![]()
Dunes Upstairs - Floorplan Apartment Unit: 13-1304Apartment Model: Dunes Upstairs$1,9032 Bedroom, 2 Bath, 1169 sq ftAvailable NowApartment Unit: 16-1606Apartment Model: Dunes Upstairs$1,9032 Bedroom, 2 Bath, 1169 sq ftAvailable NowApartment Unit: 18-1804Apartment Model: Dunes Upstairs$1,9032 Bedroom, 2 Bath, 1169 sq ftAvailable NowDunes Downstairs
From $1,884
2 Beds, 2 Baths, 1065 sq ftAvailable NowModel Gallery
Floorplans
Photos
Availability Details
Price Availability Date Unit Sq Ft Deposit View Details $1,983 Available Now 02-0205 1065 $400 $1,884 Available Now 10-1003 1065 $400 Model Amenities and Features
Features
- Ceiling Fans
- Fireplace
- Heating
- High Speed Internet Access
- Storage Space
- Tub/Shower
- Washer/Dryer
- Wi-Fi
Kitchen
- Dishwasher
- Freezer
- Ice Maker
- Kitchen
- Microwave
- Oven
- Pantry
- Range
Living Space
- Built-In Bookshelves
- Carpet
- Dining Room
- Double Pane Windows
- Tile Floors
- Vaulted Ceiling
- Vinyl Flooring
- Walk-In Closets
Outdoor Space
- Grill
- Lawn
- Patio
- Porch
- Yard
Unique Features
- Bike Racks
- Billiard Table
- Cozy Gas Burning Fire Pit
- Extended Countertops
- Individual Ground Floor Entrances
- Interactive Information Kiosk
- Linen Closet
- Spacious Floor Plans
- Sun Room (Select Units)
- Virtual Floor Plans
Model Rent and Fees
Model Price Range
- $1,844 - $1,983
Current Available Pricing
- $1,884 - $1,983
Deposit
- $400 deposit
Unit 02-0205 Amenities and Features
Features
- Ceiling Fans
- Fireplace
- Heating
- High Speed Internet Access
- Storage Space
- Tub/Shower
- Washer/Dryer
- Wi-Fi
Kitchen
- Dishwasher
- Freezer
- Ice Maker
- Kitchen
- Microwave
- Oven
- Pantry
- Range
Living Space
- Built-In Bookshelves
- Carpet
- Dining Room
- Double Pane Windows
- Linen Closet
- Tile Floors
- Vaulted Ceiling
- Vinyl Flooring
- Walk-In Closets
Outdoor Space
- Grill
- Lawn
- Patio
- Porch
- Yard
Unique Features
- Bike Racks
- Billiard Table
- Cozy Gas Burning Fire Pit
- Extended Countertops
- Individual Ground Floor Entrances
- Interactive Information Kiosk
- Spacious Floor Plans
- Sun Room (Select Units)
- Virtual Floor Plans
Unit 02-0205 Rent and Fees
Unit Price
- $1,983
Deposit
- $400 deposit
Model Rent and Fees
Model Price Range
- $1,844 - $1,983
Unit 10-1003 Amenities and Features
Features
- Ceiling Fans
- Fireplace
- Heating
- High Speed Internet Access
- Storage Space
- Tub/Shower
- Washer/Dryer
- Wi-Fi
Kitchen
- Dishwasher
- Freezer
- Ice Maker
- Kitchen
- Microwave
- Oven
- Pantry
- Range
Living Space
- Built-In Bookshelves
- Carpet
- Dining Room
- Double Pane Windows
- Linen Closet
- Tile Floors
- Vaulted Ceiling
- Vinyl Flooring
- Walk-In Closets
Outdoor Space
- Grill
- Lawn
- Patio
- Porch
- Yard
Unique Features
- Bike Racks
- Billiard Table
- Cozy Gas Burning Fire Pit
- Extended Countertops
- Individual Ground Floor Entrances
- Interactive Information Kiosk
- Spacious Floor Plans
- Sun Room (Select Units)
- Virtual Floor Plans
Unit 10-1003 Rent and Fees
Unit Price
- $1,884
Deposit
- $400 deposit
Model Rent and Fees
Model Price Range
- $1,844 - $1,983
Apartment Model: Dunes DownstairsFrom $1,8442 Bedroom, 2 Bath, 1065 sq ftAvailable NowFloorplansPhotos![]()
Dunes Downstairs - Image 1 ![]()
Dunes Downstairs - Image 2 ![]()
Dunes Downstairs - Image 3 ![]()
Dunes Downstairs - Image 4 ![]()
Dunes Downstairs - Image 5 ![]()
Dunes Downstairs - Image 6 ![]()
Dunes Downstairs - Image 7 ![]()
Dunes Downstairs - Image 8 ![]()
Dunes Downstairs - Image 9 ![]()
Dunes Downstairs - Image 10 ![]()
Dunes Downstairs - Floorplan Apartment Unit: 02-0205Apartment Model: Dunes Downstairs$1,9832 Bedroom, 2 Bath, 1065 sq ftAvailable NowApartment Unit: 10-1003Apartment Model: Dunes Downstairs$1,8842 Bedroom, 2 Bath, 1065 sq ftAvailable NowCove Downstairs
From $2,018
2 Beds, 2 Baths, 1106 sq ftAvailable NowModel Gallery
Floorplans
Availability Details
Price Availability Date Unit Sq Ft Deposit $2,018 Available Now 13-1301 1106 $500 Unit 13-1301 Amenities and Features
Features
- Ceiling Fans
- Fireplace
- Heating
- High Speed Internet Access
- Storage Space
- Tub/Shower
- Washer/Dryer
- Wi-Fi
Kitchen
- Dishwasher
- Freezer
- Ice Maker
- Kitchen
- Microwave
- Oven
- Pantry
- Range
Living Space
- Built-In Bookshelves
- Carpet
- Dining Room
- Double Pane Windows
- Linen Closet
- Tile Floors
- Vaulted Ceiling
- Vinyl Flooring
- Walk-In Closets
Outdoor Space
- Grill
- Lawn
- Patio
- Porch
- Yard
Unique Features
- Bike Racks
- Billiard Table
- Cozy Gas Burning Fire Pit
- Extended Countertops
- Individual Ground Floor Entrances
- Interactive Information Kiosk
- Spacious Floor Plans
- Sun Room (Select Units)
- Virtual Floor Plans
Unit 13-1301 Rent and Fees
Unit Price
- $2,018
Deposit
- $500 deposit
Model Rent and Fees
Model Price Range
- $1,898 - $2,018
Apartment Model: Cove DownstairsFrom $1,8982 Bedroom, 2 Bath, 1106 sq ftAvailable Now![]()
Cove Downstairs - Floorplan Apartment Unit: 13-1301Apartment Model: Cove Downstairs$2,0182 Bedroom, 2 Bath, 1106 sq ftAvailable NowCove Upstairs
$1,933
2 Beds, 2 Baths, 1198 sq ftAvailable NowLargest 2 BedroomThis is the largest 2 Bedroom at this PropertyModel Gallery
Floorplans
Availability Details
Price Availability Date Unit Sq Ft Deposit View Details $1,933 Available Now 07-0712 1198 $400 $1,933 Available Now 12-1208 1198 $400 Model Amenities and Features
Features
- Ceiling Fans
- Fireplace
- Storage Space
- Washer/Dryer
Kitchen
- Dishwasher
- Microwave
Living Space
- Vaulted Ceiling
- Walk-In Closets
Outdoor Space
- Patio
Unique Features
- Bike Racks
- Billiard Table
- Cozy Gas Burning Fire Pit
- Extended Countertops
- Individual Ground Floor Entrances
- Interactive Information Kiosk
- Spacious Floor Plans
- Sun Room (Select Units)
- Virtual Floor Plans
Model Rent and Fees
Model Price
- $1,933
Deposit
- $400 deposit
Unit 07-0712 Amenities and Features
Features
- Ceiling Fans
- Fireplace
- Storage Space
- Washer/Dryer
Kitchen
- Dishwasher
- Microwave
Living Space
- Vaulted Ceiling
- Walk-In Closets
Outdoor Space
- Patio
Unique Features
- Bike Racks
- Billiard Table
- Cozy Gas Burning Fire Pit
- Extended Countertops
- Individual Ground Floor Entrances
- Interactive Information Kiosk
- Spacious Floor Plans
- Sun Room (Select Units)
- Virtual Floor Plans
Unit 07-0712 Rent and Fees
Unit Price
- $1,933
Deposit
- $400 deposit
Model Rent and Fees
Price
- $1,933
Unit 12-1208 Amenities and Features
Features
- Ceiling Fans
- Fireplace
- Storage Space
- Washer/Dryer
Kitchen
- Dishwasher
- Microwave
Living Space
- Vaulted Ceiling
- Walk-In Closets
Outdoor Space
- Patio
Unique Features
- Bike Racks
- Billiard Table
- Cozy Gas Burning Fire Pit
- Extended Countertops
- Individual Ground Floor Entrances
- Interactive Information Kiosk
- Spacious Floor Plans
- Sun Room (Select Units)
- Virtual Floor Plans
Unit 12-1208 Rent and Fees
Unit Price
- $1,933
Deposit
- $400 deposit
Model Rent and Fees
Price
- $1,933
Apartment Model: Cove UpstairsFrom $1,9332 Bedroom, 2 Bath, 1198 sq ftAvailable Now![]()
Cove Upstairs - Floorplan Apartment Unit: 07-0712Apartment Model: Cove Upstairs$1,9332 Bedroom, 2 Bath, 1198 sq ftAvailable NowApartment Unit: 12-1208Apartment Model: Cove Upstairs$1,9332 Bedroom, 2 Bath, 1198 sq ftAvailable Now
Schedule a Tour
3D Tours
Property Information
- Renovated In 2018
- 212 Units
- 2 Stories
- Built in 1987
Lease Terms
- 7 - 12 mo
Fees and Policies
The fees listed below are community-provided and may exclude utilities or add-ons. All payments are made directly to the property and are non-refundable unless otherwise specified.
Required Fees
One-Time Basics
- Due at Application
- Application Fee Per ApplicantiCharged per applicant.$85.00
Other Fees and Policies
Pet Fees
- Cat
- One-Time Pet FeeiMax of 2. Charged Per Pet.$350.00
- Monthly Pet FeeiMax of 2. Charged Per Pet.$25.00
- Dog
- Monthly Pet FeeiMax of 2. Charged Per Pet.$25.00
- One-Time Pet FeeiMax of 2. Charged Per Pet.$350.00
- Fish
- One-Time Pet FeeiMax of 2. Charged Per Pet.$350.00
- Monthly Pet FeeiMax of 2. Charged Per Pet.$25.00
- Reptile
- One-Time Pet FeeiMax of 2. Charged Per Pet.$350.00
- Monthly Pet FeeiMax of 2. Charged Per Pet.$25.00
- Other Pet
- One-Time Pet FeeiMax of 2. Charged Per Pet.$350.00
- Monthly Pet FeeiMax of 2. Charged Per Pet.$25.00
- Bird
- Monthly Pet FeeiMax of 2. Charged Per Pet.$25.00
- One-Time Pet FeeiMax of 2. Charged Per Pet.$350.00
Max of 2. $350.00 non-refundable fee for 1 and $500.00 for 2.
Max of 2.
Max of 2.
Max of 2.
Max of 2.
Parking Info and Fees
- Surface Lot
Property Fee Disclaimer: Based on community-supplied data and independent market research. Subject to change without notice. May exclude fees for mandatory or optional services and usage-based utilities.
Features and Amenities
On-Site Services
- Renters Insurance Program
- Online Services
Community Features
- Conference Rooms
- Walk Up
- Multi Use Room
- Business Center
- Clubhouse
Outdoor Features
- Grill
- Controlled Access
- Patio
- Porch
- Lawn
- Deck
- Yard
Recreation and Fitness
- Fitness Center
- Tennis Court
- Media Center/Movie Theatre
- Bicycle Storage
- Pool
Interior Features
- View
- Ceiling Fans
- High Speed Internet Access
- Tub/Shower
- Heating
- Cable Ready
- Washer/Dryer
- Wi Fi
Kitchen Amenities
- Microwave
- Dishwasher
- Island Kitchen
- Oven
- Pantry
- Range
- Freezer
- Disposal
- Ice Maker
- Kitchen
Living Area Features
- Walk In Closets
- Built In Bookshelves
- Dining Room
- Double Pane Windows
- Vinyl Flooring
- Carpet
- Linen Closet
- Tile Floors
- Views
- Window Coverings

Map
- Shopping
- Colleges
- Grocery
- Medical

Map
Getting Around
50 / 100 Fairly walkable
30 / 100 Limited public transit
50 / 100 Fairly bikeable
80 / 100 Very car friendly
Getting to Know the Area
70 / 100 Restaurants
60 / 100 Cafes
50 / 100 Nightlife
60 / 100 Shopping
50 / 100 Parks
100 / 100 Noise Level
Frequently Asked Questions about Calibre Bend Apartments
Where is Calibre Bend Apartments located?
Calibre Bend Apartments is located at 3924 Calibre Bend Ln near the Goldenrod area of Winter Park, FL
What is the current rent range at Calibre Bend Apartments?
1 Bedroom to 2 Bedroom Apartments at Calibre Bend Apartments currently range from $1,614 to $2,018
When is the leasing office open?
- The office Hours for Calibre Bend Apartments are
- Monday 8:30 am–5:30 pm
- Tuesday 8:30 am–5:30 pm
- Wednesday 8:30 am–5:30 pm
- Thursday 8:30 am–5:30 pm
- Friday 8:30 am–5:30 pm
- Saturday 10:00 am–5:00 pm
- Sunday Closed
Are pets allowed?
Call us today to find out our pet policy and if we allow pets
Renters Reviews and Ratings
I love this place
no communication skills
I will miss this place and the staff
Peaceful place to live
Your search is over.
Great apartments!
Great Apartments
Quiet, Clean, Safe :)
Best maintenance!
Customer service and community
Property Manager Responded
Great place to call home
Property Manager Responded
Nearby Schools
Glenridge Middle School
About GreatSchools Data on ApartmentHomeLiving.com.
Points of Interest
Time and distance from Calibre Bend Apartments.
Big Box and Retail
Target
Kohl's
Walgreens
Colleges and Universities
Valencia Community College - Criminal Justice Institute
Groceries
The Fresh Market
Publix
Trader Joes
Hospitals
Military Bases
Naval Training Center
Restaurants and Dining
Miller's Ale House Alafaya Trail
Shopping Centers
Calibre Bend Apartments has 5 shopping centers within 0.6 miles.
Nearby Neighborhoods
Rental Price Ranges in the Area
| Bedroom | Average Rent | Cheapest Rent | Highest Rent |
|---|---|---|---|
| Winter Park Studio Apartments | $1,610 | $900 | $2,790 |
| Winter Park 1 Bedroom Apartments | $1,795 | $250 | $3,409 |
| Winter Park 2 Bedroom Apartments | $2,155 | $645 | $4,078 |
| Winter Park 3 Bedroom Apartments | $2,587 | $750 | $6,500 |
| Winter Park 4 Bedroom Apartments | $2,211 | $1,844 | $5,638 |
| 2 Bedroom Homes | $1,818 | $1,200 | $3,200 |
| 3 Bedroom Homes | $2,778 | $1,665 | $6,450 |
| 4 Bedroom Homes | $3,641 | $1,950 | $8,295 |
| 5 Bedroom Homes | $5,973 | $2,395 | $9,900 |
Browse Top Apartments in Winter Park
By Price
By Community Type
- Winter Park Apartments for Rent by Owner
- Winter Park Apartments with Rent Specials
- Winter Park Top Rated Apartments
- Winter Park Corporate Apartments
- Winter Park Furnished Apartments
- Winter Park Gated Apartments
- Winter Park Loft Apartments
- Winter Park Low Income Apartments
- New Winter Park Apartments
- Winter Park Senior Apartments
- Winter Park Short-term Apartments
- Winter Park Student Apartments
- Winter Park Apartments with Utilities Included


Max of 2. $350.00 non-refundable fee for 1 and $500.00 for 2.