- 1–2 Bedrooms
- $1,261-$1,791 Total Monthly Price
Total Monthly Price
Base Rent$1,261 - $1,791Total Monthly Price$1,261 - $1,791 - 720–1,310 Square Feet
Rent Specials
Up to $500 off First Full Month for Select Homes! Call for Personalized Quote.
About Calibre Brooke
Welcome Home to Calibre Brooke
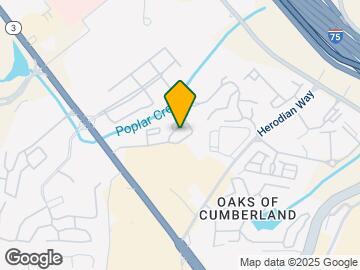
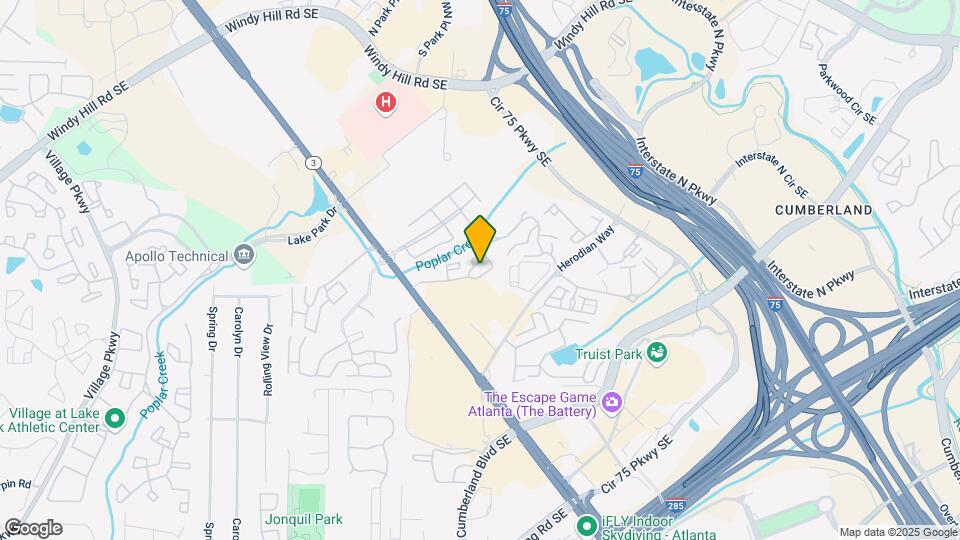
Calibre Brooke is located in the Battery Park Neighborhood and 30080 Zip code of Smyrna, GA. This community is professionally managed by Sterling Realty Management
Unique Features and Amenities
- CLASSIC II DAVENPORT
- CLASSIC II FILLMORE
- CLASSIC II HAMPTON
- DELUXE DAVENPORT
- DELUXE FILLMORE
- DELUXE HAMPTON
Property Contact Info

- Listed by:
- Agency:
- Vendor Logo:
- Website:
- View Property Website
- Call Us:
- (706) 709-0528
- Disclaimer:
Office Hours
| Monday | 9:00 am–6:00 pm |
| Tuesday | 9:00 am–6:00 pm |
| Wednesday | 9:00 am–6:00 pm |
| Thursday | 9:00 am–6:00 pm |
| Friday | 9:00 am–6:00 pm |
| Saturday | 10:00 am–5:00 pm |
| Sunday | 1:00 pm–5:00 pm |
Floorplan Pricing and Availability
Calibre Brooke offers 1 to 2 Bedroom apartments starting from $1,285 and having 720–1,310 sq ft. Here is the current pricing and availability:
New! Interactive Property Map
1 Bedroom
Show Unavailable FloorplansHampton Classic II
From $1,285
1 Bed, 1 Bath, 720 sq ftTotal Monthly PriceAvailable NowTotal Monthly Price
Base Rent$1,261 - $1,298Total Monthly Price$1,261 - $1,298Model Gallery
Floorplans
Photos
Availability Details
Prices shown for this property are the Total Monthly Price including Fees.Price Availability Date Unit Sq Ft View Details $1,285 Available Now 0105 720 $1,288 Available Now 0120 720 $1,298 Available Now 0705 720 Model Amenities and Features
Unique Features
- CLASSIC II HAMPTON
Model Lease Information
Model Price Range
- $1,261 - $1,298Total Monthly PriceBase Rent: $1,261 - $1,298Required Monthly Fees: None
Current Available Pricing
- $1,285 - $1,298 Total Monthly Price
Deposit
- $150 deposit
Unit 0105 Amenities and Features
Living Space
- Views
Unique Features
- CLASSIC II HAMPTON
- MIDDLE FLOOR NEW
Unit 0105 Lease Information
Unit Price
- $1,285Total Monthly PriceBase Rent: $1,285Required Monthly Fees: None
View Details and Rent EstimateDeposit
- $150 deposit
Model Lease Information
Model Price Range
- $1,261 - $1,298Total Monthly Price
Unit 0120 Amenities and Features
Living Space
- Views
Unique Features
- CLASSIC II HAMPTON
- MIDDLE FLOOR NEW
Unit 0120 Lease Information
Unit Price
- $1,288Total Monthly PriceBase Rent: $1,288Required Monthly Fees: None
View Details and Rent EstimateDeposit
- $150 deposit
Model Lease Information
Model Price Range
- $1,261 - $1,298Total Monthly Price
Unit 0705 Amenities and Features
Living Space
- Views
Unique Features
- CLASSIC II HAMPTON
- GROUND LEVEL NEW
Unit 0705 Lease Information
Unit Price
- $1,298Total Monthly PriceBase Rent: $1,298Required Monthly Fees: None
View Details and Rent EstimateDeposit
- $150 deposit
Model Lease Information
Model Price Range
- $1,261 - $1,298Total Monthly Price
Apartment Model: Hampton Classic IIFrom $1,2611 Bedroom, 1 Bath, 720 sq ftAvailable NowFloorplansPhotos![]()
Hampton Classic II - Image 1 ![]()
Hampton Classic II - Image 2 ![]()
Hampton Classic II - Image 3 ![]()
Hampton Classic II - Image 4 ![]()
Hampton Classic II - Image 5 Floor plans are artist's rendering. All dimensions are approximate. Actual product and specifications may vary in dimension or detail. Not all features are available in every rental home. Please see a representative for details.
![]()
Hampton Classic II - Floorplan 1 Floor plans are artist's rendering. All dimensions are approximate. Actual product and specifications may vary in dimension or detail. Not all features are available in every rental home. Please see a representative for details.
![]()
Hampton Classic II - Floorplan 2 Apartment Unit: 0105Apartment Model: Hampton Classic II$1,2851 Bedroom, 1 Bath, 720 sq ftAvailable NowApartment Unit: 0120Apartment Model: Hampton Classic II$1,2881 Bedroom, 1 Bath, 720 sq ftAvailable NowApartment Unit: 0705Apartment Model: Hampton Classic II$1,2981 Bedroom, 1 Bath, 720 sq ftAvailable NowFillmore Classic II
$1,426
1 Bed, 1 Bath, 1040 sq ftTotal Monthly PriceAvailable Aug 29Total Monthly Price
Base Rent$1,426Total Monthly Price$1,426Model Gallery
Floorplans
Photos
Availability Details
Prices shown for this property are the Total Monthly Price including Fees.Price Availability Date Unit Sq Ft View Details $1,426 August 29, 2026 0635 1040 $1,426 September 13, 2026 0614 1040 Model Amenities and Features
Unique Features
- CLASSIC II FILLMORE
Model Lease Information
Model Price
- $1,426Total Monthly PriceBase Rent: $1,426Required Monthly Fees: None
Deposit
- $150 deposit
Unit 0635 Amenities and Features
Living Space
- Views
Unique Features
- 1ST FLOOR
- CLASSIC II FILLMORE
- GROUND LEVEL NEW
- WALK-IN LEVEL NEW
Unit 0635 Lease Information
Unit Price
- $1,426Total Monthly PriceBase Rent: $1,426Required Monthly Fees: None
View Details and Rent EstimateDeposit
- $150 deposit
Model Lease Information
Price
- $1,426Total Monthly Price
Unit 0614 Amenities and Features
Living Space
- Views
Unique Features
- 1ST FLOOR
- CLASSIC II FILLMORE
- GROUND LEVEL NEW
- WALK-IN LEVEL NEW
Unit 0614 Lease Information
Unit Price
- $1,426Total Monthly PriceBase Rent: $1,426Required Monthly Fees: None
View Details and Rent EstimateDeposit
- $150 deposit
Model Lease Information
Price
- $1,426Total Monthly Price
Apartment Model: Fillmore Classic IIFrom $1,4261 Bedroom, 1 Bath, 1040 sq ftAvailable August 29, 2026FloorplansPhotos![]()
Fillmore Classic II - Image 1 ![]()
Fillmore Classic II - Image 2 ![]()
Fillmore Classic II - Image 3 ![]()
Fillmore Classic II - Image 4 ![]()
Fillmore Classic II - Image 5 ![]()
Fillmore Classic II - Image 6 ![]()
Fillmore Classic II - Image 7 ![]()
Fillmore Classic II - Image 8 ![]()
Fillmore Classic II - Image 9 Floor plans are artist's rendering. All dimensions are approximate. Actual product and specifications may vary in dimension or detail. Not all features are available in every rental home. Please see a representative for details.
![]()
Fillmore Classic II - Floorplan 1 Floor plans are artist's rendering. All dimensions are approximate. Actual product and specifications may vary in dimension or detail. Not all features are available in every rental home. Please see a representative for details.
![]()
Fillmore Classic II - Floorplan 2 Apartment Unit: 0635Apartment Model: Fillmore Classic II$1,4261 Bedroom, 1 Bath, 1040 sq ftAvailable August 29, 2026Apartment Unit: 0614Apartment Model: Fillmore Classic II$1,4261 Bedroom, 1 Bath, 1040 sq ftAvailable September 13, 2026Hampton Deluxe
$1,423
1 Bed, 1 Bath, 720 sq ftTotal Monthly PriceAvailable Sep 12Total Monthly Price
Base Rent$1,423Total Monthly Price$1,423Model Gallery
Floorplans
Photos
3D Tours
Availability Details
Prices shown for this property are the Total Monthly Price including Fees.Price Availability Date Unit Sq Ft $1,423 September 12, 2026 0702 720 Unit 0702 Amenities and Features
Living Space
- Views
Unique Features
- 1ST FLOOR
- DELUXE HAMPTON
- GROUND LEVEL NEW
- WALK-IN LEVEL NEW
Unit 0702 Lease Information
Unit Price
- $1,423Total Monthly PriceBase Rent: $1,423Required Monthly Fees: None
View Details and Rent EstimateDeposit
- $150 deposit
Model Lease Information
Price
- $1,423Total Monthly Price
Apartment Model: Hampton Deluxe$1,4231 Bedroom, 1 Bath, 720 sq ftAvailable September 12, 2026FloorplansPhotos3D Tours![]()
Hampton Deluxe - Image 1 ![]()
Hampton Deluxe - Image 2 ![]()
Hampton Deluxe - Image 3 ![]()
Hampton Deluxe - Image 4 ![]()
Hampton Deluxe - Image 5 ![]()
Hampton Deluxe - Image 6 ![]()
Hampton Deluxe - Image 7 ![]()
Hampton Deluxe - Image 8 ![]()
Hampton Deluxe - Image 9 ![]()
Hampton Deluxe - Image 10 Floor plans are artist's rendering. All dimensions are approximate. Actual product and specifications may vary in dimension or detail. Not all features are available in every rental home. Please see a representative for details.
![]()
Hampton Deluxe - Floorplan 1 Floor plans are artist's rendering. All dimensions are approximate. Actual product and specifications may vary in dimension or detail. Not all features are available in every rental home. Please see a representative for details.
![]()
Hampton Deluxe - Floorplan 2 Hampton Deluxe - 3D Tour Hampton Deluxe - 3D Tour Hampton Deluxe - 3D Tour Apartment Unit: 0702Apartment Model: Hampton Deluxe$1,4231 Bedroom, 1 Bath, 720 sq ftAvailable September 12, 2026Fillmore Deluxe
1 Bed, 1 Bath, 1040 sq ftModel Gallery
Floorplans
Photos
Availability Details
Prices shown for this property are the Total Monthly Price including Fees.Availability Date Unit Sq Ft Deposit Call for Availability Fillmore Deluxe 1040 sq ft $150 Model Amenities and Features
Unique Features
- DELUXE FILLMORE
Model Lease Information
Deposit
- $150 deposit
Apartment Model: Fillmore DeluxeCall For Rates1 Bedroom, 1 Bath, 1040 sq ftUnavailableFloorplansPhotos![]()
Fillmore Deluxe - Image 1 ![]()
Fillmore Deluxe - Image 2 ![]()
Fillmore Deluxe - Image 3 ![]()
Fillmore Deluxe - Image 4 ![]()
Fillmore Deluxe - Image 5 ![]()
Fillmore Deluxe - Image 6 ![]()
Fillmore Deluxe - Image 7 ![]()
Fillmore Deluxe - Image 8 ![]()
Fillmore Deluxe - Image 9 ![]()
Fillmore Deluxe - Image 10 Floor plans are artist's rendering. All dimensions are approximate. Actual product and specifications may vary in dimension or detail. Not all features are available in every rental home. Please see a representative for details.
![]()
Fillmore Deluxe - Floorplan 2 Bedrooms
Show Unavailable FloorplansDavenport Deluxe
$1,791
2 Beds, 2 Baths, 1310 sq ftTotal Monthly PriceAvailable Aug 19Total Monthly Price
Base Rent$1,791Total Monthly Price$1,791Model Gallery
Floorplans
Photos
Availability Details
Prices shown for this property are the Total Monthly Price including Fees.Price Availability Date Unit Sq Ft $1,791 August 19, 2026 0423 1310 Unit 0423 Amenities and Features
Living Space
- Views
Unique Features
- 1ST FLOOR
- DELUXE DAVENPORT
- GROUND LEVEL NEW
- WALK-IN LEVEL NEW
Unit 0423 Lease Information
Unit Price
- $1,791Total Monthly PriceBase Rent: $1,791Required Monthly Fees: None
View Details and Rent EstimateDeposit
- $150 deposit
Model Lease Information
Price
- $1,791Total Monthly Price
Apartment Model: Davenport Deluxe$1,7912 Bedroom, 2 Bath, 1310 sq ftAvailable August 19, 2026FloorplansPhotos![]()
Davenport Deluxe - Image 1 ![]()
Davenport Deluxe - Image 2 ![]()
Davenport Deluxe - Image 3 ![]()
Davenport Deluxe - Image 4 ![]()
Davenport Deluxe - Image 5 ![]()
Davenport Deluxe - Image 6 ![]()
Davenport Deluxe - Image 7 ![]()
Davenport Deluxe - Image 8 ![]()
Davenport Deluxe - Image 9 Floor plans are artist's rendering. All dimensions are approximate. Actual product and specifications may vary in dimension or detail. Not all features are available in every rental home. Please see a representative for details.
![]()
Davenport Deluxe - Floorplan 1 Floor plans are artist's rendering. All dimensions are approximate. Actual product and specifications may vary in dimension or detail. Not all features are available in every rental home. Please see a representative for details.
![]()
Davenport Deluxe - Floorplan 2 Apartment Unit: 0423Apartment Model: Davenport Deluxe$1,7912 Bedroom, 2 Bath, 1310 sq ftAvailable August 19, 2026Davenport Classic II
2 Beds, 2 Baths, 1310 sq ftModel Gallery
Floorplans
Photos
Availability Details
Prices shown for this property are the Total Monthly Price including Fees.Availability Date Unit Sq Ft Deposit Call for Availability Davenport Classic II 1310 sq ft $150 Model Amenities and Features
Unique Features
- CLASSIC II DAVENPORT
Model Lease Information
Deposit
- $150 deposit
Apartment Model: Davenport Classic IICall For Rates2 Bedroom, 2 Bath, 1310 sq ftUnavailableFloorplansPhotos![]()
Davenport Classic II - Image 1 ![]()
Davenport Classic II - Image 2 ![]()
Davenport Classic II - Image 3 ![]()
Davenport Classic II - Image 4 ![]()
Davenport Classic II - Image 5 ![]()
Davenport Classic II - Image 6 ![]()
Davenport Classic II - Image 7 ![]()
Davenport Classic II - Image 8 ![]()
Davenport Classic II - Image 9 Floor plans are artist's rendering. All dimensions are approximate. Actual product and specifications may vary in dimension or detail. Not all features are available in every rental home. Please see a representative for details.
![]()
Davenport Classic II - Floorplan 1 Floor plans are artist's rendering. All dimensions are approximate. Actual product and specifications may vary in dimension or detail. Not all features are available in every rental home. Please see a representative for details.
![]()
Davenport Classic II - Floorplan 2
Schedule a Tour
Videos
3D Tours
Property Information
- 173 Units
- 3 Stories
- Built in 1989
Fees and Policies
The fees listed below are community-provided and may exclude utilities or add-ons. All payments are made directly to the property and are non-refundable unless otherwise specified. Use the Cost Calculator to determine costs based on your needs.
Required Fees
One-Time Basics
- Due at Application
- $139 One Time Administrative Fee!!iCharged Per Unit.$139.00
- $60 Application Fee per applicant!iApplication fees apply to any household member 18+ years of age. Charged Per Applicant.$60.00
Utilities
- 1 Bedroom Units - $50 Monthly Water/Sewer!iCharged Per Unit.Varies/mo
- 2 Bedroom Units - $55 Monthly Water/Sewer!iCharged Per Unit.Varies/mo
- $20 Monthly Trash FeeiCharged Per Unit.$20.00/mo
Other Fees and Policies
Personal Add-Ons
- Amenity/Clubhouse RentaliRental of our community clubhouse requires a $250 refundable security deposit to cover any damages and a $250 rental fee. Charged Per Occurrence.$250.00/per occurrence
- Additional Resident Access Keys/Cards/Locks/Remotes FeeiAccess remotes are $65/Each and $65/per replacement Charged Per Occurrence.$65.00/per occurrence
- Laundry CardiLaundry cards are available for use in the community laundry room if you choose not to install your own washer and dryer in the in-unit hookups. Charged per unit.$9.00/per occurrence
Pet Fees
- Bird
- One-Time Pet FeeiMax of 255. Charged Per Pet.$500.00
- Cat
- One-Time Pet FeeiMax of 255. Charged Per Pet.$500.00
- Dog
- Pet FeeiMax of 2. Charged Per Pet.$500.00
- One-Time Pet FeeiMax of 255. Charged Per Pet.$500.00
- Fish
- One-Time Pet FeeiMax of 255. Charged Per Pet.$500.00
- Other Pet
- Pet FeeiMax of 2. Charged Per Pet.$500.00
Please call our Leasing Office for complete Pet Policy information.
Max of 255.
Please call our Leasing Office for complete Pet Policy information.
Max of 2. Pet fees can be divided into two payments of $250. The first payment is due at move-in, and the second is due the following month of residency.
Please call our Leasing Office for complete Pet Policy information.
Max of 255.
Max of 2. Pet fees can be divided into two payments of $250. The first payment is due at move-in, and the second is due the following month of residency.
Property Fee Disclaimer: Based on community-supplied data and independent market research. Subject to change without notice. May exclude fees for mandatory or optional services and usage-based utilities.
Features and Amenities
Unique Amenities
- CLASSIC II DAVENPORT
- CLASSIC II FILLMORE
- CLASSIC II HAMPTON
- DELUXE DAVENPORT
- DELUXE FILLMORE
- DELUXE HAMPTON
Community Features
- Corporate Housing
Interior Features
- Windows
- Fireplace
- High Speed Internet Access
- Tub/Shower
- Smoke Free
Kitchen Amenities
- Kitchen
Living Area Features
- Walk In Closets
- Sunroom

Map
- Shopping
- Colleges
- Grocery
- Medical
- Parks
- Transportation

Map
Getting Around
60 / 100 Moderately walkable
30 / 100 Limited public transit
40 / 100 Fairly bikeable
100 / 100 Exceptionally car friendly
Getting to Know the Area
80 / 100 Restaurants
60 / 100 Cafes
80 / 100 Nightlife
80 / 100 Shopping
60 / 100 Parks
90 / 100 Noise Level
Frequently Asked Questions about Calibre Brooke
Where is Calibre Brooke located?
Calibre Brooke is located at 100 Calibre Brooke Way near the Battery Park area of Smyrna, GA
What is the current rent range at Calibre Brooke?
1 Bedroom to 2 Bedroom Apartments at Calibre Brooke currently range from $1,285 to $1,791
When is the leasing office open?
- The office Hours for Calibre Brooke are
- Monday 9:00 am–6:00 pm
- Tuesday 9:00 am–6:00 pm
- Wednesday 9:00 am–6:00 pm
- Thursday 9:00 am–6:00 pm
- Friday 9:00 am–6:00 pm
- Saturday 10:00 am–5:00 pm
- Sunday 1:00 pm–5:00 pm
Are pets allowed?
Call us today to find out our pet policy and if we allow pets
Are there any rent specials?
The current rent special at Calibre Brooke is: Up to $500 off First Full Month for Select Homes! Call for Personalized Quote..
Renters Reviews and Ratings
Great Experience!
Property Manager Responded
Pleasant Experience
Property Manager Responded
Customer Service
Property Manager Responded
Great New Home
Property Manager Responded
Great apartments
Property Manager Responded
Great service!!!
Property Manager Responded
I LOVE IT HERE!!!!
Property Manager Responded
DO NOT MOVE HERE
Property Manager Responded
Look elsewhere
Property Manager Responded
DO NOT MOVE HERE!
Bugs
Cheap And Acts Like It
Nearby Schools
Wheeler High School
Brumby Elementary School
East Cobb Middle School
About GreatSchools Data on ApartmentHomeLiving.com.
Points of Interest
Time and distance from Calibre Brooke.
Arts Museums and Landmarks
Big Box and Retail
Aldi
Macy's
Eckerd
Colleges and Universities
Chattahoochee Technical College - Marietta Campus
Groceries
Aldi
Publix
Kroger
Hospitals
Military Bases
Dobbins Air Force Base
Parks and Recreation
Calibre Brooke has 5 parks within 10.1 miles, including Six Flags White Water Atlanta, Bobby Jones Golf Course, Ansley Park, Six Flags Over Georgia, and Georgia Aquarium.
Restaurants and Dining
Shopping Centers
Calibre Brooke has 5 shopping centers within 0.4 miles.
Nearby Neighborhoods
Rental Price Ranges in the Area
| Bedroom | Average Rent | Cheapest Rent | Highest Rent |
|---|---|---|---|
| Smyrna Studio Apartments | $1,502 | $925 | $2,348 |
| Smyrna 1 Bedroom Apartments | $1,642 | $899 | $9,226 |
| Smyrna 2 Bedroom Apartments | $1,984 | $1,019 | $10,000+ |
| Smyrna 3 Bedroom Apartments | $2,237 | $1,139 | $10,000+ |
| Smyrna 4 Bedroom Apartments | $2,813 | $1,575 | $10,000+ |
| 2 Bedroom Homes | $1,981 | $1,075 | $3,750 |
| 3 Bedroom Homes | $2,605 | $1,445 | $5,090 |
| 4 Bedroom Homes | $3,073 | $1,795 | $6,717 |
| 5 Bedroom Homes | $4,923 | $2,775 | $7,995 |
| 6 Bedroom Homes | $6,342 | $3,950 | $10,000+ |
Browse Top Apartments in Smyrna
By Price
By Community Type
- Smyrna Apartments for Rent by Owner
- Smyrna Apartments with Rent Specials
- Smyrna Top Rated Apartments
- Smyrna Corporate Apartments
- Smyrna Furnished Apartments
- Smyrna Gated Apartments
- Smyrna Loft Apartments
- Smyrna Low Income Apartments
- New Smyrna Apartments
- Smyrna Senior Apartments
- Smyrna Short-term Apartments
- Smyrna Student Apartments
- Smyrna Apartments with Utilities Included


Max of 255.