


- 1–2 Bedrooms
- $1,218-$1,945 Total Monthly Price
Total Monthly Price
Base Rent$1,218 - $1,945Total Monthly Price$1,218 - $1,945 - 720–1,310 Square Feet
About Calibre Lake
At Calibre Lake Apartments, you can relax in your four-seasons sunroom, and then step out onto your deck as the sunset ends a perfect day. Or, you may choose to select a favorite book from your built-in bookshelves and unwind in front of the wood-burning fireplace. Calibre Lake Apartments is a great place to relax and unwind and it is also a perfect setting for fun with friends! Start the day with a dip in the refreshing swimming pool overlooking the lake, where you can linger for refreshments under the poolside cabana… then have a cook-out at the picnic area BBQ grill. There is no hurry since you can wait until the cool of the evening to play doubles on the lighted tennis courts. Later, find a quiet swing to talk with friends into the evening hours…or reserve the clubhouse to add even more flexibility to your entertainment plans!
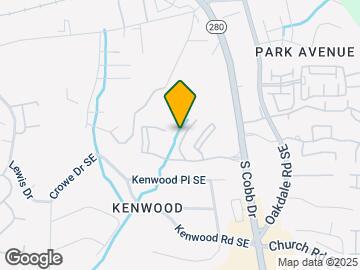
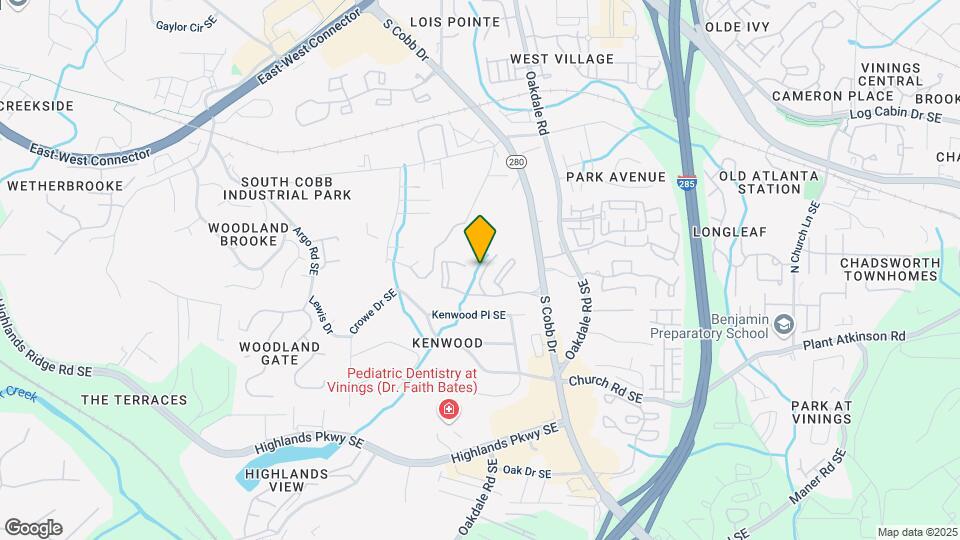
Calibre Lake is located in the Near In Cobb Neighborhood and 30082 Zip code of Smyrna, GA. This community is professionally managed by Sterling Realty Management
Property Contact Info

- Listed by:
- Agency:
- Vendor Logo:
- Website:
- View Property Website
- Call Us:
- (470) 990-9317
- Disclaimer:
Office Hours
| Monday | 9:00 am–6:00 pm |
| Tuesday | 9:00 am–6:00 pm |
| Wednesday | 9:00 am–6:00 pm |
| Thursday | 9:00 am–6:00 pm |
| Friday | 9:00 am–6:00 pm |
| Saturday | 10:00 am–5:00 pm |
| Sunday | 1:00 pm–5:00 pm |
Floorplan Pricing and Availability
Calibre Lake offers 1 to 2 Bedroom apartments starting from $1,218 and having 720–1,310 sq ft. Here is the current pricing and availability:
New! Interactive Property Map
1 Bedroom
Hampton Classic
From $1,218
1 Bed, 1 Bath, 720 sq ftTotal Monthly PriceAvailable NowTotal Monthly Price
Base Rent$1,218 - $1,281Total Monthly Price$1,218 - $1,281Cheapest 1 BedroomThis is the cheapest 1 Bedroom at this PropertyModel Gallery
Floorplans
Photos
3D Tours
Availability Details
Prices shown for this property are the Total Monthly Price including Fees.Price Availability Date Unit Sq Ft View Details $1,269 Available Now 0806 720 $1,226 Available Now 0810 720 $1,261 Available Now 1106 720 Model Amenities and Features
Features
- Fireplace
- High Speed Internet Access
- Tub/Shower
- Windows
Kitchen
- Kitchen
- Range
Model Lease Information
Model Price Range
- $1,218 - $1,281Total Monthly PriceBase Rent: $1,218 - $1,281Required Monthly Fees: None
Current Available Pricing
- $1,226 - $1,269 Total Monthly Price
Unit 0806 Lease Information
Unit Price
- $1,269Total Monthly PriceBase Rent: $1,269Required Monthly Fees: None
View Details and Rent EstimateModel Lease Information
Model Price Range
- $1,218 - $1,281Total Monthly Price
Unit 0810 Lease Information
Unit Price
- $1,226Total Monthly PriceBase Rent: $1,226Required Monthly Fees: None
View Details and Rent EstimateModel Lease Information
Model Price Range
- $1,218 - $1,281Total Monthly Price
Unit 1106 Lease Information
Unit Price
- $1,261Total Monthly PriceBase Rent: $1,261Required Monthly Fees: None
View Details and Rent EstimateModel Lease Information
Model Price Range
- $1,218 - $1,281Total Monthly Price
Apartment Model: Hampton ClassicFrom $1,2181 Bedroom, 1 Bath, 720 sq ftAvailable NowFloorplansPhotos3D Tours![]()
Hampton Classic - Image 1 ![]()
Hampton Classic - Image 2 ![]()
Hampton Classic - Image 3 ![]()
Hampton Classic - Image 4 ![]()
Hampton Classic - Image 5 Floor plans are artist's rendering. All dimensions are approximate. Actual product and specifications may vary in dimension or detail. Not all features are available in every rental home. Please see a representative for details.
![]()
Hampton Classic - Floorplan 1 Floor plans are artist's rendering. All dimensions are approximate. Actual product and specifications may vary in dimension or detail. Not all features are available in every rental home. Please see a representative for details.
![]()
Hampton Classic - Floorplan 2 Hampton Classic - 3D Tour Hampton Classic - 3D Tour Hampton Classic - 3D Tour Hampton Classic - 3D Tour Apartment Unit: 0806Apartment Model: Hampton Classic$1,2691 Bedroom, 1 Bath, 720 sq ftAvailable NowApartment Unit: 0810Apartment Model: Hampton Classic$1,2261 Bedroom, 1 Bath, 720 sq ftAvailable NowApartment Unit: 1106Apartment Model: Hampton Classic$1,2611 Bedroom, 1 Bath, 720 sq ftAvailable NowHampton Deluxe
From $1,266
1 Bed, 1 Bath, 720 sq ftTotal Monthly PriceAvailable NowTotal Monthly Price
Base Rent$1,266 - $1,605Total Monthly Price$1,266 - $1,605Model Gallery
Floorplans
Photos
3D Tours
Availability Details
Prices shown for this property are the Total Monthly Price including Fees.Price Availability Date Unit Sq Ft View Details $1,266 Available Now 0809 720 $1,395 Available Now 0812 720 $1,424 Available Now 0815 720 Model Amenities and Features
Features
- Fireplace
- High Speed Internet Access
- Tub/Shower
- Windows
Kitchen
- Kitchen
- Range
Model Lease Information
Model Price Range
- $1,266 - $1,605Total Monthly PriceBase Rent: $1,266 - $1,605Required Monthly Fees: None
Current Available Pricing
- $1,266 - $1,424 Total Monthly Price
Unit 0809 Lease Information
Unit Price
- $1,266Total Monthly PriceBase Rent: $1,266Required Monthly Fees: None
View Details and Rent EstimateModel Lease Information
Model Price Range
- $1,266 - $1,605Total Monthly Price
Unit 0812 Lease Information
Unit Price
- $1,395Total Monthly PriceBase Rent: $1,395Required Monthly Fees: None
View Details and Rent EstimateModel Lease Information
Model Price Range
- $1,266 - $1,605Total Monthly Price
Unit 0815 Lease Information
Unit Price
- $1,424Total Monthly PriceBase Rent: $1,424Required Monthly Fees: None
View Details and Rent EstimateModel Lease Information
Model Price Range
- $1,266 - $1,605Total Monthly Price
Apartment Model: Hampton DeluxeFrom $1,2661 Bedroom, 1 Bath, 720 sq ftAvailable NowFloorplansPhotos3D Tours![]()
Hampton Deluxe - Image 1 ![]()
Hampton Deluxe - Image 2 ![]()
Hampton Deluxe - Image 3 ![]()
Hampton Deluxe - Image 4 ![]()
Hampton Deluxe - Image 5 ![]()
Hampton Deluxe - Image 6 ![]()
Hampton Deluxe - Image 7 ![]()
Hampton Deluxe - Image 8 ![]()
Hampton Deluxe - Image 9 Floor plans are artist's rendering. All dimensions are approximate. Actual product and specifications may vary in dimension or detail. Not all features are available in every rental home. Please see a representative for details.
![]()
Hampton Deluxe - Floorplan Hampton Deluxe - 3D Tour Hampton Deluxe - 3D Tour Hampton Deluxe - 3D Tour Hampton Deluxe - 3D Tour Apartment Unit: 0809Apartment Model: Hampton Deluxe$1,2661 Bedroom, 1 Bath, 720 sq ftAvailable NowApartment Unit: 0812Apartment Model: Hampton Deluxe$1,3951 Bedroom, 1 Bath, 720 sq ftAvailable NowApartment Unit: 0815Apartment Model: Hampton Deluxe$1,4241 Bedroom, 1 Bath, 720 sq ftAvailable NowFillmore Classic
From $1,362
1 Bed, 1 Bath, 1040 sq ftTotal Monthly PriceAvailable NowTotal Monthly Price
Base Rent$1,300 - $1,595Total Monthly Price$1,300 - $1,595Model Gallery
Floorplans
Photos
3D Tours
Availability Details
Prices shown for this property are the Total Monthly Price including Fees.Price Availability Date Unit Sq Ft View Details $1,362 Available Now 0910 1040 $1,362 Available Now 0909 1040 $1,416 Available Now 1307 1040 Model Amenities and Features
Features
- High Speed Internet Access
- Tub/Shower
Kitchen
- Kitchen
- Range
Model Lease Information
Model Price Range
- $1,300 - $1,595Total Monthly PriceBase Rent: $1,300 - $1,595Required Monthly Fees: None
Current Available Pricing
- $1,362 - $1,416 Total Monthly Price
Unit 0910 Amenities and Features
Features
- High Speed Internet Access
- Tub/Shower
Kitchen
- Kitchen
- Range
Unit 0910 Lease Information
Unit Price
- $1,362Total Monthly PriceBase Rent: $1,362Required Monthly Fees: None
View Details and Rent EstimateModel Lease Information
Model Price Range
- $1,300 - $1,595Total Monthly Price
Unit 0909 Amenities and Features
Features
- High Speed Internet Access
- Tub/Shower
Kitchen
- Kitchen
- Range
Unit 0909 Lease Information
Unit Price
- $1,362Total Monthly PriceBase Rent: $1,362Required Monthly Fees: None
View Details and Rent EstimateModel Lease Information
Model Price Range
- $1,300 - $1,595Total Monthly Price
Unit 1307 Amenities and Features
Features
- High Speed Internet Access
- Tub/Shower
Kitchen
- Kitchen
- Range
Unit 1307 Lease Information
Unit Price
- $1,416Total Monthly PriceBase Rent: $1,416Required Monthly Fees: None
View Details and Rent EstimateModel Lease Information
Model Price Range
- $1,300 - $1,595Total Monthly Price
Apartment Model: Fillmore ClassicFrom $1,3001 Bedroom, 1 Bath, 1040 sq ftAvailable NowFloorplansPhotos3D Tours![]()
Fillmore Classic - Image 1 ![]()
Fillmore Classic - Image 2 ![]()
Fillmore Classic - Image 3 ![]()
Fillmore Classic - Image 4 ![]()
Fillmore Classic - Image 5 ![]()
Fillmore Classic - Image 6 ![]()
Fillmore Classic - Image 7 ![]()
Fillmore Classic - Image 8 ![]()
Fillmore Classic - Image 9 Floor plans are artist's rendering. All dimensions are approximate. Actual product and specifications may vary in dimension or detail. Not all features are available in every rental home. Please see a representative for details.
![]()
Fillmore Classic - Floorplan 1 Floor plans are artist's rendering. All dimensions are approximate. Actual product and specifications may vary in dimension or detail. Not all features are available in every rental home. Please see a representative for details.
![]()
Fillmore Classic - Floorplan 2 Floor plans are artist's rendering. All dimensions are approximate. Actual product and specifications may vary in dimension or detail. Not all features are available in every rental home. Please see a representative for details.
![]()
Fillmore Classic - Floorplan 3 Fillmore Classic - 3D Tour Apartment Unit: 0910Apartment Model: Fillmore Classic$1,3621 Bedroom, 1 Bath, 1040 sq ftAvailable NowApartment Unit: 0909Apartment Model: Fillmore Classic$1,3621 Bedroom, 1 Bath, 1040 sq ftAvailable NowApartment Unit: 1307Apartment Model: Fillmore Classic$1,4161 Bedroom, 1 Bath, 1040 sq ftAvailable NowFillmore Deluxe
From $1,520
1 Bed, 1 Bath, 1040 sq ftTotal Monthly PriceAvailable NowTotal Monthly Price
Base Rent$1,442 - $1,745Total Monthly Price$1,442 - $1,745Model Gallery
Floorplans
Photos
3D Tours
Availability Details
Prices shown for this property are the Total Monthly Price including Fees.Price Availability Date Unit Sq Ft View Details $1,549 Available Now 1309 1040 $1,520 Available Now 1315 1040 $1,537 Available Now 1210 1040 Model Amenities and Features
Features
- Fireplace
- High Speed Internet Access
- Tub/Shower
- Windows
Kitchen
- Kitchen
- Range
Model Lease Information
Model Price Range
- $1,442 - $1,745Total Monthly PriceBase Rent: $1,442 - $1,745Required Monthly Fees: None
Current Available Pricing
- $1,520 - $1,549 Total Monthly Price
Unit 1309 Lease Information
Unit Price
- $1,549Total Monthly PriceBase Rent: $1,549Required Monthly Fees: None
View Details and Rent EstimateModel Lease Information
Model Price Range
- $1,442 - $1,745Total Monthly Price
Unit 1315 Lease Information
Unit Price
- $1,520Total Monthly PriceBase Rent: $1,520Required Monthly Fees: None
View Details and Rent EstimateModel Lease Information
Model Price Range
- $1,442 - $1,745Total Monthly Price
Unit 1210 Lease Information
Unit Price
- $1,537Total Monthly PriceBase Rent: $1,537Required Monthly Fees: None
View Details and Rent EstimateModel Lease Information
Model Price Range
- $1,442 - $1,745Total Monthly Price
Apartment Model: Fillmore DeluxeFrom $1,4421 Bedroom, 1 Bath, 1040 sq ftAvailable NowFloorplansPhotos3D Tours![]()
Fillmore Deluxe - Image 1 ![]()
Fillmore Deluxe - Image 2 ![]()
Fillmore Deluxe - Image 3 ![]()
Fillmore Deluxe - Image 4 ![]()
Fillmore Deluxe - Image 5 Floor plans are artist's rendering. All dimensions are approximate. Actual product and specifications may vary in dimension or detail. Not all features are available in every rental home. Please see a representative for details.
![]()
Fillmore Deluxe - Floorplan Fillmore Deluxe - 3D Tour Fillmore Deluxe - 3D Tour Fillmore Deluxe - 3D Tour Apartment Unit: 1309Apartment Model: Fillmore Deluxe$1,5491 Bedroom, 1 Bath, 1040 sq ftAvailable NowApartment Unit: 1315Apartment Model: Fillmore Deluxe$1,5201 Bedroom, 1 Bath, 1040 sq ftAvailable NowApartment Unit: 1210Apartment Model: Fillmore Deluxe$1,5371 Bedroom, 1 Bath, 1040 sq ftAvailable Now2 Bedrooms
Davenport Classic
From $1,449
2 Beds, 2 Baths, 1310 sq ftTotal Monthly PriceAvailable NowTotal Monthly Price
Base Rent$1,449 - $1,800Total Monthly Price$1,449 - $1,800Model Gallery
Floorplans
Photos
3D Tours
Availability Details
Prices shown for this property are the Total Monthly Price including Fees.Price Availability Date Unit Sq Ft View Details $1,456 Available Now 0210 1310 $1,456 Available Now 1010 1310 $1,480 Available Now 0310 1310 Model Amenities and Features
Features
- High Speed Internet Access
- Tub/Shower
Kitchen
- Kitchen
Model Lease Information
Model Price Range
- $1,449 - $1,800Total Monthly PriceBase Rent: $1,449 - $1,800Required Monthly Fees: None
Current Available Pricing
- $1,456 - $1,480 Total Monthly Price
Unit 0210 Amenities and Features
Features
- High Speed Internet Access
- Tub/Shower
Kitchen
- Kitchen
Unit 0210 Lease Information
Unit Price
- $1,456Total Monthly PriceBase Rent: $1,456Required Monthly Fees: None
View Details and Rent EstimateModel Lease Information
Model Price Range
- $1,449 - $1,800Total Monthly Price
Unit 1010 Amenities and Features
Features
- High Speed Internet Access
- Tub/Shower
Kitchen
- Kitchen
Unit 1010 Lease Information
Unit Price
- $1,456Total Monthly PriceBase Rent: $1,456Required Monthly Fees: None
View Details and Rent EstimateModel Lease Information
Model Price Range
- $1,449 - $1,800Total Monthly Price
Unit 0310 Amenities and Features
Features
- High Speed Internet Access
- Tub/Shower
Kitchen
- Kitchen
Unit 0310 Lease Information
Unit Price
- $1,480Total Monthly PriceBase Rent: $1,480Required Monthly Fees: None
View Details and Rent EstimateModel Lease Information
Model Price Range
- $1,449 - $1,800Total Monthly Price
Apartment Model: Davenport ClassicFrom $1,4492 Bedroom, 2 Bath, 1310 sq ftAvailable NowFloorplansPhotos3D Tours![]()
Davenport Classic - Image 1 ![]()
Davenport Classic - Image 2 ![]()
Davenport Classic - Image 3 ![]()
Davenport Classic - Image 4 ![]()
Davenport Classic - Image 5 ![]()
Davenport Classic - Image 6 ![]()
Davenport Classic - Image 7 ![]()
Davenport Classic - Image 8 ![]()
Davenport Classic - Image 9 ![]()
Davenport Classic - Image 10 Floor plans are artist's rendering. All dimensions are approximate. Actual product and specifications may vary in dimension or detail. Not all features are available in every rental home. Please see a representative for details.
![]()
Davenport Classic - Floorplan 1 Floor plans are artist's rendering. All dimensions are approximate. Actual product and specifications may vary in dimension or detail. Not all features are available in every rental home. Please see a representative for details.
![]()
Davenport Classic - Floorplan 2 Floor plans are artist's rendering. All dimensions are approximate. Actual product and specifications may vary in dimension or detail. Not all features are available in every rental home. Please see a representative for details.
![]()
Davenport Classic - Floorplan 3 Davenport Classic - 3D Tour Davenport Classic - 3D Tour Davenport Classic - 3D Tour Apartment Unit: 0210Apartment Model: Davenport Classic$1,4562 Bedroom, 2 Bath, 1310 sq ftAvailable NowApartment Unit: 1010Apartment Model: Davenport Classic$1,4562 Bedroom, 2 Bath, 1310 sq ftAvailable NowApartment Unit: 0310Apartment Model: Davenport Classic$1,4802 Bedroom, 2 Bath, 1310 sq ftAvailable NowDavenport Deluxe
From $1,816
2 Beds, 2 Baths, 1310 sq ftTotal Monthly PriceAvailable NowTotal Monthly Price
Base Rent$1,550 - $1,945Total Monthly Price$1,550 - $1,945Model Gallery
Floorplans
Photos
3D Tours
Availability Details
Prices shown for this property are the Total Monthly Price including Fees.Price Availability Date Unit Sq Ft View Details $1,816 Available Now 0401 1310 $1,816 Available Now 0201 1310 Model Amenities and Features
Features
- Fireplace
- High Speed Internet Access
- Tub/Shower
- Windows
Kitchen
- Kitchen
- Range
Model Lease Information
Model Price Range
- $1,550 - $1,945Total Monthly PriceBase Rent: $1,550 - $1,945Required Monthly Fees: None
Current Available Pricing
- $1,816Total Monthly Price
Unit 0401 Lease Information
Unit Price
- $1,816Total Monthly PriceBase Rent: $1,816Required Monthly Fees: None
View Details and Rent EstimateModel Lease Information
Model Price Range
- $1,550 - $1,945Total Monthly Price
Unit 0201 Lease Information
Unit Price
- $1,816Total Monthly PriceBase Rent: $1,816Required Monthly Fees: None
View Details and Rent EstimateModel Lease Information
Model Price Range
- $1,550 - $1,945Total Monthly Price
Apartment Model: Davenport DeluxeFrom $1,5502 Bedroom, 2 Bath, 1310 sq ftAvailable NowFloorplansPhotos3D Tours![]()
Davenport Deluxe - Image 1 ![]()
Davenport Deluxe - Image 2 ![]()
Davenport Deluxe - Image 3 ![]()
Davenport Deluxe - Image 4 ![]()
Davenport Deluxe - Image 5 ![]()
Davenport Deluxe - Image 6 Floor plans are artist's rendering. All dimensions are approximate. Actual product and specifications may vary in dimension or detail. Not all features are available in every rental home. Please see a representative for details.
![]()
Davenport Deluxe - Floorplan Davenport Deluxe - 3D Tour Apartment Unit: 0401Apartment Model: Davenport Deluxe$1,8162 Bedroom, 2 Bath, 1310 sq ftAvailable NowApartment Unit: 0201Apartment Model: Davenport Deluxe$1,8162 Bedroom, 2 Bath, 1310 sq ftAvailable Now
Schedule a Tour
Videos
3D Tours
Property Information
- 242 Units
- 3 Stories
- Built in 1989
Fees and Policies
The fees listed below are community-provided and may exclude utilities or add-ons. All payments are made directly to the property and are non-refundable unless otherwise specified. Use the Cost Calculator to determine costs based on your needs.
Required Fees
One-Time Basics
- Due at Application
- Administration FeeiDiscounted to $139 Charged Per Unit.$139.00
- Application Fee Per ApplicantiCharged Per Applicant.$60.00
Utilities
- 2 Bedroom- Water $55, Trash $20 - Included in Monthly Price!iBreakdown: Water $55, Trash $20 INCLUDED IN MONTHLY PRICE! Charged Per Unit.Varies/mo
- 1 Bedroom- Water $50, Trash $20 - Included in Monthly Price!iBreakdown: Water $50, Trash $20. INCLUDED in monthly price! Charged per unit.Varies/mo
Other Fees and Policies
Pet Fees
- Other Pet
- Pet FeeiCharged Per Unit.$500.00
No exotic birds and there is a restrictive breed list for dogs. No reptiles.
Property Fee Disclaimer: Based on community-supplied data and independent market research. Subject to change without notice. May exclude fees for mandatory or optional services and usage-based utilities.
Features and Amenities
Community Features
- Clubhouse
Outdoor Features
- Grill
- Picnic Area
- Cabana
- Deck
Recreation and Fitness
- Tennis Court
- Pool
Interior Features
- Windows
- Tub/Shower
- Fireplace
- High Speed Internet Access
Kitchen Amenities
- Range
- Kitchen
Living Area Features
- Built In Bookshelves
- Sunroom

Map
- Shopping
- Colleges
- Grocery
- Medical
- Parks
- Transportation

Map
Frequently Asked Questions about Calibre Lake
Where is Calibre Lake located?
Calibre Lake is located at 100 Calibre Lake Pky near the Near In Cobb area of Smyrna, GA
What is the current rent range at Calibre Lake?
1 Bedroom to 2 Bedroom Apartments at Calibre Lake currently range from $1,218 to $1,816
When is the leasing office open?
- The office Hours for Calibre Lake are
- Monday 9:00 am–6:00 pm
- Tuesday 9:00 am–6:00 pm
- Wednesday 9:00 am–6:00 pm
- Thursday 9:00 am–6:00 pm
- Friday 9:00 am–6:00 pm
- Saturday 10:00 am–5:00 pm
- Sunday 1:00 pm–5:00 pm
Are pets allowed?
Call us today to find out our pet policy and if we allow pets
Renters Reviews and Ratings
Awesome community
Property Manager Responded
Traumatizing experience for me.
Property Manager Responded
Excellent place to stay
Property Manager Responded
Beautiful Community!!!
Property Manager Responded
terrible service, police
Property Manager Responded
Customer Experience
Property Manager Responded
dont move here
Great Place to Live
Good
Amazing
Perfect for now.
Nearby Schools
Nickajack Elementary School
Campbell Middle School
About GreatSchools Data on ApartmentHomeLiving.com.
Points of Interest
Time and distance from Calibre Lake.
Arts Museums and Landmarks
Big Box and Retail
Walgreens
Eckerd
Publix
Colleges and Universities
Chattahoochee Technical College - Austell Campus
Groceries
Publix
Kroger
Aldi
Hospitals
Ridgeview Institute
Wellstar Cobb Hospital
Piedmont Hospital
Military Bases
Dobbins Air Force Base
Fort McPherson
Georgia National Guard
Parks and Recreation
Calibre Lake has 5 parks within 7.7 miles, including Six Flags Over Georgia, Bobby Jones Golf Course, Ansley Park, Georgia Aquarium, and Centennial Olympic Park.
Restaurants and Dining
Shopping Centers
Calibre Lake has 5 shopping centers within 0.9 miles.
Transit Stations
Nearby Neighborhoods
Rental Price Ranges in the Area
| Bedroom | Average Rent | Cheapest Rent | Highest Rent |
|---|---|---|---|
| Smyrna Studio Apartments | $1,519 | $925 | $2,222 |
| Smyrna 1 Bedroom Apartments | $1,606 | $899 | $9,226 |
| Smyrna 2 Bedroom Apartments | $1,959 | $1,019 | $10,000+ |
| Smyrna 3 Bedroom Apartments | $2,321 | $1,139 | $10,000+ |
| Smyrna 4 Bedroom Apartments | $3,354 | $1,605 | $10,000+ |
Browse Top Apartments in Smyrna
By Price
By Community Type
- Smyrna Apartments with Rent Specials
- Smyrna Top Rated Apartments
- Smyrna Corporate Apartments
- Smyrna Furnished Apartments
- Smyrna Gated Apartments
- Smyrna Loft Apartments
- Smyrna Low Income Apartments
- New Smyrna Apartments
- Smyrna Senior Apartments
- Smyrna Short-term Apartments
- Smyrna Student Apartments
- Smyrna Apartments with Utilities Included


All pets require one time pet fee, no pet rent.