- 1–2 Bedrooms
- $1,124-$1,985 Total Monthly Price
Total Monthly Price
Base Rent$1,124 - $1,985Total Monthly Price$1,124 - $1,985 - 720–1,310 Square Feet
Rent Specials
$199 Look & Lease Special + $1000 Off Select Apartments~~Now is the perfect time to make your move. For a limited time, we’re offering up to two months free on select apartment homes. If you apply within 24 hours of touring, you’ll qualify for a reduced $199 reservation fee. These exclusive savings won’t last long, and pricing is subject to change—secure your new home today while availability lasts! Pricing reflected below includes current concessions and limited-time offers
About Calibre Springs
Looking for the perfect blend of convenience, luxury, and value? Calibre Springs is your answer! Located just north of Buckhead, our community offers easy access to the city's best while providing a peaceful retreat. At Calibre Springs, you'll enjoy unique features like private balconies, top-floor apartments, ceiling fans in every room, and full-size washer/dryer connections. Some apartments have French doors opening to sunrooms, vaulted ceilings, built-in wine racks, and bookshelves. You'll love our renovated spaces with plentiful sunlight, modern finishes, and the added charm of crown molding and fireplace mantels. Enjoy beautiful wooded views or scenic vistas from your private patio or walk-in-level home. Our community also offers a range of amenities, including a sparkling pool with a fountain and free poolside Wi-Fi, a fitness center and clubroom, lighted tennis courts, and a convenient car care center. For those who value convenience, we are within walking distance of the mail center and have an attractive gated entry with garages available. Live in luxury, enjoy excellent service, and get the best value for your money at Calibre Springs. This is more than just an apartment; it’s a lifestyle. Call today to schedule a tour and experience the Calibre Springs difference!
Calibre Springs is located in the South Sandy Springs Neighborhood and 30342 Zip code of Sandy Springs, GA. This community is professionally managed by Sterling Realty Management
Property Contact Info

- Listed by:
- Agency:
- Vendor Logo:
- Website:
- View Property Website
- Call Us:
- (470) 990-9616
- Disclaimer:
Office Hours
| Monday | 9:00 am–6:00 pm |
| Tuesday | 9:00 am–6:00 pm |
| Wednesday | 9:00 am–6:00 pm |
| Thursday | 9:00 am–6:00 pm |
| Friday | 9:00 am–6:00 pm |
| Saturday | 10:00 am–5:00 pm |
| Sunday | 1:00 pm–5:00 pm |
Floorplan Pricing and Availability
Calibre Springs offers 1 to 2 Bedroom apartments starting from $1,250 and having 720–1,310 sq ft. Here is the current pricing and availability:
New! Interactive Property Map
1 Bedroom
Hampton Classic
From $1,250
1 Bed, 1 Bath, 720 sq ftTotal Monthly PriceAvailable NowTotal Monthly Price
Base Rent$1,124 - $1,520Total Monthly Price$1,124 - $1,520Model Gallery
Floorplans
Photos
Availability Details
Prices shown for this property are the Total Monthly Price including Fees.Price Availability Date Unit Sq Ft View Details $1,250 Available Now 0501 720 $1,259 Available Now 0503 720 $1,259 Available Now 0505 720 Model Amenities and Features
Features
- Ceiling Fans
- Washer/Dryer Hookup
Living Space
- Walk-In Closets
Model Lease Information
Model Price Range
- $1,124 - $1,520Total Monthly PriceBase Rent: $1,124 - $1,520Required Monthly Fees: None
Current Available Pricing
- $1,250 - $1,259 Total Monthly Price
Unit 0501 Amenities and Features
Features
- Ceiling Fans
- Washer/Dryer Hookup
Living Space
- Walk-In Closets
Unit 0501 Lease Information
Unit Price
- $1,250Total Monthly PriceBase Rent: $1,250Required Monthly Fees: None
View Details and Rent EstimateModel Lease Information
Model Price Range
- $1,124 - $1,520Total Monthly Price
Unit 0503 Amenities and Features
Features
- Ceiling Fans
- Washer/Dryer Hookup
Living Space
- Walk-In Closets
Unit 0503 Lease Information
Unit Price
- $1,259Total Monthly PriceBase Rent: $1,259Required Monthly Fees: None
View Details and Rent EstimateModel Lease Information
Model Price Range
- $1,124 - $1,520Total Monthly Price
Unit 0505 Amenities and Features
Features
- Ceiling Fans
- Washer/Dryer Hookup
Living Space
- Walk-In Closets
Unit 0505 Lease Information
Unit Price
- $1,259Total Monthly PriceBase Rent: $1,259Required Monthly Fees: None
View Details and Rent EstimateModel Lease Information
Model Price Range
- $1,124 - $1,520Total Monthly Price
Apartment Model: Hampton ClassicFrom $1,1241 Bedroom, 1 Bath, 720 sq ftAvailable NowFloorplansPhotos![]()
Hampton Classic - Image 1 ![]()
Hampton Classic - Image 2 ![]()
Hampton Classic - Image 3 ![]()
Hampton Classic - Image 4 ![]()
Hampton Classic - Image 5 ![]()
Hampton Classic - Image 6 ![]()
Hampton Classic - Image 7 ![]()
Hampton Classic - Image 8 ![]()
Hampton Classic - Image 9 Floor plans are artist's rendering. All dimensions are approximate. Actual product and specifications may vary in dimension or detail. Not all features are available in every rental home. Please see a representative for details.
![]()
Hampton Classic - Floorplan 1 Floor plans are artist's rendering. All dimensions are approximate. Actual product and specifications may vary in dimension or detail. Not all features are available in every rental home. Please see a representative for details.
![]()
Hampton Classic - Floorplan 2 Apartment Unit: 0501Apartment Model: Hampton Classic$1,2501 Bedroom, 1 Bath, 720 sq ftAvailable NowApartment Unit: 0503Apartment Model: Hampton Classic$1,2591 Bedroom, 1 Bath, 720 sq ftAvailable NowApartment Unit: 0505Apartment Model: Hampton Classic$1,2591 Bedroom, 1 Bath, 720 sq ftAvailable NowBerkeley Classic
From $1,342
1 Bed, 1 Bath, 970 sq ftTotal Monthly PriceAvailable NowTotal Monthly Price
Base Rent$1,203 - $1,675Total Monthly Price$1,203 - $1,675Model Gallery
Floorplans
Photos
Availability Details
Prices shown for this property are the Total Monthly Price including Fees.Price Availability Date Unit Sq Ft View Details $1,342 Available Now 1515 970 $1,359 Available Now 1304 970 $1,380 Available Now 1316 970 Model Amenities and Features
Features
- Ceiling Fans
- Washer/Dryer Hookup
Living Space
- Walk-In Closets
Model Lease Information
Model Price Range
- $1,203 - $1,675Total Monthly PriceBase Rent: $1,203 - $1,675Required Monthly Fees: None
Current Available Pricing
- $1,342 - $1,380 Total Monthly Price
Unit 1515 Amenities and Features
Features
- Ceiling Fans
- Washer/Dryer Hookup
Living Space
- Walk-In Closets
Unit 1515 Lease Information
Unit Price
- $1,342Total Monthly PriceBase Rent: $1,342Required Monthly Fees: None
View Details and Rent EstimateModel Lease Information
Model Price Range
- $1,203 - $1,675Total Monthly Price
Unit 1304 Amenities and Features
Features
- Ceiling Fans
- Washer/Dryer Hookup
Living Space
- Walk-In Closets
Unit 1304 Lease Information
Unit Price
- $1,359Total Monthly PriceBase Rent: $1,359Required Monthly Fees: None
View Details and Rent EstimateModel Lease Information
Model Price Range
- $1,203 - $1,675Total Monthly Price
Unit 1316 Amenities and Features
Features
- Ceiling Fans
- Washer/Dryer Hookup
Living Space
- Walk-In Closets
Unit 1316 Lease Information
Unit Price
- $1,380Total Monthly PriceBase Rent: $1,380Required Monthly Fees: None
View Details and Rent EstimateModel Lease Information
Model Price Range
- $1,203 - $1,675Total Monthly Price
Apartment Model: Berkeley ClassicFrom $1,2031 Bedroom, 1 Bath, 970 sq ftAvailable NowFloorplansPhotos![]()
Berkeley Classic - Image 1 ![]()
Berkeley Classic - Image 2 ![]()
Berkeley Classic - Image 3 ![]()
Berkeley Classic - Image 4 ![]()
Berkeley Classic - Image 5 ![]()
Berkeley Classic - Image 6 ![]()
Berkeley Classic - Image 7 ![]()
Berkeley Classic - Image 8 ![]()
Berkeley Classic - Image 9 ![]()
Berkeley Classic - Image 10 Floor plans are artist's rendering. All dimensions are approximate. Actual product and specifications may vary in dimension or detail. Not all features are available in every rental home. Please see a representative for details.
![]()
Berkeley Classic - Floorplan 1 Floor plans are artist's rendering. All dimensions are approximate. Actual product and specifications may vary in dimension or detail. Not all features are available in every rental home. Please see a representative for details.
![]()
Berkeley Classic - Floorplan 2 Apartment Unit: 1515Apartment Model: Berkeley Classic$1,3421 Bedroom, 1 Bath, 970 sq ftAvailable NowApartment Unit: 1304Apartment Model: Berkeley Classic$1,3591 Bedroom, 1 Bath, 970 sq ftAvailable NowApartment Unit: 1316Apartment Model: Berkeley Classic$1,3801 Bedroom, 1 Bath, 970 sq ftAvailable NowFillmore Classic
From $1,506
1 Bed, 1 Bath, 1040 sq ftTotal Monthly PriceAvailable NowTotal Monthly Price
Base Rent$1,232 - $1,575Total Monthly Price$1,232 - $1,575Model Gallery
Floorplans
Photos
Availability Details
Prices shown for this property are the Total Monthly Price including Fees.Price Availability Date Unit Sq Ft View Details $1,506 Available Now 0404 1040 $1,524 Available Now 0212 1040 $1,515 Available Now 0220 1040 Model Amenities and Features
Features
- Ceiling Fans
- Washer/Dryer Hookup
Living Space
- Walk-In Closets
Model Lease Information
Model Price Range
- $1,232 - $1,575Total Monthly PriceBase Rent: $1,232 - $1,575Required Monthly Fees: None
Current Available Pricing
- $1,506 - $1,524 Total Monthly Price
Unit 0404 Amenities and Features
Features
- Ceiling Fans
- Washer/Dryer Hookup
Living Space
- Walk-In Closets
Unit 0404 Lease Information
Unit Price
- $1,506Total Monthly PriceBase Rent: $1,506Required Monthly Fees: None
View Details and Rent EstimateModel Lease Information
Model Price Range
- $1,232 - $1,575Total Monthly Price
Unit 0212 Amenities and Features
Features
- Ceiling Fans
- Washer/Dryer Hookup
Living Space
- Walk-In Closets
Unit 0212 Lease Information
Unit Price
- $1,524Total Monthly PriceBase Rent: $1,524Required Monthly Fees: None
View Details and Rent EstimateModel Lease Information
Model Price Range
- $1,232 - $1,575Total Monthly Price
Unit 0220 Amenities and Features
Features
- Ceiling Fans
- Washer/Dryer Hookup
Living Space
- Walk-In Closets
Unit 0220 Lease Information
Unit Price
- $1,515Total Monthly PriceBase Rent: $1,515Required Monthly Fees: None
View Details and Rent EstimateModel Lease Information
Model Price Range
- $1,232 - $1,575Total Monthly Price
Apartment Model: Fillmore ClassicFrom $1,2321 Bedroom, 1 Bath, 1040 sq ftAvailable NowFloorplansPhotos![]()
Fillmore Classic - Image 1 ![]()
Fillmore Classic - Image 2 ![]()
Fillmore Classic - Image 3 ![]()
Fillmore Classic - Image 4 ![]()
Fillmore Classic - Image 5 ![]()
Fillmore Classic - Image 6 ![]()
Fillmore Classic - Image 7 ![]()
Fillmore Classic - Image 8 ![]()
Fillmore Classic - Image 9 ![]()
Fillmore Classic - Image 10 Floor plans are artist's rendering. All dimensions are approximate. Actual product and specifications may vary in dimension or detail. Not all features are available in every rental home. Please see a representative for details.
![]()
Fillmore Classic - Floorplan 1 Floor plans are artist's rendering. All dimensions are approximate. Actual product and specifications may vary in dimension or detail. Not all features are available in every rental home. Please see a representative for details.
![]()
Fillmore Classic - Floorplan 2 Apartment Unit: 0404Apartment Model: Fillmore Classic$1,5061 Bedroom, 1 Bath, 1040 sq ftAvailable NowApartment Unit: 0212Apartment Model: Fillmore Classic$1,5241 Bedroom, 1 Bath, 1040 sq ftAvailable NowApartment Unit: 0220Apartment Model: Fillmore Classic$1,5151 Bedroom, 1 Bath, 1040 sq ftAvailable NowHampton Deluxe
From $1,488
1 Bed, 1 Bath, 720 sq ftTotal Monthly PriceAvailable NowTotal Monthly Price
Base Rent$1,296 - $1,520Total Monthly Price$1,296 - $1,520Model Gallery
Floorplans
Photos
Availability Details
Prices shown for this property are the Total Monthly Price including Fees.Price Availability Date Unit Sq Ft View Details $1,511 Available Now 0910 720 $1,520 Available Now 0903 720 $1,488 Available Now 0906 720 Model Amenities and Features
Features
- Balcony
- Ceiling Fans
- Fireplace
- Washer/Dryer Hookup
- Wi-Fi
- Windows
Kitchen
- Range
Model Lease Information
Model Price Range
- $1,296 - $1,520Total Monthly PriceBase Rent: $1,296 - $1,520Required Monthly Fees: None
Current Available Pricing
- $1,488 - $1,520 Total Monthly Price
Unit 0910 Lease Information
Unit Price
- $1,511Total Monthly PriceBase Rent: $1,511Required Monthly Fees: None
View Details and Rent EstimateModel Lease Information
Model Price Range
- $1,296 - $1,520Total Monthly Price
Unit 0903 Lease Information
Unit Price
- $1,520Total Monthly PriceBase Rent: $1,520Required Monthly Fees: None
View Details and Rent EstimateModel Lease Information
Model Price Range
- $1,296 - $1,520Total Monthly Price
Unit 0906 Lease Information
Unit Price
- $1,488Total Monthly PriceBase Rent: $1,488Required Monthly Fees: None
View Details and Rent EstimateModel Lease Information
Model Price Range
- $1,296 - $1,520Total Monthly Price
Apartment Model: Hampton DeluxeFrom $1,2961 Bedroom, 1 Bath, 720 sq ftAvailable NowFloorplansPhotos![]()
Hampton Deluxe - Image 1 ![]()
Hampton Deluxe - Image 2 ![]()
Hampton Deluxe - Image 3 ![]()
Hampton Deluxe - Image 4 ![]()
Hampton Deluxe - Image 5 ![]()
Hampton Deluxe - Image 6 ![]()
Hampton Deluxe - Image 7 ![]()
Hampton Deluxe - Image 8 ![]()
Hampton Deluxe - Image 9 Floor plans are artist's rendering. All dimensions are approximate. Actual product and specifications may vary in dimension or detail. Not all features are available in every rental home. Please see a representative for details.
![]()
Hampton Deluxe - Floorplan Apartment Unit: 0910Apartment Model: Hampton Deluxe$1,5111 Bedroom, 1 Bath, 720 sq ftAvailable NowApartment Unit: 0903Apartment Model: Hampton Deluxe$1,5201 Bedroom, 1 Bath, 720 sq ftAvailable NowApartment Unit: 0906Apartment Model: Hampton Deluxe$1,4881 Bedroom, 1 Bath, 720 sq ftAvailable NowBerkeley Deluxe
From $1,563
1 Bed, 1 Bath, 970 sq ftTotal Monthly PriceAvailable NowTotal Monthly Price
Base Rent$1,330 - $1,563Total Monthly Price$1,330 - $1,563Model Gallery
Floorplans
Photos
Availability Details
Prices shown for this property are the Total Monthly Price including Fees.Price Availability Date Unit Sq Ft View Details $1,563 Available Now 0603 970 $1,563 Available Now 1315 970 Model Amenities and Features
Features
- Balcony
- Ceiling Fans
- Fireplace
- Washer/Dryer Hookup
- Wi-Fi
- Windows
Kitchen
- Range
Model Lease Information
Model Price Range
- $1,330 - $1,563Total Monthly PriceBase Rent: $1,330 - $1,563Required Monthly Fees: None
Current Available Pricing
- $1,563Total Monthly Price
Unit 0603 Lease Information
Unit Price
- $1,563Total Monthly PriceBase Rent: $1,563Required Monthly Fees: None
View Details and Rent EstimateModel Lease Information
Model Price Range
- $1,330 - $1,563Total Monthly Price
Unit 1315 Lease Information
Unit Price
- $1,563Total Monthly PriceBase Rent: $1,563Required Monthly Fees: None
View Details and Rent EstimateModel Lease Information
Model Price Range
- $1,330 - $1,563Total Monthly Price
Apartment Model: Berkeley DeluxeFrom $1,3301 Bedroom, 1 Bath, 970 sq ftAvailable NowFloorplansPhotos![]()
Berkeley Deluxe - Image 1 ![]()
Berkeley Deluxe - Image 2 ![]()
Berkeley Deluxe - Image 3 ![]()
Berkeley Deluxe - Image 4 ![]()
Berkeley Deluxe - Image 5 ![]()
Berkeley Deluxe - Image 6 Floor plans are artist's rendering. All dimensions are approximate. Actual product and specifications may vary in dimension or detail. Not all features are available in every rental home. Please see a representative for details.
![]()
Berkeley Deluxe - Floorplan Apartment Unit: 0603Apartment Model: Berkeley Deluxe$1,5631 Bedroom, 1 Bath, 970 sq ftAvailable NowApartment Unit: 1315Apartment Model: Berkeley Deluxe$1,5631 Bedroom, 1 Bath, 970 sq ftAvailable NowFillmore Deluxe
From $1,638
1 Bed, 1 Bath, 1040 sq ftTotal Monthly PriceAvailable NowTotal Monthly Price
Base Rent$1,421 - $1,660Total Monthly Price$1,421 - $1,660Model Gallery
Floorplans
Photos
Availability Details
Prices shown for this property are the Total Monthly Price including Fees.Price Availability Date Unit Sq Ft View Details $1,638 Available Now 0206 1040 $1,646 Available Now 0209 1040 $1,660 Available Now 0225 1040 Model Amenities and Features
Features
- Balcony
- Ceiling Fans
- Fireplace
- Washer/Dryer Hookup
- Wi-Fi
- Windows
Kitchen
- Range
Model Lease Information
Model Price Range
- $1,421 - $1,660Total Monthly PriceBase Rent: $1,421 - $1,660Required Monthly Fees: None
Current Available Pricing
- $1,638 - $1,660 Total Monthly Price
Unit 0206 Lease Information
Unit Price
- $1,638Total Monthly PriceBase Rent: $1,638Required Monthly Fees: None
View Details and Rent EstimateModel Lease Information
Model Price Range
- $1,421 - $1,660Total Monthly Price
Unit 0209 Lease Information
Unit Price
- $1,646Total Monthly PriceBase Rent: $1,646Required Monthly Fees: None
View Details and Rent EstimateModel Lease Information
Model Price Range
- $1,421 - $1,660Total Monthly Price
Unit 0225 Lease Information
Unit Price
- $1,660Total Monthly PriceBase Rent: $1,660Required Monthly Fees: None
View Details and Rent EstimateModel Lease Information
Model Price Range
- $1,421 - $1,660Total Monthly Price
Apartment Model: Fillmore DeluxeFrom $1,4211 Bedroom, 1 Bath, 1040 sq ftAvailable NowFloorplansPhotos![]()
Fillmore Deluxe - Image 1 ![]()
Fillmore Deluxe - Image 2 ![]()
Fillmore Deluxe - Image 3 ![]()
Fillmore Deluxe - Image 4 ![]()
Fillmore Deluxe - Image 5 ![]()
Fillmore Deluxe - Image 6 ![]()
Fillmore Deluxe - Image 7 ![]()
Fillmore Deluxe - Image 8 Floor plans are artist's rendering. All dimensions are approximate. Actual product and specifications may vary in dimension or detail. Not all features are available in every rental home. Please see a representative for details.
![]()
Fillmore Deluxe - Floorplan Apartment Unit: 0206Apartment Model: Fillmore Deluxe$1,6381 Bedroom, 1 Bath, 1040 sq ftAvailable NowApartment Unit: 0209Apartment Model: Fillmore Deluxe$1,6461 Bedroom, 1 Bath, 1040 sq ftAvailable NowApartment Unit: 0225Apartment Model: Fillmore Deluxe$1,6601 Bedroom, 1 Bath, 1040 sq ftAvailable Now2 Bedrooms
Davenport Classic
From $1,555
2 Beds, 2 Baths, 1310 sq ftTotal Monthly PriceAvailable NowTotal Monthly Price
Base Rent$1,370 - $1,820Total Monthly Price$1,370 - $1,820Model Gallery
Floorplans
Photos
Availability Details
Prices shown for this property are the Total Monthly Price including Fees.Price Availability Date Unit Sq Ft View Details $1,618 Available Now 0101 1310 $1,563 Available Now 1003 1310 $1,584 Available Now 1004 1310 Model Amenities and Features
Features
- Ceiling Fans
- Washer/Dryer Hookup
Living Space
- Walk-In Closets
Model Lease Information
Model Price Range
- $1,370 - $1,820Total Monthly PriceBase Rent: $1,370 - $1,820Required Monthly Fees: None
Current Available Pricing
- $1,563 - $1,618 Total Monthly Price
Unit 0101 Amenities and Features
Features
- Ceiling Fans
- Washer/Dryer Hookup
Living Space
- Walk-In Closets
Unit 0101 Lease Information
Unit Price
- $1,618Total Monthly PriceBase Rent: $1,618Required Monthly Fees: None
View Details and Rent EstimateModel Lease Information
Model Price Range
- $1,370 - $1,820Total Monthly Price
Unit 1003 Amenities and Features
Features
- Ceiling Fans
- Washer/Dryer Hookup
Living Space
- Walk-In Closets
Unit 1003 Lease Information
Unit Price
- $1,563Total Monthly PriceBase Rent: $1,563Required Monthly Fees: None
View Details and Rent EstimateModel Lease Information
Model Price Range
- $1,370 - $1,820Total Monthly Price
Unit 1004 Amenities and Features
Features
- Ceiling Fans
- Washer/Dryer Hookup
Living Space
- Walk-In Closets
Unit 1004 Lease Information
Unit Price
- $1,584Total Monthly PriceBase Rent: $1,584Required Monthly Fees: None
View Details and Rent EstimateModel Lease Information
Model Price Range
- $1,370 - $1,820Total Monthly Price
Apartment Model: Davenport ClassicFrom $1,3702 Bedroom, 2 Bath, 1310 sq ftAvailable NowFloorplansPhotos![]()
Davenport Classic - Image 1 ![]()
Davenport Classic - Image 2 ![]()
Davenport Classic - Image 3 ![]()
Davenport Classic - Image 4 ![]()
Davenport Classic - Image 5 ![]()
Davenport Classic - Image 6 ![]()
Davenport Classic - Image 7 ![]()
Davenport Classic - Image 8 ![]()
Davenport Classic - Image 9 ![]()
Davenport Classic - Image 10 Floor plans are artist's rendering. All dimensions are approximate. Actual product and specifications may vary in dimension or detail. Not all features are available in every rental home. Please see a representative for details.
![]()
Davenport Classic - Floorplan 1 Floor plans are artist's rendering. All dimensions are approximate. Actual product and specifications may vary in dimension or detail. Not all features are available in every rental home. Please see a representative for details.
![]()
Davenport Classic - Floorplan 2 Apartment Unit: 0101Apartment Model: Davenport Classic$1,6182 Bedroom, 2 Bath, 1310 sq ftAvailable NowApartment Unit: 1003Apartment Model: Davenport Classic$1,5632 Bedroom, 2 Bath, 1310 sq ftAvailable NowApartment Unit: 1004Apartment Model: Davenport Classic$1,5842 Bedroom, 2 Bath, 1310 sq ftAvailable NowJamerson Classic
From $1,576
2 Beds, 2 Baths, 1300 sq ftTotal Monthly PriceAvailable NowTotal Monthly Price
Base Rent$1,475 - $1,751Total Monthly Price$1,475 - $1,751Model Gallery
Floorplans
Photos
Availability Details
Prices shown for this property are the Total Monthly Price including Fees.Price Availability Date Unit Sq Ft View Details $1,576 Available Now 1016 1300 $1,642 Available Now 1020 1300 Model Amenities and Features
Features
- Ceiling Fans
- Washer/Dryer Hookup
Living Space
- Walk-In Closets
Model Lease Information
Model Price Range
- $1,475 - $1,751Total Monthly PriceBase Rent: $1,475 - $1,751Required Monthly Fees: None
Current Available Pricing
- $1,576 - $1,642 Total Monthly Price
Unit 1016 Amenities and Features
Features
- Ceiling Fans
- Washer/Dryer Hookup
Living Space
- Walk-In Closets
Unit 1016 Lease Information
Unit Price
- $1,576Total Monthly PriceBase Rent: $1,576Required Monthly Fees: None
View Details and Rent EstimateModel Lease Information
Model Price Range
- $1,475 - $1,751Total Monthly Price
Unit 1020 Amenities and Features
Features
- Ceiling Fans
- Washer/Dryer Hookup
Living Space
- Walk-In Closets
Unit 1020 Lease Information
Unit Price
- $1,642Total Monthly PriceBase Rent: $1,642Required Monthly Fees: None
View Details and Rent EstimateModel Lease Information
Model Price Range
- $1,475 - $1,751Total Monthly Price
Apartment Model: Jamerson ClassicFrom $1,4752 Bedroom, 2 Bath, 1300 sq ftAvailable NowFloorplansPhotos![]()
Jamerson Classic - Image 1 ![]()
Jamerson Classic - Image 2 ![]()
Jamerson Classic - Image 3 ![]()
Jamerson Classic - Image 4 ![]()
Jamerson Classic - Image 5 ![]()
Jamerson Classic - Image 6 ![]()
Jamerson Classic - Image 7 ![]()
Jamerson Classic - Image 8 Floor plans are artist's rendering. All dimensions are approximate. Actual product and specifications may vary in dimension or detail. Not all features are available in every rental home. Please see a representative for details.
![]()
Jamerson Classic - Floorplan 1 Floor plans are artist's rendering. All dimensions are approximate. Actual product and specifications may vary in dimension or detail. Not all features are available in every rental home. Please see a representative for details.
![]()
Jamerson Classic - Floorplan 2 Apartment Unit: 1016Apartment Model: Jamerson Classic$1,5762 Bedroom, 2 Bath, 1300 sq ftAvailable NowApartment Unit: 1020Apartment Model: Jamerson Classic$1,6422 Bedroom, 2 Bath, 1300 sq ftAvailable NowJamerson Deluxe
From $1,730
2 Beds, 2 Baths, 1300 sq ftTotal Monthly PriceAvailable NowTotal Monthly Price
Base Rent$1,592 - $1,751Total Monthly Price$1,592 - $1,751Model Gallery
Floorplans
Photos
Availability Details
Prices shown for this property are the Total Monthly Price including Fees.Price Availability Date Unit Sq Ft $1,730 Available Now 0718 1300 Model Amenities and Features
Features
- Balcony
- Ceiling Fans
- Fireplace
- Washer/Dryer Hookup
- Wi-Fi
- Windows
Kitchen
- Range
Unit 0718 Lease Information
Unit Price
- $1,730Total Monthly PriceBase Rent: $1,730Required Monthly Fees: None
View Details and Rent EstimateModel Lease Information
Model Price Range
- $1,592 - $1,751Total Monthly Price
Apartment Model: Jamerson DeluxeFrom $1,5922 Bedroom, 2 Bath, 1300 sq ftAvailable NowFloorplansPhotos![]()
Jamerson Deluxe - Image 1 ![]()
Jamerson Deluxe - Image 2 ![]()
Jamerson Deluxe - Image 3 ![]()
Jamerson Deluxe - Image 4 ![]()
Jamerson Deluxe - Image 5 ![]()
Jamerson Deluxe - Image 6 ![]()
Jamerson Deluxe - Image 7 ![]()
Jamerson Deluxe - Image 8 ![]()
Jamerson Deluxe - Image 9 Floor plans are artist's rendering. All dimensions are approximate. Actual product and specifications may vary in dimension or detail. Not all features are available in every rental home. Please see a representative for details.
![]()
Jamerson Deluxe - Floorplan Apartment Unit: 0718Apartment Model: Jamerson Deluxe$1,7302 Bedroom, 2 Bath, 1300 sq ftAvailable NowDavenport Deluxe
From $1,663
2 Beds, 2 Baths, 1310 sq ftTotal Monthly PriceAvailable NowTotal Monthly Price
Base Rent$1,608 - $1,985Total Monthly Price$1,608 - $1,985Model Gallery
Floorplans
Photos
Availability Details
Prices shown for this property are the Total Monthly Price including Fees.Price Availability Date Unit Sq Ft View Details $1,759 Available Now 0301 1310 $1,738 Available Now 0305 1310 $1,663 Available Now 0308 1310 Model Amenities and Features
Features
- Balcony
- Ceiling Fans
- Fireplace
- Washer/Dryer Hookup
- Wi-Fi
- Windows
Kitchen
- Range
Model Lease Information
Model Price Range
- $1,608 - $1,985Total Monthly PriceBase Rent: $1,608 - $1,985Required Monthly Fees: None
Current Available Pricing
- $1,663 - $1,759 Total Monthly Price
Unit 0301 Lease Information
Unit Price
- $1,759Total Monthly PriceBase Rent: $1,759Required Monthly Fees: None
View Details and Rent EstimateModel Lease Information
Model Price Range
- $1,608 - $1,985Total Monthly Price
Unit 0305 Lease Information
Unit Price
- $1,738Total Monthly PriceBase Rent: $1,738Required Monthly Fees: None
View Details and Rent EstimateModel Lease Information
Model Price Range
- $1,608 - $1,985Total Monthly Price
Unit 0308 Lease Information
Unit Price
- $1,663Total Monthly PriceBase Rent: $1,663Required Monthly Fees: None
View Details and Rent EstimateModel Lease Information
Model Price Range
- $1,608 - $1,985Total Monthly Price
Apartment Model: Davenport DeluxeFrom $1,6082 Bedroom, 2 Bath, 1310 sq ftAvailable NowFloorplansPhotos![]()
Davenport Deluxe - Image 1 ![]()
Davenport Deluxe - Image 2 ![]()
Davenport Deluxe - Image 3 ![]()
Davenport Deluxe - Image 4 ![]()
Davenport Deluxe - Image 5 ![]()
Davenport Deluxe - Image 6 ![]()
Davenport Deluxe - Image 7 ![]()
Davenport Deluxe - Image 8 ![]()
Davenport Deluxe - Image 9 ![]()
Davenport Deluxe - Image 10 Floor plans are artist's rendering. All dimensions are approximate. Actual product and specifications may vary in dimension or detail. Not all features are available in every rental home. Please see a representative for details.
![]()
Davenport Deluxe - Floorplan Apartment Unit: 0301Apartment Model: Davenport Deluxe$1,7592 Bedroom, 2 Bath, 1310 sq ftAvailable NowApartment Unit: 0305Apartment Model: Davenport Deluxe$1,7382 Bedroom, 2 Bath, 1310 sq ftAvailable NowApartment Unit: 0308Apartment Model: Davenport Deluxe$1,6632 Bedroom, 2 Bath, 1310 sq ftAvailable Now
Schedule a Tour
Videos
3D Tours
Property Information
- 336 Units
- 3 Stories
- Built in 1988
Lease Terms
- 12 mo
Fees and Policies
The fees listed below are community-provided and may exclude utilities or add-ons. All payments are made directly to the property and are non-refundable unless otherwise specified. Use the Cost Calculator to determine costs based on your needs.
Required Fees
One-Time Basics
- Due at Application
- Application FeeiA non-refundable application fee of $80 applies to all applicants age 18 and over. Charged per applicant.$80.00
- Due at Move-In
- Administrative FeeiLease before your quote expires and enjoy a reduced administration fee of just $119.00! Charged Per Unit.$0.00
Utilities
- 1 Bedroom- Water $50 Trash $17iIncluded in Base Rent Listed: Water $50 Trash $17 Due Monthly with Rent. Charged per unit.Varies/mo
- 2 Bedrooms- Water $60 Trash $20iIncluded in Base Rent Listed: Water $60 Trash $20 Due Monthly with Rent. Charged per unit.Varies/mo
Other Fees and Policies
Personal Add-Ons
- GarageiMonthly Garage Fee- $175 to be added with monthly rent Charged per unit.$175.00/mo
- Resident Access Keys/Cards/Remotes FeeiThe remote fee is non-refundable. Additional remotes can be purchased upon request. Charged per unit.$80.00/per occurrence
Pet Fees
- Bird
- Pet FeeiMax of 3. Charged Per Unit.$500.00
- Cat
- Pet FeeiMax of 3. Charged Per Unit.$500.00
- Dog
- Pet FeeiMax of 3. Charged Per Unit.$500.00
- Fish
- Pet FeeiMax of 3. Charged Per Unit.$500.00
- Other Pet
- Pet FeeiMax of 3. Charged Per Unit.$500.00
Max of 3. This non-refundable fee is assessed to all residents who own pets. Exotic pets are not permitted in the residence. All pet owners must sign a pet addendum and provide proper vet vaccine documentation along with a photo of the pet to be kept in the resident file.
Aggressive breeds include Pit Bull Terriers (all other Bull Terriers), Staffordshire Terriers, American Bulldog, Rottweilers, German Shepherds, Kind Shepherds, Belgian Shepherds (aka Malinois), Chowchow, Doberman Pinschers, Akitas, Wolf-Hybrids, Mastiffs (including Presa Canarios), Cane Corsos, Alaskan Malamutes, and any pet showing that is mixed with aggressive breeds or has characteristic of an aggressive breed.
Max of 3. The animal of choice must meet the weight and breed criteria of the community. Certain aggressive breeds are restricted. This non-refundable fee is assessed to all residents who own pets. “Pets” are defined as dogs and cats and each apartment can house 3 pets. Exotic pets are not permitted in the residence. All pet owners must sign a pet addendum and provide proper vet vaccine documentation along with a photo of the pet to be kept in the resident file.
Max of 3. This non-refundable fee is assessed to all residents who own pets. Exotic pets are not permitted in the residence. All pet owners must sign a pet addendum and provide proper vet vaccine documentation along with a photo of the pet to be kept in the resident file.
Property Fee Disclaimer: Based on community-supplied data and independent market research. Subject to change without notice. May exclude fees for mandatory or optional services and usage-based utilities.
Features and Amenities
Outdoor Features
- Gated
- Patio
Recreation and Fitness
- Fitness Center
- Tennis Court
- Pool
Interior Features
- Windows
- Balcony
- Ceiling Fans
- Fireplace
- Washer/Dryer Hookup
- Wi Fi
Kitchen Amenities
- Range
Living Area Features
- Crown Molding
- Sunroom
- Vaulted Ceiling

Map
- Shopping
- Colleges
- Grocery
- Medical
- Parks
- Transportation

Map
Frequently Asked Questions about Calibre Springs
Where is Calibre Springs located?
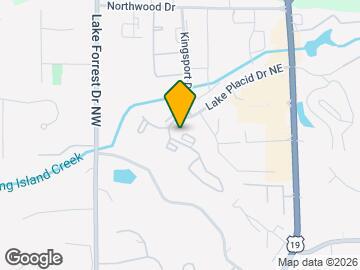
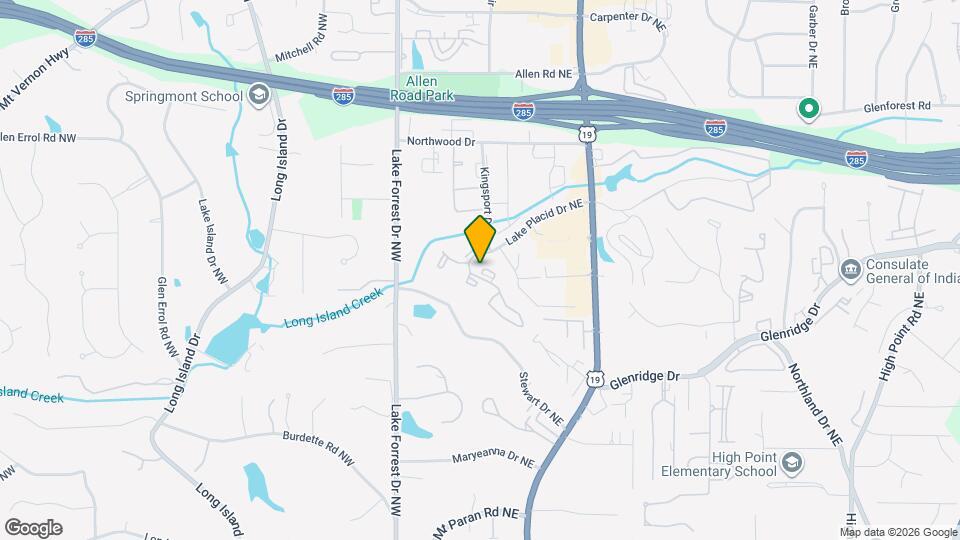
Calibre Springs is located at 800 Lake Placid Dr near the South Sandy Springs area of Sandy Springs, GA
What is the current rent range at Calibre Springs?
1 Bedroom to 2 Bedroom Apartments at Calibre Springs currently range from $1,250 to $1,759
When is the leasing office open?
- The office Hours for Calibre Springs are
- Monday 9:00 am–6:00 pm
- Tuesday 9:00 am–6:00 pm
- Wednesday 9:00 am–6:00 pm
- Thursday 9:00 am–6:00 pm
- Friday 9:00 am–6:00 pm
- Saturday 10:00 am–5:00 pm
- Sunday 1:00 pm–5:00 pm
Are pets allowed?
Call us today to find out our pet policy and if we allow pets
Are there any rent specials?
The current rent special at Calibre Springs is: $199 Look & Lease Special + $1000 Off Select Apartments~~Now is the perfect time to make your move. For a limited time, we’re offering up to two months free on select apartment homes. If you apply within 24 hours of touring, you’ll qualify for a reduced $199 reservation fee. These exclusive savings won’t last long, and pricing is subject to change—secure your new home today while availability lasts! Pricing reflected below includes current concessions and limited-time offers.
Renters Reviews and Ratings
DONT MOVE HERE
Property Manager Responded
Poor Screening Process
Property Manager Responded
Bad property management (leaks & AC)
Property Manager Responded
Friendly staff,great community.
Property Manager Responded
I love it here
Property Manager Responded
Great Community
Property Manager Responded
Don’t move here
Beware of move out bills
Horrible!!!
Property Manager Responded
Horrible staff
Property Manager Responded
Good Location, Spacious - HORRIBLE RUDE MANAGEMENT
Property Manager Responded
We hate it!
Property Manager Responded
Nearby Schools
Riverwood International Charter School
Ridgeview Charter School
About GreatSchools Data on ApartmentHomeLiving.com.
Points of Interest
Time and distance from Calibre Springs.
Arts Museums and Landmarks
Big Box and Retail
Target
Lowe's
Costco
Colleges and Universities
Groceries
Publix
Kroger
Trader Joe's
Hospitals
Northside Hospital
Children's Healthcare Of Atlanta - Scottish Rite Hospital
Saint Joseph's Hospital Of Atlanta
Military Bases
Dobbins Air Force Base
Parks and Recreation
Chattahoochee River National Recreation Area
Calibre Springs has 5 parks within 9.8 miles, including Chattahoochee River National Recreation Area, Bobby Jones Golf Course, Ansley Park, Six Flags White Water Atlanta, and Freedom Park.
Restaurants and Dining
Shopping Centers
Calibre Springs has 5 shopping centers within 0.4 miles.
Transit Stations
Medical Center-Red Line
Dunwoody-Red Line
Nearby Neighborhoods
Rental Price Ranges in the Area
| Bedroom | Average Rent | Cheapest Rent | Highest Rent |
|---|---|---|---|
| Sandy Springs Studio Apartments | $1,611 | $925 | $7,376 |
| Sandy Springs 1 Bedroom Apartments | $1,743 | $775 | $9,226 |
| Sandy Springs 2 Bedroom Apartments | $2,178 | $1,056 | $10,000+ |
| Sandy Springs 3 Bedroom Apartments | $2,764 | $1,327 | $10,000+ |
| Sandy Springs 4 Bedroom Apartments | $5,247 | $2,202 | $8,615 |
Browse Top Apartments in Sandy Springs
By Price
By Community Type
- Sandy Springs Apartments for Rent by Owner
- Sandy Springs Apartments with Rent Specials
- Sandy Springs Top Rated Apartments
- Sandy Springs Corporate Apartments
- Sandy Springs Furnished Apartments
- Sandy Springs Gated Apartments
- Sandy Springs Loft Apartments
- New Sandy Springs Apartments
- Sandy Springs Senior Apartments
- Sandy Springs Short-term Apartments
- Sandy Springs Student Apartments
- Sandy Springs Apartments with Utilities Included


Max of 3. This non-refundable fee is assessed to all residents who own pets. Exotic pets are not permitted in the residence. All pet owners must sign a pet addendum and provide proper vet vaccine documentation along with a photo of the pet to be kept in the resident file.