


- 1–2 Bedrooms
- $1,994-$4,343 Pricing
- 780–978 Square Feet
Rent Specials
$500 Off 2nd Full month of paid rent! *Restrictions Apply. Select Units Only. Please reach out to the Leasing Team for more details.
About California Villages West Covina
California Villages West Covina offers an antidote to cramped urban living. Our gated, pet friendly community offers intimate sized garden style buildings situated on a generous 8 1/2 acre beautifully landscaped site. Your apartment home will be surrounded by plenty of open space. Each of our 192 modern 1, 2 and 3 bedroom apartments offers “must have” amenities which include central heat and air conditioning, a plank floor or new carpet, a modern kitchen with gas stove and built-in microwave, spa style bathrooms with new cabinets and quartz or granite countertops, and a huge fenced yard or balcony. This will be the perfect home for you to sit back, relax, and enjoy life.
California Villages West Covina is located in the Rowland Neighborhood and 91792 Zip code of West Covina, CA. This community is professionally managed by SRG Residential
Unique Features and Amenities
- 2 Modern Laundry Rooms with Laundry Alert
- 2 Resort Style Pools with Sun Decks
- Assigned Carport Parking
- BBQ and Picnic Area
- Ceiling Fan
- Closet Systems
- Courtesy Patrol
- Covered parking
- Dishwashers
- Efficient Appliances
- Energy Efficient Central Air and Heat
- Extra Parking & Guest Parking Available
- Full Length Mirror
- Gas Ranges
- HDTV Cable and High Speed Internet Ready
- Large Closets
- Large Private Fenced Patios and Balconies
- Medicine Cabinet
- Modern Kitchen with Built In Microwaves
- Nest Thermostat
- New Kitchen Cabinets*
- Online Rent Pay
- Pet Friendly Community with Dog Park
- Plank Flooring*
- Playground
- Quartz kitchen counter and backsplash
- Spacious and Livable Floor Plans
- Spanish Speaking Staff
- Spa-Style Bathrooms featuring New Vanity Cabinets
- Video Callbox
Property Contact Info

- Listed by:
- Agency:
- Vendor Logo:
- Website:
- View Property Website
- Call Us:
- (626) 702-2265
- Disclaimer:
Office Hours
| Monday | 9:00 am–6:00 pm |
| Tuesday | 9:00 am–6:00 pm |
| Wednesday | 9:00 am–6:00 pm |
| Thursday | 9:00 am–6:00 pm |
| Friday | 9:00 am–6:00 pm |
| Saturday | 9:00 am–6:00 pm |
| Sunday | Closed |
Floorplan Pricing and Availability
California Villages West Covina offers 1 to 2 Bedroom apartments starting from $1,994 and having 780–978 sq ft. Here is the current pricing and availability:
New! Interactive Property Map
1 Bedroom
Floorplan A1
From $1,994
1 Bed, 1 Bath, 780 sq ftAvailable NowModel Gallery
Floorplans
Photos
Availability Details
Price Availability Date Unit Sq Ft Deposit View Details Call For Rates Available Now 181 780 $800 $2,119 Available Now 037 780 $800 $2,119 Available Now 099 780 $800 Model Amenities and Features
Features
- Air Conditioning
- Balcony
- Cable Ready
- Ceiling Fans
- Framed Mirrors
- Heating
- High Speed Internet Access
- Tub/Shower
- Wi-Fi
Kitchen
- Dishwasher
- Disposal
- Granite Countertops
- Kitchen
- Microwave
- Oven
- Range
Living Space
- Carpet
- Dining Room
- Hardwood Floors
- Linen Closet
- Tile Floors
- Views
- Vinyl Flooring
- Window Coverings
Outdoor Space
- Grill
- Lawn
- Patio
- Yard
Model Rent and Fees
Model Price Range
- $1,994 - $3,752
Current Available Pricing
- Call For Rates
Unit 181 Amenities and Features
Features
- Air Conditioning
- Balcony
- Cable Ready
- Ceiling Fans
- Framed Mirrors
- Heating
- High Speed Internet Access
- Tub/Shower
- Wi-Fi
Kitchen
- Dishwasher
- Disposal
- Granite Countertops
- Kitchen
- Microwave
- Oven
- Range
Living Space
- Carpet
- Dining Room
- Hardwood Floors
- Linen Closet
- Tile Floors
- Views
- Vinyl Flooring
- Window Coverings
Outdoor Space
- Grill
- Lawn
- Patio
- Yard
Unit 181 Rent and Fees
Deposit
- $800 deposit
Model Rent and Fees
Model Price Range
- $1,994 - $3,752
Unit 037 Rent and Fees
Unit Price
- $2,119
Deposit
- $800 deposit
Model Rent and Fees
Model Price Range
- $1,994 - $3,752
Unit 099 Amenities and Features
Features
- Air Conditioning
- Balcony
- Cable Ready
- Ceiling Fans
- Framed Mirrors
- Heating
- High Speed Internet Access
- Tub/Shower
- Wi-Fi
Kitchen
- Dishwasher
- Disposal
- Granite Countertops
- Kitchen
- Microwave
- Oven
- Range
Living Space
- Carpet
- Dining Room
- Hardwood Floors
- Linen Closet
- Tile Floors
- Views
- Vinyl Flooring
- Window Coverings
Outdoor Space
- Grill
- Lawn
- Patio
- Yard
Unit 099 Rent and Fees
Unit Price
- $2,119
Deposit
- $800 deposit
Model Rent and Fees
Model Price Range
- $1,994 - $3,752
Apartment Model: A1From $1,9941 Bedroom, 1 Bath, 780 sq ftAvailable NowFloorplansPhotos![]()
A1 - Image 1 ![]()
A1 - Image 2 ![]()
A1 - Image 3 ![]()
A1 - Image 4 ![]()
A1 - Image 5 ![]()
A1 - Image 6 ![]()
A1 - Image 7 ![]()
A1 - Image 8 ![]()
A1 - Image 9 ![]()
A1 - Image 10 ![]()
A1 - Floorplan Apartment Unit: 181Apartment Model: A1Call For Rates1 Bedroom, 1 Bath, 780 sq ftAvailable NowApartment Unit: 037Apartment Model: A1$2,1191 Bedroom, 1 Bath, 780 sq ftAvailable NowApartment Unit: 099Apartment Model: A1$2,1191 Bedroom, 1 Bath, 780 sq ftAvailable Now2 Bedrooms
Floorplan B1
From $2,600
2 Beds, 1 Bath, 860 sq ftAvailable Sep 4Model Gallery
Floorplans
Photos
Availability Details
Price Availability Date Unit Sq Ft Deposit $2,600 September 4, 2026 020 860 $900 Unit 020 Amenities and Features
Features
- Air Conditioning
- Balcony
- Cable Ready
- Ceiling Fans
- Framed Mirrors
- Heating
- High Speed Internet Access
- Tub/Shower
Kitchen
- Dishwasher
- Disposal
- Kitchen
- Microwave
- Oven
- Range
Living Space
- Carpet
- Dining Room
- Hardwood Floors
- Linen Closet
- Tile Floors
- Vinyl Flooring
- Window Coverings
Outdoor Space
- Grill
- Lawn
- Patio
- Yard
Unique Features
- Courtesy Patrol
Unit 020 Rent and Fees
Unit Price
- $2,600
Deposit
- $900 deposit
Model Rent and Fees
Model Price Range
- $2,600 - $4,191
Apartment Model: B1From $2,6002 Bedroom, 1 Bath, 860 sq ftAvailable September 4, 2026FloorplansPhotos![]()
B1 - Image 1 ![]()
B1 - Image 2 ![]()
B1 - Image 3 ![]()
B1 - Image 4 ![]()
B1 - Image 5 ![]()
B1 - Image 6 ![]()
B1 - Floorplan Apartment Unit: 020Apartment Model: B1$2,6002 Bedroom, 1 Bath, 860 sq ftAvailable September 4, 2026Floorplan B2
From $2,700
2 Beds, 1 Bath, 978 sq ftAvailable Sep 25Model Gallery
Floorplans
Availability Details
Price Availability Date Unit Sq Ft Deposit View Details $2,700 September 25, 2026 079 978 $900 $2,700 October 16, 2026 007 978 $900 Model Amenities and Features
Features
- Air Conditioning
- Cable Ready
- Ceiling Fans
- Framed Mirrors
- Heating
- High Speed Internet Access
- Tub/Shower
Kitchen
- Dishwasher
- Disposal
- Kitchen
- Microwave
- Range
Living Space
- Carpet
- Dining Room
- Hardwood Floors
- Linen Closet
- Vinyl Flooring
- Window Coverings
Outdoor Space
- Grill
- Lawn
- Patio
- Yard
Unique Features
- Courtesy Patrol
- Covered parking
Model Rent and Fees
Model Price Range
- $2,700 - $4,343
Current Available Pricing
- $2,700
Unit 079 Amenities and Features
Features
- Air Conditioning
- Cable Ready
- Ceiling Fans
- Framed Mirrors
- Heating
- High Speed Internet Access
- Tub/Shower
Kitchen
- Dishwasher
- Disposal
- Kitchen
- Microwave
- Range
Living Space
- Carpet
- Dining Room
- Hardwood Floors
- Linen Closet
- Vinyl Flooring
- Window Coverings
Outdoor Space
- Grill
- Lawn
- Patio
- Yard
Unique Features
- Courtesy Patrol
- Covered parking
Unit 079 Rent and Fees
Unit Price
- $2,700
Deposit
- $900 deposit
Model Rent and Fees
Model Price Range
- $2,700 - $4,343
Unit 007 Amenities and Features
Unique Amenities
- Courtesy Patrol
Features
- Air Conditioning
- Cable Ready
- Ceiling Fans
- Framed Mirrors
- Heating
- High Speed Internet Access
- Tub/Shower
Kitchen
- Dishwasher
- Disposal
- Kitchen
- Microwave
- Range
Living Space
- Carpet
- Dining Room
- Hardwood Floors
- Linen Closet
- Vinyl Flooring
- Window Coverings
Outdoor Space
- Grill
- Lawn
- Patio
- Yard
Unique Features
- Covered parking
Unit 007 Rent and Fees
Unit Price
- $2,700
Deposit
- $900 deposit
Model Rent and Fees
Model Price Range
- $2,700 - $4,343
Apartment Model: B2From $2,7002 Bedroom, 1 Bath, 978 sq ftAvailable September 25, 2026![]()
B2 - Floorplan Apartment Unit: 079Apartment Model: B2$2,7002 Bedroom, 1 Bath, 978 sq ftAvailable September 25, 2026Apartment Unit: 007Apartment Model: B2$2,7002 Bedroom, 1 Bath, 978 sq ftAvailable October 16, 2026
Schedule a Tour
3D Tours
Property Information
- Renovated In 2018
- 192 Units
- 2 Stories
- Built in 1972
Lease Terms
- 6, 9, 12, 13, 15 mo
Fees and Policies
The fees listed below are community-provided and may exclude utilities or add-ons. All payments are made directly to the property and are non-refundable unless otherwise specified.
Required Fees
One-Time Basics
- Due at Application
- Application Fee Per ApplicantiCharged per applicant.$50.00
Other Fees and Policies
Pet Fees
- Cat
- Cat DepositiMax of 2. Charged Per Pet.$250.00
- Cat RentiCharged Per Pet.$25.00/mo
- Dog
- Dog DepositiMax of 1. Charged Per Pet.$500.00
- Dog RentiCharged Per Pet.$50.00/mo
Must be Spayed/Neutered.
Max of 1. | Restrictions: Must be Spayed/Neutered.
Parking Fees
- Covered
- Parking FeeiCharged per vehicle.$0.00/mo
- Surface Lot
- Parking FeeiCharged per vehicle.$0.00/mo
- Other
additional parking available.
Additional parking available with fee.
Additional Parking Options
Property Fee Disclaimer: Based on community-supplied data and independent market research. Subject to change without notice. May exclude fees for mandatory or optional services and usage-based utilities.
Features and Amenities
On-Site Services
- Maintenance On Site
- Package Service
- Planned Social Activities
- Property Manager On Site
- Online Services
- Pet Play Area
- Renters Insurance Program
- Public Transportation
- Laundry Facilities
Community Features
- Walk Up
Outdoor Features
- Grill
- Courtyard
- Sundeck
- Fenced Lot
- Picnic Area
- Controlled Access
- Yard
- Deck
- Patio
- Lawn
Recreation and Fitness
- Spa
- Basketball Court
- Playground
- Pool
Interior Features
- Balcony
- Framed Mirrors
- Heating
- Tub/Shower
- Ceiling Fans
- High Speed Internet Access
- Cable Ready
- Air Conditioning
- Wi Fi
- Wheelchair Accessible (Rooms)
Kitchen Amenities
- Oven
- Microwave
- Dishwasher
- Range
- Disposal
- Kitchen
- Granite Countertops
Living Area Features
- Dining Room
- Carpet
- Vinyl Flooring
- Linen Closet
- Tile Floors
- Views
- Window Coverings
- Large Bedrooms
- Hardwood Floors

Map
- Shopping
- Colleges
- Grocery
- Medical
- Transportation

Map
Getting Around
50 / 100 Fairly walkable
30 / 100 Limited public transit
50 / 100 Fairly bikeable
90 / 100 Exceptionally car friendly
Getting to Know the Area
80 / 100 Restaurants
50 / 100 Cafes
30 / 100 Nightlife
70 / 100 Shopping
60 / 100 Parks
100 / 100 Noise Level
Frequently Asked Questions about California Villages West Covina
Where is California Villages West Covina located?
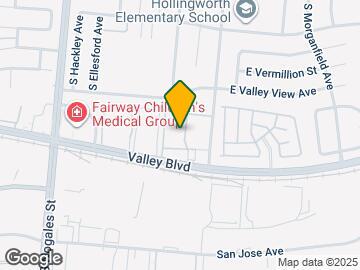
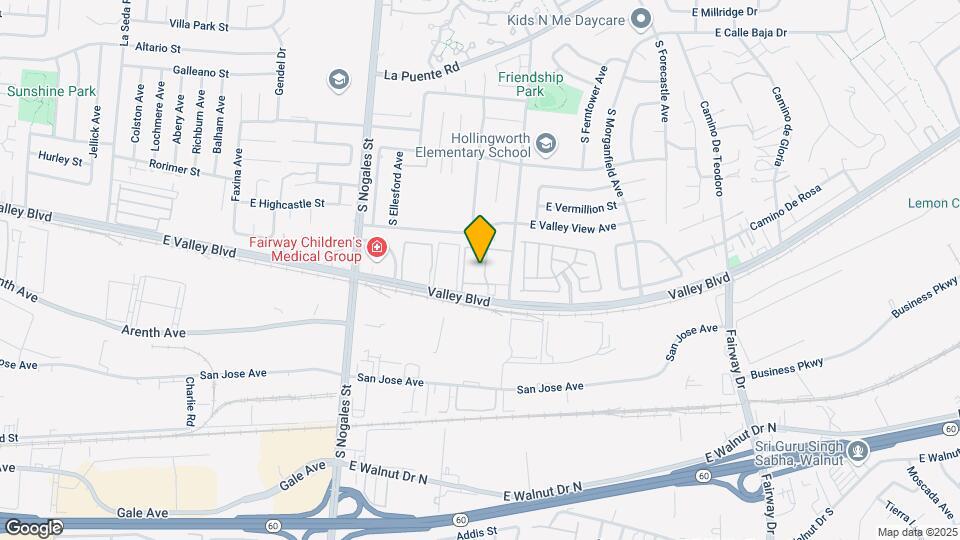
California Villages West Covina is located at 2845-2847 E Valley Blvd near the Rowland area of West Covina, CA
What is the current rent range at California Villages West Covina?
1 Bedroom to 2 Bedroom Apartments at California Villages West Covina currently range from $1,994 to $4,343
When is the leasing office open?
- The office Hours for California Villages West Covina are
- Monday 9:00 am–6:00 pm
- Tuesday 9:00 am–6:00 pm
- Wednesday 9:00 am–6:00 pm
- Thursday 9:00 am–6:00 pm
- Friday 9:00 am–6:00 pm
- Saturday 9:00 am–6:00 pm
- Sunday Closed
Are pets allowed?
Call us today to find out our pet policy and if we allow pets
Are there any rent specials?
The current rent special at California Villages West Covina is: $500 Off 2nd Full month of paid rent! *Restrictions Apply. Select Units Only. Please reach out to the Leasing Team for more details..
Renters Reviews and Ratings
Worst experience with the leasing office
Look somewhere else!
very nice community, best management team
Don't live here!
Great Amenities! Great Service!
California Villages
3and
We love California villages
Nearby Schools
Nogales High School
Hollingworth Elementary School
About GreatSchools Data on ApartmentHomeLiving.com.
Points of Interest
Time and distance from California Villages West Covina.
Big Box and Retail
Lowe's
Target
Walgreens
Colleges and Universities
Groceries
H Mart
Vons
Albertsons
Hospitals
Shopping Centers
California Villages West Covina has 5 shopping centers within 0.8 miles.
Transit Stations
Industry-Riverside Line
Covina-San Bernardino Line
Baldwin Park-San Bernardino Line
Nearby Neighborhoods
Rental Price Ranges in the Area
| Bedroom | Average Rent | Cheapest Rent | Highest Rent |
|---|---|---|---|
| West Covina Studio Apartments | $1,687 | $1,400 | $2,075 |
| West Covina 1 Bedroom Apartments | $2,079 | $1,475 | $3,100 |
| West Covina 2 Bedroom Apartments | $2,554 | $1,199 | $3,125 |
| West Covina 3 Bedroom Apartments | $3,134 | $2,295 | $3,653 |
| West Covina 4 Bedroom Apartments | $2,978 | $2,978 | $2,978 |
| 2 Bedroom Homes | $2,910 | $2,250 | $4,500 |
| 3 Bedroom Homes | $3,587 | $2,900 | $4,500 |
| 4 Bedroom Homes | $4,216 | $850 | $6,900 |
| 5 Bedroom Homes | $4,195 | $4,195 | $4,195 |
| 7 Bedroom Homes | $5,000 | $5,000 | $5,000 |
Browse Top Apartments in West Covina
By Price
By Community Type
- West Covina Apartments for Rent by Owner
- West Covina Apartments with Rent Specials
- West Covina Top Rated Apartments
- West Covina Corporate Apartments
- West Covina Furnished Apartments
- West Covina Gated Apartments
- West Covina Low Income Apartments
- New West Covina Apartments
- West Covina Senior Apartments
- West Covina Short-term Apartments
- West Covina Student Apartments
- West Covina Apartments with Utilities Included


Max of 2. | Restrictions: Must be Spayed/Neutered.