- 1–3 Bedrooms
- $1,250-$2,867 Pricing
- 686–1,310 Square Feet
Rent Specials
UP TO $750 OFF SELECT HOMES! RESTRICTIONS APPLY.
About Callista Hill Country Apartments
Welcome to Callista Hill Country Apartments, a blissful community where we celebrate a healthful balance between relaxation and refinement, responsibility, and indulgence. Stunning hilltop views entice you to enjoy our outdoor amenities while desirable interior features beckon you to the comforts of home. Less than 3 miles away you'll find a number of major employers including Yeti Coolers, AMD, and NXP Semiconductors. The nearby Hill Country Galleria and Barton Creek Square give you access to a variety of shopping, dining, and entertainment options. When you want to connect with nature, the Barton Creek Habitat Preserve is less than two miles away.
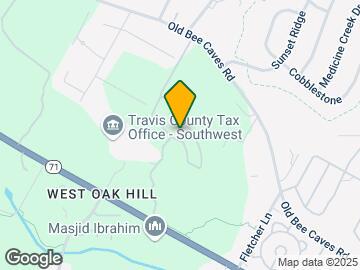

Callista Hill Country Apartments is located in the West Oak Hill Neighborhood and 78735 Zip code of Austin, TX. This community is professionally managed by Fairfield Residential
Unique Features and Amenities
- Bulit-in Microwave
- Carports
- Central Heating and Air Conditioning
- Covered Outdoor Patio
- Deep Soaker-Style Bathtubs*
- EV Charging Stations
- Fenced Dog Park
- Fenced in Yard and Sunroom*
- Fireplace*
- In-home washer and dryer*
- Lighted Ceiling Fans
- Near Major Employers
- Oversized Closet*
- Pet Friendly: Puppies and Kittens Welcome
- Polished granite countertops
- Poolside Grills and Fire Lounge
- Private patio or balcony*
- Separate shower with glass enclosure*
- Sleek Black Kitchen Appliances
- Stunning hill country views*
- USB charging outlets in kitchen
- Vaulted ceilings*
- White Subway Tile Backsplash
- Wood-Style Flooring*
Property Contact Info

- Listed by:
- Agency:
- Vendor Logo:
- Website:
- View Property Website
- Call Us:
- (737) 377-5267
- Disclaimer:
Office Hours
| Monday | 10:00 am–6:00 pm |
| Tuesday | 10:00 am–6:00 pm |
| Wednesday | 11:00 am–6:00 pm |
| Thursday | 10:00 am–6:00 pm |
| Friday | 10:00 am–6:00 pm |
| Saturday | 10:00 am–5:00 pm |
| Sunday | Closed |
Floorplan Pricing and Availability
Callista Hill Country Apartments offers 1 to 3 Bedroom apartments starting from $1,250 and having 686–1,310 sq ft. Here is the current pricing and availability:
New! Interactive Property Map
1 Bedroom
Show Unavailable FloorplansFloorplan A3
From $1,410
1 Bed, 1 Bath, 950 sq ftAvailable Jul 30Model Gallery
Floorplans
Availability Details
Price Availability Date Unit Sq Ft Deposit $1,410 July 30, 2026 0833 950 $200 Unit 0833 Amenities and Features
Features
- Ceiling Fans
Living Space
- Walk-In Closets
Unit 0833 Rent and Fees
Unit Price
- $1,410
Deposit
- $200 deposit
Model Rent and Fees
Model Price Range
- $1,410 - $1,989
Apartment Model: A3From $1,4101 Bedroom, 1 Bath, 950 sq ftAvailable July 30, 2026![]()
A3 - Floorplan Apartment Unit: 0833Apartment Model: A3$1,4101 Bedroom, 1 Bath, 950 sq ftAvailable July 30, 2026Floorplan A1
From $1,250
1 Bed, 1 Bath, 686 sq ftAvailable Aug 30Cheapest 1 BedroomThis is the cheapest 1 Bedroom at this PropertyModel Gallery
Floorplans
3D Tours
Availability Details
Price Availability Date Unit Sq Ft Deposit View Details $1,335 August 30, 2026 1014 686 $200 $1,280 September 4, 2026 0336 686 $200 $1,250 September 4, 2026 1135 686 $200 Model Amenities and Features
Features
- Ceiling Fans
Living Space
- Walk-In Closets
Model Rent and Fees
Model Price Range
- $1,250 - $1,826
Current Available Pricing
- $1,250 - $1,335
Unit 1014 Amenities and Features
Features
- Ceiling Fans
Living Space
- Walk-In Closets
Unit 1014 Rent and Fees
Unit Price
- $1,335
Deposit
- $200 deposit
Model Rent and Fees
Model Price Range
- $1,250 - $1,826
Unit 0336 Amenities and Features
Features
- Ceiling Fans
Living Space
- Walk-In Closets
Unit 0336 Rent and Fees
Unit Price
- $1,280
Deposit
- $200 deposit
Model Rent and Fees
Model Price Range
- $1,250 - $1,826
Unit 1135 Amenities and Features
Features
- Ceiling Fans
Living Space
- Walk-In Closets
Unit 1135 Rent and Fees
Unit Price
- $1,250
Deposit
- $200 deposit
Model Rent and Fees
Model Price Range
- $1,250 - $1,826
Apartment Model: A1From $1,2501 Bedroom, 1 Bath, 686 sq ftAvailable August 30, 2026Floorplans3D Tours![]()
A1 - Floorplan A1 - 3D Tour Apartment Unit: 1014Apartment Model: A1$1,3351 Bedroom, 1 Bath, 686 sq ftAvailable August 30, 2026Apartment Unit: 0336Apartment Model: A1$1,2801 Bedroom, 1 Bath, 686 sq ftAvailable September 4, 2026Apartment Unit: 1135Apartment Model: A1$1,2501 Bedroom, 1 Bath, 686 sq ftAvailable September 4, 2026Floorplan A4D
From $1,470
1 Bed, 1 Bath, 983 sq ftAvailable Sep 15Largest 1 BedroomThis is the largest 1 Bedroom at this PropertyModel Gallery
Floorplans
Availability Details
Price Availability Date Unit Sq Ft Deposit $1,470 September 15, 2026 0523 983 $200 Unit 0523 Amenities and Features
Features
- Ceiling Fans
Living Space
- Walk-In Closets
Unit 0523 Rent and Fees
Unit Price
- $1,470
Deposit
- $200 deposit
Model Rent and Fees
Model Price Range
- $1,470 - $1,972
Apartment Model: A4DFrom $1,4701 Bedroom, 1 Bath, 983 sq ftAvailable September 15, 2026![]()
A4D - Floorplan Apartment Unit: 0523Apartment Model: A4D$1,4701 Bedroom, 1 Bath, 983 sq ftAvailable September 15, 2026Floorplan A2
1 Bed, 1 Bath, 794 sq ftModel Gallery
Floorplans
Availability Details
Availability Date Unit Sq Ft Call for Availability A2 794 sq ft Model Amenities and Features
Features
- Ceiling Fans
Living Space
- Walk-In Closets
Apartment Model: A2Call For Rates1 Bedroom, 1 Bath, 794 sq ftUnavailable![]()
A2 - Floorplan 2 Bedrooms
Show Unavailable FloorplansFloorplan B2
From $1,571
2 Beds, 2 Baths, 1097 sq ftAvailable Aug 24Model Gallery
Floorplans
Availability Details
Price Availability Date Unit Sq Ft Deposit $1,571 August 24, 2026 0625 1097 $300 Unit 0625 Amenities and Features
Features
- Ceiling Fans
Living Space
- Walk-In Closets
Unit 0625 Rent and Fees
Unit Price
- $1,571
Deposit
- $300 deposit
Model Rent and Fees
Model Price Range
- $1,571 - $2,198
Apartment Model: B2From $1,5712 Bedroom, 2 Bath, 1097 sq ftAvailable August 24, 2026![]()
B2 - Floorplan Apartment Unit: 0625Apartment Model: B2$1,5712 Bedroom, 2 Bath, 1097 sq ftAvailable August 24, 2026Floorplan B1
2 Beds, 2 Baths, 1036 sq ftModel Gallery
Floorplans
Availability Details
Availability Date Unit Sq Ft Call for Availability B1 1036 sq ft Model Amenities and Features
Features
- Ceiling Fans
Living Space
- Walk-In Closets
Apartment Model: B1Call For Rates2 Bedroom, 2 Bath, 1036 sq ftUnavailable![]()
B1 - Floorplan Floorplan B3
2 Beds, 2 Baths, 1226 sq ftLargest 2 BedroomThis is the largest 2 Bedroom at this PropertyModel Gallery
Floorplans
Availability Details
Availability Date Unit Sq Ft Call for Availability B3 1226 sq ft Model Amenities and Features
Features
- Ceiling Fans
Living Space
- Walk-In Closets
Apartment Model: B3Call For Rates2 Bedroom, 2 Bath, 1226 sq ftUnavailable![]()
B3 - Floorplan 3 Bedrooms
Floorplan C1
From $1,841
3 Beds, 2 Baths, 1310 sq ftAvailable NowModel Gallery
Floorplans
Availability Details
Price Availability Date Unit Sq Ft Deposit View Details $1,921 Available Now 0518 1310 $400 $1,846 Available Now 0522 1310 $400 $1,881 July 16, 2026 0928 1310 $400 Model Amenities and Features
Features
- Ceiling Fans
Living Space
- Walk-In Closets
Model Rent and Fees
Model Price Range
- $1,841 - $2,867
Current Available Pricing
- $1,846 - $1,921
Unit 0518 Amenities and Features
Features
- Ceiling Fans
Living Space
- Walk-In Closets
Unit 0518 Rent and Fees
Unit Price
- $1,921
Deposit
- $400 deposit
Model Rent and Fees
Model Price Range
- $1,841 - $2,867
Unit 0522 Amenities and Features
Features
- Ceiling Fans
Living Space
- Walk-In Closets
Unit 0522 Rent and Fees
Unit Price
- $1,846
Deposit
- $400 deposit
Model Rent and Fees
Model Price Range
- $1,841 - $2,867
Unit 0928 Amenities and Features
Features
- Ceiling Fans
Living Space
- Walk-In Closets
Unit 0928 Rent and Fees
Unit Price
- $1,881
Deposit
- $400 deposit
Model Rent and Fees
Model Price Range
- $1,841 - $2,867
Apartment Model: C1From $1,8413 Bedroom, 2 Bath, 1310 sq ftAvailable Now![]()
C1 - Floorplan Apartment Unit: 0518Apartment Model: C1$1,9213 Bedroom, 2 Bath, 1310 sq ftAvailable NowApartment Unit: 0522Apartment Model: C1$1,8463 Bedroom, 2 Bath, 1310 sq ftAvailable NowApartment Unit: 0928Apartment Model: C1$1,8813 Bedroom, 2 Bath, 1310 sq ftAvailable July 16, 2026
Schedule a Tour
3D Tours
Property Information
- 276 Units
- 3 Stories
- Built in 2008
Fees and Policies
The fees listed below are community-provided and may exclude utilities or add-ons. All payments are made directly to the property and are non-refundable unless otherwise specified.
Required Fees
One-Time Basics
- Due at Application
- Application Fee Per ApplicantiCharged per applicant.$81.00
Other Fees and Policies
Pet Fees
Pet Policies are Negotiable
- Cat
- Cat DepositiCharged per Pet.$200.00
- Cat RentiCharged Per Pet.$15.00/mo
- Dog
- Dog DepositiCharged per Pet.$200.00
- Dog RentiCharged Per Pet.$15.00/mo
Dogs and cats, including puppies and kittens under 1 year old, are welcome at our community. All pet residents must have their health check and shots by 6 months of age. A signed animal addendum is required to be on file at our leasing office. Two (2) max pets allowed.
Breed restrictions apply.
Pet Fee: $200 per pet.
Parking Fees
- Car Port
- Parking FeeiMax of 1. Charged per vehicle.$35.00/mo
- Garage Parking
- Other
Max of 1.
Additional Parking Options
Property Fee Disclaimer: Based on community-supplied data and independent market research. Subject to change without notice. May exclude fees for mandatory or optional services and usage-based utilities.
Features and Amenities
On-Site Services
- Maintenance On Site
- Package Service
- Property Manager On Site
- Trash Pickup Door To Door
- Car Charging Station
Community Features
- Business Center
- Clubhouse
- Corporate Housing
- Lounge
- Walk Up
Outdoor Features
- Grill
- Courtyard
- Controlled Access
- Patio
- Yard
Recreation and Fitness
- Fitness Center
- Pool
Interior Features
- Balcony
- View
- Handrails
- Heating
- Ceiling Fans
- Fireplace
- Cable Ready
- Washer/Dryer Hookup
- Washer/Dryer
- Air Conditioning
- Wi Fi
- Wheelchair Accessible
Kitchen Amenities
- Microwave
- Dishwasher
- Oven
- Refrigerator
- Disposal
- Kitchen
- Granite Countertops
Living Area Features
- Walk In Closets
- Sunroom
- Vaulted Ceiling
- Carpet
- Recreation Room
- Vinyl Flooring
- Window Coverings

Map
- Shopping
- Colleges
- Grocery
- Medical
- Parks
- Transportation

Map
Frequently Asked Questions about Callista Hill Country Apartments
Where is Callista Hill Country Apartments located?
Callista Hill Country Apartments is located at 8600 State Highway 71 near the West Oak Hill area of Austin, TX
What is the current rent range at Callista Hill Country Apartments?
1 Bedroom to 3 Bedroom Apartments at Callista Hill Country Apartments currently range from $1,250 to $1,921
When is the leasing office open?
- The office Hours for Callista Hill Country Apartments are
- Monday 10:00 am–6:00 pm
- Tuesday 10:00 am–6:00 pm
- Wednesday 11:00 am–6:00 pm
- Thursday 10:00 am–6:00 pm
- Friday 10:00 am–6:00 pm
- Saturday 10:00 am–5:00 pm
- Sunday Closed
Are pets allowed?
Call us today to find out our pet policy and if we allow pets
Are there any rent specials?
The current rent special at Callista Hill Country Apartments is: UP TO $750 OFF SELECT HOMES! RESTRICTIONS APPLY..
Renters Reviews and Ratings
I love it here!
Property Manager Responded
Bug infestation
Property Manager Responded
Awesome customer service and beautiful place
Property Manager Responded
Decent rooms but lots of problems
New Owners equal bad news.
Verified Renter
Verified Renter
Verified Renter
Property Manager Responded
Verified Renter
Property Manager Responded
Verified Renter
Verified Renter
Verified Renter
Nearby Schools
Oak Hill Elementary School
Austin High School
About GreatSchools Data on ApartmentHomeLiving.com.
Points of Interest
Time and distance from Callista Hill Country Apartments.
Arts Museums and Landmarks
Big Box and Retail
Walgreens
Costco
Target
Colleges and Universities
University of St. Augustine for Health Sciences - Austin, TX Campus
Austin Community College - South Austin Campus
Groceries
Heb
Whole Foods
Hospitals
The Hospital At Westlake Medical Center
Hotspots
Military Bases
Camp Mabry Military Reserve
Parks and Recreation
Callista Hill Country Apartments has 5 parks within 7.4 miles, including Barton Creek Green Belt, Ladybird Johnson Wildflower Center, Deep Eddy, Barton Springs Pool, and Umlauf Sculpture Garden.
Restaurants and Dining
Shopping Centers
Callista Hill Country Apartments has 5 shopping centers within 1.4 miles.
Transit Stations
Nearby Neighborhoods
Rental Price Ranges in the Area
| Bedroom | Average Rent | Cheapest Rent | Highest Rent |
|---|---|---|---|
| Austin Studio Apartments | $1,297 | $613 | $5,053 |
| Austin 1 Bedroom Apartments | $1,470 | $500 | $10,000+ |
| Austin 2 Bedroom Apartments | $1,855 | $624 | $10,000+ |
| Austin 3 Bedroom Apartments | $2,183 | $685 | $10,000+ |
| Austin 4 Bedroom Apartments | $1,960 | $575 | $10,000+ |
| Austin 5 Bedroom Apartments | $2,911 | $830 | $7,425 |
| Austin 6 Bedroom Apartments | $1,489 | $814 | $5,784 |
Browse Top Apartments in Austin
By Price
By Community Type
- Austin Apartments for Rent by Owner
- Austin Apartments with Rent Specials
- Austin Top Rated Apartments
- Austin Corporate Apartments
- Austin Furnished Apartments
- Austin Gated Apartments
- Austin Loft Apartments
- Austin Low Income Apartments
- Austin Military Apartments
- New Austin Apartments
- Austin Senior Apartments
- Austin Short-term Apartments
- Austin Student Apartments
- Austin Apartments with Utilities Included


Pet Fee: $200 per pet.