

Request Notification
Camberwell Apartments
St Clair, MI 48079

- Studio–2 Bedrooms
- 455–864 Square Feet
About Camberwell Apartments
Welcome to Camberwell Apartments, your new home in the heart of St. Clair, MI. Our community offers a unique blend of comfort and convenience, with a range of amenities designed to enhance your lifestyle. Enjoy the outdoors with our BBQ & Picnic Lounge, perfect for socializing with neighbors or simply enjoying a sunny afternoon. For book lovers, our Sharing Library & Outdoor Reading Nook provides a serene spot to dive into a good book. Active residents will appreciate our Resident Bike Corral, making it easy to store your bike and explore the local area. Plus, we understand that pets are part of the family, which is why Camberwell Apartments is a pet-friendly community. Experience the perfect blend of amenities and location at Camberwell Apartments.
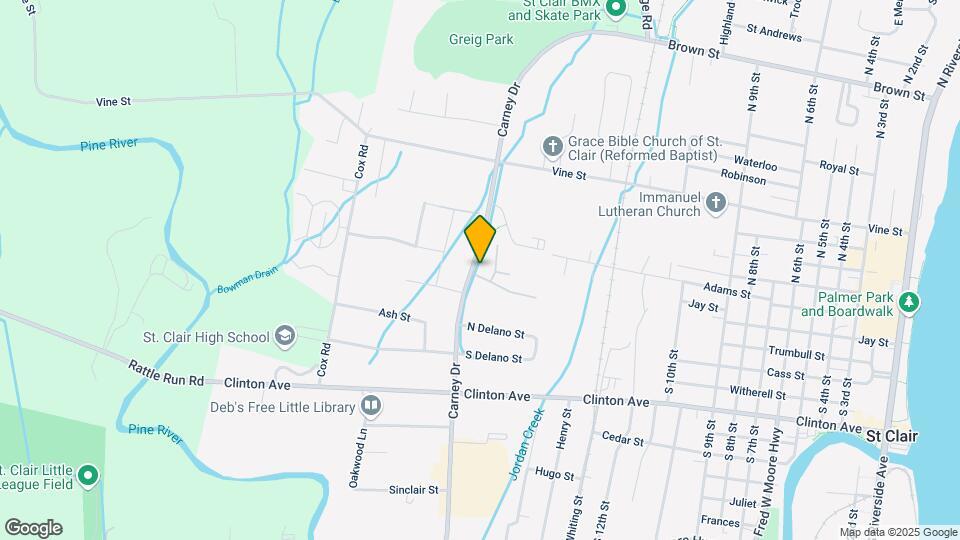
Camberwell Apartments is located in the St. Clair County Neighborhood and 48079 Zip code of St Clair, MI.
Property Contact Info
This property currently does not have availability listed on ApartmentHomeLiving.com. Sign up to get notified when it becomes available.
Office Hours
| Monday | 9:00 am–5:00 pm |
| Tuesday | 9:00 am–5:00 pm |
| Wednesday | 9:00 am–5:00 pm |
| Thursday | 9:00 am–5:00 pm |
| Friday | 9:00 am–5:00 pm |
| Saturday | Closed |
| Sunday | Closed |
Floorplan Pricing and Availability
New! Interactive Property Map
Studio
Studio
Studio, 1 Bath, 455 sq ftAvailability Details
Availability Date Unit Sq Ft Unavailable Studio 455 sq ft 1 Bedroom
Floorplan 1x1
1 Bed, 1 Bath, 576 sq ftAvailable NowModel Gallery
Floorplans
Photos
Availability Details
Availability Date Unit Sq Ft Deposit View Details Available Now 130-01 576 $500 Available Now 118-06 576 $500 Available Now 136-06 576 $500 Unit Description
Enjoy the comfort of a single-story apartment home with a private entrance, private patio, and modern finishes designed to create an elevated living experience in a boutique cottage setting. Your home also features a versatile bonus room with washer and dryer hookups and generous storage, additional attic storage, and a hallway linen closet for even more everyday organization. Camberwell is a quaint beautifully landscaped community nestled in a wooded area of St. Clair within City Limits. Our spacious single story apartment homes offer convenience and privacy with their individual private entrances. Located within a 4 mile radius of this superb location is the Beautiful St. Clair River, Restaurants, Shopping, Entertainment, Ascension River District Hospital and access to all of the major Expressways. Surround yourself with charm and convenience – make Camberwell Apartments your new home. With a variety of floor plans to choose from we’re certain there’s one that’s just right for you.
Unit Description
Enjoy the comfort of a single-story apartment home with a private entrance, private patio, and modern finishes designed to create an elevated living experience in a boutique cottage setting. Your home also features a versatile bonus room with washer and dryer hookups and generous storage, additional attic storage, and a hallway linen closet for even more everyday organization. Camberwell is a quaint beautifully landscaped community nestled in a wooded area of St. Clair within City Limits. Our spacious single story apartment homes offer convenience and privacy with their individual private entrances. Located within a 4 mile radius of this superb location is the Beautiful St. Clair River, Restaurants, Shopping, Entertainment, Ascension River District Hospital and access to all of the major Expressways. Surround yourself with charm and convenience – make Camberwell Apartments your new home. With a variety of floor plans to choose from we’re certain there’s one that’s just right for you.
Unit Description
Enjoy the comfort of a single-story apartment home with a private entrance, private patio, and modern finishes designed to create an elevated living experience in a boutique cottage setting. Your home also features a versatile bonus room with washer and dryer hookups and generous storage, additional attic storage, and a hallway linen closet for even more everyday organization. Camberwell is a quaint beautifully landscaped community nestled in a wooded area of St. Clair within City Limits. Our spacious single story apartment homes offer convenience and privacy with their individual private entrances. Located within a 4 mile radius of this superb location is the Beautiful St. Clair River, Restaurants, Shopping, Entertainment, Ascension River District Hospital and access to all of the major Expressways. Surround yourself with charm and convenience – make Camberwell Apartments your new home. With a variety of floor plans to choose from we’re certain there’s one that’s just right for you.
Apartment Model: 1x11 Bedroom, 1 Bath, 576 sq ftAvailable NowFloorplansPhotos![]()
1x1 - Image ![]()
1x1 - Floorplan Apartment Unit: 130-01Apartment Model: 1x11 Bedroom, 1 Bath, 576 sq ftAvailable NowApartment Unit: 118-06Apartment Model: 1x11 Bedroom, 1 Bath, 576 sq ftAvailable NowApartment Unit: 136-06Apartment Model: 1x11 Bedroom, 1 Bath, 576 sq ftAvailable Now2 Bedrooms
2x1 Jr
2 Beds, 1 Bath, 720 sq ftAvailability Details
Availability Date Unit Sq Ft Unavailable 2x1 Jr 720 sq ft Floorplan 2x1
2 Beds, 1 Bath, 864 sq ftAvailability Details
Availability Date Unit Sq Ft Unavailable 2x1 864 sq ft Floorplan 2x2
2 Beds, 2 Baths, 864 sq ftAvailability Details
Availability Date Unit Sq Ft Unavailable 2x2 864 sq ft
Property Information
- 87 Units
- 1 Story
- Built in 1989
Lease Terms
- 3 - 12 mo
- Short Term Lease Options
Fees and Policies
The fees listed below are community-provided and may exclude utilities or add-ons. All payments are made directly to the property and are non-refundable unless otherwise specified.
Required Fees
One-Time Basics
- Due at Application
- Application Fee Per ApplicantiCharged Per Unit.$90.00
- Due at Move-In
- Utility Set Up FeeiCharged Per Unit.$80.00
- Administrative FeeiCharged per unit.$250.00
Utilities
- Trash FeeiCharged per unit.$20.00/mo
Other Fees and Policies
Personal Add-Ons
- Monthly Pet FeeiCharged Per Unit.$60.00/mo
Pet Fees
- Cat
- Pet FeeiCharged Per Unit.$350.00
- Dog
- Pet FeeiCharged Per Pet.$350.00
Resident shall keep all pets vaccinated and registered with appropriate local/state officials in accordance with applicable law. No dog breeds will be allowed who are known to exhibit aggressive or vicious behavior, including but not limited to the following: Rottweiler, Husky, Pit Bull, Great Dane, German Shepherd, Chow Chow, Doberman Pinscher, Wolf Hybrid (Source: Insurance Information Institute)
Pets Welcome! Two pets allowed per apartment. Weight restrictions of 100lbs at full grown. To ensure accountability and responsibility for the benefit of our residents, we ask EVERYONE to complete a third-party screening and review process through our partner Petscreening. Screening fee, property pet rent and non-refundable pet fees apply.
Property Fee Disclaimer: Based on community-supplied data and independent market research. Subject to change without notice. May exclude fees for mandatory or optional services and usage-based utilities.
Features and Amenities
Unique Amenities
- BBQ & Picnic Lounge
- Pet Friendly
- Resident Bike Corral
- Sharing Library & Outdoor Reading Nook
Community Features
- Corporate Housing
Map
- Shopping
- Grocery
- Medical
- Nearby Properties

Map
Getting Around
40 / 100 Fairly walkable
40 / 100 Fairly bikeable
90 / 100 Exceptionally car friendly
Getting to Know the Area
40 / 100 Restaurants
20 / 100 Cafes
30 / 100 Nightlife
30 / 100 Shopping
90 / 100 Noise Level
Renters Reviews and Ratings
MOLD
Property Manager Responded
Lisa Robelli
Nearby Schools
St Clair High School
St. Clair Middle School
Gearing Elementary School
About GreatSchools Data on ApartmentHomeLiving.com.
Points of Interest
Time and distance from Camberwell Apartments.
Big Box and Retail
Aldi
Walgreens
Goodwill
Groceries
Aldi
Hospitals
Henry Ford River District Hospital
Lake Huron Medical Center
Shopping Centers
Camberwell Apartments has 5 shopping centers within 6.6 miles.
Nearby Neighborhoods
Rental Price Ranges in the Area
| Bedroom | Average Rent | Cheapest Rent | Highest Rent |
|---|---|---|---|
| St Clair Studio Apartments | $796 | $640 | $965 |
| St Clair 1 Bedroom Apartments | $1,191 | $760 | $2,045 |
| St Clair 2 Bedroom Apartments | $1,445 | $895 | $2,529 |
| St Clair 3 Bedroom Apartments | $1,425 | $1,200 | $1,835 |
| 2 Bedroom Homes | $1,540 | $700 | $2,900 |
| 3 Bedroom Homes | $1,501 | $1,250 | $1,800 |
| 4 Bedroom Homes | $1,932 | $1,549 | $2,550 |
Nearby Apartments
Nearby Homes
Did You Know?
Apartment residents stay an average of 2.5 years in their apartment before moving.


Pets Welcome! Two pets allowed per apartment. Weight restrictions of 100lbs at full grown. To ensure accountability and responsibility for the benefit of our residents, we ask EVERYONE to complete a third-party screening and review process through our partner Petscreening. Screening fee, property pet rent and non-refundable pet fees apply.