- 1–2 Bedrooms
- $899-$1,289 Pricing
- 745–930 Square Feet
Rent Specials
Garden City Hospital Crew - this one's for YOU! FREE Security Deposit for qualified applicants!
About Cambridge Apartments
Cambridge Apartments are conveniently located within the Crestwood School District in Dearborn Heights. Enjoy all the modern conveniences Metro Detroit has to offer within Wayne County.
Cambridge Apartments is located in the Dearborn Heights Neighborhood and 48127 Zip code of Dearborn Heights, MI. This community is professionally managed by York Properties, Inc.
Unique Features and Amenities
- 100% Smoke Free Community
- 24 Hour Emergeny Maintenance
- Additional Storage
- Air Conditioner
- Ceiling Fan
- Ceramic tile bath surround
- Courtyard
- Dishwasher
- Disposal
- Heat
- New Energy-Star Windows
- Window Coverings
Property Contact Info

- Listed by:
- Agency:
- Vendor Logo:
- Website:
- View Property Website
- Call Us:
- (734) 442-2491
- Disclaimer:
Office Hours
| Monday | 9:00 am–6:00 pm |
| Tuesday | 9:00 am–6:00 pm |
| Wednesday | 9:00 am–6:00 pm |
| Thursday | 9:00 am–6:00 pm |
| Friday | 9:00 am–6:00 pm |
| Saturday | 10:00 am–4:00 pm |
| Sunday | Closed |
Floorplan Pricing and Availability
Cambridge Apartments offers 1 to 2 Bedroom apartments starting from $899 and having 745–930 sq ft. Here is the current pricing and availability:
New! Interactive Property Map
1 Bedroom
The Senator
From $899
1 Bed, 1 Bath, 745 sq ftAvailable NowModel Gallery
Floorplans
3D Tours
Availability Details
Price Availability Date Unit Sq Ft View Details $1,009 Available Now 102 745 $999 Available Now 202 745 $899 August 12, 2026 202 745 Model Amenities and Features
Features
- Air Conditioning
- Cable Ready
- Ceiling Fans
- Heating
- Tub/Shower
Kitchen
- Kitchen
- Range
- Refrigerator
Living Space
- Carpet
- Dining Room
- Walk-In Closets
Unique Features
- Additional Storage
- Ceramic tile bath surround
- Courtyard
- Dishwasher
- Disposal
- New Energy-Star Windows
- Window Coverings
Model Rent and Fees
Model Price Range
- $899 - $1,009
Deposit
- $750 deposit
Unit 102 Amenities and Features
Features
- Air Conditioning
- Cable Ready
- Ceiling Fans
- Heating
- Tub/Shower
Kitchen
- Dishwasher
- Disposal
- Kitchen
- Range
- Refrigerator
Living Space
- Carpet
- Dining Room
- Walk-In Closets
- Window Coverings
Outdoor Space
- Courtyard
Unique Features
- Additional Storage
- Ceramic tile bath surround
- New Energy-Star Windows
- Updated Appliances
- Upgraded Hardware
Unit 102 Rent and Fees
Unit Price
- $1,009
Deposit
- $750 deposit
Model Rent and Fees
Model Price Range
- $899 - $1,009
Unit 202 Amenities and Features
Features
- Air Conditioning
- Cable Ready
- Ceiling Fans
- Heating
- Tub/Shower
Kitchen
- Dishwasher
- Disposal
- Kitchen
- Range
- Refrigerator
Living Space
- Carpet
- Dining Room
- Walk-In Closets
- Window Coverings
Outdoor Space
- Courtyard
Unique Features
- Additional Storage
- Ceramic tile bath surround
- New Energy-Star Windows
- Updated Appliances
- Upgraded Hardware
Unit 202 Rent and Fees
Unit Price
- $999
Deposit
- $750 deposit
Model Rent and Fees
Model Price Range
- $899 - $1,009
Unit 202 Amenities and Features
Features
- Air Conditioning
- Cable Ready
- Ceiling Fans
- Heating
- Tub/Shower
Kitchen
- Dishwasher
- Disposal
- Kitchen
- Range
- Refrigerator
Living Space
- Carpet
- Dining Room
- Walk-In Closets
- Window Coverings
Outdoor Space
- Courtyard
Unique Features
- Additional Storage
- Ceramic tile bath surround
- New Energy-Star Windows
- Upgraded Hardware
Unit 202 Rent and Fees
Unit Price
- $899
Deposit
- $750 deposit
Model Rent and Fees
Model Price Range
- $899 - $1,009
Apartment Model: The SenatorFrom $8991 Bedroom, 1 Bath, 745 sq ftAvailable NowFloorplans3D Tours![]()
The Senator - Floorplan 1 ![]()
The Senator - Floorplan 2 The Senator - 3D Tour Apartment Unit: 102Apartment Model: The Senator$1,0091 Bedroom, 1 Bath, 745 sq ftAvailable NowApartment Unit: 202Apartment Model: The Senator$9991 Bedroom, 1 Bath, 745 sq ftAvailable NowApartment Unit: 202Apartment Model: The Senator$8991 Bedroom, 1 Bath, 745 sq ftAvailable August 12, 2026The Executive (with Den)
From $949
1 Bed, 1 Bath, 830 sq ftAvailable NowModel Gallery
Floorplans
3D Tours
Availability Details
Price Availability Date Unit Sq Ft View Details $1,059 Available Now 107 830 $1,059 Available Now 109 830 $949 Available Now 214 830 Model Amenities and Features
Features
- Air Conditioning
- Cable Ready
- Ceiling Fans
- Heating
- Tub/Shower
Kitchen
- Kitchen
- Range
- Refrigerator
Living Space
- Carpet
- Dining Room
- Walk-In Closets
Unique Features
- Additional Storage
- Ceramic tile bath surround
- Courtyard
- Dishwasher
- Disposal
- New Energy-Star Windows
- Window Coverings
Model Rent and Fees
Model Price Range
- $949 - $1,059
Deposit
- $750 deposit
Unit 107 Amenities and Features
Features
- Air Conditioning
- Cable Ready
- Ceiling Fans
- Heating
- Tub/Shower
Kitchen
- Dishwasher
- Disposal
- Kitchen
- Range
- Refrigerator
Living Space
- Carpet
- Dining Room
- Walk-In Closets
- Window Coverings
Outdoor Space
- Courtyard
Unique Features
- Additional Storage
- Ceramic tile bath surround
- New Energy-Star Windows
- Updated Appliances
- Upgraded Hardware
Unit 107 Rent and Fees
Unit Price
- $1,059
Deposit
- $750 deposit
Model Rent and Fees
Model Price Range
- $949 - $1,059
Unit 109 Amenities and Features
Features
- Air Conditioning
- Cable Ready
- Ceiling Fans
- Heating
- Tub/Shower
Kitchen
- Dishwasher
- Disposal
- Kitchen
- Range
- Refrigerator
Living Space
- Carpet
- Dining Room
- Walk-In Closets
- Window Coverings
Outdoor Space
- Courtyard
Unique Features
- Additional Storage
- Ceramic tile bath surround
- New Energy-Star Windows
- Updated Appliances
- Upgraded Hardware
Unit 109 Rent and Fees
Unit Price
- $1,059
Deposit
- $750 deposit
Model Rent and Fees
Model Price Range
- $949 - $1,059
Unit 214 Amenities and Features
Features
- Air Conditioning
- Cable Ready
- Ceiling Fans
- Heating
- Tub/Shower
Kitchen
- Dishwasher
- Disposal
- Kitchen
- Range
- Refrigerator
Living Space
- Carpet
- Dining Room
- Walk-In Closets
- Window Coverings
Outdoor Space
- Courtyard
Unique Features
- Additional Storage
- Ceramic tile bath surround
- New Energy-Star Windows
- Upgraded Hardware
Unit 214 Rent and Fees
Unit Price
- $949
Deposit
- $750 deposit
Model Rent and Fees
Model Price Range
- $949 - $1,059
Apartment Model: The Executive (with Den)From $9491 Bedroom, 1 Bath, 830 sq ftAvailable NowFloorplans3D Tours![]()
The Executive (with Den) - Floorplan 1 ![]()
The Executive (with Den) - Floorplan 2 The Executive (with Den) - 3D Tour Apartment Unit: 107Apartment Model: The Executive (with Den)$1,0591 Bedroom, 1 Bath, 830 sq ftAvailable NowApartment Unit: 109Apartment Model: The Executive (with Den)$1,0591 Bedroom, 1 Bath, 830 sq ftAvailable NowApartment Unit: 214Apartment Model: The Executive (with Den)$9491 Bedroom, 1 Bath, 830 sq ftAvailable Now2 Bedrooms
The Washington
From $1,189
2 Beds, 1 Bath, 930 sq ftAvailable NowModel Gallery
Floorplans
Availability Details
Price Availability Date Unit Sq Ft View Details $1,189 Available Now 206 930 $1,289 Available Now 205 930 Model Amenities and Features
Features
- Ceiling Fans
Kitchen
- Disposal
- Refrigerator
Living Space
- Window Coverings
Unique Features
- Additional Storage
- Ceramic tile bath surround
- Courtyard
- New Energy-Star Windows
Model Rent and Fees
Model Price Range
- $1,189 - $1,289
Deposit
- $750 deposit
Unit 206 Amenities and Features
Features
- Ceiling Fans
Kitchen
- Disposal
- Refrigerator
Living Space
- Window Coverings
Outdoor Space
- Courtyard
Unique Features
- Additional Storage
- Ceramic tile bath surround
- New Energy-Star Windows
- Upgraded Hardware
Unit 206 Rent and Fees
Unit Price
- $1,189
Deposit
- $750 deposit
Model Rent and Fees
Model Price Range
- $1,189 - $1,289
Unit 205 Amenities and Features
Features
- Ceiling Fans
Kitchen
- Disposal
- Refrigerator
Living Space
- Window Coverings
Outdoor Space
- Courtyard
Unique Features
- Additional Storage
- Ceramic tile bath surround
- New Energy-Star Windows
- Updated Appliances
- Upgraded Hardware
Unit 205 Rent and Fees
Unit Price
- $1,289
Deposit
- $750 deposit
Model Rent and Fees
Model Price Range
- $1,189 - $1,289
Apartment Model: The WashingtonFrom $1,1892 Bedroom, 1 Bath, 930 sq ftAvailable Now![]()
The Washington - Floorplan Apartment Unit: 206Apartment Model: The Washington$1,1892 Bedroom, 1 Bath, 930 sq ftAvailable NowApartment Unit: 205Apartment Model: The Washington$1,2892 Bedroom, 1 Bath, 930 sq ftAvailable NowThe Washington
From $1,199
2 Beds, 1.5 Baths, 930 sq ftAvailable NowModel Gallery
Floorplans
Availability Details
Price Availability Date Unit Sq Ft View Details $1,199 Available Now 203 930 $1,219 September 11, 2026 103 930 $1,219 September 11, 2026 108 930 Model Amenities and Features
Features
- Air Conditioning
- Cable Ready
- Ceiling Fans
- Heating
- Tub/Shower
Kitchen
- Kitchen
- Range
- Refrigerator
Living Space
- Carpet
- Dining Room
- Walk-In Closets
Unique Features
- Additional Storage
- Ceramic tile bath surround
- Courtyard
- Dishwasher
- Disposal
- New Energy-Star Windows
- Window Coverings
Model Rent and Fees
Model Price Range
- $1,199 - $1,219
Deposit
- $750 deposit
Unit 203 Amenities and Features
Features
- Air Conditioning
- Cable Ready
- Ceiling Fans
- Heating
- Tub/Shower
Kitchen
- Dishwasher
- Disposal
- Kitchen
- Range
- Refrigerator
Living Space
- Carpet
- Dining Room
- Walk-In Closets
- Window Coverings
Outdoor Space
- Courtyard
Unique Features
- Additional Storage
- Ceramic tile bath surround
- New Energy-Star Windows
- Upgraded Hardware
Unit 203 Rent and Fees
Unit Price
- $1,199
Deposit
- $750 deposit
Model Rent and Fees
Model Price Range
- $1,199 - $1,219
Unit 103 Amenities and Features
Features
- Air Conditioning
- Cable Ready
- Ceiling Fans
- Heating
- Tub/Shower
Kitchen
- Dishwasher
- Disposal
- Kitchen
- Range
- Refrigerator
Living Space
- Carpet
- Dining Room
- Walk-In Closets
- Window Coverings
Outdoor Space
- Courtyard
Unique Features
- Additional Storage
- Ceramic tile bath surround
- New Energy-Star Windows
- Upgraded Hardware
Unit 103 Rent and Fees
Unit Price
- $1,219
Deposit
- $750 deposit
Model Rent and Fees
Model Price Range
- $1,199 - $1,219
Unit 108 Amenities and Features
Features
- Air Conditioning
- Cable Ready
- Ceiling Fans
- Heating
- Tub/Shower
Kitchen
- Dishwasher
- Disposal
- Kitchen
- Range
- Refrigerator
Living Space
- Carpet
- Dining Room
- Walk-In Closets
- Window Coverings
Outdoor Space
- Courtyard
Unique Features
- Additional Storage
- Ceramic tile bath surround
- New Energy-Star Windows
- Upgraded Hardware
Unit 108 Rent and Fees
Unit Price
- $1,219
Deposit
- $750 deposit
Model Rent and Fees
Model Price Range
- $1,199 - $1,219
Apartment Model: The WashingtonFrom $1,1992 Bedroom, 1.5 Bath, 930 sq ftAvailable Now![]()
The Washington - Floorplan 1 ![]()
The Washington - Floorplan 2 Apartment Unit: 203Apartment Model: The Washington$1,1992 Bedroom, 1.5 Bath, 930 sq ftAvailable NowApartment Unit: 103Apartment Model: The Washington$1,2192 Bedroom, 1.5 Bath, 930 sq ftAvailable September 11, 2026Apartment Unit: 108Apartment Model: The Washington$1,2192 Bedroom, 1.5 Bath, 930 sq ftAvailable September 11, 2026
Schedule a Tour
3D Tours
Property Information
- 192 Units
- 2 Stories
- Built in 1965
Lease Terms
- 12 mo
Fees and Policies
The fees listed below are community-provided and may exclude utilities or add-ons. All payments are made directly to the property and are non-refundable unless otherwise specified.
Required Fees
One-Time Basics
- Due at Application
- Application Fee Per ApplicantiCharged per applicant.$50.00
- Due at Move-In
- Security Deposit - RefundableiCharged per unit.$750.00
- Holding FeeiCharged per unit.$100.00
Other Fees and Policies
Pet Fees
- Cat
- One-Time Pet FeeiMax of 2. Charged Per Pet.$250.00
- Dog
- One-Time Pet FeeiMax of 2. Charged Per Pet.$250.00
Please call the office for the pet policy.
Max of 2.
Parking Fees
- Surface Lot
- Parking DepositiCharged Per Vehicle.$0.00
Limit of 2 cars per apartment home. Please call the office for our parking policy.
Property Fee Disclaimer: Based on community-supplied data and independent market research. Subject to change without notice. May exclude fees for mandatory or optional services and usage-based utilities.
Features and Amenities
On-Site Services
- Maintenance On Site
- Package Service
- Property Manager On Site
- Laundry Facilities
Community Features
- Walk Up
Outdoor Features
- Courtyard
- Sundeck
- Controlled Access
Recreation and Fitness
- Pool
Interior Features
- Storage Space
- Ceiling Fans
- Heating
- Tub/Shower
- Cable Ready
- Air Conditioning
- Smoke Free
Kitchen Amenities
- Range
- Refrigerator
- Oven
- Dishwasher
- Disposal
- Kitchen
Living Area Features
- Walk In Closets
- Dining Room
- Window Coverings
- Carpet

Map
- Shopping
- Colleges
- Schools
- Grocery
- Medical
- Parks

Map
Frequently Asked Questions about Cambridge Apartments
Where is Cambridge Apartments located?
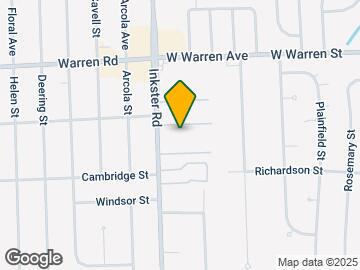
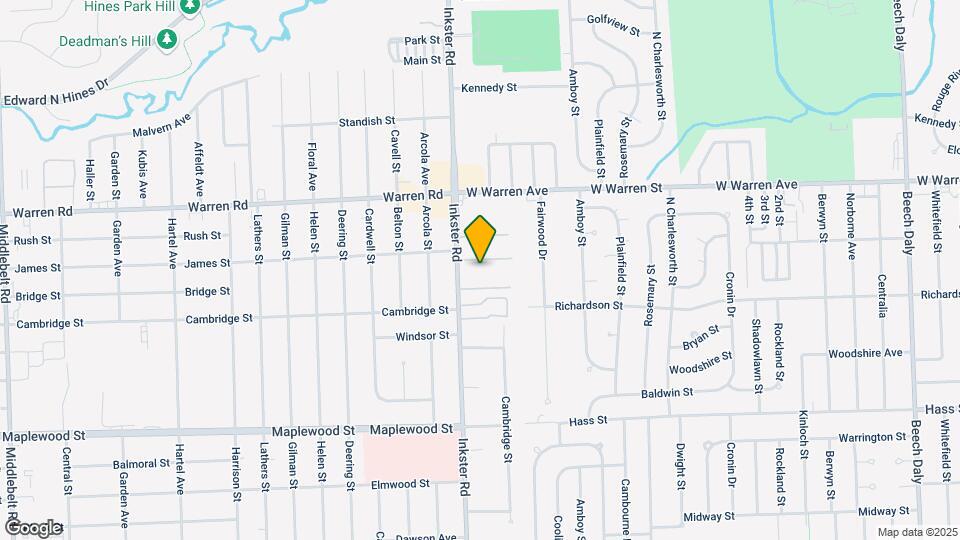
Cambridge Apartments is located at 6954 N Inkster Rd near the Dearborn Heights area of Dearborn Heights, MI
What is the current rent range at Cambridge Apartments?
1 Bedroom to 2 Bedroom Apartments at Cambridge Apartments currently range from $899 to $1,289
When is the leasing office open?
- The office Hours for Cambridge Apartments are
- Monday 9:00 am–6:00 pm
- Tuesday 9:00 am–6:00 pm
- Wednesday 9:00 am–6:00 pm
- Thursday 9:00 am–6:00 pm
- Friday 9:00 am–6:00 pm
- Saturday 10:00 am–4:00 pm
- Sunday Closed
Are pets allowed?
Call us today to find out our pet policy and if we allow pets
Are there any rent specials?
The current rent special at Cambridge Apartments is: Garden City Hospital Crew - this one's for YOU! FREE Security Deposit for qualified applicants!.
Renters Reviews and Ratings
Gnats infestation
The Cambridge Report
RUN!!!!
Worst apartments
A new start
Unsafe Enviroment
NOT SAFE!!!
Life at the Cambridge Apts.
Points of Interest
Time and distance from Cambridge Apartments.
Arts Museums and Landmarks
Big Box and Retail
Walgreens
Kroger
Aldi
Colleges and Universities
Groceries
Kroger
Aldi
Save-A-Lot
Hospitals
Military Bases
US Army Reserve
Parks and Recreation
Cambridge Apartments has 1 park within 12.5 miles, including Detroit Zoo.
Shopping Centers
Cambridge Apartments has 5 shopping centers within 0.7 miles.
Nearby Neighborhoods
Rental Price Ranges in the Area
| Bedroom | Average Rent | Cheapest Rent | Highest Rent |
|---|---|---|---|
| Dearborn Heights Studio Apartments | $1,137 | $655 | $2,070 |
| Dearborn Heights 1 Bedroom Apartments | $1,076 | $700 | $1,688 |
| Dearborn Heights 2 Bedroom Apartments | $1,328 | $895 | $3,600 |
| Dearborn Heights 3 Bedroom Apartments | $1,269 | $885 | $1,600 |
| Dearborn Heights 4 Bedroom Apartments | $955 | $795 | $1,115 |
| 2 Bedroom Homes | $1,545 | $1,195 | $2,850 |
| 3 Bedroom Homes | $1,570 | $1,000 | $2,900 |
| 4 Bedroom Homes | $2,543 | $1,050 | $7,900 |
Browse Top Apartments in Dearborn Heights
By Price
- Cheap Dearborn Heights Apartments
- Dearborn Heights Apartments Under $800
- Dearborn Heights Apartments Under $900
- Dearborn Heights Apartments Under $1000
- Dearborn Heights Apartments Under $1200
- Dearborn Heights Apartments Under $1500
- Dearborn Heights Apartments Under $2000
- Dearborn Heights Luxury Apartments
By Community Type
- Dearborn Heights Apartments with Rent Specials
- Dearborn Heights Top Rated Apartments
- Dearborn Heights Corporate Apartments
- Dearborn Heights Furnished Apartments
- Dearborn Heights Gated Apartments
- Dearborn Heights Loft Apartments
- New Dearborn Heights Apartments
- Dearborn Heights Senior Apartments
- Dearborn Heights Short-term Apartments
- Dearborn Heights Student Apartments
- Dearborn Heights Apartments with Utilities Included


Max of 2.