

- Studio–2 Bedrooms
- $1,765-$2,414 Pricing
- 430–1,050 Square Feet
About Cambridge On Devonshire
Our Northridge Apartments for rent offer an intimate community hidden away from the noise and congestion of major roads, yet close to dining, shopping, and entertainment. Cambridge on Devonshire will treat you to the lifestyle you deserve! Our studio, one and two bedroom apartments for rent in Northridge, CA are designed with you in mind, and these floor plans include gourmet kitchens, plush interiors in soft muted colors, paneled doors throughout and European cabinetry. Contemporary window coverings, crown molding, generous closet space are a few of the added bonuses in your new home in these pet-friendly Northridge apartments! Two sparkling pools, fitness center, and sculptured landscaping throughout, among other amenities, are delightful ways to rest and rejuvenate after a long day! Cambridge on Devonshire provides a unique approach to living that is close to California State University Northridge (CSUN), the 118, 405, and 101, so getting around Los Angeles is never a problem. Come see for yourself why our Northridge, CA apartment community is the perfect place to call home! Please call for an appointment today.
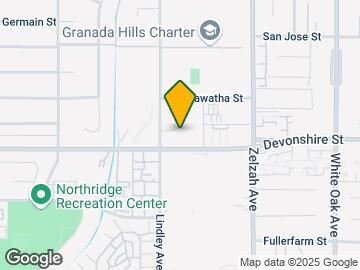
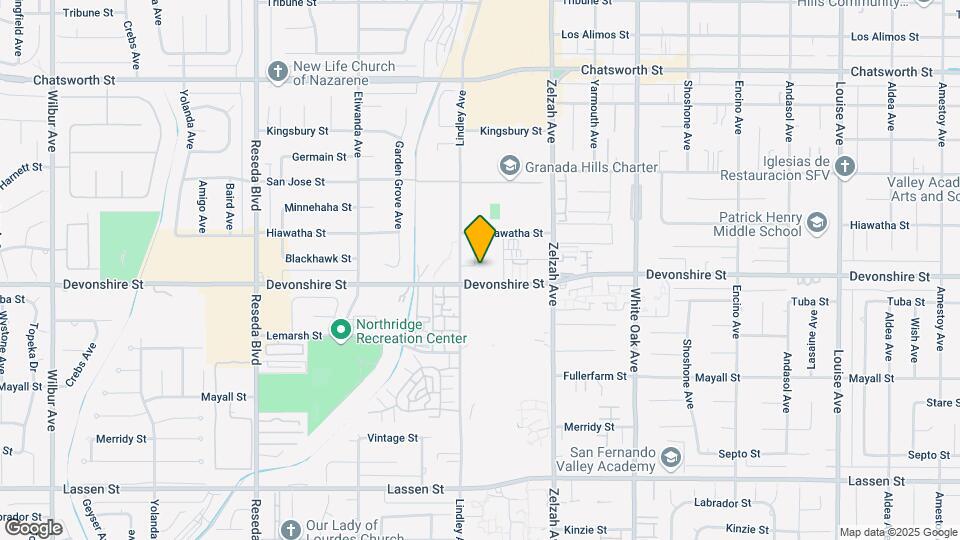
Cambridge On Devonshire is located in the Northridge Neighborhood and 91325 Zip code of Northridge, CA. This community is professionally managed by Prime Residential
Unique Features and Amenities
- 2 Sparkling Pools
- 24 Hour Laundry Facilities
- 24hr. Emergency Maintenance
- A/C - Window/Wall Unit(s)
- Air Conditioned Unit
- Air Conditioning - Central Air
- Bike Rack or Bike Storage
- Cable
- Community Gas Grill/BBQ Area
- Community Web Site
- Divided Sink
- Downstairs
- Fountains
- Garages Available
- Garbage Disposal
- Gas (owner pays)
- Gated Community
- Granite Countertop
- Green and Flowered Areas
- Hard Surface Floors (not bdrm)
- High-speed Internet in Area
- Intercom Entry System
- Near Laundry Facilities
- Outdoor Hot Tub
- Pool Side
- Pool View
- Private Patio/Balcony
- Reno - Deluxe Upgrade
- Satellite
- TV & Phone Wiring-Major Rooms
- Upstairs
- Upstairs - No Down
- Vending Machines
- Vertical Blinds
- Walk to Bus Line
- Water feature view
- Water/Sewer
- Well Maintained Grounds
Property Contact Info
- Listed by:
- Agency:
- Vendor Logo:
- Website:
- View Property Website
- Call Us:
- (818) 322-4680
- Disclaimer:
Office Hours
| Monday | Closed |
| Tuesday | 10:00 am–6:00 pm |
| Wednesday | 10:00 am–6:00 pm |
| Thursday | 10:00 am–6:00 pm |
| Friday | 10:00 am–6:00 pm |
| Saturday | 10:00 am–6:00 pm |
| Sunday | Closed |
Floorplan Pricing and Availability
Cambridge On Devonshire offers Studio to 2 Bedroom apartments starting from $1,765 and having 430–1,050 sq ft. Here is the current pricing and availability:
New! Interactive Property Map
Studio
Cantebury
From $1,765
Studio, 1 Bath, 430 sq ftAvailable Sep 11Model Gallery
Floorplans
3D Tours
Availability Details
Price Availability Date Unit Sq Ft View Details $2,025 September 11, 2026 134 492 $1,765 September 18, 2026 306 430 Model Amenities and Features
Unique Features
- Divided Sink
- Garbage Disposal
- Vertical Blinds
Model Rent and Fees
Model Price Range
- $1,765 - $2,025
Deposit
- $300 deposit
Unit 134 Amenities and Features
Kitchen
- Gas Range
Unique Features
- Air Conditioned Unit
- Divided Sink
- Downstairs
- Garbage Disposal
- Private Patio/Balcony
- Reno - Deluxe Upgrade
- Vertical Blinds
- Water feature view
Unit 134 Rent and Fees
Unit Price
- $2,025
View Details and Rent EstimateDeposit
- $300 deposit
Model Rent and Fees
Model Price Range
- $1,765 - $2,025
Unit 306 Amenities and Features
Kitchen
- Gas Range
Unique Features
- Air Conditioned Unit
- Divided Sink
- Garbage Disposal
- Upstairs
- Vertical Blinds
Unit 306 Rent and Fees
Unit Price
- $1,765
View Details and Rent EstimateDeposit
- $300 deposit
Model Rent and Fees
Model Price Range
- $1,765 - $2,025
Apartment Model: CanteburyFrom $1,765Studio, 1 Bath, 430 sq ftAvailable September 11, 2026Floorplans3D Tours![]()
Cantebury - Floorplan 1 ![]()
Cantebury - Floorplan 2 ![]()
Cantebury - Floorplan 3 Cantebury - 3D Tour Apartment Unit: 134Apartment Model: Cantebury$2,025Studio, 1 Bath, 492 sq ftAvailable September 11, 2026Apartment Unit: 306Apartment Model: Cantebury$1,765Studio, 1 Bath, 430 sq ftAvailable September 18, 20261 Bedroom
Newport
$2,304
1 Bed, 1 Bath, 785 sq ftAvailable NowModel Gallery
Floorplans
3D Tours
Availability Details
Price Availability Date Unit Sq Ft $2,304 Available Now 203 785 Unit 203 Amenities and Features
Kitchen
- Gas Range
Unique Features
- Air Conditioned Unit
- Divided Sink
- Garbage Disposal
- Reno - Deluxe Upgrade
- Upstairs
- Vertical Blinds
Unit 203 Rent and Fees
Unit Price
- $2,304
View Details and Rent EstimateDeposit
- $500 deposit
Model Rent and Fees
Price
- $2,304
Apartment Model: Newport$2,3041 Bedroom, 1 Bath, 785 sq ftAvailable NowFloorplans3D Tours![]()
Newport - Floorplan 1 ![]()
Newport - Floorplan 2 ![]()
Newport - Floorplan 3 Newport - 3D Tour Newport - 3D Tour Apartment Unit: 203Apartment Model: Newport$2,3041 Bedroom, 1 Bath, 785 sq ftAvailable NowHampton
From $2,319
1 Bed, 1 Bath, 760 sq ftAvailable NowModel Gallery
Floorplans
3D Tours
Availability Details
Price Availability Date Unit Sq Ft View Details $2,319 Available Now 173 760 $2,414 Available Now 189 760 Model Amenities and Features
Features
- Ceiling Fans
Kitchen
- Dishwasher
Unique Features
- Divided Sink
- Garbage Disposal
- Vertical Blinds
Model Rent and Fees
Model Price Range
- $2,319 - $2,414
Deposit
- $500 deposit
Unit 173 Amenities and Features
Kitchen
- Gas Range
- Stainless Steel Appliances
Unique Features
- Air Conditioned Unit
- Divided Sink
- Downstairs
- Garbage Disposal
- Hard Surface Floors (not bdrm)
- Reno - Deluxe Upgrade
- Vertical Blinds
Unit 173 Rent and Fees
Unit Price
- $2,319
View Details and Rent EstimateDeposit
- $500 deposit
Model Rent and Fees
Model Price Range
- $2,319 - $2,414
Unit 189 Amenities and Features
Kitchen
- Gas Range
- Stainless Steel Appliances
Unique Features
- Air Conditioned Unit
- Divided Sink
- Downstairs
- Garbage Disposal
- Hard Surface Floors (not bdrm)
- Private Patio/Balcony
- Reno - Deluxe Upgrade
- Vertical Blinds
- Water feature view
Unit 189 Rent and Fees
Unit Price
- $2,414
View Details and Rent EstimateDeposit
- $500 deposit
Model Rent and Fees
Model Price Range
- $2,319 - $2,414
Apartment Model: HamptonFrom $2,3191 Bedroom, 1 Bath, 760 sq ftAvailable NowFloorplans3D Tours![]()
Hampton - Floorplan 1 ![]()
Hampton - Floorplan 2 ![]()
Hampton - Floorplan 3 Hampton - 3D Tour Apartment Unit: 173Apartment Model: Hampton$2,3191 Bedroom, 1 Bath, 760 sq ftAvailable NowApartment Unit: 189Apartment Model: Hampton$2,4141 Bedroom, 1 Bath, 760 sq ftAvailable Now2 Bedrooms
Oxford
2 Beds, 2 Baths, 1025 sq ftModel Gallery
Floorplans
3D Tours
Availability Details
Availability Date Unit Sq Ft Deposit Call for Availability Oxford 1025 sq ft $750 Model Amenities and Features
Features
- Ceiling Fans
Kitchen
- Dishwasher
Unique Features
- Divided Sink
- Garbage Disposal
- Vertical Blinds
Model Rent and Fees
Deposit
- $750 deposit
Apartment Model: OxfordCall For Rates2 Bedroom, 2 Bath, 1025 sq ftUnavailableFloorplans3D Tours![]()
Oxford - Floorplan 1 ![]()
Oxford - Floorplan 2 ![]()
Oxford - Floorplan 3 Oxford - 3D Tour Oxford - 3D Tour Westcliff
2 Beds, 2 Baths, 1050 sq ftModel Gallery
Floorplans
Availability Details
Availability Date Unit Sq Ft Deposit Call for Availability Westcliff 1050 sq ft $750 Model Amenities and Features
Features
- Ceiling Fans
Kitchen
- Dishwasher
Unique Features
- Divided Sink
- Garbage Disposal
- Vertical Blinds
Model Rent and Fees
Deposit
- $750 deposit
Apartment Model: WestcliffCall For Rates2 Bedroom, 2 Bath, 1050 sq ftUnavailable![]()
Westcliff - Floorplan 1 ![]()
Westcliff - Floorplan 2 ![]()
Westcliff - Floorplan 3
Schedule a Tour
3D Tours
Property Information
- 201 Units
- 2 Stories
- Built in 1970
Lease Terms
- 12 mo
Fees and Policies
The fees listed below are community-provided and may exclude utilities or add-ons. All payments are made directly to the property and are non-refundable unless otherwise specified. Use the Cost Calculator to determine costs based on your needs.
Required Fees
One-Time Basics
- Due at Application
- Application Fee Per ApplicantiCharged Per Applicant.$50.00
Other Fees and Policies
Pet Fees
- Cat
- Pet DepositiMax of 2. Charged Per Pet.$1,000.00
- Monthly Pet FeeiMax of 2. Charged Per Pet.$100.00
- Dog
- Pet DepositiMax of 2. Charged Per Pet.$1,000.00
- Monthly Pet FeeiMax of 2. Charged Per Pet.$100.00
We welcome 2 pets per apartment home. Pet Deposit is $500 Monthly Pet Rent is $50. Please contact the leasing office for more details.
Max of 2.
Parking Fees
- Garage
- Parking DepositiCharged Per Vehicle.$0.00
- Other
- Parking DepositiCharged Per Vehicle.$0.00
- Street
- Parking DepositiCharged Per Vehicle.$0.00
- Surface Lot
- Parking DepositiCharged Per Vehicle.$0.00
Assigned parking options include parking garage spaces for $150/month. Surface lot, carport, and street parking spaces are available on a first-come, first-served basis. Parking permits are required at no charge for first permit, replacements are $50. Please contact us for additional information on our parking types, fees and policies.
Property Fee Disclaimer: Based on community-supplied data and independent market research. Subject to change without notice. May exclude fees for mandatory or optional services and usage-based utilities.
Features and Amenities
On-Site Services
- Maintenance On Site
- Laundry Facilities
Community Features
- Clubhouse
- Walk Up
Outdoor Features
- Grill
- Courtyard
- Gated
- Patio
Recreation and Fitness
- Fitness Center
- Bicycle Storage
- Pool
Interior Features
- Balcony
- Ceiling Fans
- High Speed Internet Access
- Intercom
- Air Conditioning
Kitchen Amenities
- Gas Range
- Dishwasher
- Disposal
- Kitchen
- Stainless Steel Appliances
- Granite Countertops
Living Area Features
- Crown Molding
- Window Coverings

Map
- Shopping
- Colleges
- Grocery
- Medical
- Transportation

Map
Getting Around
50 / 100 Fairly walkable
30 / 100 Limited public transit
50 / 100 Fairly bikeable
100 / 100 Exceptionally car friendly
Getting to Know the Area
80 / 100 Restaurants
70 / 100 Cafes
60 / 100 Nightlife
80 / 100 Shopping
70 / 100 Parks
50 / 100 Noise Level
Frequently Asked Questions about Cambridge On Devonshire
Where is Cambridge On Devonshire located?
Cambridge On Devonshire is located at 18013 Devonshire St near the Northridge area of Northridge, CA
What is the current rent range at Cambridge On Devonshire?
Studio to 2 Bedroom Apartments at Cambridge On Devonshire currently range from $1,765 to $2,414
When is the leasing office open?
- The office Hours for Cambridge On Devonshire are
- Monday Closed
- Tuesday 10:00 am–6:00 pm
- Wednesday 10:00 am–6:00 pm
- Thursday 10:00 am–6:00 pm
- Friday 10:00 am–6:00 pm
- Saturday 10:00 am–6:00 pm
- Sunday Closed
Are pets allowed?
Call us today to find out our pet policy and if we allow pets
Renters Reviews and Ratings
Highly Recommended!
Property Manager Responded
Very Helpful, Highly Recommend
Property Manager Responded
A Place Worth Living
Property Manager Responded
Front office and staff
Property Manager Responded
Staff/Property
Property Manager Responded
great community and great staff
Property Manager Responded
Nice Community and Friendly Staff
Beautiful Community
Cambridge On Devonshire
Great First Apartment
Management
Nearby Schools
Andasol Avenue Elementary School
Northridge Academy High
Patrick Henry Middle School
Valley Academy Of Arts And Sciences
About GreatSchools Data on ApartmentHomeLiving.com.
Points of Interest
Time and distance from Cambridge On Devonshire.
Big Box and Retail
Macy's
Jcpenney
Costco
Colleges and Universities
Groceries
Trader Joe's
Smart & Final
Grocery Outlet
Hospitals
Shopping Centers
Cambridge On Devonshire has 5 shopping centers within 0.5 miles.
Transit Stations
Chatsworth-Ventura County Line
Newhall-Antelope Valley Line
Simi Valley-Ventura County Line
Nearby Neighborhoods
Rental Price Ranges in the Area
| Bedroom | Average Rent | Cheapest Rent | Highest Rent |
|---|---|---|---|
| Northridge Studio Apartments | $1,718 | $1,200 | $2,901 |
| Northridge 1 Bedroom Apartments | $2,054 | $1,250 | $10,000+ |
| Northridge 2 Bedroom Apartments | $2,836 | $1,495 | $10,000+ |
| Northridge 3 Bedroom Apartments | $3,817 | $2,733 | $10,000+ |
| Northridge 4 Bedroom Apartments | $4,365 | $2,550 | $4,954 |
Browse Top Apartments in Northridge
By Price
By Community Type
- Northridge Apartments for Rent by Owner
- Northridge Apartments with Rent Specials
- Northridge Top Rated Apartments
- Northridge Corporate Apartments
- Northridge Furnished Apartments
- Northridge Gated Apartments
- Northridge Loft Apartments
- Northridge Low Income Apartments
- Northridge Military Apartments
- New Northridge Apartments
- Northridge Senior Apartments
- Northridge Short-term Apartments
- Northridge Student Apartments
- Northridge Apartments with Utilities Included


Max of 2.