- 1–3 Bedrooms
- $1,615-$2,090 Pricing
- 679–1,013 Square Feet
About Cambridge Village Apartments
Experience exceptional living at Cambridge Village Apartments in Bakersfield, CA, where comfort and quality come together. Enjoy premium community amenities, including a shimmering pool, relaxing spa, and stylish clubhouse. Stay active at the fitness center, lighted tennis courts, and basketball court, or let your pets enjoy our off-leash dog park. Residents especially appreciate the convenience of assigned parking! *Special Offers apply to a minimum 12-month lease term and available only to those who qualify based on the community’s rental criteria. Floor plan availability, pricing and specials are subject to change without notice. Square footage and/or room dimensions are approximations and may vary between individual apartment units. Western National Property Management; CalDRE LIC #00838846
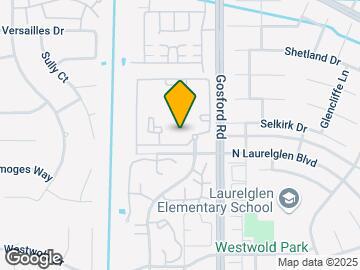

Cambridge Village Apartments is located in the Haggin Oaks Neighborhood and 93311 Zip code of Bakersfield, CA.
Unique Features and Amenities
- 1/2 Basketball Court
- 24-Hour Emergency Maintenance
- BBQ and Picnic Area
- Close to Shopping, Dining, and Entertainment
- Complete Appliance Package
- Convenient Online Leasing
- Credit and Debit Card Payments Accepted (Charges May Apply)
- Plush Carpeting
- Sports Court
- Stove
- Vaulted Ceilings * In Select Apartment Homes
- Wood Plank Style Flooring
Property Contact Info

- Listed by:
- Agency:
- Vendor Logo:
- Website:
- View Property Website
- Call Us:
- (661) 493-9088
- Disclaimer:
Office Hours
| Monday | 8:30 am–5:30 pm |
| Tuesday | 8:30 am–5:30 pm |
| Wednesday | 8:30 am–5:30 pm |
| Thursday | 8:30 am–5:30 pm |
| Friday | 8:30 am–5:30 pm |
| Saturday | 8:30 am–5:30 pm |
| Sunday | Closed |
Floorplan Pricing and Availability
Cambridge Village Apartments offers 1 to 3 Bedroom apartments starting from $1,615 and having 679–1,013 sq ft. Here is the current pricing and availability:
New! Interactive Property Map
1 Bedroom
1 Bed 1 Bath
From $1,615
1 Bed, 1 Bath, 679 sq ftAvailable NowModel Gallery
Floorplans
Photos
Availability Details
Price Availability Date Unit Sq Ft View Details $1,615 Available Now 01-1805 679 $1,665 Available Now 01-1014 679 $1,795 August 29, 2026 01-1013 679 Model Amenities and Features
Features
- Air Conditioning
- Heating
- Tub/Shower
- Washer/Dryer
Kitchen
- Dishwasher
- Disposal
- Kitchen
- Range
Living Space
- Carpet
- Dining Room
- Vinyl Flooring
- Walk-In Closets
Model Rent and Fees
Model Price Range
- $1,615 - $1,995
Current Available Pricing
- $1,615 - $1,795
Unit 01-1805 Amenities and Features
Features
- Air Conditioning
- Heating
- Tub/Shower
- Washer/Dryer
Kitchen
- Dishwasher
- Disposal
- Kitchen
- Range
Living Space
- Carpet
- Dining Room
- Vinyl Flooring
- Walk-In Closets
Unit 01-1805 Rent and Fees
Unit Price
- $1,615
Model Rent and Fees
Model Price Range
- $1,615 - $1,995
Unit 01-1014 Amenities and Features
Features
- Air Conditioning
- Heating
- Tub/Shower
- Washer/Dryer
Kitchen
- Dishwasher
- Disposal
- Kitchen
- Range
Living Space
- Carpet
- Dining Room
- Vinyl Flooring
- Walk-In Closets
Unit 01-1014 Rent and Fees
Unit Price
- $1,665
Model Rent and Fees
Model Price Range
- $1,615 - $1,995
Unit 01-1013 Amenities and Features
Features
- Air Conditioning
- Heating
- Tub/Shower
- Washer/Dryer
Kitchen
- Dishwasher
- Disposal
- Kitchen
- Range
Living Space
- Carpet
- Dining Room
- Vinyl Flooring
- Walk-In Closets
Unit 01-1013 Rent and Fees
Unit Price
- $1,795
Model Rent and Fees
Model Price Range
- $1,615 - $1,995
Apartment Model: 1 Bed 1 BathFrom $1,6151 Bedroom, 1 Bath, 679 sq ftAvailable NowFloorplansPhotos![]()
1 Bed 1 Bath - Image 1 ![]()
1 Bed 1 Bath - Image 2 ![]()
1 Bed 1 Bath - Image 3 ![]()
1 Bed 1 Bath - Image 4 ![]()
1 Bed 1 Bath - Image 5 ![]()
1 Bed 1 Bath - Image 6 ![]()
1 Bed 1 Bath - Image 7 ![]()
1 Bed 1 Bath - Image 8 ![]()
1 Bed 1 Bath - Floorplan Apartment Unit: 01-1805Apartment Model: 1 Bed 1 Bath$1,6151 Bedroom, 1 Bath, 679 sq ftAvailable NowApartment Unit: 01-1014Apartment Model: 1 Bed 1 Bath$1,6651 Bedroom, 1 Bath, 679 sq ftAvailable NowApartment Unit: 01-1013Apartment Model: 1 Bed 1 Bath$1,7951 Bedroom, 1 Bath, 679 sq ftAvailable August 29, 20262 Bedrooms
2 Bed 2 Bath
From $1,770
2 Beds, 2 Baths, 862 sq ftAvailable Sep 12Model Gallery
Floorplans
Photos
Availability Details
Price Availability Date Unit Sq Ft View Details $1,915 September 12, 2026 01-1403 862 $1,770 September 20, 2026 01-2108 862 $2,090 October 5, 2026 01-1302 862 Model Amenities and Features
Features
- Tub/Shower
Kitchen
- Range
Living Space
- Carpet
- Vinyl Flooring
Model Rent and Fees
Model Price Range
- $1,770 - $2,090
Unit 01-1403 Amenities and Features
Features
- Tub/Shower
Kitchen
- Range
Living Space
- Carpet
- Vinyl Flooring
Unit 01-1403 Rent and Fees
Unit Price
- $1,915
Model Rent and Fees
Model Price Range
- $1,770 - $2,090
Unit 01-2108 Amenities and Features
Features
- Tub/Shower
Kitchen
- Range
Living Space
- Carpet
- Vinyl Flooring
Unit 01-2108 Rent and Fees
Unit Price
- $1,770
Model Rent and Fees
Model Price Range
- $1,770 - $2,090
Unit 01-1302 Amenities and Features
Features
- Tub/Shower
Kitchen
- Range
Living Space
- Carpet
- Vinyl Flooring
Unit 01-1302 Rent and Fees
Unit Price
- $2,090
Model Rent and Fees
Model Price Range
- $1,770 - $2,090
Apartment Model: 2 Bed 2 BathFrom $1,7702 Bedroom, 2 Bath, 862 sq ftAvailable September 12, 2026FloorplansPhotos![]()
2 Bed 2 Bath - Image 1 ![]()
2 Bed 2 Bath - Image 2 ![]()
2 Bed 2 Bath - Image 3 ![]()
2 Bed 2 Bath - Image 4 ![]()
2 Bed 2 Bath - Image 5 ![]()
2 Bed 2 Bath - Image 6 ![]()
2 Bed 2 Bath - Image 7 ![]()
2 Bed 2 Bath - Image 8 ![]()
2 Bed 2 Bath - Image 9 ![]()
2 Bed 2 Bath - Image 10 ![]()
2 Bed 2 Bath - Floorplan Apartment Unit: 01-1403Apartment Model: 2 Bed 2 Bath$1,9152 Bedroom, 2 Bath, 862 sq ftAvailable September 12, 2026Apartment Unit: 01-2108Apartment Model: 2 Bed 2 Bath$1,7702 Bedroom, 2 Bath, 862 sq ftAvailable September 20, 2026Apartment Unit: 01-1302Apartment Model: 2 Bed 2 Bath$2,0902 Bedroom, 2 Bath, 862 sq ftAvailable October 5, 20263 Bedrooms
3 Bed 2 Bath
$2,000
3 Beds, 2 Baths, 1013 sq ftAvailable Oct 7Model Gallery
Floorplans
Photos
Availability Details
Price Availability Date Unit Sq Ft $2,000 October 7, 2026 01-1610 1013 Unit 01-1610 Amenities and Features
Features
- Air Conditioning
- Heating
- Tub/Shower
- Washer/Dryer
Kitchen
- Dishwasher
- Disposal
- Kitchen
- Range
Living Space
- Carpet
- Dining Room
- Vinyl Flooring
- Walk-In Closets
Unit 01-1610 Rent and Fees
Unit Price
- $2,000
Model Rent and Fees
Price
- $2,000
Apartment Model: 3 Bed 2 Bath$2,0003 Bedroom, 2 Bath, 1013 sq ftAvailable October 7, 2026FloorplansPhotos![]()
3 Bed 2 Bath - Image 1 ![]()
3 Bed 2 Bath - Image 2 ![]()
3 Bed 2 Bath - Image 3 ![]()
3 Bed 2 Bath - Image 4 ![]()
3 Bed 2 Bath - Image 5 ![]()
3 Bed 2 Bath - Image 6 ![]()
3 Bed 2 Bath - Image 7 ![]()
3 Bed 2 Bath - Image 8 ![]()
3 Bed 2 Bath - Image 9 ![]()
3 Bed 2 Bath - Image 10 ![]()
3 Bed 2 Bath - Floorplan Apartment Unit: 01-1610Apartment Model: 3 Bed 2 Bath$2,0003 Bedroom, 2 Bath, 1013 sq ftAvailable October 7, 2026
Schedule a Tour
3D Tours
Property Information
- 320 Units
- 2 Stories
- Built in 1991
Lease Terms
- Month to month
Fees and Policies
The fees listed below are community-provided and may exclude utilities or add-ons. All payments are made directly to the property and are non-refundable unless otherwise specified.
Required Fees
One-Time Basics
- Due at Application
- Application Fee Per ApplicantiCharged per applicant.$59.00
- Holding DepositiRefundable for the first 72 hours of the apartment’s reservation for the application. All materials for the application process should be submitted in this 72-hour period Charged per unit.$100.00
- Due at Move-In
- Security Deposit - Refundablei$800.00 up to 1x the monthly based on unit selection and qualifying criteria Refundable based on the condition of the unit at move out and/or if other amounts are due Charged Per Unit.$800.00
Utilities
- CableiResident pays directly to provider Charged Per Unit. Payable to Third Party.Usage-Based/mo
- Utility - ElectriciResident pays directly to provider Charged Per Unit. Payable to Third Party.Usage-Based/mo
- Utility - GasiResident pays directly to provider Charged Per Unit. Payable to Third Party.Usage-Based/mo
- Utility - WateriBilled by 3rd party, includes service fee Charged Per Unit. Payable to Third Party.Usage-Based/mo
- Utility - SeweriBilled by 3rd party, includes service fee Charged Per Unit. Payable to Third Party.Usage-Based/mo
- InternetiResident pays directly to provider Charged per unit. Payable to Third Party.Usage-Based/mo
- PhoneiResident pays directly to provider Charged per unit. Payable to Third Party.Usage-Based/mo
- TrashiBilled by 3rd party, includes service fee Charged per unit. Payable to Third Party.Usage-Based/mo
Other Fees and Policies
Situational Fees
- Early Lease Termination/CancellationiCharged Per Occurrence.$3,000.00/per occurrence
Pet Policy and Fees
Cats
- 1 Pet Limit
Cambridge Village Apartments is a pet-friendly community! Monthly pet rent of $50 will be charged per cat. Monthly pet rent of $50 will be charged per dog. Maximum of two pets per apartment home.
Dogs
- 1 Pet Limit
Cambridge Village Apartments is a pet-friendly community! Monthly pet rent of $50 will be charged per cat. Monthly pet rent of $50 will be charged per dog. Maximum of two pets per apartment home.
Parking Info and Fees
- Surface Lot
- Covered
Property Fee Disclaimer: Based on community-supplied data and independent market research. Subject to change without notice. May exclude fees for mandatory or optional services and usage-based utilities.
Features and Amenities
On-Site Services
- Car Wash Area
- Maintenance On Site
- Package Service
- Planned Social Activities
- Property Manager On Site
- Online Services
- Renters Insurance Program
- Public Transportation
Community Features
- Walk Up
- Clubhouse
Outdoor Features
- Grill
- Picnic Area
- Courtyard
- Patio
Recreation and Fitness
- Fitness Center
- Spa
- Basketball Court
- Tennis Court
- Volleyball Court
- Playground
- Pool
Interior Features
- Balcony
- Tub/Shower
- Heating
- Ceiling Fans
- Washer/Dryer
- Air Conditioning
- Wheelchair Accessible (Rooms)
Kitchen Amenities
- Dishwasher
- Microwave
- Range
- Refrigerator
- Oven
- Disposal
- Kitchen
Living Area Features
- Walk In Closets
- Vaulted Ceiling
- Dining Room
- Vinyl Flooring
- Carpet
- Linen Closet
- Window Coverings
- Large Bedrooms
Student Features
- Individual Locking Bedrooms

Map
- Shopping
- Colleges
- Grocery
- Medical

Map
Getting Around
40 / 100 Fairly walkable
30 / 100 Limited public transit
60 / 100 Moderately bikeable
80 / 100 Very car friendly
Getting to Know the Area
60 / 100 Restaurants
50 / 100 Cafes
40 / 100 Nightlife
60 / 100 Shopping
70 / 100 Parks
90 / 100 Noise Level
Frequently Asked Questions about Cambridge Village Apartments
Where is Cambridge Village Apartments located?
Cambridge Village Apartments is located at 8200 N Laurelglen Blvd near the Haggin Oaks area of Bakersfield, CA
What is the current rent range at Cambridge Village Apartments?
1 Bedroom to 3 Bedroom Apartments at Cambridge Village Apartments currently range from $1,615 to $2,090
When is the leasing office open?
- The office Hours for Cambridge Village Apartments are
- Monday 8:30 am–5:30 pm
- Tuesday 8:30 am–5:30 pm
- Wednesday 8:30 am–5:30 pm
- Thursday 8:30 am–5:30 pm
- Friday 8:30 am–5:30 pm
- Saturday 8:30 am–5:30 pm
- Sunday Closed
Are pets allowed?
Call us today to find out our pet policy and if we allow pets
Renters Reviews and Ratings
Horrible
Property Manager Responded
Frustrated
Loved It Until I Moved
Be Careful
Cozy
Fresh Exterior, Dated Interior
Very Great apartments
Really good place.
Nearby Schools
Liberty High
Freedom Middle
Downtown Elementary School
Centennial High
Columbia Elementary School
Independence Elementary
Fruitvale Junior High
Discovery Elementary
Del Rio Elementary School
About GreatSchools Data on ApartmentHomeLiving.com.
Points of Interest
Time and distance from Cambridge Village Apartments.
Arts Museums and Landmarks
Big Box and Retail
Petco
Walgreens
Target
Colleges and Universities
Groceries
Vons
Winco Foods
Smart & Final
Hospitals
Shopping Centers
Cambridge Village Apartments has 5 shopping centers within 1.0 miles.
Nearby Neighborhoods
Rental Price Ranges in the Area
| Bedroom | Average Rent | Cheapest Rent | Highest Rent |
|---|---|---|---|
| Bakersfield Studio Apartments | $1,109 | $740 | $1,649 |
| Bakersfield 1 Bedroom Apartments | $1,600 | $441 | $2,595 |
| Bakersfield 2 Bedroom Apartments | $1,704 | $507 | $2,595 |
| Bakersfield 3 Bedroom Apartments | $2,009 | $596 | $2,695 |
| Bakersfield 4 Bedroom Apartments | $3,750 | $1,374 | $10,000+ |
Browse Top Apartments in Bakersfield
By Price
By Community Type
- Bakersfield Apartments for Rent by Owner
- Bakersfield Apartments with Rent Specials
- Bakersfield Top Rated Apartments
- Bakersfield Corporate Apartments
- Bakersfield Furnished Apartments
- Bakersfield Gated Apartments
- Bakersfield Loft Apartments
- Bakersfield Low Income Apartments
- New Bakersfield Apartments
- Bakersfield Senior Apartments
- Bakersfield Short-term Apartments
- Bakersfield Apartments with Utilities Included


Property Manager Responded