Your message has been sent! Thank you!

Cambridge at River Oaks H, LLC Apartments

Verified
This is a CoStar Verified® Listing

Cambridge at River Oaks H, LLC in Kansas City, KS is verified by CoStar’s® proprietary screening and fraud detection process, so you can shop and rent with confidence on ApartmentHomeLiving.com. Always protect yourself when shopping online.

(913) 270-1104
Check Availability
301 N 70th Ter, Kansas City, KS 66112

Contact

Cambridge at River Oaks H, LLC

301 N 70th Ter
Kansas City, KS 66112
(913) 270-1104
Cambridge at River Oaks H, LLC in Kansas City, KS - Building Photo
  • Studio–3 Bedrooms
  • $805-$1,280 Pricing
  • 500–1,115 Square Feet

Property Contact Info

Floorplan Pricing and Availability

Cambridge at River Oaks H, LLC offers Studio to 3 Bedroom apartments starting from $805 and having 500–1,115 sq ft. Here is the current pricing and availability:

Cost CalculatorEstimate your monthly and one-time fees
  • Studio

    Studio

    $805

    Studio, 1 Bath, 500 sq ft
    Available Now

    Availability Details

    PriceAvailability DateUnitSq FtDepositView Details
    $805Available Now1-124500$300
    $805Available Now5-523500$300
    $805 September 26, 20266-623500$300

    Model Amenities and Features

    Features

    • Air Conditioning
    • Balcony
    • Ceiling Fans
    • Heating
    • High Speed Internet Access
    • Smoke Free
    • Tub/Shower

    Kitchen

    • Dishwasher
    • Disposal
    • Kitchen
    • Range
    • Refrigerator

    Living Space

    • Carpet
    • Dining Room
    • Vinyl Flooring

    Model Rent and Fees

    Model Price

    • $805

    Deposit

    • $300 deposit

    Unit 1-124 Amenities and Features

    Features

    • Air Conditioning
    • Balcony
    • Ceiling Fans
    • Heating
    • High Speed Internet Access
    • Smoke Free
    • Tub/Shower

    Kitchen

    • Dishwasher
    • Disposal
    • Kitchen
    • Range
    • Refrigerator

    Living Space

    • Carpet
    • Dining Room
    • Vinyl Flooring

    Unit 1-124 Rent and Fees

    Unit Price

    • $805
    • View Details and Rent Estimate

    Deposit

    • $300 deposit

    Model Rent and Fees

    Price

    • $805

    Unit 5-523 Amenities and Features

    Features

    • Air Conditioning
    • Balcony
    • Ceiling Fans
    • Heating
    • High Speed Internet Access
    • Smoke Free
    • Tub/Shower

    Kitchen

    • Dishwasher
    • Disposal
    • Kitchen
    • Range
    • Refrigerator

    Living Space

    • Carpet
    • Dining Room
    • Vinyl Flooring

    Unit 5-523 Rent and Fees

    Unit Price

    • $805
    • View Details and Rent Estimate

    Deposit

    • $300 deposit

    Model Rent and Fees

    Price

    • $805

    Unit 6-623 Amenities and Features

    Features

    • Air Conditioning
    • Balcony
    • Ceiling Fans
    • Heating
    • High Speed Internet Access
    • Smoke Free
    • Tub/Shower

    Kitchen

    • Dishwasher
    • Disposal
    • Kitchen
    • Range
    • Refrigerator

    Living Space

    • Carpet
    • Dining Room
    • Vinyl Flooring

    Unit 6-623 Rent and Fees

    Unit Price

    • $805
    • View Details and Rent Estimate

    Deposit

    • $300 deposit

    Model Rent and Fees

    Price

    • $805
  • 1 Bedroom

    Floorplan A1

    $884

    1 Bed, 1 Bath, 621 sq ft
    Available Now

    Availability Details

    PriceAvailability DateUnitSq FtDepositView Details
    $884Available Now10-1014621$300
    $884Available Now10-1035621$300
    $884Available Now1-116621$300

    Model Amenities and Features

    Features

    • Air Conditioning
    • Ceiling Fans
    • Heating
    • High Speed Internet Access

    Kitchen

    • Dishwasher
    • Disposal

    Living Space

    • Carpet
    • Dining Room
    • Vinyl Flooring

    Model Rent and Fees

    Model Price

    • $884

    Deposit

    • $300 deposit

    Unit 10-1014 Amenities and Features

    Features

    • Air Conditioning
    • Ceiling Fans
    • Heating
    • High Speed Internet Access

    Kitchen

    • Dishwasher
    • Disposal

    Living Space

    • Carpet
    • Dining Room
    • Vinyl Flooring

    Unit 10-1014 Rent and Fees

    Unit Price

    • $884
    • View Details and Rent Estimate

    Deposit

    • $300 deposit

    Model Rent and Fees

    Price

    • $884

    Unit 10-1035 Amenities and Features

    Features

    • Air Conditioning
    • Ceiling Fans
    • Heating
    • High Speed Internet Access

    Kitchen

    • Dishwasher
    • Disposal

    Living Space

    • Carpet
    • Dining Room
    • Vinyl Flooring

    Unit 10-1035 Rent and Fees

    Unit Price

    • $884
    • View Details and Rent Estimate

    Deposit

    • $300 deposit

    Model Rent and Fees

    Price

    • $884

    Unit 1-116 Amenities and Features

    Features

    • Air Conditioning
    • Ceiling Fans
    • Heating
    • High Speed Internet Access

    Kitchen

    • Dishwasher
    • Disposal

    Living Space

    • Carpet
    • Dining Room
    • Vinyl Flooring

    Unit 1-116 Rent and Fees

    Unit Price

    • $884
    • View Details and Rent Estimate

    Deposit

    • $300 deposit

    Model Rent and Fees

    Price

    • $884
  • 2 Bedrooms

    Floorplan B1

    $1,014

    2 Beds, 1 Bath, 865 sq ft
    Available Now

    Availability Details

    PriceAvailability DateUnitSq FtDepositView Details
    $1,014Available Now6-617865$300
    $1,014Available Now7-717865$300
    $1,014Available Now7-718865$300

    Model Amenities and Features

    Features

    • Air Conditioning
    • Ceiling Fans
    • Heating

    Kitchen

    • Dishwasher
    • Disposal

    Living Space

    • Carpet
    • Dining Room
    • Vinyl Flooring

    Model Rent and Fees

    Model Price

    • $1,014

    Deposit

    • $300 deposit

    Unit 6-617 Amenities and Features

    Features

    • Air Conditioning
    • Ceiling Fans
    • Heating

    Kitchen

    • Dishwasher
    • Disposal

    Living Space

    • Carpet
    • Dining Room
    • Vinyl Flooring

    Unit 6-617 Rent and Fees

    Unit Price

    • $1,014
    • View Details and Rent Estimate

    Deposit

    • $300 deposit

    Model Rent and Fees

    Price

    • $1,014

    Unit 7-717 Amenities and Features

    Features

    • Air Conditioning
    • Ceiling Fans
    • Heating

    Kitchen

    • Dishwasher
    • Disposal

    Living Space

    • Carpet
    • Dining Room
    • Vinyl Flooring

    Unit 7-717 Rent and Fees

    Unit Price

    • $1,014
    • View Details and Rent Estimate

    Deposit

    • $300 deposit

    Model Rent and Fees

    Price

    • $1,014

    Unit 7-718 Amenities and Features

    Features

    • Air Conditioning
    • Ceiling Fans
    • Heating

    Kitchen

    • Dishwasher
    • Disposal

    Living Space

    • Carpet
    • Dining Room
    • Vinyl Flooring

    Unit 7-718 Rent and Fees

    Unit Price

    • $1,014
    • View Details and Rent Estimate

    Deposit

    • $300 deposit

    Model Rent and Fees

    Price

    • $1,014

    Floorplan B2

    $1,110

    2 Beds, 1.5 Baths, 865 sq ft
    Available Now

    Availability Details

    PriceAvailability DateUnitSq FtDepositView Details
    $1,110Available Now10-1016865$300
    $1,110Available Now10-1021865$300
    $1,110Available Now2-212865$300

    Model Amenities and Features

    Features

    • Air Conditioning
    • Ceiling Fans
    • Heating

    Kitchen

    • Dishwasher
    • Disposal

    Living Space

    • Carpet
    • Dining Room
    • Vinyl Flooring

    Model Rent and Fees

    Model Price

    • $1,110

    Deposit

    • $300 deposit

    Unit 10-1016 Amenities and Features

    Features

    • Air Conditioning
    • Ceiling Fans
    • Heating

    Kitchen

    • Dishwasher
    • Disposal

    Living Space

    • Carpet
    • Dining Room
    • Vinyl Flooring

    Unit 10-1016 Rent and Fees

    Unit Price

    • $1,110
    • View Details and Rent Estimate

    Deposit

    • $300 deposit

    Model Rent and Fees

    Price

    • $1,110

    Unit 10-1021 Amenities and Features

    Features

    • Air Conditioning
    • Ceiling Fans
    • Heating

    Kitchen

    • Dishwasher
    • Disposal

    Living Space

    • Carpet
    • Dining Room
    • Vinyl Flooring

    Unit 10-1021 Rent and Fees

    Unit Price

    • $1,110
    • View Details and Rent Estimate

    Deposit

    • $300 deposit

    Model Rent and Fees

    Price

    • $1,110

    Unit 2-212 Amenities and Features

    Features

    • Air Conditioning
    • Ceiling Fans
    • Heating

    Kitchen

    • Dishwasher
    • Disposal

    Living Space

    • Carpet
    • Dining Room
    • Vinyl Flooring

    Unit 2-212 Rent and Fees

    Unit Price

    • $1,110
    • View Details and Rent Estimate

    Deposit

    • $300 deposit

    Model Rent and Fees

    Price

    • $1,110
  • 3 Bedrooms

    Floorplan C1

    $1,280

    3 Beds, 2 Baths, 1115 sq ft
    Available Now

    Availability Details

    PriceAvailability DateUnitSq FtDeposit
    $1,280Available Now3-3281115$300

    Unit 3-328 Amenities and Features

    Features

    • Air Conditioning
    • Balcony
    • Ceiling Fans
    • Heating
    • High Speed Internet Access

    Kitchen

    • Dishwasher
    • Disposal

    Living Space

    • Carpet
    • Dining Room
    • Vinyl Flooring

    Unit 3-328 Rent and Fees

    Unit Price

    • $1,280
    • View Details and Rent Estimate

    Deposit

    • $300 deposit

    Model Rent and Fees

    Price

    • $1,280
Price shown is base rent. Excludes user-selected optional fees and variable or usage-based fees and required charges due at or prior to move-in or at move-out. View Fees and Policies for details. Price, availability, fees, and any applicable rent special are subject to change without notice.

Schedule a Tour

Request Tour
Call us at: (913) 270-1104 to request a tour.

3D Tours

Property Information

  • 230 Units
  • 3 Stories
  • Built in 1972

Fees and Policies

The fees listed below are community-provided and may exclude utilities or add-ons. All payments are made directly to the property and are non-refundable unless otherwise specified. Use the Cost Calculator to determine costs based on your needs.

Ask About Our Fees

Required Fees

One-Time Basics

Due at Application
Application Fee Per ApplicantiCharged Per Applicant.$50.00
Due at Move-In
Administrative FeeiCharged per unit.$100.00

Other Fees and Policies

Pet Fees

Cat
Pet DepositiMax of 2. Charged per Pet.$150.00
One-Time Pet FeeiMax of 2. Charged Per Pet.$150.00
Monthly Pet FeeiMax of 2. Charged Per Pet.$30.00/mo
50 lbs. Weight Limit
Comments:

Max of 2. Pet Deposit and Non Refundable pet Fee applies. Maximum weight limit of 50 lbs combined.

Dog
Pet DepositiMax of 2. Charged per Pet.$150.00
One-Time Pet FeeiMax of 2. Charged Per Pet.$150.00
Monthly Pet FeeiMax of 2. Charged Per Pet.$30.00/mo
50 lbs. Weight Limit
Restrictions:

50lb. weight limit, no aggressive breeds allowed.

Comments:

Max of 2. Pet Deposit and Non Refundable pet Fee applies. Maximum weight limit of 50 lbs combined.

Parking Fees

Surface Lot
Parking FeeiCharged per vehicle.$0.00/mo
Comments:

Parking Available.

Property Fee Disclaimer: Based on community-supplied data and independent market research. Subject to change without notice. May exclude fees for mandatory or optional services and usage-based utilities.

Features and Amenities

Unique Amenities

  • Dog Park
  • Laundry In Each Building
  • Limited Access Buildings

On-Site Services

  • Maintenance On Site
  • Package Service
  • Planned Social Activities
  • Property Manager On Site
  • Online Services
  • Pet Play Area
  • Renters Insurance Program
  • Public Transportation
  • Video Patrol
  • 24 Hour Access
  • Laundry Facilities

Community Features

  • Walk Up

Outdoor Features

  • Grill
  • Picnic Area
  • Controlled Access

Recreation and Fitness

  • Fitness Center
  • Pool

Interior Features

  • Balcony
  • Windows
  • Storage Space
  • Heating
  • Ceiling Fans
  • High Speed Internet Access
  • Tub/Shower
  • Cable Ready
  • Air Conditioning

Kitchen Amenities

  • Dishwasher
  • Pantry
  • Oven
  • Range
  • Refrigerator
  • Disposal
  • Kitchen

Living Area Features

  • Walk In Closets
  • Dining Room
  • Carpet
  • Vinyl Flooring
  • Window Coverings
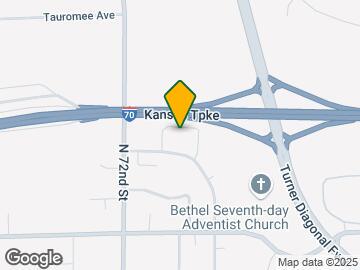
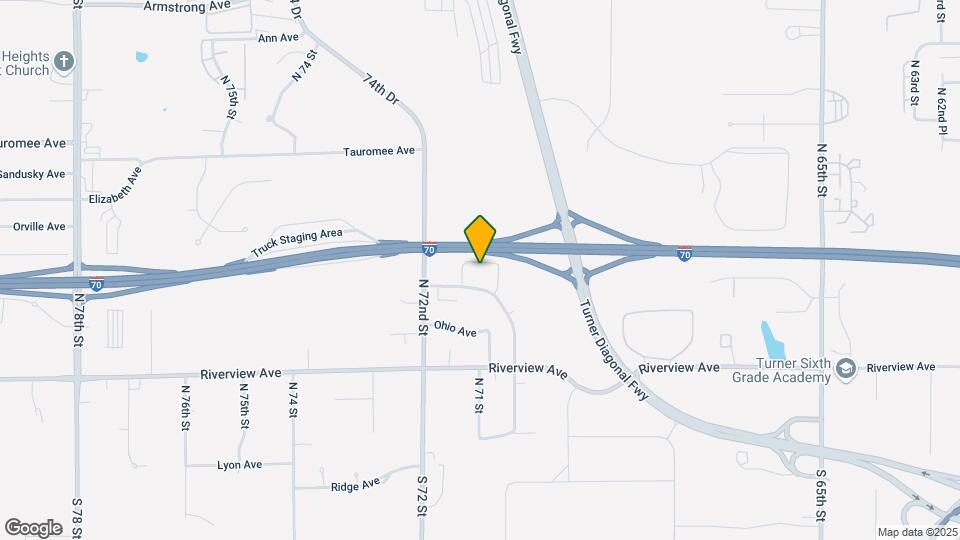
Google Map

Map

301 N 70th Ter, Kansas City, KS 66112

Getting Around

  • 30 / 100 Somewhat walkable

    Few day-to-day needs are within walking distance

  • 20 / 100 Limited public transit

    Transit is available for some trips

  • 20 / 100 Somewhat Bikeable

    Not very suitable for bicycle commuting and/or recreation

  • 100 / 100 Exceptionally car friendly

    Excellent access to freeways and/or major arteries, with almost no chance of parking problems

Scores provided by Local Logic details

Getting to Know the Area

  • 40 / 100 Restaurants

    Some restaurants within a few minutes

  • 20 / 100 Cafes

    Some cafés within walking distance

  • 20 / 100 Nightlife

    Some bars within walking distance

  • 30 / 100 Shopping

    Some shops within walking distance

  • 50 / 100 Parks

    Moderate amount of park space nearby

  • 80 / 100 Noise Level

    Very few sources of noise nearby

Scores provided by Local Logic

Frequently Asked Questions about Cambridge at River Oaks H, LLC

Where is Cambridge at River Oaks H, LLC located?

Cambridge at River Oaks H, LLC is located at 301 N 70th Ter near the Muncie Stony Pt area of Kansas City, KS

What is the current rent range at Cambridge at River Oaks H, LLC?

Studio to 3 Bedroom Apartments at Cambridge at River Oaks H, LLC currently range from $805 to $1,280

Are pets allowed?

Call us today to find out our pet policy and if we allow pets

Lifestyle Ratings

  • Affordability Nice Value3.2

    The Cambridge at River Oaks H, LLC Apartments are 43.85% cheaper than the average apartment in the Muncie Stony Pt area, and 43.43% cheaper than the average apartment city-wide.

    Rent Comparison to the Muncie Stony Pt Neighborhood

    FloorplanLowest Price HereNeighborhood Avg RentNbhd Avg RentCost Difference%
    Studio$805$1,291-$486-37.6%
    1 Bedroom$884$1,757-$873-49.7%
    2 Bedroom$1,014$2,156-$1,142-53.0%
    3 Bedroom$1,280$1,972-$692-35.1%

    Rent Comparison to the city of Kansas City

    FloorplanLowest Price HereCity Average RentCost Difference%
    Studio$805$1,271-$466-36.7%
    1 Bedroom$884$1,571-$687-43.7%
    2 Bedroom$1,014$2,004-$990-49.4%
    3 Bedroom$1,280$2,283-$1,003-43.9%

    Methodology: On 08/28/2026, ApartmentHomeLiving.com compared current rents by floorplan to 140 other apartment communities in the immediate area around Cambridge at River Oaks H, LLC (Muncie Stony Pt), and 2001 other apartment communities in Kansas City using today’s up-to-date pricing using the sum/count averaging formula. This data will be updated in real-time as prices fluctuate.

    Rent Pricing Data as of 08/28/2026

Learn more about Lifestyle Search

Renters Reviews and Ratings

4.1
19 Renters Reviews

Great staff

June 30, 2025 - Review from Apartments.com
As a first time apartment renter I had a good experience with the staff. They were very kind and they work very well with you !

Cambridge Apartment Complex

April 22, 2025 - Review from Apartments.com
My experience with Cambridge apartment complex and office staff was exceptional. The ladies in the office are very friendly, professional and easy to work with. They answer any questions you may have to the best of their knowledge and are willing to work with you in ways that are beneficial to their future residents. I really enjoyed my experience in apartment hunting. I recommend them to all, looking for a new home.

Great place

December 10, 2024 - Review from Apartments.com
Under new management and I can see the difference the new staff is making around here. I will definitely be staying for a while.

Great experience so far

May 30, 2023 - Review from Apartments.com
So far, my experience has been great with this apartment community. We haven't lived here long but Jennifer and Jessica have been amazing. The area kind of worried me but Cambridge at River Oaks has a new management team, and they all seem extremely determined to make things better. I believe them. I care about the safety of my niece and so far, I feel it's a safe place for her and I to live. Look forward to living here and see what change is brought to Cambridge at River Oaks.

Don't move here

January 4, 2023 - Review from Apartments.com
Current management is horrible. They are slow at making repairs or they don't show up at all and you have to keep calling to get things done. You can't get in touch with the Regional manager or higher ups if your having issues with current management in the office. The water and trash are not included as advertised. They have added it on top of what you pay for rent which has ran about $100 more a month.

Dont move here

March 19, 2022 - Review from Apartments.com
This is like a dump apartments need lots of work and they are not very well taken care of. My bathroom ceiling is falling in with sewer water leaking through.

Lovely comfortable safe environment

December 9, 2021 - Review from Apartments.com
I love staying here wouldn’t change anything about it Chris and Sara along with the rest of the office crew are awesome, definitely the best move I could have made

New Management

October 9, 2021 - Review from Apartments.com
This place is a great place to call home. New management has taken over and they have made so many great things happen in the 30 days they have been here. Professional staff that is always there to help you. The maintenance team is quick to handle any issues that you may have. Great place to call home!

Great Place to Live.

September 26, 2019 - Review from Apartments.com
This is a great area and well maintained. I appreciate that we have a pool with new furniture, a gym and that the washer and dryers operate with an easy to use app instead of having to collect quarters. The other residents are easy to get along with and are respectful. Not everything goes to plan and when it doesn't Jennifer is on it. The maintenance staff is reliable and sees things through to the end. I enjoy it here.

Property Manager Responded

November 1, 2019
Thank you for taking the time to write a review. We are happy you are enjoying living here!

Stay away!

May 9, 2019 - Review from Apartments.com
Don't move in here unless you like cheap fixes and drug deals in the parking lot. I've put in numerous request to have my toilet fixed because it's continuously running and the flapper gets stuck. They never fix it correctly still does the same thing. I've asked to have my balcony door fixed multiple times and nothing happens. The gym is only open during office hours. When the washer and dryers break if you tell the office they tell you it's not up to them to fix it you have to contact the ...
washing machine company. There is tons of broke down vehicles in the parking lot. You see at least 2 drug deals a day.
Read More

Property Manager Responded

May 10, 2019
We never like hearing about negative experiences but we appreciate you bringing this matter to our attention. We would like the opportunity to speak to you directly regarding your concerns. Please give us a call at 913.334.3030.

Not worth the money

March 20, 2019 - Review from Apartments.com
You can definitely find a better place for the money you here. They’re small and out dated. All the windows are super drafty so is the patio door. Instead of replacing the patio door like it should be they just put foam on the track which doesn’t help. I’ve put in numerous maintenance request for my freezer making a loud noise still nothing. The washing machine floods the laundry room and when you call maintenance they say it’s not an emergency (pretty sure standing water causes mold) but they ...
don’t care. The schools around here are horrible. The office sent out text messages to everyone asking to go on here to get their ratings up. There was just a murder here not long ago and 2 other people that live here had their cars broke into.
Read More

Property Manager Responded

March 21, 2019
We never like to hear about negative experiences at our community and we appreciate you bringing your concerns to our attention. We would like to have the opportunity to speak with you directly as we are concerned about your review. Please contact us at 913-334-3030.

Awesome

March 9, 2019 - Review from Apartments.com
I’ll say this is by the best apartment! I love the service and feel save here ! Great area thanks to Michelle for helping us !!

Nearby Schools

Turner Sixth Grade Academy

Turner-Kansas City School District
6425 Riverview
Public School - Grades K-8 (299 Students)
In Attendance Zone2 minute drive / 0.9 miles away
3/10

Turner Middle School

Turner-Kansas City School District
1312 South 55th Street
Public School - Grades 6-8 (585 Students)
In Attendance Zone6 minute drive / 2.9 miles away
5/10
School data provided by GreatSchools.
details
The GreatSchools Rating helps parents compare schools within a state based on a variety of school quality indicators and provides a helpful picture of how effectively each school serves all of its students. Ratings are on scale of 1 (below average) and to 10 (above average) and can include test scores, college readiness, academic progress, advanced courses, equity, discipline and attendance data. We also advise parents to visit schools, consider other information on school performance and programs, and consider needs as part of the school selection process.

About GreatSchools Data on ApartmentHomeLiving.com.

Points of Interest

Time and distance from Cambridge at River Oaks H, LLC.

Arts Museums and Landmarks

Arabia Steamboat Museum

400 Grand Blvd
18 minute drive / 8.53 miles away

Union Station

30 West Pershing Rd
18 minute drive / 8.54 miles away

Belger Arts Center

2100 Walnut Street
18 minute drive / 8.57 miles away

Big Box and Retail

Lowe's

6920 State Ave
1 minute drive / 0.55 miles away

Walgreens

7739 State Ave
3 minute drive / 1.13 miles away

Autozone

3005 N 27th St
10 minute drive / 4.85 miles away

Colleges and Universities

Kansas City Kansas Community College

7250 State Avenue
2 minute drive / 0.95 miles away

Park University

8700 NW River Park Dr
13 minute drive / 6.49 miles away

Kansas City Art Institute

4415 Warwick Blvd
20 minute drive / 9.46 miles away

Groceries

Aldi

1945 N 110th St
11 minute drive / 5.21 miles away

Save-A-Lot

2102 Metropolitan Ave
11 minute drive / 5.34 miles away

Natural Grocers

13335 Shawnee Mission Pky
14 minute drive / 6.65 miles away

Hospitals

Providence Medical Center

8929 Parallel Parkway
5 minute drive / 2.8 miles away

University Of Kansas Hospital

4000 Cambridge Street
17 minute drive / 8.01 miles away

Adventhealth Shawnee Mission

9100 W 74th Street
17 minute drive / 8.34 miles away

Parks and Recreation

Penguin Park

N Vivion Rd & N Norton Ave
18 minute drive / 8.43 miles away

Theis Park

Oak St. & 47th St
18 minute drive / 8.51 miles away

Loose Park

5200 Pennsylvania Ave
21 minute drive / 9.81 miles away

Cambridge at River Oaks H, LLC has 3 parks within 9.8 miles, including Penguin Park, Theis Park, and Loose Park.

Restaurants and Dining

12 Baltimore

106 West 12th Street
17 minute drive / 8.37 miles away

Azul Bistro

1108 Grand Blvd
18 minute drive / 8.55 miles away

Crayola Cafe

2450 Grand Blvd
18 minute drive / 8.68 miles away

Shopping Centers

Plaza West Shopping Center

6525-6565 State Ave
1 minute drive / 0.65 miles away

Center 75

75th
2 minute drive / 0.79 miles away

State Avenue Center

6417-6421 State Ave
2 minute drive / 0.84 miles away

Cambridge at River Oaks H, LLC has 5 shopping centers within 1.1 miles.

Nearby Neighborhoods

Victory Hills

Studio to 3 Bedroom Apartments from $595
View Rentals

Coronado

Studio to 3 Bedroom Apartments from $595
View Rentals

Muncie Stony Pt

Studio to 3 Bedroom Apartments from $717
View Rentals

Rental Price Ranges in the Area

BedroomAverage RentCheapest RentHighest Rent
Kansas City Studio Apartments $1,271$595$3,085
Kansas City 1 Bedroom Apartments $1,571$500$5,231
Kansas City 2 Bedroom Apartments $2,004$800$8,078
Kansas City 3 Bedroom Apartments $2,283$939$10,000+
Kansas City 4 Bedroom Apartments $1,533$1,450$1,585

Browse Top Apartments in Kansas City

Viewing: Cambridge at River Oaks H, LLC | Desktop Version | Listing Updated: 08/27/2026 | AHLPLA