

- Studio–3 Bedrooms
- $765-$1,315 Pricing
- 500–1,115 Square Feet
About Cambridge at River Oaks
Welcome to Cambridge at River Oaks Apartments located in Kansas City, Kansas! At Cambridge at River Oaks Apartments, we take pride in offering a collection of inviting studio, one, two, and three-bedroom apartments. Experience the comfort of spacious living areas, walk-in closets, and ceiling fans within your apartment. But it doesn't stop there—indulge in our fantastic amenities, featuring a sparkling swimming pool, a convenient bark park for your pet, a fitness center to keep you active, and the added convenience of laundry facilities in every building. Your home at Cambridge at River Oaks is designed for both relaxation and enjoyment. Our prime location places you in the Muncie-Stony Point neighborhood of Kansas City, and all the sights and attractions of the city are just minutes away. Nearby, you’ll enjoy several shopping, dining, and entertainment options, including Legends Outlet Mall, Wyandotte Plaza, Mason Jar Brews and Burgers, Naree Kitchen Thai & Sushi, Wyandotte County Lake Park, Kansas Speedway, and Quindaro Ruins Overlook Structure! Cambridge at River Oaks Apartments also offers easy access to I-70, making your commute anywhere in the area quick and convenient! Cambridge at River Oaks is a pet friendly community welcoming both cats and dogs. Call a member of our friendly leasing staff today to find your new home!
Cambridge at River Oaks is located in the 66112 Zip code of Kansas City, KS. This community is professionally managed by The Yarco Companies
Property Contact Info
- Listed by:
- Agency:
- Vendor Logo:
- Website:
- View Property Website
- Call Us:
- (913) 270-1104
- Disclaimer:
Office Hours
| Monday | 9:00 am–5:00 pm |
| Tuesday | 9:00 am–5:00 pm |
| Wednesday | 9:00 am–4:30 pm |
| Thursday | 9:00 am–5:00 pm |
| Friday | 9:00 am–5:00 pm |
| Saturday | 10:00 am–4:00 pm |
| Sunday | Closed |
Floorplan Pricing and Availability
Cambridge at River Oaks offers Studio to 3 Bedroom apartments starting from $765 and having 500–1,115 sq ft. Here is the current pricing and availability:
New! Interactive Property Map
Studio
Floorplan ST
Studio, 1 Bath, 500 sq ftModel Gallery
Floorplans
Photos
Availability Details
Price Availability Date Unit Sq Ft Deposit From $765 Call for Availability ST 500 sq ft $500 Model Amenities and Features
Features
- Air Conditioning
- Balcony
- Ceiling Fans
- Heating
- High Speed Internet Access
- Smoke Free
- Tub/Shower
Kitchen
- Dishwasher
- Disposal
- Kitchen
- Range
- Refrigerator
Living Space
- Carpet
- Dining Room
- Vinyl Flooring
Model Rent and Fees
Model Price Range
- $765 - $840
Deposit
- $500 deposit
Apartment Model: STFrom $765Studio, 1 Bath, 500 sq ftUnavailableFloorplansPhotos![]()
ST - Image 1 ![]()
ST - Image 2 ![]()
ST - Image 3 ![]()
ST - Image 4 ![]()
ST - Floorplan 1 Bedroom
Floorplan A1
From $804
1 Bed, 1 Bath, 621 sq ftAvailable NowModel Gallery
Floorplans
Photos
Availability Details
Price Availability Date Unit Sq Ft From $804 Available Now A1 621 sq ft Model Amenities and Features
Features
- Air Conditioning
- Ceiling Fans
- Heating
- High Speed Internet Access
Kitchen
- Dishwasher
- Disposal
Living Space
- Carpet
- Dining Room
- Vinyl Flooring
Model Rent and Fees
Model Price Range
- $804 - $919
Apartment Model: A1From $8041 Bedroom, 1 Bath, 621 sq ftAvailable NowFloorplansPhotos![]()
A1 - Image 1 ![]()
A1 - Image 2 ![]()
A1 - Image 3 ![]()
A1 - Image 4 ![]()
A1 - Image 5 ![]()
A1 - Image 6 ![]()
A1 - Floorplan 2 Bedrooms
Floorplan B1
From $924
2 Beds, 1 Bath, 865 sq ftAvailable NowModel Gallery
Floorplans
Availability Details
Price Availability Date Unit Sq Ft From $924 Available Now B1 865 sq ft Model Amenities and Features
Features
- Air Conditioning
- Ceiling Fans
- Heating
Kitchen
- Dishwasher
- Disposal
Living Space
- Carpet
- Dining Room
- Vinyl Flooring
Model Rent and Fees
Model Price Range
- $924 - $1,049
Apartment Model: B1From $9242 Bedroom, 1 Bath, 865 sq ftAvailable Now![]()
B1 - Floorplan Floorplan B2
From $1,020
2 Beds, 1.5 Baths, 865 sq ftAvailable NowModel Gallery
Floorplans
Availability Details
Price Availability Date Unit Sq Ft From $1,020 Available Now B2 865 sq ft Model Amenities and Features
Features
- Air Conditioning
- Ceiling Fans
- Heating
Kitchen
- Dishwasher
- Disposal
Living Space
- Carpet
- Dining Room
- Vinyl Flooring
Model Rent and Fees
Model Price Range
- $1,020 - $1,145
Apartment Model: B2From $1,0202 Bedroom, 1.5 Bath, 865 sq ftAvailable Now![]()
B2 - Floorplan 3 Bedrooms
Floorplan C1
3 Beds, 2 Baths, 1115 sq ftModel Gallery
Floorplans
Photos
Availability Details
Price Availability Date Unit Sq Ft From $1,240 Call for Availability C1 1115 sq ft Model Amenities and Features
Features
- Air Conditioning
- Balcony
- Ceiling Fans
- Heating
- High Speed Internet Access
Kitchen
- Dishwasher
- Disposal
Living Space
- Carpet
- Dining Room
- Vinyl Flooring
Model Rent and Fees
Model Price Range
- $1,240 - $1,315
Apartment Model: C1From $1,2403 Bedroom, 2 Bath, 1115 sq ftUnavailableFloorplansPhotos![]()
C1 - Image 1 ![]()
C1 - Image 2 ![]()
C1 - Image 3 ![]()
C1 - Image 4 ![]()
C1 - Image 5 ![]()
C1 - Image 6 ![]()
C1 - Image 7 ![]()
C1 - Image 8 ![]()
C1 - Image 9 ![]()
C1 - Image 10 ![]()
C1 - Floorplan
Schedule a Tour
3D Tours
Property Information
- 230 Units
- 3 Stories
- Built in 1972
Lease Terms
- 6 - 12 mo
- Short Term Lease Options
Fees and Policies
The fees listed below are community-provided and may exclude utilities or add-ons. All payments are made directly to the property and are non-refundable unless otherwise specified.
Required Fees
One-Time Basics
- Due at Application
- Application Fee Per ApplicantiCharged per applicant.$60.00
- Due at Move-In
- Administrative FeeiCharged per unit.$100.00
Other Fees and Policies
Pet Fees
- Cat
- Pet DepositiMax of 2. Charged per Pet.$150.00
- One-Time Pet FeeiMax of 2. Charged Per Pet.$150.00
- Monthly Pet FeeiMax of 2. Charged Per Pet.$30.00/mo
- Dog
- Pet DepositiMax of 2. Charged per Pet.$150.00
- One-Time Pet FeeiMax of 2. Charged Per Pet.$150.00
- Monthly Pet FeeiMax of 2. Charged Per Pet.$30.00/mo
50lb. weight limit, no aggressive breeds allowed.
Max of 2. Pet Deposit and Non Refundable pet Fee applies. Maximum weight limit of 50 lbs combined.
Parking Fees
- Surface Lot
- Parking FeeiCharged per vehicle.$0.00/mo
Parking Available.
Property Fee Disclaimer: Based on community-supplied data and independent market research. Subject to change without notice. May exclude fees for mandatory or optional services and usage-based utilities.
Features and Amenities
Unique Amenities
- Dog Park
- Laundry In Each Building
- Limited Access Buildings
On-Site Services
- Maintenance On Site
- Package Service
- Planned Social Activities
- Property Manager On Site
- Online Services
- Pet Play Area
- Renters Insurance Program
- Public Transportation
- Video Patrol
- 24 Hour Access
- Laundry Facilities
Community Features
- Walk Up
Outdoor Features
- Grill
- Picnic Area
- Controlled Access
Recreation and Fitness
- Fitness Center
- Pool
Interior Features
- Balcony
- Storage Space
- Heating
- Ceiling Fans
- High Speed Internet Access
- Tub/Shower
- Cable Ready
- Air Conditioning
Kitchen Amenities
- Dishwasher
- Pantry
- Oven
- Range
- Refrigerator
- Disposal
- Kitchen
Living Area Features
- Walk In Closets
- Dining Room
- Carpet
- Vinyl Flooring
- Window Coverings

Map
- Shopping
- Colleges
- Grocery
- Medical
- Parks

Map
Getting Around
30 / 100 Somewhat walkable
20 / 100 Limited public transit
20 / 100 Somewhat Bikeable
100 / 100 Exceptionally car friendly
Getting to Know the Area
40 / 100 Restaurants
20 / 100 Cafes
20 / 100 Nightlife
30 / 100 Shopping
50 / 100 Parks
80 / 100 Noise Level
Frequently Asked Questions about Cambridge at River Oaks
Where is Cambridge at River Oaks located?
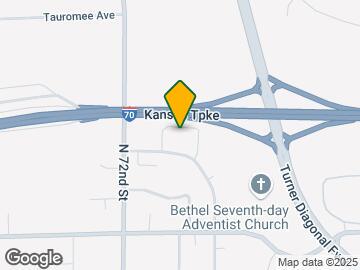
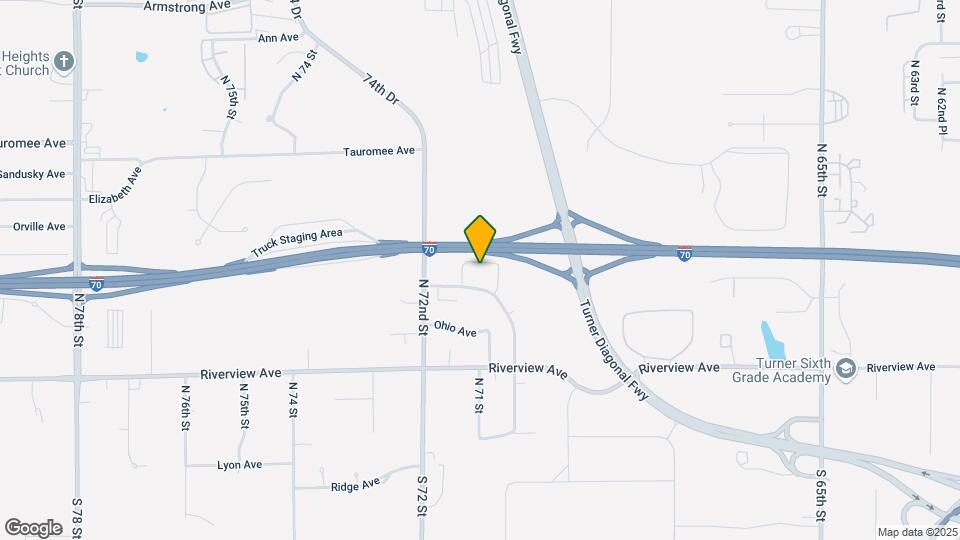
Cambridge at River Oaks is located at 301 N 70th Ter, Kansas City, KS
What is the current rent range at Cambridge at River Oaks?
Studio to 3 Bedroom Apartments at Cambridge at River Oaks currently range from $765 to $1,315
When is the leasing office open?
- The office Hours for Cambridge at River Oaks are
- Monday 9:00 am–5:00 pm
- Tuesday 9:00 am–5:00 pm
- Wednesday 9:00 am–4:30 pm
- Thursday 9:00 am–5:00 pm
- Friday 9:00 am–5:00 pm
- Saturday 10:00 am–4:00 pm
- Sunday Closed
Are pets allowed?
Call us today to find out our pet policy and if we allow pets
Renters Reviews and Ratings
Cambridge Apartment Complex
Great place
Great experience so far
Don't move here
Dont move here
Lovely comfortable safe environment
New Management
Great Place to Live.
Property Manager Responded
Stay away!
Property Manager Responded
Not worth the money
Property Manager Responded
Awesome
Nearby Schools
Turner Sixth Grade Academy
Turner Middle School
About GreatSchools Data on ApartmentHomeLiving.com.
Points of Interest
Time and distance from Cambridge at River Oaks.
Arts Museums and Landmarks
Big Box and Retail
Lowe's
Walgreens
Autozone
Colleges and Universities
Groceries
Aldi
Save-A-Lot
Natural Grocers
Hospitals
Providence Medical Center
University Of Kansas Hospital
Adventhealth Shawnee Mission
Parks and Recreation
Cambridge at River Oaks has 3 parks within 9.8 miles, including Penguin Park, Theis Park, and Loose Park.
Restaurants and Dining
Shopping Centers
Cambridge at River Oaks has 5 shopping centers within 1.1 miles.
Nearby Neighborhoods
Rental Price Ranges in the Area
| Bedroom | Average Rent | Cheapest Rent | Highest Rent |
|---|---|---|---|
| Kansas City Studio Apartments | $1,261 | $595 | $3,006 |
| Kansas City 1 Bedroom Apartments | $1,585 | $720 | $5,137 |
| Kansas City 2 Bedroom Apartments | $2,047 | $800 | $8,894 |
| Kansas City 3 Bedroom Apartments | $2,207 | $939 | $10,000+ |
Browse Top Apartments in Kansas City
By Price
By Community Type
- Kansas City Apartments for Rent by Owner
- Kansas City Apartments with Rent Specials
- Kansas City Top Rated Apartments
- Kansas City Corporate Apartments
- Kansas City Furnished Apartments
- Kansas City Gated Apartments
- Kansas City Loft Apartments
- Kansas City Low Income Apartments
- New Kansas City Apartments
- Kansas City Senior Apartments
- Kansas City Short-term Apartments
- Kansas City Student Apartments
- Kansas City Apartments with Utilities Included


Max of 2. Pet Deposit and Non Refundable pet Fee applies. Maximum weight limit of 50 lbs combined.