Your message has been sent! Thank you!

Camden Brandon Apartments

Verified
This is a CoStar Verified® Listing

Camden Brandon in Tampa, FL is verified by CoStar’s® proprietary screening and fraud detection process, so you can shop and rent with confidence on ApartmentHomeLiving.com. Always protect yourself when shopping online.

(786) 705-8678
Check Availability
8733 Rooks Park Cir, Tampa, FL 33619

Contact

Camden Brandon

8733 Rooks Park Cir
Tampa, FL 33619
(786) 705-8678
Camden Brandon in Tampa, FL - Building Photo
  • 1–3 Bedrooms
  • $1,759-$2,669 Total Monthly Price

    Total Monthly Price

    Base Rent
    $1,759 - $2,669

    Total Monthly Price
    $1,759 - $2,669
  • 680–1,449 Square Feet

Rent Specials

Move in by October 31 to receive up to 2 months FREE! Restrictions apply. Contact us for details.

About Camden Brandon

Move in by October 31 to receive up to 2 months FREE! Restrictions apply. Contact us for details. Camden Brandon offers one, two, and three bedroom apartment homes and townhome-style floor plans in Brandon, FL with easy access to the Selmon Expressway, I-75, Downtown Tampa, and major employers throughout the Tampa Bay area. Apartment homes feature granite countertops, stainless steel appliances, custom cabinetry with designer hardware, kitchen islands, designer pendant lighting, wood-style flooring, USB-integrated outlets, programmable thermostats, walk-in closets, and full-size washers and dryers. Select homes include double-sink vanities, walk-in glass-door showers, private patios or balconies, attached garages, and spacious townhome-style layouts. Community amenities are designed to fit your lifestyle and include a resort-style swimming pool with sundeck, fitness center, clubhouse, coworking lounge, business center, coffee bar, community-wide WiFi, outdoor fire pits, hammock garden, grilling areas, outdoor game spaces, EV charging stations, elevators, rentable garages, and additional storage options. Camden Brandon is pet friendly and welcomes cats and dogs with a bark park and pet-friendly outdoor spaces throughout the community. Located near Brandon Exchange, Westfield Brandon, Historic Ybor City, and Armature Works, residents enjoy convenient access to shopping, dining, entertainment, and nightlife, as well as nearby beaches and popular Tampa destinations. Whether you're commuting to work, meeting friends for dinner, or exploring the city, Camden Brandon places you close to everything Tampa Bay has to offer. Camden residents can take advantage of an exclusive discount with CORT to rent furniture and accessories for your apartment home. We partner with Vero, a third-party screening company, to verify the identity and income of all applicants. Pricing and availability are subject to change until a quote is saved.

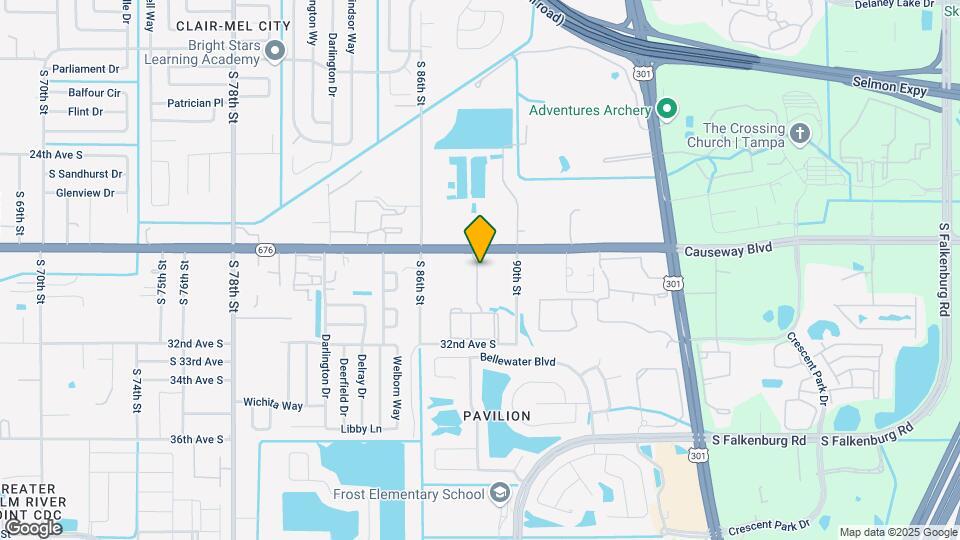
Camden Brandon is located in the Southeast Tampa Neighborhood and 33619 Zip code of Tampa, FL. This community is professionally managed by 5663 Fountain Ave

Unique Features and Amenities

  • Additional parking
  • Air conditioning - central air
  • Brushed nickel hardware
  • Clubroom
  • Community gas grill/BBQ area
  • Decorative lighting and framed mirrors in bath(s)
  • Front door trash pick-up
  • Garages
  • Glass cooktop
  • Keyless front door entry
  • Lighted ceiling fan in bedroom(s)
  • MyCamden.com
  • One bedroom apartment
  • Online conveniences
  • Outdoor fitness area
  • Pendant lighting in kitchen
  • Pet grooming station
  • Pet-friendly
  • Side-by-side refrigerator
  • Single basin, undermount kitchen sink with pull-do
  • Three bedroom apartment
  • Two bedroom unit
  • Undermount bathroom sink(s)
  • Walk-in closet(s)
  • White tile backsplash
  • White upper and gray lower flat-front cabinetry
  • Wi-Fi in common areas

See All Amenities

Property Contact Info

Office Hours

Monday9:00 am–6:00 pm
Tuesday9:00 am–6:00 pm
Wednesday9:00 am–6:00 pm
Thursday9:00 am–6:00 pm
Friday9:00 am–6:00 pm
Saturday10:00 am–5:00 pm
SundayClosed

Floorplan Pricing and Availability

Camden Brandon offers 1 to 3 Bedroom apartments starting from $1,759 and having 680–1,449 sq ft. Here is the current pricing and availability:

Cost CalculatorEstimate your monthly and one-time fees
  • 1 Bedroom

    Floorplan A2

    From $1,769

    1 Bed, 1 Bath, 756 sq ft
    Total Monthly Price

    Total Monthly Price

    Base Rent
    $1,759 - $1,869

    Total Monthly Price
    $1,759 - $1,869
    Available Now

    Availability Details

    PriceAvailability DateUnitSq FtView Details
    $1,769Available Now236756
    $1,869Available Now355756
    $1,769Available Now206756
    Prices shown for this property are the Total Monthly Price including Fees.

    Model Amenities and Features

    Features

    • Air Conditioning

    Kitchen

    • Dishwasher
    • Microwave
    • Stainless Steel Appliances

    Unique Features

    • Brushed nickel hardware
    • Decorative lighting and framed mirrors in bath(s)
    • Glass cooktop
    • Keyless front door entry
    • Lighted ceiling fan in bedroom(s)
    • One bedroom apartment
    • Pendant lighting in kitchen
    • Side-by-side refrigerator
    • Single basin, undermount kitchen sink with pull-do
    • Undermount bathroom sink(s)
    • Walk-in closet(s)
    • White tile backsplash
    • White upper and gray lower flat-front cabinetry

    Model Lease Information

    Model Price Range

    • $1,759 - $1,869Total Monthly Price
      Base Rent: $1,759 - $1,869
      Required Monthly Fees: None

    Current Available Pricing

    • $1,769 - $1,869 Total Monthly Price

    Deposit

    • $295 deposit

    Unit 236 Amenities and Features

    Features

    • Air Conditioning

    Kitchen

    • Dishwasher
    • Microwave
    • Stainless Steel Appliances

    Unique Features

    • 2nd Floor
    • 9-foot ceilings
    • Art niche
    • Brushed nickel hardware
    • Decorative lighting and framed mirrors in bath(s)
    • Glass cooktop
    • Keyless front door entry
    • Kitchen island
    • Large Balcony
    • Large bathtub(s) with tile surround and curved sho
    • Lighted ceiling fan in bedroom(s)
    • One bedroom apartment
    • Pendant lighting in kitchen
    • Side-by-side refrigerator
    • Side-by-side washer and dryer
    • Single basin, undermount kitchen sink with pull-do
    • Undermount bathroom sink(s)
    • Walk-in closet(s)
    • White tile backsplash
    • White upper and gray lower flat-front cabinetry
    • Wooded view
    • Wood-style flooring in living areas; carpet in bed

    Unit 236 Lease Information

    Unit Price

    • $1,769Total Monthly Price
      Base Rent: $1,769
      Required Monthly Fees: None
    • View Details and Rent Estimate

    Deposit

    • $295 deposit

    Model Lease Information

    Model Price Range

    • $1,759 - $1,869Total Monthly Price

    Unit 355 Amenities and Features

    Features

    • Air Conditioning

    Kitchen

    • Dishwasher
    • Microwave
    • Stainless Steel Appliances

    Unique Features

    • 3rd Floor
    • 9-foot ceilings
    • Art niche
    • Brushed nickel hardware
    • Decorative lighting and framed mirrors in bath(s)
    • Glass cooktop
    • Keyless front door entry
    • Kitchen island
    • Large Balcony
    • Large bathtub(s) with tile surround and curved sho
    • Lighted ceiling fan in bedroom(s)
    • Near community amenities
    • One bedroom apartment
    • Pendant lighting in kitchen
    • Pool and courtyard view
    • Side-by-side refrigerator
    • Side-by-side washer and dryer
    • Single basin, undermount kitchen sink with pull-do
    • Undermount bathroom sink(s)
    • Walk-in closet(s)
    • White tile backsplash
    • White upper and gray lower flat-front cabinetry
    • Wood-style flooring in living areas; carpet in bed

    Unit 355 Lease Information

    Unit Price

    • $1,869Total Monthly Price
      Base Rent: $1,869
      Required Monthly Fees: None
    • View Details and Rent Estimate

    Deposit

    • $295 deposit

    Model Lease Information

    Model Price Range

    • $1,759 - $1,869Total Monthly Price

    Unit 206 Amenities and Features

    Features

    • Air Conditioning

    Kitchen

    • Dishwasher
    • Microwave
    • Stainless Steel Appliances

    Unique Features

    • 2nd Floor
    • 9-foot ceilings
    • Art niche
    • Brushed nickel hardware
    • Decorative lighting and framed mirrors in bath(s)
    • Glass cooktop
    • Keyless front door entry
    • Kitchen island
    • Large Balcony
    • Large bathtub(s) with tile surround and curved sho
    • Lighted ceiling fan in bedroom(s)
    • One bedroom apartment
    • Pendant lighting in kitchen
    • Side-by-side refrigerator
    • Side-by-side washer and dryer
    • Single basin, undermount kitchen sink with pull-do
    • Undermount bathroom sink(s)
    • Walk-in closet(s)
    • White tile backsplash
    • White upper and gray lower flat-front cabinetry
    • Wooded view
    • Wood-style flooring in living areas; carpet in bed

    Unit 206 Lease Information

    Unit Price

    • $1,769Total Monthly Price
      Base Rent: $1,769
      Required Monthly Fees: None
    • View Details and Rent Estimate

    Deposit

    • $295 deposit

    Model Lease Information

    Model Price Range

    • $1,759 - $1,869Total Monthly Price

    Floorplan A5

    $1,929

    1 Bed, 1 Bath, 888 sq ft
    Total Monthly Price

    Total Monthly Price

    Base Rent
    $1,929

    Total Monthly Price
    $1,929
    Available Oct 31
    Largest 1 BedroomThis is the largest 1 Bedroom at this Property

    Availability Details

    PriceAvailability DateUnitSq Ft
    $1,929 October 31, 2026138888
    Prices shown for this property are the Total Monthly Price including Fees.

    Unit 138 Amenities and Features

    Features

    • Air Conditioning

    Kitchen

    • Dishwasher
    • Microwave
    • Stainless Steel Appliances

    Unique Features

    • 10 ft ceilings
    • 1st Floor
    • Art niche
    • Brushed nickel hardware
    • Decorative lighting and framed mirrors in bath(s)
    • Glass cooktop
    • Keyless front door entry
    • Large bathtub(s) with tile surround and curved sho
    • Lighted ceiling fan in bedroom(s)
    • Near community amenities
    • One bedroom apartment
    • Pendant lighting in kitchen
    • Side-by-side refrigerator
    • Side-by-side washer and dryer
    • Single basin, undermount kitchen sink with pull-do
    • Undermount bathroom sink(s)
    • Walk-in closet(s)
    • White tile backsplash
    • White upper and gray lower flat-front cabinetry
    • Wood-style flooring throughout

    Unit 138 Lease Information

    Unit Price

    • $1,929Total Monthly Price
      Base Rent: $1,929
      Required Monthly Fees: None
    • View Details and Rent Estimate

    Deposit

    • $295 deposit

    Model Lease Information

    Price

    • $1,929Total Monthly Price

    Floorplan A1

    $1,839

    1 Bed, 1 Bath, 680 sq ft
    Total Monthly Price

    Total Monthly Price

    Base Rent
    $1,839

    Total Monthly Price
    $1,839
    Available Nov 29

    Availability Details

    PriceAvailability DateUnitSq Ft
    $1,839 November 29, 2026453680
    Prices shown for this property are the Total Monthly Price including Fees.

    Unit 453 Amenities and Features

    Features

    • Air Conditioning

    Kitchen

    • Dishwasher
    • Microwave
    • Stainless Steel Appliances

    Unique Features

    • 4th Floor
    • 9-foot ceilings
    • Art niche
    • Brushed nickel hardware
    • Decorative lighting and framed mirrors in bath(s)
    • Full-size stackable washer and dryer
    • Glass cooktop
    • Keyless front door entry
    • Kitchen island
    • Large bathtub(s) with tile surround and curved sho
    • Lighted ceiling fan in bedroom(s)
    • Near community amenities
    • One bedroom apartment
    • Pendant lighting in kitchen
    • Pool and courtyard view
    • Side-by-side refrigerator
    • Single basin, undermount kitchen sink with pull-do
    • Undermount bathroom sink(s)
    • Walk-in closet(s)
    • White tile backsplash
    • White upper and gray lower flat-front cabinetry
    • Wood-style flooring in living areas; carpet in bed

    Unit 453 Lease Information

    Unit Price

    • $1,839Total Monthly Price
      Base Rent: $1,839
      Required Monthly Fees: None
    • View Details and Rent Estimate

    Deposit

    • $295 deposit

    Model Lease Information

    Price

    • $1,839Total Monthly Price
  • 2 Bedrooms

    Floorplan B2

    From $2,079

    2 Beds, 2 Baths, 1057 sq ft
    Total Monthly Price

    Total Monthly Price

    Base Rent
    $2,079 - $2,119

    Total Monthly Price
    $2,079 - $2,119
    Available Now
    Cheapest 2 BedroomThis is the cheapest 2 Bedroom at this Property

    Availability Details

    PriceAvailability DateUnitSq FtView Details
    $2,079Available Now2281057
    $2,119Available Now1341057
    $2,119Available Now3051057
    Prices shown for this property are the Total Monthly Price including Fees.

    Model Amenities and Features

    Features

    • Air Conditioning

    Kitchen

    • Dishwasher
    • Microwave
    • Stainless Steel Appliances

    Unique Features

    • Brushed nickel hardware
    • Decorative lighting and framed mirrors in bath(s)
    • Glass cooktop
    • Keyless front door entry
    • Lighted ceiling fan in bedroom(s)
    • Pendant lighting in kitchen
    • Side-by-side refrigerator
    • Single basin, undermount kitchen sink with pull-do
    • Two bedroom unit
    • Undermount bathroom sink(s)
    • Walk-in closet(s)
    • White tile backsplash
    • White upper and gray lower flat-front cabinetry

    Model Lease Information

    Model Price Range

    • $2,079 - $2,119Total Monthly Price
      Base Rent: $2,079 - $2,119
      Required Monthly Fees: None

    Deposit

    • $295 deposit

    Unit 228 Amenities and Features

    Features

    • Air Conditioning

    Kitchen

    • Dishwasher
    • Microwave
    • Stainless Steel Appliances

    Unique Features

    • 2nd Floor
    • 9-foot ceilings
    • Art niche
    • Brushed nickel hardware
    • Decorative lighting and framed mirrors in bath(s)
    • Double sink vanity in primary bath
    • Glass cooktop
    • Keyless front door entry
    • Kitchen island
    • Large Balcony
    • Large bathtub(s) with tile surround and curved sho
    • Lighted ceiling fan in bedroom(s)
    • Pendant lighting in kitchen
    • Side-by-side refrigerator
    • Side-by-side washer and dryer
    • Single basin, undermount kitchen sink with pull-do
    • Two bedroom unit
    • Undermount bathroom sink(s)
    • Walk-in closet(s)
    • Walk-in shower(s)
    • White tile backsplash
    • White upper and gray lower flat-front cabinetry
    • Wooded view
    • Wood-style flooring in living areas; carpet in bed

    Unit 228 Lease Information

    Unit Price

    • $2,079Total Monthly Price
      Base Rent: $2,079
      Required Monthly Fees: None
    • View Details and Rent Estimate

    Deposit

    • $295 deposit

    Model Lease Information

    Model Price Range

    • $2,079 - $2,119Total Monthly Price

    Unit 134 Amenities and Features

    Features

    • Air Conditioning

    Kitchen

    • Dishwasher
    • Microwave
    • Stainless Steel Appliances

    Unique Features

    • 10 ft ceilings
    • 1st Floor
    • Art niche
    • Brushed nickel hardware
    • Decorative lighting and framed mirrors in bath(s)
    • Double sink vanity in primary bath
    • Glass cooktop
    • Keyless front door entry
    • Kitchen island
    • Large bathtub(s) with tile surround and curved sho
    • Large patio
    • Lighted ceiling fan in bedroom(s)
    • Pendant lighting in kitchen
    • Side-by-side refrigerator
    • Side-by-side washer and dryer
    • Single basin, undermount kitchen sink with pull-do
    • Two bedroom unit
    • Undermount bathroom sink(s)
    • Walk-in closet(s)
    • Walk-in shower(s)
    • White tile backsplash
    • White upper and gray lower flat-front cabinetry
    • Wood-style flooring throughout

    Unit 134 Lease Information

    Unit Price

    • $2,119Total Monthly Price
      Base Rent: $2,119
      Required Monthly Fees: None
    • View Details and Rent Estimate

    Deposit

    • $295 deposit

    Model Lease Information

    Model Price Range

    • $2,079 - $2,119Total Monthly Price

    Unit 305 Amenities and Features

    Features

    • Air Conditioning

    Kitchen

    • Dishwasher
    • Microwave
    • Stainless Steel Appliances

    Unique Features

    • 3rd Floor
    • 9-foot ceilings
    • Art niche
    • Brushed nickel hardware
    • Courtyard view
    • Decorative lighting and framed mirrors in bath(s)
    • Double sink vanity in primary bath
    • Glass cooktop
    • Keyless front door entry
    • Kitchen island
    • Large Balcony
    • Large bathtub(s) with tile surround and curved sho
    • Lighted ceiling fan in bedroom(s)
    • Pendant lighting in kitchen
    • Side-by-side refrigerator
    • Side-by-side washer and dryer
    • Single basin, undermount kitchen sink with pull-do
    • Two bedroom unit
    • Undermount bathroom sink(s)
    • Walk-in closet(s)
    • Walk-in shower(s)
    • White tile backsplash
    • White upper and gray lower flat-front cabinetry
    • Wooded view
    • Wood-style flooring in living areas; carpet in bed

    Unit 305 Lease Information

    Unit Price

    • $2,119Total Monthly Price
      Base Rent: $2,119
      Required Monthly Fees: None
    • View Details and Rent Estimate

    Deposit

    • $295 deposit

    Model Lease Information

    Model Price Range

    • $2,079 - $2,119Total Monthly Price

    Floorplan B4

    From $2,149

    2 Beds, 2 Baths, 1105 sq ft
    Total Monthly Price

    Total Monthly Price

    Base Rent
    $2,149 - $2,209

    Total Monthly Price
    $2,149 - $2,209
    Available Now

    Availability Details

    PriceAvailability DateUnitSq FtView Details
    $2,209Available Now4481105
    $2,149 October 22, 20263261105
    $2,209 November 20, 20264501105
    Prices shown for this property are the Total Monthly Price including Fees.

    Model Amenities and Features

    Features

    • Air Conditioning

    Kitchen

    • Dishwasher
    • Microwave
    • Stainless Steel Appliances

    Unique Features

    • Brushed nickel hardware
    • Decorative lighting and framed mirrors in bath(s)
    • Glass cooktop
    • Keyless front door entry
    • Lighted ceiling fan in bedroom(s)
    • Pendant lighting in kitchen
    • Side-by-side refrigerator
    • Single basin, undermount kitchen sink with pull-do
    • Two bedroom unit
    • Undermount bathroom sink(s)
    • Walk-in closet(s)
    • White tile backsplash
    • White upper and gray lower flat-front cabinetry

    Model Lease Information

    Model Price Range

    • $2,149 - $2,209Total Monthly Price
      Base Rent: $2,149 - $2,209
      Required Monthly Fees: None

    Deposit

    • $295 deposit

    Unit 448 Amenities and Features

    Features

    • Balcony

    Unique Features

    • 4th Floor
    • 9-foot ceilings
    • Art niche
    • Brushed nickel hardware
    • Decorative lighting and framed mirrors in bath(s)
    • Double sink vanity in primary bath
    • Glass cooktop
    • Keyless front door entry
    • Kitchen island
    • Large bathtub(s) with tile surround and curved sho
    • Lighted ceiling fan in bedroom(s)
    • Near community amenities
    • Pendant lighting in kitchen
    • Side-by-side refrigerator
    • Side-by-side washer and dryer
    • Single basin, undermount kitchen sink with pull-do
    • Two bedroom unit
    • Undermount bathroom sink(s)
    • Walk-in closet(s)
    • White tile backsplash
    • White upper and gray lower flat-front cabinetry
    • Wood-style flooring in living areas; carpet in bed

    Unit 448 Lease Information

    Unit Price

    • $2,209Total Monthly Price
      Base Rent: $2,209
      Required Monthly Fees: None
    • View Details and Rent Estimate

    Deposit

    • $295 deposit

    Model Lease Information

    Model Price Range

    • $2,149 - $2,209Total Monthly Price

    Unit 326 Amenities and Features

    Features

    • Balcony

    Unique Features

    • 3rd Floor
    • 9-foot ceilings
    • Art niche
    • Brushed nickel hardware
    • Decorative lighting and framed mirrors in bath(s)
    • Double sink vanity in primary bath
    • Glass cooktop
    • Keyless front door entry
    • Kitchen island
    • Large bathtub(s) with tile surround and curved sho
    • Lighted ceiling fan in bedroom(s)
    • Near community amenities
    • Pendant lighting in kitchen
    • Side-by-side refrigerator
    • Side-by-side washer and dryer
    • Single basin, undermount kitchen sink with pull-do
    • Two bedroom unit
    • Undermount bathroom sink(s)
    • Walk-in closet(s)
    • White tile backsplash
    • White upper and gray lower flat-front cabinetry
    • Wood-style flooring in living areas; carpet in bed

    Unit 326 Lease Information

    Unit Price

    • $2,149Total Monthly Price
      Base Rent: $2,149
      Required Monthly Fees: None
    • View Details and Rent Estimate

    Deposit

    • $295 deposit

    Model Lease Information

    Model Price Range

    • $2,149 - $2,209Total Monthly Price

    Unit 450 Amenities and Features

    Features

    • Balcony

    Unique Features

    • 4th Floor
    • 9-foot ceilings
    • Art niche
    • Brushed nickel hardware
    • Decorative lighting and framed mirrors in bath(s)
    • Double sink vanity in primary bath
    • Glass cooktop
    • Keyless front door entry
    • Kitchen island
    • Large bathtub(s) with tile surround and curved sho
    • Lighted ceiling fan in bedroom(s)
    • Near community amenities
    • Pendant lighting in kitchen
    • Side-by-side refrigerator
    • Side-by-side washer and dryer
    • Single basin, undermount kitchen sink with pull-do
    • Two bedroom unit
    • Undermount bathroom sink(s)
    • Walk-in closet(s)
    • White tile backsplash
    • White upper and gray lower flat-front cabinetry
    • Wood-style flooring in living areas; carpet in bed

    Unit 450 Lease Information

    Unit Price

    • $2,209Total Monthly Price
      Base Rent: $2,209
      Required Monthly Fees: None
    • View Details and Rent Estimate

    Deposit

    • $295 deposit

    Model Lease Information

    Model Price Range

    • $2,149 - $2,209Total Monthly Price

    Floorplan B5

    From $2,319

    2 Beds, 2 Baths, 1198 sq ft
    Total Monthly Price

    Total Monthly Price

    Base Rent
    $2,319 - $2,339

    Total Monthly Price
    $2,319 - $2,339
    Available Now
    Largest 2 BedroomThis is the largest 2 Bedroom at this Property

    Availability Details

    PriceAvailability DateUnitSq FtView Details
    $2,319Available Now1571198
    $2,339Available Now4571198
    Prices shown for this property are the Total Monthly Price including Fees.

    Model Amenities and Features

    Features

    • Air Conditioning

    Kitchen

    • Dishwasher
    • Microwave
    • Stainless Steel Appliances

    Unique Features

    • Brushed nickel hardware
    • Decorative lighting and framed mirrors in bath(s)
    • Glass cooktop
    • Keyless front door entry
    • Lighted ceiling fan in bedroom(s)
    • Pendant lighting in kitchen
    • Side-by-side refrigerator
    • Single basin, undermount kitchen sink with pull-do
    • Two bedroom unit
    • Undermount bathroom sink(s)
    • Walk-in closet(s)
    • White tile backsplash
    • White upper and gray lower flat-front cabinetry

    Model Lease Information

    Model Price Range

    • $2,319 - $2,339Total Monthly Price
      Base Rent: $2,319 - $2,339
      Required Monthly Fees: None

    Deposit

    • $295 deposit

    Unit 157 Amenities and Features

    Features

    • Air Conditioning

    Kitchen

    • Dishwasher
    • Microwave
    • Stainless Steel Appliances

    Unique Features

    • 10 ft ceilings
    • 1st Floor
    • Art niche
    • Brushed nickel hardware
    • Decorative lighting and framed mirrors in bath(s)
    • Double sink vanity in primary bath
    • Glass cooktop
    • Keyless front door entry
    • Kitchen island
    • Large bathtub(s) with tile surround and curved sho
    • Lighted ceiling fan in bedroom(s)
    • Near community amenities
    • Pendant lighting in kitchen
    • Pool and courtyard view
    • Side-by-side refrigerator
    • Side-by-side washer and dryer
    • Single basin, undermount kitchen sink with pull-do
    • Two bedroom unit
    • Undermount bathroom sink(s)
    • Walk-in closet(s)
    • White tile backsplash
    • White upper and gray lower flat-front cabinetry
    • Wood-style flooring throughout

    Unit 157 Lease Information

    Unit Price

    • $2,319Total Monthly Price
      Base Rent: $2,319
      Required Monthly Fees: None
    • View Details and Rent Estimate

    Deposit

    • $295 deposit

    Model Lease Information

    Model Price Range

    • $2,319 - $2,339Total Monthly Price

    Unit 457 Amenities and Features

    Features

    • Air Conditioning

    Kitchen

    • Dishwasher
    • Microwave
    • Stainless Steel Appliances

    Unique Features

    • 4th Floor
    • 9-foot ceilings
    • Art niche
    • Brushed nickel hardware
    • Decorative lighting and framed mirrors in bath(s)
    • Double sink vanity in primary bath
    • Glass cooktop
    • Keyless front door entry
    • Kitchen island
    • Large bathtub(s) with tile surround and curved sho
    • Lighted ceiling fan in bedroom(s)
    • Near community amenities
    • Pendant lighting in kitchen
    • Pool and courtyard view
    • Side-by-side refrigerator
    • Side-by-side washer and dryer
    • Single basin, undermount kitchen sink with pull-do
    • Two bedroom unit
    • Undermount bathroom sink(s)
    • Walk-in closet(s)
    • White tile backsplash
    • White upper and gray lower flat-front cabinetry
    • Wood-style flooring in living areas; carpet in bed

    Unit 457 Lease Information

    Unit Price

    • $2,339Total Monthly Price
      Base Rent: $2,339
      Required Monthly Fees: None
    • View Details and Rent Estimate

    Deposit

    • $295 deposit

    Model Lease Information

    Model Price Range

    • $2,319 - $2,339Total Monthly Price
  • 3 Bedrooms

    Floorplan C1

    From $2,639

    3 Beds, 2 Baths, 1449 sq ft
    Total Monthly Price

    Total Monthly Price

    Base Rent
    $2,639 - $2,669

    Total Monthly Price
    $2,639 - $2,669
    Available Oct 10

    Availability Details

    PriceAvailability DateUnitSq FtView Details
    $2,669 October 10, 20261441449
    $2,639 October 31, 20263321449
    $2,649 November 5, 20263021449
    Prices shown for this property are the Total Monthly Price including Fees.

    Model Amenities and Features

    Features

    • Air Conditioning

    Kitchen

    • Dishwasher
    • Microwave
    • Stainless Steel Appliances

    Unique Features

    • Brushed nickel hardware
    • Decorative lighting and framed mirrors in bath(s)
    • Glass cooktop
    • Keyless front door entry
    • Lighted ceiling fan in bedroom(s)
    • Pendant lighting in kitchen
    • Side-by-side refrigerator
    • Single basin, undermount kitchen sink with pull-do
    • Three bedroom apartment
    • Undermount bathroom sink(s)
    • Walk-in closet(s)
    • White tile backsplash
    • White upper and gray lower flat-front cabinetry

    Model Lease Information

    Model Price Range

    • $2,639 - $2,669Total Monthly Price
      Base Rent: $2,639 - $2,669
      Required Monthly Fees: None

    Deposit

    • $295 deposit

    Unit 144 Amenities and Features

    Features

    • Air Conditioning

    Kitchen

    • Dishwasher
    • Microwave
    • Stainless Steel Appliances

    Unique Features

    • 10 ft ceilings
    • 1st Floor
    • Brushed nickel hardware
    • Built-in shelves
    • Decorative lighting and framed mirrors in bath(s)
    • Double sink vanity in primary bath
    • Glass cooktop
    • Keyless front door entry
    • Kitchen island
    • Large bathtub(s) with tile surround and curved sho
    • Lighted ceiling fan in bedroom(s)
    • Near community amenities
    • Pendant lighting in kitchen
    • Side-by-side refrigerator
    • Side-by-side washer and dryer
    • Single basin, undermount kitchen sink with pull-do
    • Three bedroom apartment
    • Undermount bathroom sink(s)
    • Walk-in closet(s)
    • White tile backsplash
    • White upper and gray lower flat-front cabinetry
    • Wood-style flooring throughout

    Unit 144 Lease Information

    Unit Price

    • $2,669Total Monthly Price
      Base Rent: $2,669
      Required Monthly Fees: None
    • View Details and Rent Estimate

    Deposit

    • $295 deposit

    Model Lease Information

    Model Price Range

    • $2,639 - $2,669Total Monthly Price

    Unit 332 Amenities and Features

    Features

    • Air Conditioning

    Kitchen

    • Dishwasher
    • Microwave
    • Stainless Steel Appliances

    Unique Features

    • 3rd Floor
    • 9-foot ceilings
    • Brushed nickel hardware
    • Built-in shelves
    • Decorative lighting and framed mirrors in bath(s)
    • Double sink vanity in primary bath
    • Glass cooktop
    • Keyless front door entry
    • Kitchen island
    • Large bathtub(s) with tile surround and curved sho
    • Lighted ceiling fan in bedroom(s)
    • Near community amenities
    • Pendant lighting in kitchen
    • Side-by-side refrigerator
    • Side-by-side washer and dryer
    • Single basin, undermount kitchen sink with pull-do
    • Three bedroom apartment
    • Undermount bathroom sink(s)
    • Walk-in closet(s)
    • White tile backsplash
    • White upper and gray lower flat-front cabinetry
    • Wooded view
    • Wood-style flooring in living areas; carpet in bed

    Unit 332 Lease Information

    Unit Price

    • $2,639Total Monthly Price
      Base Rent: $2,639
      Required Monthly Fees: None
    • View Details and Rent Estimate

    Deposit

    • $295 deposit

    Model Lease Information

    Model Price Range

    • $2,639 - $2,669Total Monthly Price

    Unit 302 Amenities and Features

    Features

    • Air Conditioning

    Kitchen

    • Dishwasher
    • Microwave
    • Stainless Steel Appliances

    Unique Features

    • 3rd Floor
    • 9-foot ceilings
    • Brushed nickel hardware
    • Built-in shelves
    • Decorative lighting and framed mirrors in bath(s)
    • Double sink vanity in primary bath
    • Glass cooktop
    • Keyless front door entry
    • Kitchen island
    • Large bathtub(s) with tile surround and curved sho
    • Lighted ceiling fan in bedroom(s)
    • Near community amenities
    • Pendant lighting in kitchen
    • Side-by-side refrigerator
    • Side-by-side washer and dryer
    • Single basin, undermount kitchen sink with pull-do
    • Three bedroom apartment
    • Undermount bathroom sink(s)
    • Walk-in closet(s)
    • White tile backsplash
    • White upper and gray lower flat-front cabinetry
    • Wooded view
    • Wood-style flooring in living areas; carpet in bed

    Unit 302 Lease Information

    Unit Price

    • $2,649Total Monthly Price
      Base Rent: $2,649
      Required Monthly Fees: None
    • View Details and Rent Estimate

    Deposit

    • $295 deposit

    Model Lease Information

    Model Price Range

    • $2,639 - $2,669Total Monthly Price
Price shown is total price based on community-supplied monthly required fees. Excludes user-selected optional fees and variable or usage-based fees and required charges due at or prior to move-in or at move-out. View Fees and Policies for details. Price, availability, fees, and any applicable rent special are subject to change without notice.

Schedule a Tour

Request Tour
Call us at: (786) 705-8678 to request a tour.

Videos

3D Tours

Property Information

  • 296 Units
  • 4 Stories
  • Built in 2021

Lease Terms

  • 4 - 17 mo
  • Short Term Lease Options

Fees and Policies

The fees listed below are community-provided and may exclude utilities or add-ons. All payments are made directly to the property and are non-refundable unless otherwise specified. Use the Cost Calculator to determine costs based on your needs.

Ask About Our Fees

Other Fees and Policies

Pet Fees

Cat
One-Time Pet FeeiMax of 255. Charged Per Pet.$400-$400
Restrictions:

We accept cats and dogs, 3 pets per apartment, with no weight limit. Pet Fee: $400 Monthly, Pet Rent: $25. Breed Restrictions: American Pit Bull Terrier, American Staffordshire Terrier, Staffordshire Bull Terrier, any mix of the previous breeds, or any other dog or breed deemed aggressive.

Comments:

Max of 255.

Dog
One-Time Pet FeeiMax of 255. Charged Per Pet.$400-$400
Restrictions:

We accept cats and dogs, 3 pets per apartment, with no weight limit. Pet Fee: $400 Monthly, Pet Rent: $25. Breed Restrictions: American Pit Bull Terrier, American Staffordshire Terrier, Staffordshire Bull Terrier, any mix of the previous breeds, or any other dog or breed deemed aggressive.

Comments:

Max of 255.

Storage
Storage - Small
    Storage - Large

      Property Fee Disclaimer: Based on community-supplied data and independent market research. Subject to change without notice. May exclude fees for mandatory or optional services and usage-based utilities.

      Features and Amenities

      On-Site Services

      • Package Service
      • Pet Washing Station
      • Planned Social Activities
      • Property Manager On Site
      • Trash Pickup Door To Door
      • Online Services
      • Renters Insurance Program
      • Community Wide Wi Fi
      • 24 Hour Access
      • Key Fob Entry

      Community Features

      • Conference Rooms
      • Lounge
      • Multi Use Room
      • Breakfast/Coffee Concierge
      • Business Center
      • Clubhouse
      • Elevator

      Outdoor Features

      • Grill
      • Sundeck
      • Courtyard
      • Controlled Access
      • Patio
      • Porch
      • Deck
      • Yard

      Recreation and Fitness

      • Fitness Center
      • Spa
      • Pool

      Interior Features

      • Balcony
      • Storage Space
      • Ceiling Fans
      • High Speed Internet Access
      • Double Vanities
      • Framed Mirrors
      • Heating
      • Tub/Shower
      • Sprinkler System
      • Trash Compactor
      • Cable Ready
      • Washer/Dryer
      • Air Conditioning
      • Wi Fi
      • Wheelchair Accessible
      • Smoke Free

      Kitchen Amenities

      • Disposal
      • Freezer
      • Ice Maker
      • Kitchen
      • Stainless Steel Appliances
      • Microwave
      • Dishwasher
      • Eat In Kitchen
      • Island Kitchen
      • Range
      • Refrigerator
      • Oven
      • Pantry
      • Granite Countertops

      Living Area Features

      • High Ceilings
      • Walk In Closets
      • Dining Room
      • Family Room
      • Large Bedrooms
      • Window Coverings
      • Vinyl Flooring
      • Linen Closet
      • Views
      • Office
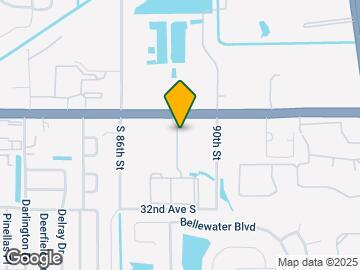
      Google Map

      Map

      8733 Rooks Park Cir, Tampa, FL 33619

      Getting Around

      • 40 / 100 Fairly walkable

        Some day-to-day needs are within walking distance

      • 10 / 100 Minimal public transit

        Few or no transit options

      • 50 / 100 Fairly bikeable

        Somewhat suitable for bicycle commuting and/or recreation

      • 100 / 100 Exceptionally car friendly

        Excellent access to freeways and/or major arteries, with almost no chance of parking problems

      Scores provided by Local Logic details

      Getting to Know the Area

      • 60 / 100 Restaurants

        Variety of restaurants within a few minutes

      • 30 / 100 Cafes

        Some cafés within walking distance

      • 50 / 100 Nightlife

        Some bars within walking distance

      • 60 / 100 Shopping

        Several shops within a few minutes

      • 60 / 100 Parks

        Large amount of park space nearby

      • 50 / 100 Noise Level

        Some sources of noise nearby

      Scores provided by Local Logic

      Frequently Asked Questions about Camden Brandon

      Where is Camden Brandon located?

      Camden Brandon is located at 8733 Rooks Park Cir near the Southeast Tampa area of Tampa, FL

      What is the current rent range at Camden Brandon?

      1 Bedroom to 3 Bedroom Apartments at Camden Brandon currently range from $1,759 to $2,669

      When is the leasing office open?

      • The office Hours for Camden Brandon are
      • Monday 9:00 am–6:00 pm
      • Tuesday 9:00 am–6:00 pm
      • Wednesday 9:00 am–6:00 pm
      • Thursday 9:00 am–6:00 pm
      • Friday 9:00 am–6:00 pm
      • Saturday 10:00 am–5:00 pm
      • Sunday Closed

      Are pets allowed?

      Call us today to find out our pet policy and if we allow pets

      Are there any rent specials?

      The current rent special at Camden Brandon is: Move in by October 31 to receive up to 2 months FREE! Restrictions apply. Contact us for details..

      Lifestyle Ratings

      • Affordability Nice Value3.4

        The Camden Brandon Apartments are 5.13% cheaper than the average apartment in the Southeast Tampa area, and 1.0% cheaper than the average apartment city-wide.

        Rent Comparison to the Southeast Tampa Neighborhood

        FloorplanLowest Price Here*Neighborhood Avg RentNbhd Avg RentCost Difference%
        1 Bedroom$1,759$1,915-$156-8.1%
        2 Bedroom$2,079$2,237-$158-7.1%
        3 Bedroom$2,639$2,643-$4-0.2%
        Prices shown for this property are the Total Monthly Price including Fees.

        Rent Comparison to the city of Tampa

        FloorplanLowest Price Here*City Average RentCost Difference%
        1 Bedroom$1,759$1,796-$37-2.1%
        2 Bedroom$2,079$2,163-$84-3.9%
        3 Bedroom$2,639$2,563+$763.0%
        Prices shown for this property are the Total Monthly Price including Fees.

        Methodology: On 09/20/2026, ApartmentHomeLiving.com compared current rents by floorplan to 1826 other apartment communities in the immediate area around Camden Brandon (Southeast Tampa), and 2707 other apartment communities in Tampa using today’s up-to-date pricing using the sum/count averaging formula. This data will be updated in real-time as prices fluctuate.

        Rent Pricing Data as of 09/20/2026

        * Price shown is Total Monthly Price including fees
      • Family Friendly 3.8

        Family Friendly apartments feature the best community amenities for larger families like larger floorplans, playgrounds and day care options.

        Rating Factors

        This 3.8-star Family Friendly rating is based on the following features:

        • Smoke Free Options
        • Fitness Center
        • Community-Wide WiFi
        • Washer/Dryer In Unit
        • Controlled Gate Access
        • Package Service
        • Dishwashers
        • Eat in Kitchen or Dining Rooms
        • High Speed Internet Access
        • Family Rooms
        • Swimming Pool(s)
        • Large Bedrooms
        • Pet Washing Station
        • Elevator(s)
        • Multi-Use Room
        • Key Fob Entry
        • Trash Pickup - Door to Door
        • Patios
        • Deck(s)
        • Disposals
        • Freezers
        • Ice Makers
        • Kitchens
        • Porches
        • Yards
        • Island Kitchens
        • Pantries
        • Granite Countertops
        • Dining Rooms
        • Office(s)
        • Views
        • Window Coverings
        • Vinyl Flooring
        • Planned Social Activities
        • Property Manager on Site
        • Renters Insurance Programs
        • 24 Hour Access
        • Lounge
        • Grill(s)
        • Sundeck(s)
        • Courtyard
        • Whirlpool/Spa/Sauna
        • Balconies
        • Storage Spaces
        • Ceiling Fans
        • Double Vanities
        • Heating
        • Tub/Showers
        • Sprinkler System
        • Air Conditioning
        • Hi Speed Internet/Wi-Fi
        • Wheelchair Access
        • Cable Ready
        See more
        See less
        See the best Tampa apartments for Families
      • Accessibility 3.2

        Rentals with high ratings in the Accessibility category have featured top amenities and community services that can help provide for a more accessible living experience for residents.

        Rating Factors

        This 3.2-star Accessibility rating is based on the following features:

        • Wheelchair Access
        • Community-Wide WiFi
        • Smoke Free Options
        • Package Service
        • Trash Pickup - Door to Door
        • Key Fob Entry
        • Elevator(s)
        • Property Manager on Site
        • Controlled Gate Access
        • Tub/Showers
        • Sprinkler System
        • Air Conditioning
        • Disposals
        • Dishwashers
        See more
        See less
        See the best Tampa apartments for Accessibility
      • Student Living 3.6

        Rentals that are highly rated for the Student Living Lifestyle rating have top features and amenities that benefit students and others who enjoy living the student lifestyle.

        Rating Factors

        This 3.6-star Student Living rating is based on the following features:

        • Hi Speed Internet/Wi-Fi
        • Community-Wide WiFi
        • Package Service
        • Washer/Dryer In Unit
        • Smoke Free Options
        • Storage Spaces
        • Swimming Pool(s)
        • Fitness Center
        • Sundeck(s)
        • Elevator(s)
        • Multi-Use Room
        • Window Coverings
        • Deck(s)
        • Views
        • Property Manager on Site
        • 24 Hour Access
        • Yards
        • Disposals
        • Ice Makers
        • Kitchens
        • Stainless Steel Appliances
        • Dishwashers
        • Eat in Kitchen or Dining Rooms
        • Ranges
        • Refrigerators
        • Porches
        • Ovens
        • Patios
        • Pantries
        • Granite Countertops
        • High Ceilings
        • Dining Rooms
        • Family Rooms
        • Large Bedrooms
        • Pet Washing Station
        • Planned Social Activities
        • Trash Pickup - Door to Door
        • Renters Insurance Programs
        • Key Fob Entry
        • Lounge
        • Breakfast/Coffee Concierge
        • Clubhouse
        • Grill(s)
        • Controlled Gate Access
        • Whirlpool/Spa/Sauna
        • Balconies
        • High Speed Internet Access
        • Heating
        • Tub/Showers
        • Air Conditioning
        • Wheelchair Access
        • Courtyard
        • Ceiling Fans
        • Trash Compactor
        • Cable Ready
        See more
        See less
        See the best Tampa apartments for Students
      • Work From Home 4.0

        Apartments and Homes with top Work From Home Lifestyle ratings have displayed the best amenities and community features that support the remote working from home lifestyle.

        Rating Factors

        This 4.0-star Work From Home rating is based on the following features:

        • Community-Wide WiFi
        • Conference Rooms
        • Multi-Use Room
        • Business Center(s)
        • High Speed Internet Access
        • Office(s)
        • Hi Speed Internet/Wi-Fi
        • Yards
        • Deck(s)
        • Family Rooms
        • Dining Rooms
        • Dishwashers
        • Disposals
        • Air Conditioning
        • Ceiling Fans
        • Storage Spaces
        • Balconies
        • Fitness Center
        • 24 Hour Access
        • Package Service
        See more
        See less
        See the best Tampa apartments for Working From Home
      Learn more about Lifestyle SearchExplore Lifestyle Search in Tampa

      Renters Reviews and Ratings

      4.6
      61 Renters Reviews

      Verified Renter

      June 30, 2026 - Review from Apartments.com
      Quiet complex in a busy area

      Verified Renter

      June 30, 2026 - Review from Apartments.com
      Great staff, clean and well maintained grounds.

      Verified Renter

      February 27, 2026 - Review from Apartments.com
      Love the ladies in the office. They are always so welcoming and offering their help with anything. Whenever there are events happening they are always encouraging me to come out.

      Property Manager Responded

      March 19, 2026
      Hi neighbor, Thank you so much for your 5-star review. It means the world to us. If you need anything at all please do not hesitate to reach out to us at santosflatsdistro@cortland.com. Thanks, Corey P. Community Manager

      Verified Renter

      January 26, 2026 - Review from Apartments.com
      Location is prime. Leasing office is fairly kind and professional. The document collection process was a nightmare. If you have a unit not on the first floor, I would expect you to have a really good living. Choose your unit carefully as parking can result in some lengthy walks. The building, amenities, and the courtyard with the pool is very clean. My only reason for a not so favorable rating is related to the document collection process, a neighbor assuming incorrectly and the leasing office ...
      agreed with them, and a neighbor constantly banging on the floor at late night hours.
      Read More

      Property Manager Responded

      January 30, 2026
      Hello, We are saddened to see such a low review but appreciate all feedback. I regret to hear that the process of applying was difficult, but we no longer do that onsite and have a full team that takes care of that now. As far as your neighbor goes, I am unsure of what you are referring to but would be happy to discuss further if you would like. I can be reached at santosflats@cortland.com or you are more than welcome to stop by the office as well. Thanks, Corey P. Community Manager

      This place has Mold!

      January 25, 2026 - Review from Apartments.com
      I lived here for a couple years. There was a flood in 2024. They chose to fix nothing but a partial baseboard mold set in and according to this company. A little bit of mode is OK where I had colonies of mold. They hired one of the biggest law firms in the country to represent them to say that.

      Property Manager Responded

      January 30, 2026
      Hello, we regret to hear that your experience at our community has fallen short of the one we strive to provide. Our team immediately responded to your initial report and even sought second and third opinions from professionals to ensure that any potential growth or moisture would be found. Although every inspector concluded there was no evidence of growth or moisture, we scheduled an A/C duct cleaning anyway on the chance that it would give you peace of mind. We are disappointed to know our team’s efforts did not meet your expectations, and we remain committed to assisting our residents however we can. -The Cortland Santos Flats team

      Verified Renter

      August 25, 2025 - Review from Apartments.com
      We moved here almost 2 months ago and we are loving our place. Commuting time is perfect, we have a good community and are able to go to the gym more often since all its in one place. We have tons of stores, restaurants, malls, grocery stores very close making running errands so smooth

      Property Manager Responded

      March 19, 2026
      Hi there, We are so glad you love living here and all of the awesome amenities we have. If you need anything at all please email us at santosdistro@cortland.com or stop by the office. Thanks, Corey P. Community Manager

      Verified Renter

      May 6, 2025 - Review from Apartments.com
      Pool area always has people in it at night noone is ever around to escot them out even when u call the coursity officer they dont come

      Property Manager Responded

      May 9, 2025
      Hello, Our pool does close at 8 p.m. so we will reach out to our courtesy officer to ensure that they are locking it up at the appropriate time. Please email us at santosflats@cortland.com if you need anything else. Thanks, Corey P. Community Manager

      Verified Renter

      April 17, 2025 - Review from Apartments.com
      I adore Corey in the front office but would not choose to live here again if I could go back in time.

      Property Manager Responded

      April 22, 2025
      Hello, I appreciate your kind words but would love the opportunity to speak with you about any issues you have had as I am unaware of them. I am always here to help and would appreciate the opportunity to do so. Please stop by the office or I can be reached at santosflats@cortland.com. Thanks, Corey P. Community Manager

      Verified Renter

      January 29, 2025 - Review from Apartments.com
      Excellent community No complains Excellent staff especially Corey cause she is the one I have mostly dealt with is an amazing person always ready to help Her actions are quick and our problems are solved even quicker

      Property Manager Responded

      January 30, 2025
      Hi, we're happy you found our team to be so supportive during your experience here at Cortland Santos Flats. Please feel free to reach out to us at santosflats@cortland.com if you ever need anything at all. - Your team at Cortland Santos Flats

      Verified Renter

      December 16, 2024 - Review from Apartments.com
      Cortland Santos is definitely a great builder, they take pride in choosing good quality building materials. Great overall staff,very responsive. I will definitely recommend.

      Property Manager Responded

      December 19, 2024
      Hi, thank you so much for taking the time to share your feedback with us! Please don't hesitate to contact us any time; we'd be happy to help! - Your team at Cortland Santos Flats

      Great place to live

      November 21, 2024 - Review from Apartments.com
      We have lived here for several years and we love it. The management is top notch and maintenance is on it when it comes to service requests. I would definitely recommend stopping by and taking a tour you will not be disappointed.

      Property Manager Responded

      November 27, 2024
      Hi, Thank you so much for taking a moment to share your feedback with us! We truly appreciate you letting us know your thoughts on your experience at our community, and hope you will always feel welcome to get in touch with us if you ever need anything at all. - Your team at Cortland Santos Flats

      Verified Renter

      November 11, 2024 - Review from Apartments.com
      Lovely place, been here for 7 months now and absolutely love it. Great staff and location. Clean and the people are very nice . 10/10 would recommend!

      Property Manager Responded

      March 19, 2026
      Hi there, Thank you for the 5-star review. We are so glad you are so happy with the staff and the location of your beautiful apartment home. If you need anything at all please do not hesitate to reach out to us at santosflatsdistro@cortland.com or stop by the office. Thanks, Corey P. Community Manager

      Nearby Schools

      Spoto High School

      Hillsborough
      8538 Eagle Palm Drive
      Public School - Grades 9-12 (1967 Students)
      In Attendance Zone5 minute drive / 2.6 miles away
      3/10

      Giunta Middle School

      Hillsborough
      4202 S FALKENBURG RD
      Public School - Grades 6-8 (924 Students)
      In Attendance Zone2 minute drive / 0.8 miles away
      2/10

      Frost Elementary School

      Hillsborough
      3950 South Falkenburg Road
      Public School - Grades PK-5 (599 Students)
      In Attendance Zone1 minute drive / 0.6 miles away
      3/10
      School data provided by GreatSchools.
      details
      The GreatSchools Rating helps parents compare schools within a state based on a variety of school quality indicators and provides a helpful picture of how effectively each school serves all of its students. Ratings are on scale of 1 (below average) and to 10 (above average) and can include test scores, college readiness, academic progress, advanced courses, equity, discipline and attendance data. We also advise parents to visit schools, consider other information on school performance and programs, and consider needs as part of the school selection process.

      About GreatSchools Data on ApartmentHomeLiving.com.

      Points of Interest

      Time and distance from Camden Brandon.

      Arts Museums and Landmarks

      Museum of Science and Industry

      4801 E Fowler Ave
      20 minute drive / 9.66 miles away

      Big Box and Retail

      Publix

      3841-3863 US Highway 301 S
      2 minute drive / 0.78 miles away

      Goodwill

      1407 US-301
      3 minute drive / 1.08 miles away

      Walgreens

      1001 S 78th St
      4 minute drive / 1.53 miles away

      Colleges and Universities

      Hillsborough Community College - Brandon Campus

      10414 East Columbus Drive
      8 minute drive / 3.88 miles away

      Southwest Florida College - Tampa

      3910 Riga Boulevard
      9 minute drive / 4.2 miles away

      Everest University, Brandon - Everest University, Brandon

      3924 Coconut Palm Drive
      9 minute drive / 4.21 miles away

      Groceries

      Publix

      3841-3863 US Highway 301 S
      2 minute drive / 0.78 miles away

      Winn-Dixie

      11204 E Dr Martin Luther King Jr Blvd
      11 minute drive / 5.37 miles away

      Winn Dixie

      124 N Dregon Ave
      14 minute drive / 6.7 miles away

      Hospitals

      Brandon Regional Hospital

      119 Oakfield Dr
      9 minute drive / 4.48 miles away

      Tampa General Hospital

      1 Tampa General Cir
      13 minute drive / 6.17 miles away

      Memorial Hospital Of Tampa

      2901 W Swann Ave
      17 minute drive / 8.02 miles away

      Military Bases

      MacDill Air Force Base

      19 minute drive / 8.87 miles away

      Restaurants and Dining

      Columbia Restaurant

      2117 E 7th Ave
      11 minute drive / 5.37 miles away

      Green Iguana

      1708 E 7th Ave
      12 minute drive / 5.64 miles away

      Ceviche Tapas Bar

      2109 Bayshore Blvd
      15 minute drive / 7.44 miles away

      Shopping Centers

      The Village at Crosstown

      9273 Suarez Rd
      1 minute drive / 0.58 miles away

      Pavilion Crossing

      US 301 Hwy N
      1 minute drive / 0.65 miles away

      Quisqueya Plaza

      7611-7711 Causeway Blvd
      1 minute drive / 0.66 miles away

      Camden Brandon has 5 shopping centers within 0.7 miles.

      Nearby Neighborhoods

      Courtney Palms Condo

      Studio to 6 Bedroom Apartments from $1,100
      View Rentals

      Causeway Plaza Centre

      Studio to 5 Bedroom Apartments from $1,063
      View Rentals

      Crosstown Center

      Studio to 6 Bedroom Apartments from $1,100
      View Rentals

      Rental Price Ranges in the Area

      BedroomAverage RentCheapest RentHighest Rent
      Tampa Studio Apartments $1,801$735$4,409
      Tampa 1 Bedroom Apartments $1,796$700$5,624
      Tampa 2 Bedroom Apartments $2,163$719$10,000+
      Tampa 3 Bedroom Apartments $2,563$639$10,000+
      Tampa 4 Bedroom Apartments $1,991$509$10,000+
      Tampa 5 Bedroom Apartments $4,264$1,020$10,000+

      Browse Top Apartments in Tampa

      Viewing: Camden Brandon | Desktop Version | Listing Updated: 09/18/2026 | AHLPLA