


- 1–3 Bedrooms
- $1,524-$2,239 Pricing
- 642–1,353 Square Feet
Rent Specials
Apply now to receive up to $500 OFF in the first month! Restrictions apply; contact us for details.
About Camden Franklin
Apply now to receive up to $500 OFF in the first month! Restrictions apply; contact us for details. Camden Franklin offers one-, two-, and three-bedroom apartment homes designed with modern finishes, everyday functionality, and comfortable living in mind. Interiors feature granite countertops, espresso cabinetry, subway tile backsplash, crown molding, and designer pendant lighting. Kitchens include Energy Star stainless steel appliances, a dishwasher, a built-in microwave, and a glass cooktop, along with details such as built-in wine racks and brushed nickel fixtures. Wood-style flooring, lighted ceiling fans, and an in-home washer and dryer add convenience, while select homes offer walk-in closets, extra storage, and private patios or balconies. Community amenities support both relaxation and productivity. Enjoy a resort-style swimming pool with sundeck and lounge seating, a courtyard with gas grills and fire pit, a 24-hour fitness center, resident lounge with billiards, and a Wi-Fi-enabled workspace. Detached garages are available to rent, providing added protection and convenience for your vehicle. Camden Franklin is a pet-friendly community that welcomes up to 3 pets per apartment, with no weight limit. Residents can take advantage of the on-site walking trail and landscaped grounds. Located in Franklin’s 37064 zip code near Hillsboro Road, the community offers easy access to downtown Franklin, Cool Springs shopping and dining, and nearby parks, including Pinkerton Park, Harlinsdale Farm, and Liberty Park. Interstate 65 and major roadways make commuting simple. Camden residents can take advantage of an exclusive discount with CORT to rent furniture and accessories for your apartment home. We partner with Vero, a third-party screening company, to verify the identity and income of all applicants. Pricing and availability are subject to change until a quote is saved.
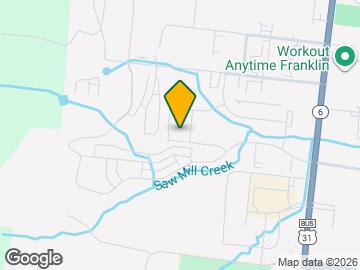
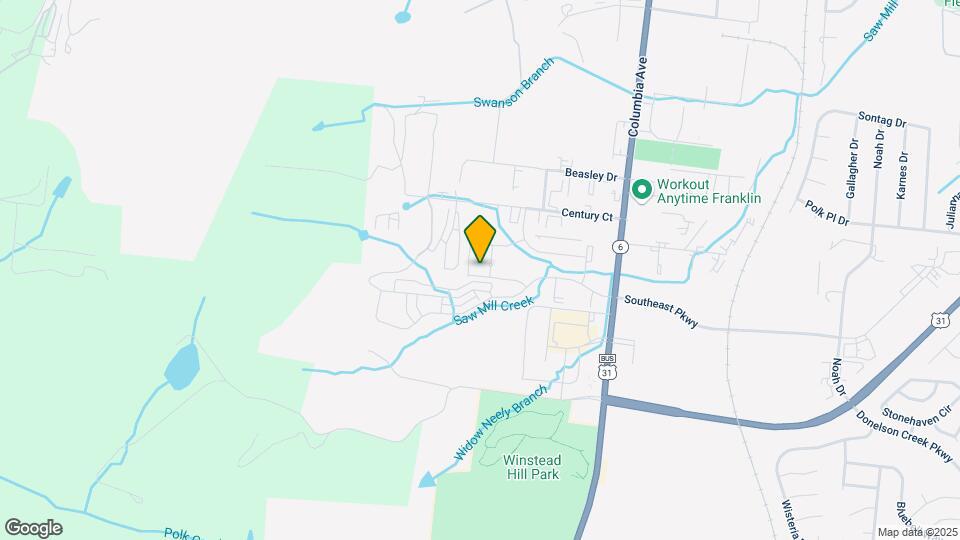
Camden Franklin is located in the Williamson County Neighborhood and 37064 Zip code of Franklin, TN. This community is professionally managed by Camden Property Trust
Unique Features and Amenities
- 24-hour emergency maintenance
- Air conditioning - central air
- Brushed Nickel Fixtures
- Brushed nickel hardware
- Built-in microwave
- Built-in Wine Racks
- Ceiling Fans in Living Rooms
- Ceramic tile backsplash
- Ceramic tile bath surround
- Designer Pendant Lighting
- Detached garages available to rent
- Espresso Cabinetry
- Espresso shaker cabinetry
- Full-size washer and dryer
- Garden Soaking Tubs*
- Gas grills throughout the community
- Glass cooktop
- Granite Countertops
- Housekeeping and more available through Spruce
- Ice Maker
- Kitchen island
- Large bathtub with curved shower rod
- Linen Closets*
- Online maintenance requests
- Online rent payments
- Open surface parking
- Pantries*
- Pendant lighting in kitchen
- Pet-friendly
- Refrigerator with icemaker
- Resident lounge
- Self Cleaning Oven
- Stainless Steel Energy Star Appliances
- Subway Tile Back Splash
- Undermount kitchen sink
- Vanity lighting in bathroom(s)
- Walk In Closets*
- Walking path nearby
- Wi-Fi in common areas
- Wine rack
- Wood Plank Style Flooring in Kitchen
- Wood-style flooring in kitchen and living area; ca
Property Contact Info

- Listed by:
- Agency:
- Vendor Logo:
- Website:
- View Property Website
- Call Us:
- (629) 235-5141
- Disclaimer:
Office Hours
| Monday | 1:00 pm–6:00 pm |
| Tuesday | 9:00 am–6:00 pm |
| Wednesday | 9:00 am–6:00 pm |
| Thursday | 9:00 am–6:00 pm |
| Friday | 9:00 am–6:00 pm |
| Saturday | 10:00 am–5:00 pm |
| Sunday | Closed |
Floorplan Pricing and Availability
Camden Franklin offers 1 to 3 Bedroom apartments starting from $1,524 and having 642–1,353 sq ft. Here is the current pricing and availability:
New! Interactive Property Map
1 Bedroom
Floorplan A1
From $1,534
1 Bed, 1 Bath, 642 sq ftAvailable NowModel Gallery
Floorplans
3D Tours
Availability Details
Price Availability Date Unit Sq Ft View Details $1,534 Available Now 5101 642 $1,534 Available Now 8101 642 $1,539 Available Now 14220 642 Model Amenities and Features
Features
- Air Conditioning
- Ceiling Fans
Kitchen
- Dishwasher
- Stainless Steel Appliances
Living Space
- Window Coverings
Unique Features
- Brushed nickel hardware
- Built-in microwave
- Ceramic tile backsplash
- Ceramic tile bath surround
- Espresso shaker cabinetry
- Full-size washer and dryer
- Glass cooktop
- Kitchen island
- Large bathtub with curved shower rod
- Pendant lighting in kitchen
- Refrigerator with icemaker
- Undermount kitchen sink
- Vanity lighting in bathroom(s)
- Wine rack
- Wood-style flooring in kitchen and living area; ca
Model Rent and Fees
Model Price Range
- $1,524 - $1,579
Current Available Pricing
- $1,534 - $1,539
Unit 5101 Amenities and Features
Features
- Air Conditioning
- Ceiling Fans
Kitchen
- Dishwasher
- Stainless Steel Appliances
Living Space
- Window Coverings
Unique Features
- 1st floor
- Brushed nickel hardware
- Built-in microwave
- Ceramic tile backsplash
- Ceramic tile bath surround
- Espresso shaker cabinetry
- Full-size washer and dryer
- Glass cooktop
- Kitchen island
- Large bathtub with curved shower rod
- Large patio
- Laundry room
- Pantry closet
- Pendant lighting in kitchen
- Refrigerator with icemaker
- Undermount kitchen sink
- Vanity lighting in bathroom(s)
- Wine rack
- Wood-style flooring in kitchen and living area; ca
Unit 5101 Rent and Fees
Unit Price
- $1,534
View Details and Rent EstimateModel Rent and Fees
Model Price Range
- $1,524 - $1,579
Unit 8101 Amenities and Features
Features
- Air Conditioning
- Ceiling Fans
Kitchen
- Dishwasher
- Stainless Steel Appliances
Living Space
- Window Coverings
Unique Features
- 1st floor
- Brushed nickel hardware
- Built-in microwave
- Ceramic tile backsplash
- Ceramic tile bath surround
- Espresso shaker cabinetry
- Full-size washer and dryer
- Glass cooktop
- Kitchen island
- Large bathtub with curved shower rod
- Large patio
- Laundry room
- Pantry closet
- Pendant lighting in kitchen
- Refrigerator with icemaker
- Undermount kitchen sink
- Vanity lighting in bathroom(s)
- Wine rack
- Wood-style flooring in kitchen and living area; ca
Unit 8101 Rent and Fees
Unit Price
- $1,534
View Details and Rent EstimateModel Rent and Fees
Model Price Range
- $1,524 - $1,579
Unit 14220 Amenities and Features
Features
- Air Conditioning
- Ceiling Fans
Kitchen
- Dishwasher
- Stainless Steel Appliances
Living Space
- Window Coverings
Other Appliances
- Built-in microwave
Unique Features
- 2nd floor
- Brushed nickel hardware
- Ceramic tile backsplash
- Ceramic tile bath surround
- Espresso shaker cabinetry
- Full-size washer and dryer
- Glass cooktop
- Kitchen island
- Large balcony
- Large bathtub with curved shower rod
- Laundry room
- Pantry closet
- Pendant lighting in kitchen
- Pool view
- Refrigerator with icemaker
- Undermount kitchen sink
- Vanity lighting in bathroom(s)
- Wine rack
- Wood-style flooring in kitchen and living area; ca
Unit 14220 Rent and Fees
Unit Price
- $1,539
View Details and Rent EstimateModel Rent and Fees
Model Price Range
- $1,524 - $1,579
Apartment Model: A1From $1,5241 Bedroom, 1 Bath, 642 sq ftAvailable NowFloorplans3D Tours![]()
A1 - Floorplan A1 - 3D Tour Apartment Unit: 5101Apartment Model: A1$1,5341 Bedroom, 1 Bath, 642 sq ftAvailable NowApartment Unit: 8101Apartment Model: A1$1,5341 Bedroom, 1 Bath, 642 sq ftAvailable NowApartment Unit: 14220Apartment Model: A1$1,5391 Bedroom, 1 Bath, 642 sq ftAvailable NowFloorplan A2
From $1,639
1 Bed, 1 Bath, 800 sq ftAvailable Aug 9Model Gallery
Floorplans
Availability Details
Price Availability Date Unit Sq Ft $1,639 August 9, 2026 5213 800 Unit 5213 Amenities and Features
Features
- Air Conditioning
- Ceiling Fans
Kitchen
- Dishwasher
- Stainless Steel Appliances
Living Space
- Window Coverings
Other Appliances
- Built-in microwave
Unique Features
- 2nd floor
- Brushed nickel hardware
- Built-in desk
- Ceramic tile backsplash
- Ceramic tile bath surround
- Espresso shaker cabinetry
- Full-size washer and dryer
- Glass cooktop
- Kitchen island
- Large balcony
- Large bathtub with curved shower rod
- Pendant lighting in kitchen
- Refrigerator with icemaker
- Storage closet on balcony
- Undermount kitchen sink
- Vanity lighting in bathroom(s)
- Wine rack
- Wood-style flooring in kitchen and living area; ca
Unit 5213 Rent and Fees
Unit Price
- $1,639
View Details and Rent EstimateModel Rent and Fees
Model Price Range
- $1,639 - $1,699
Apartment Model: A2From $1,6391 Bedroom, 1 Bath, 800 sq ftAvailable August 9, 2026![]()
A2 - Floorplan Apartment Unit: 5213Apartment Model: A2$1,6391 Bedroom, 1 Bath, 800 sq ftAvailable August 9, 2026Floorplan A3
From $1,629
1 Bed, 1 Bath, 811 sq ftAvailable Sep 6Largest 1 BedroomThis is the largest 1 Bedroom at this PropertyModel Gallery
Floorplans
Availability Details
Price Availability Date Unit Sq Ft $1,629 September 6, 2026 4205 811 Unit 4205 Amenities and Features
Living Space
- Dining Room
Unique Features
- 2nd floor
- Brushed nickel hardware
- Built-in microwave
- Ceramic tile backsplash
- Ceramic tile bath surround
- Espresso shaker cabinetry
- Full-size washer and dryer
- Glass cooktop
- Kitchen island
- Large balcony
- Large bathtub with curved shower rod
- Laundry room
- Pendant lighting in kitchen
- Refrigerator with icemaker
- Undermount kitchen sink
- Vanity lighting in bathroom(s)
- Wine rack
- Wood-style flooring in kitchen and living area; ca
Unit 4205 Rent and Fees
Unit Price
- $1,629
View Details and Rent EstimateModel Rent and Fees
Model Price Range
- $1,629 - $1,669
Apartment Model: A3From $1,6291 Bedroom, 1 Bath, 811 sq ftAvailable September 6, 2026![]()
A3 - Floorplan Apartment Unit: 4205Apartment Model: A3$1,6291 Bedroom, 1 Bath, 811 sq ftAvailable September 6, 20262 Bedrooms
Floorplan B2
From $1,899
2 Beds, 2 Baths, 1145 sq ftAvailable Oct 14Model Gallery
Floorplans
Photos
3D Tours
Availability Details
Price Availability Date Unit Sq Ft $1,899 October 14, 2026 6206 1145 Unit 6206 Amenities and Features
Living Space
- Dining Room
Unique Features
- 2nd floor
- Brushed nickel hardware
- Built-in microwave
- Ceramic tile backsplash
- Ceramic tile bath surround
- Espresso shaker cabinetry
- Full-size washer and dryer
- Glass cooktop
- Kitchen island
- Large balcony
- Large bathtub with curved shower rod
- Laundry room
- Pantry closet
- Pendant lighting in kitchen
- Refrigerator with icemaker
- Undermount kitchen sink
- Vanity lighting in bathroom(s)
- Wine rack
- Wood-style flooring in kitchen and living area; ca
Unit 6206 Rent and Fees
Unit Price
- $1,899
View Details and Rent EstimateModel Rent and Fees
Model Price Range
- $1,899 - $1,959
Apartment Model: B2From $1,8992 Bedroom, 2 Bath, 1145 sq ftAvailable October 14, 2026FloorplansPhotos3D Tours![]()
B2 - Image ![]()
B2 - Floorplan B2 - 3D Tour B2 - 3D Tour Apartment Unit: 6206Apartment Model: B2$1,8992 Bedroom, 2 Bath, 1145 sq ftAvailable October 14, 20263 Bedrooms
Floorplan C1
From $2,199
3 Beds, 2 Baths, 1353 sq ftAvailable Aug 25Model Gallery
Floorplans
Availability Details
Price Availability Date Unit Sq Ft $2,199 August 25, 2026 12212 1353 Unit 12212 Amenities and Features
Living Space
- Dining Room
Unique Features
- 2nd floor
- Brushed nickel hardware
- Built-in microwave
- Ceramic tile backsplash
- Ceramic tile bath surround
- Espresso shaker cabinetry
- Full-size washer and dryer
- Glass cooktop
- Kitchen island
- Large balcony
- Large bathtub with curved shower rod
- Laundry room
- Pantry closet
- Pendant lighting in kitchen
- Refrigerator with icemaker
- Storage closet on balcony
- Undermount kitchen sink
- Vanity lighting in bathroom(s)
- Wine rack
- Wood-style flooring in kitchen and living area; ca
Unit 12212 Rent and Fees
Unit Price
- $2,199
View Details and Rent EstimateModel Rent and Fees
Model Price Range
- $2,199 - $2,239
Apartment Model: C1From $2,1993 Bedroom, 2 Bath, 1353 sq ftAvailable August 25, 2026![]()
C1 - Floorplan Apartment Unit: 12212Apartment Model: C1$2,1993 Bedroom, 2 Bath, 1353 sq ftAvailable August 25, 2026
Schedule a Tour
Videos
3D Tours
Property Information
- 196 Units
- 3 Stories
- Built in 2013
Lease Terms
- 12 - 17 mo
Fees and Policies
The fees listed below are community-provided and may exclude utilities or add-ons. All payments are made directly to the property and are non-refundable unless otherwise specified. Use the Cost Calculator to determine costs based on your needs.
Required Fees
One-Time Basics
- Due at Application
- Application FeeiApplication Fee Charged Per Applicant.$65.00
- Administrative FeeiAdministrative Fee - Online Application Charged Per Unit.$150.00
Other Fees and Policies
Situational Fees
- Month To Month ChargesiMonth To Month Charges Charged Per Unit.$500.00
Pet Fees
Pet Policies are Negotiable
- Cat
- Pet Fees Or ChargesiPet Fee (Cat) Charged Per Pet.$425.00
- Dog
- Pet Fees Or ChargesiPet Fee (Dog) Charged Per Pet.$425.00
Breed Restrictions do apply.
$425 for one pet and $575 for two.
Parking Fees
- Garage
- Garage - ParkingiGarage - Parking Charged Per Vehicle.$125.00/mo
- Surface Lot
Additional Parking Options
Property Fee Disclaimer: Based on community-supplied data and independent market research. Subject to change without notice. May exclude fees for mandatory or optional services and usage-based utilities.
Features and Amenities
On-Site Services
- Car Wash Area
- Maintenance On Site
- Property Manager On Site
- Trash Pickup Door To Door
- Pet Play Area
- Renters Insurance Program
- Public Transportation
Community Features
- Walk Up
- Lounge
- Breakfast/Coffee Concierge
- Clubhouse
Outdoor Features
- Grill
- Courtyard
- Cabana
- Controlled Access
- Patio
Recreation and Fitness
- Fitness Center
- Gameroom
- Walking/Biking Trails
- Pool
Interior Features
- Balcony
- Storage Space
- Ceiling Fans
- High Speed Internet Access
- Tub/Shower
- Sprinkler System
- Heating
- Cable Ready
- Washer/Dryer
- Air Conditioning
- Wi Fi
- Wheelchair Accessible
Kitchen Amenities
- Microwave
- Dishwasher
- Eat In Kitchen
- Island Kitchen
- Oven
- Pantry
- Range
- Refrigerator
- Disposal
- Freezer
- Stainless Steel Appliances
- Ice Maker
- Kitchen
- Granite Countertops
Living Area Features
- Walk In Closets
- High Ceilings
- Linen Closet
- Tile Floors
- Views
- Window Coverings
- Crown Molding
- Dining Room
- Carpet
- Hardwood Floors

Map
- Shopping
- Grocery
- Medical

Map
Getting Around
40 / 100 Fairly walkable
40 / 100 Fairly bikeable
80 / 100 Very car friendly
Getting to Know the Area
50 / 100 Restaurants
30 / 100 Cafes
50 / 100 Nightlife
40 / 100 Shopping
30 / 100 Parks
100 / 100 Noise Level
Frequently Asked Questions about Camden Franklin
Where is Camden Franklin located?
Camden Franklin is located at 2000 Toll House Cir near the Williamson County area of Franklin, TN
What is the current rent range at Camden Franklin?
1 Bedroom to 3 Bedroom Apartments at Camden Franklin currently range from $1,524 to $2,239
When is the leasing office open?
- The office Hours for Camden Franklin are
- Monday 1:00 pm–6:00 pm
- Tuesday 9:00 am–6:00 pm
- Wednesday 9:00 am–6:00 pm
- Thursday 9:00 am–6:00 pm
- Friday 9:00 am–6:00 pm
- Saturday 10:00 am–5:00 pm
- Sunday Closed
Are pets allowed?
Call us today to find out our pet policy and if we allow pets
Are there any rent specials?
The current rent special at Camden Franklin is: Apply now to receive up to $500 OFF in the first month! Restrictions apply; contact us for details..
Renters Reviews and Ratings
Verified RenterSubmitted by a verified resident of the apartment community. Participating residents may receive reward points in exchange for posting a review during their lease term, regardless of the nature of the review.
Property Manager Responded
Verified RenterSubmitted by a verified resident of the apartment community. Participating residents may receive reward points in exchange for posting a review during their lease term, regardless of the nature of the review.
Property Manager Responded
Verified RenterSubmitted by a verified resident of the apartment community. Participating residents may receive reward points in exchange for posting a review during their lease term, regardless of the nature of the review.
Property Manager Responded
Verified RenterSubmitted by a verified resident of the apartment community. Participating residents may receive reward points in exchange for posting a review during their lease term, regardless of the nature of the review.
Property Manager Responded
Verified RenterSubmitted by a verified resident of the apartment community. Participating residents may receive reward points in exchange for posting a review during their lease term, regardless of the nature of the review.
Property Manager Responded
Verified RenterSubmitted by a verified resident of the apartment community. Participating residents may receive reward points in exchange for posting a review during their lease term, regardless of the nature of the review.
Property Manager Responded
Verified RenterSubmitted by a verified resident of the apartment community. Participating residents may receive reward points in exchange for posting a review during their lease term, regardless of the nature of the review.
Property Manager Responded
Verified RenterSubmitted by a verified resident of the apartment community. Participating residents may receive reward points in exchange for posting a review during their lease term, regardless of the nature of the review.
Property Manager Responded
Verified RenterSubmitted by a verified resident of the apartment community. Participating residents may receive reward points in exchange for posting a review during their lease term, regardless of the nature of the review.
Property Manager Responded
Verified RenterSubmitted by a verified resident of the apartment community. Participating residents may receive reward points in exchange for posting a review during their lease term, regardless of the nature of the review.
Property Manager Responded
Verified RenterSubmitted by a verified resident of the apartment community. Participating residents may receive reward points in exchange for posting a review during their lease term, regardless of the nature of the review.
Property Manager Responded
Verified RenterSubmitted by a verified resident of the apartment community. Participating residents may receive reward points in exchange for posting a review during their lease term, regardless of the nature of the review.
Property Manager Responded
Nearby Schools
Freedom Middle School
Centennial High School
Freedom Intermediate
Franklin Elementary School
About GreatSchools Data on ApartmentHomeLiving.com.
Points of Interest
Time and distance from Camden Franklin.
Big Box and Retail
Walgreens
Eckerd
Carmax
Groceries
Whole Foods
Kroger
Hy-Vee
Hospitals
Shopping Centers
Camden Franklin has 5 shopping centers within 2.1 miles.
Nearby Neighborhoods
Rental Price Ranges in the Area
| Bedroom | Average Rent | Cheapest Rent | Highest Rent |
|---|---|---|---|
| Franklin Studio Apartments | $1,858 | $1,529 | $2,100 |
| Franklin 1 Bedroom Apartments | $1,817 | $1,278 | $4,004 |
| Franklin 2 Bedroom Apartments | $2,370 | $1,345 | $6,119 |
| Franklin 3 Bedroom Apartments | $3,510 | $1,850 | $9,900 |
| Franklin 4 Bedroom Apartments | $4,063 | $4,063 | $4,063 |
| 2 Bedroom Homes | $2,612 | $1,650 | $4,000 |
| 3 Bedroom Homes | $2,877 | $1,990 | $3,670 |
| 4 Bedroom Homes | $5,740 | $3,799 | $9,500 |
| 5 Bedroom Homes | $6,367 | $3,265 | $10,000+ |
| 6 Bedroom Homes | $30,000 | $10,000 | $10,000+ |
| 7 Bedroom Homes | $4,600 | $4,600 | $4,600 |
Browse Top Apartments in Franklin
By Price
By Community Type
- Franklin Apartments for Rent by Owner
- Franklin Apartments with Rent Specials
- Franklin Top Rated Apartments
- Franklin Corporate Apartments
- Franklin Furnished Apartments
- Franklin Gated Apartments
- Franklin Low Income Apartments
- New Franklin Apartments
- Franklin Senior Apartments
- Franklin Short-term Apartments
- Franklin Apartments with Utilities Included


$425 for one pet and $575 for two.