

- Studio–3 Bedrooms
- $1,691-$7,656 Total Monthly Price
Total Monthly Price
Base Rent$1,691 - $7,656Total Monthly Price$1,691 - $7,656 - 558–1,491 Square Feet
About Camden Gulch
Welcome to Harlowe, your historically modern enclave in the heart of Nashville's iconic Gulch. Surrounded by vibrant art, dining, and music, this artful collection of studio, one, two, and three-bedroom residences is at once iconic and timeless, with a grand richness evocative of bygone days. Welcome to a home like no other.
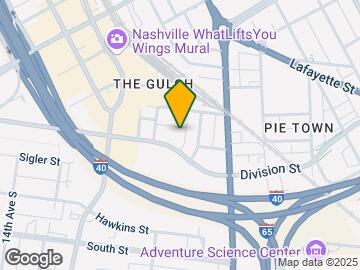
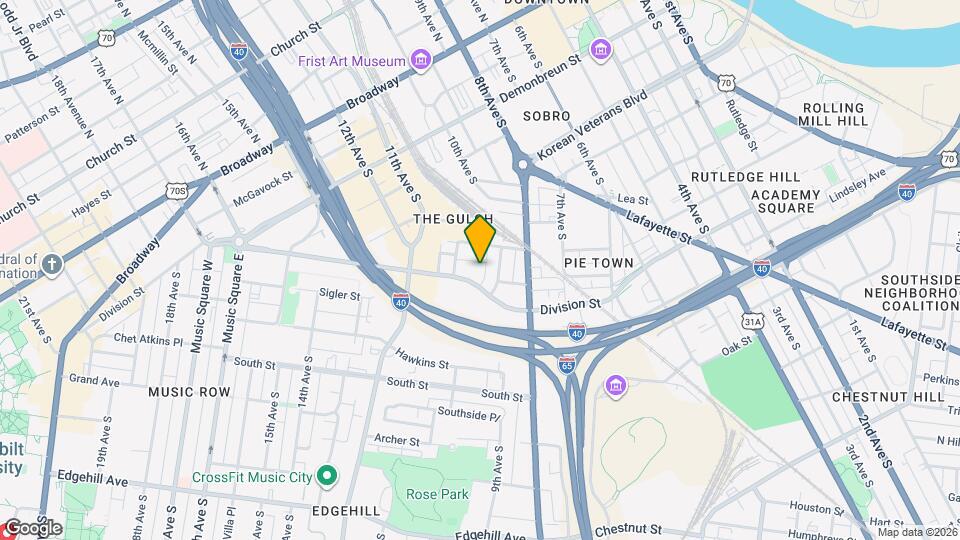
Camden Gulch is located in the The Gulch Neighborhood and 37203 Zip code of Nashville, TN. This community is professionally managed by Greystar Real Estate Partners
Unique Features and Amenities
- 1gbps Of High-speed Wi-fi Pre-installed
- Al-fresco Dining Areas
- Amenities
- Bike Workshop And Storage
- Built-in Linen Closets
- Cabana Lounge With Wet Bar
- Community Wide Wifi
- Co-work Lounge
- Den
- Designer Lighting & Mosaic Tile Backspla
- Double Vanities
- Double Vanities, Soft Close Cabinetry*
- Drawbar Demonstration Kitchen
- Echelon Bikes And Mirror Gym
- Expansive Prep Islands And Wine Fridge*
- Features
- Fire Pit And Outdoor Grilling
- Floor-to-ceiling Windows
- Full-sized French Door Refrigerators*
- Gourmet Kitchens W/ Custom Cabinetry
- Ground Floor Art Gallery
- Indulgent Soaking Tubs*
- Interior Finishes
- Kitchen island
- Large Baths With Walk-in Showers
- location
- Management
- Outdoor Grill
- Platform 16 Bar Lounge And Terrace
- Private cabanas
- Quartz Countertops
- Sleek Matte Black Fixtures
- Smartphone And Fob-controlled Entry
- Smartphone Controlled Lighting, Solar
- Smartphone Controlled Thermostats
- Stainless Steel
- Studio 908 On Demand Fitness Center
- The Alcove Cabana Lounge
- The Bungalow Poolside Lounge
- Touch Technology On Kitchen Sinks
Property Contact Info
- Listed by:
- Agency:
- Vendor Logo:
- Website:
- View Property Website
- Call Us:
- (629) 219-5292
- Disclaimer:
Office Hours
| Monday | 9:00 am–6:00 pm |
| Tuesday | 9:00 am–6:00 pm |
| Wednesday | 9:00 am–6:00 pm |
| Thursday | 9:00 am–6:00 pm |
| Friday | 9:00 am–6:00 pm |
| Saturday | 10:00 am–5:00 pm |
| Sunday | Closed |
Floorplan Pricing and Availability
Camden Gulch offers Studio to 3 Bedroom apartments starting from $1,691 and having 558–1,491 sq ft. Here is the current pricing and availability:
New! Interactive Property Map
Studio
Floorplan S01
Studio, 1 Bath, 558 sq ftModel Gallery
Floorplans
Availability Details
Prices shown for this property are the Total Monthly Price including Fees.Availability Date Unit Sq Ft Call for Availability S01 558 sq ft Model Amenities and Features
Features
- Air Conditioning
- Balcony
- Storage Space
- Washer/Dryer
Kitchen
- Dishwasher
- Refrigerator
Living Space
- Walk-In Closets
- Window Coverings
Unique Features
- Amenities
- Den
- Double Vanities
- Features
- Interior Finishes
- Kitchen island
- Location
- Management
- Outdoor Grill
- Private cabanas
- Quartz Countertops
- Stainless Steel
Apartment Model: S01Call For RatesStudio, 1 Bath, 558 sq ftUnavailableFloor plans are artist's rendering. All dimensions are approximate. Actual product and specifications may vary in dimension or detail. Not all features are available in every rental home. Please see a representative for details.
![]()
S01 - Floorplan 1 Floor plans are artist's rendering. All dimensions are approximate. Actual product and specifications may vary in dimension or detail. Not all features are available in every rental home. Please see a representative for details.
![]()
S01 - Floorplan 2 Floorplan S02
Studio, 1 Bath, 568 sq ftModel Gallery
Floorplans
Availability Details
Prices shown for this property are the Total Monthly Price including Fees.Price Availability Date Unit Sq Ft Deposit From $1,741 Call for Availability S02 568 sq ft $750 Model Amenities and Features
Features
- Air Conditioning
- Balcony
- Storage Space
- Washer/Dryer
Kitchen
- Dishwasher
- Refrigerator
Living Space
- Walk-In Closets
- Window Coverings
Unique Features
- Amenities
- Den
- Double Vanities
- Features
- Interior Finishes
- Kitchen island
- Location
- Management
- Outdoor Grill
- Private cabanas
- Quartz Countertops
- Stainless Steel
Model Lease Information
Model Price Range
- $1,741 - $3,827Total Monthly PriceBase Rent: $1,741 - $3,827Required Monthly Fees: None
Deposit
- $750 deposit
Apartment Model: S02From $1,741Studio, 1 Bath, 568 sq ftUnavailableFloor plans are artist's rendering. All dimensions are approximate. Actual product and specifications may vary in dimension or detail. Not all features are available in every rental home. Please see a representative for details.
![]()
S02 - Floorplan 1 Floor plans are artist's rendering. All dimensions are approximate. Actual product and specifications may vary in dimension or detail. Not all features are available in every rental home. Please see a representative for details.
![]()
S02 - Floorplan 2 Floorplan S03
Studio, 1 Bath, 580 sq ftModel Gallery
Floorplans
Availability Details
Prices shown for this property are the Total Monthly Price including Fees.Price Availability Date Unit Sq Ft Deposit From $1,691 Call for Availability S03 580 sq ft $750 Model Amenities and Features
Features
- Air Conditioning
- Balcony
- Storage Space
- Washer/Dryer
Kitchen
- Dishwasher
- Refrigerator
Living Space
- Walk-In Closets
- Window Coverings
Unique Features
- Amenities
- Den
- Double Vanities
- Features
- Interior Finishes
- Kitchen island
- Location
- Management
- Outdoor Grill
- Private cabanas
- Quartz Countertops
- Stainless Steel
Model Lease Information
Model Price Range
- $1,691 - $1,726Total Monthly PriceBase Rent: $1,691 - $1,726Required Monthly Fees: None
Deposit
- $750 deposit
Apartment Model: S03From $1,691Studio, 1 Bath, 580 sq ftUnavailableFloor plans are artist's rendering. All dimensions are approximate. Actual product and specifications may vary in dimension or detail. Not all features are available in every rental home. Please see a representative for details.
![]()
S03 - Floorplan 1 Floor plans are artist's rendering. All dimensions are approximate. Actual product and specifications may vary in dimension or detail. Not all features are available in every rental home. Please see a representative for details.
![]()
S03 - Floorplan 2 Floorplan S04
Studio, 1 Bath, 597 sq ftModel Gallery
Floorplans
Availability Details
Prices shown for this property are the Total Monthly Price including Fees.Price Availability Date Unit Sq Ft Deposit From $1,986 Call for Availability S04 597 sq ft $750 Model Amenities and Features
Features
- Air Conditioning
- Balcony
- Storage Space
- Washer/Dryer
Kitchen
- Dishwasher
- Refrigerator
Living Space
- Walk-In Closets
- Window Coverings
Unique Features
- Amenities
- Den
- Double Vanities
- Features
- Interior Finishes
- Kitchen island
- Location
- Management
- Outdoor Grill
- Private cabanas
- Quartz Countertops
- Stainless Steel
Model Lease Information
Model Price Range
- $1,986 - $4,360Total Monthly PriceBase Rent: $1,986 - $4,360Required Monthly Fees: None
Deposit
- $750 deposit
Apartment Model: S04From $1,986Studio, 1 Bath, 597 sq ftUnavailableFloor plans are artist's rendering. All dimensions are approximate. Actual product and specifications may vary in dimension or detail. Not all features are available in every rental home. Please see a representative for details.
![]()
S04 - Floorplan 1 Floor plans are artist's rendering. All dimensions are approximate. Actual product and specifications may vary in dimension or detail. Not all features are available in every rental home. Please see a representative for details.
![]()
S04 - Floorplan 2 Floorplan S05
Studio, 1 Bath, 610 sq ftLargest StudioThis is the largest Studio at this PropertyModel Gallery
Floorplans
Availability Details
Prices shown for this property are the Total Monthly Price including Fees.Availability Date Unit Sq Ft Call for Availability S05 610 sq ft Model Amenities and Features
Features
- Air Conditioning
- Balcony
- Storage Space
- Washer/Dryer
Kitchen
- Dishwasher
- Refrigerator
Living Space
- Walk-In Closets
- Window Coverings
Unique Features
- Amenities
- Den
- Double Vanities
- Features
- Interior Finishes
- Kitchen island
- Location
- Management
- Outdoor Grill
- Private cabanas
- Quartz Countertops
- Stainless Steel
Apartment Model: S05Call For RatesStudio, 1 Bath, 610 sq ftUnavailableFloor plans are artist's rendering. All dimensions are approximate. Actual product and specifications may vary in dimension or detail. Not all features are available in every rental home. Please see a representative for details.
![]()
S05 - Floorplan 1 Floor plans are artist's rendering. All dimensions are approximate. Actual product and specifications may vary in dimension or detail. Not all features are available in every rental home. Please see a representative for details.
![]()
S05 - Floorplan 2 1 Bedroom
Floorplan A01
1 Bed, 1 Bath, 623 sq ftModel Gallery
Floorplans
Availability Details
Prices shown for this property are the Total Monthly Price including Fees.Availability Date Unit Sq Ft Call for Availability A01 623 sq ft Model Amenities and Features
Features
- Air Conditioning
- Balcony
- Storage Space
- Washer/Dryer
Kitchen
- Dishwasher
- Refrigerator
Living Space
- Walk-In Closets
- Window Coverings
Unique Features
- Amenities
- Den
- Double Vanities
- Features
- Interior Finishes
- Kitchen island
- Location
- Management
- Outdoor Grill
- Private cabanas
- Quartz Countertops
- Stainless Steel
Apartment Model: A01Call For Rates1 Bedroom, 1 Bath, 623 sq ftUnavailableFloor plans are artist's rendering. All dimensions are approximate. Actual product and specifications may vary in dimension or detail. Not all features are available in every rental home. Please see a representative for details.
![]()
A01 - Floorplan 1 Floor plans are artist's rendering. All dimensions are approximate. Actual product and specifications may vary in dimension or detail. Not all features are available in every rental home. Please see a representative for details.
![]()
A01 - Floorplan 2 Floorplan A02
1 Bed, 1 Bath, 626 sq ftModel Gallery
Floorplans
Availability Details
Prices shown for this property are the Total Monthly Price including Fees.Availability Date Unit Sq Ft Call for Availability A02 626 sq ft Model Amenities and Features
Features
- Air Conditioning
- Balcony
- Storage Space
- Washer/Dryer
Kitchen
- Dishwasher
- Refrigerator
Living Space
- Walk-In Closets
- Window Coverings
Unique Features
- Amenities
- Den
- Double Vanities
- Features
- Interior Finishes
- Kitchen island
- Location
- Management
- Outdoor Grill
- Private cabanas
- Quartz Countertops
- Stainless Steel
Apartment Model: A02Call For Rates1 Bedroom, 1 Bath, 626 sq ftUnavailableFloor plans are artist's rendering. All dimensions are approximate. Actual product and specifications may vary in dimension or detail. Not all features are available in every rental home. Please see a representative for details.
![]()
A02 - Floorplan 1 Floor plans are artist's rendering. All dimensions are approximate. Actual product and specifications may vary in dimension or detail. Not all features are available in every rental home. Please see a representative for details.
![]()
A02 - Floorplan 2 Floorplan A03
1 Bed, 1 Bath, 669 sq ftModel Gallery
Floorplans
Availability Details
Prices shown for this property are the Total Monthly Price including Fees.Availability Date Unit Sq Ft Call for Availability A03 669 sq ft Model Amenities and Features
Features
- Air Conditioning
- Balcony
- Storage Space
- Washer/Dryer
Kitchen
- Dishwasher
- Refrigerator
Living Space
- Walk-In Closets
- Window Coverings
Unique Features
- Amenities
- Den
- Double Vanities
- Features
- Interior Finishes
- Kitchen island
- Location
- Management
- Outdoor Grill
- Private cabanas
- Quartz Countertops
- Stainless Steel
Apartment Model: A03Call For Rates1 Bedroom, 1 Bath, 669 sq ftUnavailableFloor plans are artist's rendering. All dimensions are approximate. Actual product and specifications may vary in dimension or detail. Not all features are available in every rental home. Please see a representative for details.
![]()
A03 - Floorplan 1 Floor plans are artist's rendering. All dimensions are approximate. Actual product and specifications may vary in dimension or detail. Not all features are available in every rental home. Please see a representative for details.
![]()
A03 - Floorplan 2 Floorplan A04
1 Bed, 1 Bath, 670 sq ftModel Gallery
Floorplans
Availability Details
Prices shown for this property are the Total Monthly Price including Fees.Availability Date Unit Sq Ft Call for Availability A04 670 sq ft Model Amenities and Features
Features
- Air Conditioning
- Balcony
- Storage Space
- Washer/Dryer
Kitchen
- Dishwasher
- Refrigerator
Living Space
- Walk-In Closets
- Window Coverings
Unique Features
- Amenities
- Den
- Double Vanities
- Features
- Interior Finishes
- Kitchen island
- Location
- Management
- Outdoor Grill
- Private cabanas
- Quartz Countertops
- Stainless Steel
Apartment Model: A04Call For Rates1 Bedroom, 1 Bath, 670 sq ftUnavailableFloor plans are artist's rendering. All dimensions are approximate. Actual product and specifications may vary in dimension or detail. Not all features are available in every rental home. Please see a representative for details.
![]()
A04 - Floorplan 1 Floor plans are artist's rendering. All dimensions are approximate. Actual product and specifications may vary in dimension or detail. Not all features are available in every rental home. Please see a representative for details.
![]()
A04 - Floorplan 2 Floorplan A5A
1 Bed, 1 Bath, 681 sq ftModel Gallery
Floorplans
Availability Details
Prices shown for this property are the Total Monthly Price including Fees.Availability Date Unit Sq Ft Call for Availability A5A 681 sq ft Model Amenities and Features
Features
- Air Conditioning
- Balcony
- Storage Space
- Washer/Dryer
Kitchen
- Dishwasher
- Refrigerator
Living Space
- Walk-In Closets
- Window Coverings
Unique Features
- Amenities
- Den
- Double Vanities
- Features
- Interior Finishes
- Kitchen island
- Location
- Management
- Outdoor Grill
- Private cabanas
- Quartz Countertops
- Stainless Steel
Apartment Model: A5ACall For Rates1 Bedroom, 1 Bath, 681 sq ftUnavailableFloor plans are artist's rendering. All dimensions are approximate. Actual product and specifications may vary in dimension or detail. Not all features are available in every rental home. Please see a representative for details.
![]()
A5A - Floorplan 1 Floor plans are artist's rendering. All dimensions are approximate. Actual product and specifications may vary in dimension or detail. Not all features are available in every rental home. Please see a representative for details.
![]()
A5A - Floorplan 2 Floorplan A05
1 Bed, 1 Bath, 681 sq ftModel Gallery
Floorplans
Availability Details
Prices shown for this property are the Total Monthly Price including Fees.Price Availability Date Unit Sq Ft Deposit From $1,936 Call for Availability A05 681 sq ft $750 Model Amenities and Features
Features
- Air Conditioning
- Balcony
- Storage Space
- Washer/Dryer
Kitchen
- Dishwasher
- Refrigerator
Living Space
- Walk-In Closets
- Window Coverings
Unique Features
- Amenities
- Den
- Double Vanities
- Features
- Interior Finishes
- Kitchen island
- Location
- Management
- Outdoor Grill
- Private cabanas
- Quartz Countertops
- Stainless Steel
Model Lease Information
Model Price Range
- $1,936 - $2,967Total Monthly PriceBase Rent: $1,936 - $2,967Required Monthly Fees: None
Deposit
- $750 deposit
Apartment Model: A05From $1,9361 Bedroom, 1 Bath, 681 sq ftUnavailableFloor plans are artist's rendering. All dimensions are approximate. Actual product and specifications may vary in dimension or detail. Not all features are available in every rental home. Please see a representative for details.
![]()
A05 - Floorplan 1 Floor plans are artist's rendering. All dimensions are approximate. Actual product and specifications may vary in dimension or detail. Not all features are available in every rental home. Please see a representative for details.
![]()
A05 - Floorplan 2 Floorplan A06
1 Bed, 1 Bath, 695 sq ftModel Gallery
Floorplans
Availability Details
Prices shown for this property are the Total Monthly Price including Fees.Price Availability Date Unit Sq Ft Deposit From $1,971 Call for Availability A06 695 sq ft $750 Model Amenities and Features
Features
- Air Conditioning
- Balcony
- Storage Space
- Washer/Dryer
Kitchen
- Dishwasher
- Refrigerator
Living Space
- Walk-In Closets
- Window Coverings
Unique Features
- Amenities
- Den
- Double Vanities
- Features
- Interior Finishes
- Kitchen island
- Location
- Management
- Outdoor Grill
- Private cabanas
- Quartz Countertops
- Stainless Steel
Model Lease Information
Model Price Range
- $1,971 - $2,873Total Monthly PriceBase Rent: $1,971 - $2,873Required Monthly Fees: None
Deposit
- $750 deposit
Apartment Model: A06From $1,9711 Bedroom, 1 Bath, 695 sq ftUnavailableFloor plans are artist's rendering. All dimensions are approximate. Actual product and specifications may vary in dimension or detail. Not all features are available in every rental home. Please see a representative for details.
![]()
A06 - Floorplan 1 Floor plans are artist's rendering. All dimensions are approximate. Actual product and specifications may vary in dimension or detail. Not all features are available in every rental home. Please see a representative for details.
![]()
A06 - Floorplan 2 Floorplan A07
1 Bed, 1 Bath, 697 sq ftModel Gallery
Floorplans
Availability Details
Prices shown for this property are the Total Monthly Price including Fees.Price Availability Date Unit Sq Ft Deposit From $1,956 Call for Availability A07 697 sq ft $750 Model Amenities and Features
Features
- Air Conditioning
- Balcony
- Storage Space
- Washer/Dryer
Kitchen
- Dishwasher
- Refrigerator
Living Space
- Walk-In Closets
- Window Coverings
Unique Features
- Amenities
- Den
- Double Vanities
- Features
- Interior Finishes
- Kitchen island
- Location
- Management
- Outdoor Grill
- Private cabanas
- Quartz Countertops
- Stainless Steel
Model Lease Information
Model Price Range
- $1,956 - $3,068Total Monthly PriceBase Rent: $1,956 - $3,068Required Monthly Fees: None
Deposit
- $750 deposit
Apartment Model: A07From $1,9561 Bedroom, 1 Bath, 697 sq ftUnavailableFloor plans are artist's rendering. All dimensions are approximate. Actual product and specifications may vary in dimension or detail. Not all features are available in every rental home. Please see a representative for details.
![]()
A07 - Floorplan 1 Floor plans are artist's rendering. All dimensions are approximate. Actual product and specifications may vary in dimension or detail. Not all features are available in every rental home. Please see a representative for details.
![]()
A07 - Floorplan 2 Floorplan A08
1 Bed, 1 Bath, 701 sq ftModel Gallery
Floorplans
Availability Details
Prices shown for this property are the Total Monthly Price including Fees.Availability Date Unit Sq Ft Call for Availability A08 701 sq ft Model Amenities and Features
Features
- Air Conditioning
- Balcony
- Storage Space
- Washer/Dryer
Kitchen
- Dishwasher
- Refrigerator
Living Space
- Walk-In Closets
- Window Coverings
Unique Features
- Amenities
- Den
- Double Vanities
- Features
- Interior Finishes
- Kitchen island
- Location
- Management
- Outdoor Grill
- Private cabanas
- Quartz Countertops
- Stainless Steel
Apartment Model: A08Call For Rates1 Bedroom, 1 Bath, 701 sq ftUnavailableFloor plans are artist's rendering. All dimensions are approximate. Actual product and specifications may vary in dimension or detail. Not all features are available in every rental home. Please see a representative for details.
![]()
A08 - Floorplan 1 Floor plans are artist's rendering. All dimensions are approximate. Actual product and specifications may vary in dimension or detail. Not all features are available in every rental home. Please see a representative for details.
![]()
A08 - Floorplan 2 Floorplan A10
1 Bed, 1 Bath, 737 sq ftModel Gallery
Floorplans
Availability Details
Prices shown for this property are the Total Monthly Price including Fees.Availability Date Unit Sq Ft Call for Availability A10 737 sq ft Model Amenities and Features
Features
- Air Conditioning
- Balcony
- Storage Space
- Washer/Dryer
Kitchen
- Dishwasher
- Refrigerator
Living Space
- Walk-In Closets
- Window Coverings
Unique Features
- Amenities
- Den
- Double Vanities
- Features
- Interior Finishes
- Kitchen island
- Location
- Management
- Outdoor Grill
- Private cabanas
- Quartz Countertops
- Stainless Steel
Apartment Model: A10Call For Rates1 Bedroom, 1 Bath, 737 sq ftUnavailableFloor plans are artist's rendering. All dimensions are approximate. Actual product and specifications may vary in dimension or detail. Not all features are available in every rental home. Please see a representative for details.
![]()
A10 - Floorplan 1 Floor plans are artist's rendering. All dimensions are approximate. Actual product and specifications may vary in dimension or detail. Not all features are available in every rental home. Please see a representative for details.
![]()
A10 - Floorplan 2 Floorplan A09
1 Bed, 1 Bath, 737 sq ftModel Gallery
Floorplans
Availability Details
Prices shown for this property are the Total Monthly Price including Fees.Availability Date Unit Sq Ft Call for Availability A09 737 sq ft Model Amenities and Features
Features
- Air Conditioning
- Balcony
- Storage Space
- Washer/Dryer
Kitchen
- Dishwasher
- Refrigerator
Living Space
- Walk-In Closets
- Window Coverings
Unique Features
- Amenities
- Den
- Double Vanities
- Features
- Interior Finishes
- Kitchen island
- Location
- Management
- Outdoor Grill
- Private cabanas
- Quartz Countertops
- Stainless Steel
Apartment Model: A09Call For Rates1 Bedroom, 1 Bath, 737 sq ftUnavailableFloor plans are artist's rendering. All dimensions are approximate. Actual product and specifications may vary in dimension or detail. Not all features are available in every rental home. Please see a representative for details.
![]()
A09 - Floorplan 1 Floor plans are artist's rendering. All dimensions are approximate. Actual product and specifications may vary in dimension or detail. Not all features are available in every rental home. Please see a representative for details.
![]()
A09 - Floorplan 2 Floorplan A11
1 Bed, 1 Bath, 738 sq ftModel Gallery
Floorplans
Availability Details
Prices shown for this property are the Total Monthly Price including Fees.Price Availability Date Unit Sq Ft Deposit From $2,006 Call for Availability A11 738 sq ft $750 Model Amenities and Features
Features
- Air Conditioning
- Balcony
- Storage Space
- Washer/Dryer
Kitchen
- Dishwasher
- Refrigerator
Living Space
- Walk-In Closets
- Window Coverings
Unique Features
- Amenities
- Den
- Double Vanities
- Features
- Interior Finishes
- Kitchen island
- Location
- Management
- Outdoor Grill
- Private cabanas
- Quartz Countertops
- Stainless Steel
Model Lease Information
Model Price Range
- $2,006 - $3,122Total Monthly PriceBase Rent: $2,006 - $3,122Required Monthly Fees: None
Deposit
- $750 deposit
Apartment Model: A11From $2,0061 Bedroom, 1 Bath, 738 sq ftUnavailableFloor plans are artist's rendering. All dimensions are approximate. Actual product and specifications may vary in dimension or detail. Not all features are available in every rental home. Please see a representative for details.
![]()
A11 - Floorplan 1 Floor plans are artist's rendering. All dimensions are approximate. Actual product and specifications may vary in dimension or detail. Not all features are available in every rental home. Please see a representative for details.
![]()
A11 - Floorplan 2 A12A
1 Bed, 1 Bath, 749 sq ftModel Gallery
Floorplans
Availability Details
Prices shown for this property are the Total Monthly Price including Fees.Availability Date Unit Sq Ft Call for Availability A12A 749 sq ft Model Amenities and Features
Features
- Air Conditioning
- Balcony
- Storage Space
- Washer/Dryer
Kitchen
- Dishwasher
- Refrigerator
Living Space
- Walk-In Closets
- Window Coverings
Unique Features
- Amenities
- Den
- Double Vanities
- Features
- Interior Finishes
- Kitchen island
- Location
- Management
- Outdoor Grill
- Private cabanas
- Quartz Countertops
- Stainless Steel
Apartment Model: A12ACall For Rates1 Bedroom, 1 Bath, 749 sq ftUnavailableFloor plans are artist's rendering. All dimensions are approximate. Actual product and specifications may vary in dimension or detail. Not all features are available in every rental home. Please see a representative for details.
![]()
A12A - Floorplan 1 Floor plans are artist's rendering. All dimensions are approximate. Actual product and specifications may vary in dimension or detail. Not all features are available in every rental home. Please see a representative for details.
![]()
A12A - Floorplan 2 Floorplan A12
1 Bed, 1 Bath, 749 sq ftModel Gallery
Floorplans
Availability Details
Prices shown for this property are the Total Monthly Price including Fees.Availability Date Unit Sq Ft Call for Availability A12 749 sq ft Model Amenities and Features
Features
- Air Conditioning
- Balcony
- Storage Space
- Washer/Dryer
Kitchen
- Dishwasher
- Refrigerator
Living Space
- Walk-In Closets
- Window Coverings
Unique Features
- Amenities
- Den
- Double Vanities
- Features
- Interior Finishes
- Kitchen island
- Location
- Management
- Outdoor Grill
- Private cabanas
- Quartz Countertops
- Stainless Steel
Apartment Model: A12Call For Rates1 Bedroom, 1 Bath, 749 sq ftUnavailableFloor plans are artist's rendering. All dimensions are approximate. Actual product and specifications may vary in dimension or detail. Not all features are available in every rental home. Please see a representative for details.
![]()
A12 - Floorplan 1 Floor plans are artist's rendering. All dimensions are approximate. Actual product and specifications may vary in dimension or detail. Not all features are available in every rental home. Please see a representative for details.
![]()
A12 - Floorplan 2 Floorplan A13
1 Bed, 1 Bath, 754 sq ftModel Gallery
Floorplans
Availability Details
Prices shown for this property are the Total Monthly Price including Fees.Availability Date Unit Sq Ft Call for Availability A13 754 sq ft Model Amenities and Features
Features
- Air Conditioning
- Balcony
- Storage Space
- Washer/Dryer
Kitchen
- Dishwasher
- Refrigerator
Living Space
- Walk-In Closets
- Window Coverings
Unique Features
- Amenities
- Den
- Double Vanities
- Features
- Interior Finishes
- Kitchen island
- Location
- Management
- Outdoor Grill
- Private cabanas
- Quartz Countertops
- Stainless Steel
Apartment Model: A13Call For Rates1 Bedroom, 1 Bath, 754 sq ftUnavailableFloor plans are artist's rendering. All dimensions are approximate. Actual product and specifications may vary in dimension or detail. Not all features are available in every rental home. Please see a representative for details.
![]()
A13 - Floorplan 1 Floor plans are artist's rendering. All dimensions are approximate. Actual product and specifications may vary in dimension or detail. Not all features are available in every rental home. Please see a representative for details.
![]()
A13 - Floorplan 2 Floorplan A14
1 Bed, 1 Bath, 766 sq ftModel Gallery
Floorplans
Availability Details
Prices shown for this property are the Total Monthly Price including Fees.Price Availability Date Unit Sq Ft Deposit From $1,977 Call for Availability A14 766 sq ft $750 Model Amenities and Features
Features
- Air Conditioning
- Balcony
- Storage Space
- Washer/Dryer
Kitchen
- Dishwasher
- Refrigerator
Living Space
- Walk-In Closets
- Window Coverings
Unique Features
- Amenities
- Den
- Double Vanities
- Features
- Interior Finishes
- Kitchen island
- Location
- Management
- Outdoor Grill
- Private cabanas
- Quartz Countertops
- Stainless Steel
Model Lease Information
Model Price Range
- $1,977 - $3,218Total Monthly PriceBase Rent: $1,977 - $3,218Required Monthly Fees: None
Deposit
- $750 deposit
Apartment Model: A14From $1,9771 Bedroom, 1 Bath, 766 sq ftUnavailableFloor plans are artist's rendering. All dimensions are approximate. Actual product and specifications may vary in dimension or detail. Not all features are available in every rental home. Please see a representative for details.
![]()
A14 - Floorplan 1 Floor plans are artist's rendering. All dimensions are approximate. Actual product and specifications may vary in dimension or detail. Not all features are available in every rental home. Please see a representative for details.
![]()
A14 - Floorplan 2 Floorplan A15
1 Bed, 1 Bath, 770 sq ftModel Gallery
Floorplans
Availability Details
Prices shown for this property are the Total Monthly Price including Fees.Availability Date Unit Sq Ft Call for Availability A15 770 sq ft Model Amenities and Features
Features
- Air Conditioning
- Balcony
- Storage Space
- Washer/Dryer
Kitchen
- Dishwasher
- Refrigerator
Living Space
- Walk-In Closets
- Window Coverings
Unique Features
- Amenities
- Den
- Double Vanities
- Features
- Interior Finishes
- Kitchen island
- Location
- Management
- Outdoor Grill
- Private cabanas
- Quartz Countertops
- Stainless Steel
Apartment Model: A15Call For Rates1 Bedroom, 1 Bath, 770 sq ftUnavailableFloor plans are artist's rendering. All dimensions are approximate. Actual product and specifications may vary in dimension or detail. Not all features are available in every rental home. Please see a representative for details.
![]()
A15 - Floorplan 1 Floor plans are artist's rendering. All dimensions are approximate. Actual product and specifications may vary in dimension or detail. Not all features are available in every rental home. Please see a representative for details.
![]()
A15 - Floorplan 2 Floorplan A17
1 Bed, 1 Bath, 783 sq ftModel Gallery
Floorplans
Availability Details
Prices shown for this property are the Total Monthly Price including Fees.Availability Date Unit Sq Ft Call for Availability A17 783 sq ft Model Amenities and Features
Features
- Air Conditioning
- Balcony
- Storage Space
- Washer/Dryer
Kitchen
- Dishwasher
- Refrigerator
Living Space
- Walk-In Closets
- Window Coverings
Unique Features
- Amenities
- Den
- Double Vanities
- Features
- Interior Finishes
- Kitchen island
- Location
- Management
- Outdoor Grill
- Private cabanas
- Quartz Countertops
- Stainless Steel
Apartment Model: A17Call For Rates1 Bedroom, 1 Bath, 783 sq ftUnavailableFloor plans are artist's rendering. All dimensions are approximate. Actual product and specifications may vary in dimension or detail. Not all features are available in every rental home. Please see a representative for details.
![]()
A17 - Floorplan 1 Floor plans are artist's rendering. All dimensions are approximate. Actual product and specifications may vary in dimension or detail. Not all features are available in every rental home. Please see a representative for details.
![]()
A17 - Floorplan 2 Floorplan A19
1 Bed, 1 Bath, 783 sq ftModel Gallery
Floorplans
Availability Details
Prices shown for this property are the Total Monthly Price including Fees.Availability Date Unit Sq Ft Call for Availability A19 783 sq ft Model Amenities and Features
Features
- Air Conditioning
- Balcony
- Storage Space
- Washer/Dryer
Kitchen
- Dishwasher
- Refrigerator
Living Space
- Walk-In Closets
- Window Coverings
Unique Features
- Amenities
- Den
- Double Vanities
- Features
- Interior Finishes
- Kitchen island
- Location
- Management
- Outdoor Grill
- Private cabanas
- Quartz Countertops
- Stainless Steel
Apartment Model: A19Call For Rates1 Bedroom, 1 Bath, 783 sq ftUnavailableFloor plans are artist's rendering. All dimensions are approximate. Actual product and specifications may vary in dimension or detail. Not all features are available in every rental home. Please see a representative for details.
![]()
A19 - Floorplan 1 Floor plans are artist's rendering. All dimensions are approximate. Actual product and specifications may vary in dimension or detail. Not all features are available in every rental home. Please see a representative for details.
![]()
A19 - Floorplan 2 Floorplan A18
1 Bed, 1 Bath, 783 sq ftModel Gallery
Floorplans
Availability Details
Prices shown for this property are the Total Monthly Price including Fees.Price Availability Date Unit Sq Ft Deposit From $1,882 Call for Availability A18 783 sq ft $750 Model Amenities and Features
Features
- Air Conditioning
- Balcony
- Storage Space
- Washer/Dryer
Kitchen
- Dishwasher
- Refrigerator
Living Space
- Walk-In Closets
- Window Coverings
Unique Features
- Amenities
- Den
- Double Vanities
- Features
- Interior Finishes
- Kitchen island
- Location
- Management
- Outdoor Grill
- Private cabanas
- Quartz Countertops
- Stainless Steel
Model Lease Information
Model Price Range
- $1,882 - $3,398Total Monthly PriceBase Rent: $1,882 - $3,398Required Monthly Fees: None
Deposit
- $750 deposit
Apartment Model: A18From $1,8821 Bedroom, 1 Bath, 783 sq ftUnavailableFloor plans are artist's rendering. All dimensions are approximate. Actual product and specifications may vary in dimension or detail. Not all features are available in every rental home. Please see a representative for details.
![]()
A18 - Floorplan 1 Floor plans are artist's rendering. All dimensions are approximate. Actual product and specifications may vary in dimension or detail. Not all features are available in every rental home. Please see a representative for details.
![]()
A18 - Floorplan 2 Floorplan A16
1 Bed, 1 Bath, 783 sq ftModel Gallery
Floorplans
Availability Details
Prices shown for this property are the Total Monthly Price including Fees.Price Availability Date Unit Sq Ft Deposit From $2,346 Call for Availability A16 783 sq ft $750 Model Amenities and Features
Features
- Air Conditioning
- Balcony
- Storage Space
- Washer/Dryer
Kitchen
- Dishwasher
- Refrigerator
Living Space
- Walk-In Closets
- Window Coverings
Unique Features
- Amenities
- Den
- Double Vanities
- Features
- Interior Finishes
- Kitchen island
- Location
- Management
- Outdoor Grill
- Private cabanas
- Quartz Countertops
- Stainless Steel
Model Lease Information
Model Price Range
- $2,346 - $3,421Total Monthly PriceBase Rent: $2,346 - $3,421Required Monthly Fees: None
Deposit
- $750 deposit
Apartment Model: A16From $2,3461 Bedroom, 1 Bath, 783 sq ftUnavailableFloor plans are artist's rendering. All dimensions are approximate. Actual product and specifications may vary in dimension or detail. Not all features are available in every rental home. Please see a representative for details.
![]()
A16 - Floorplan 1 Floor plans are artist's rendering. All dimensions are approximate. Actual product and specifications may vary in dimension or detail. Not all features are available in every rental home. Please see a representative for details.
![]()
A16 - Floorplan 2 Floorplan A20
1 Bed, 1 Bath, 797 sq ftModel Gallery
Floorplans
Availability Details
Prices shown for this property are the Total Monthly Price including Fees.Price Availability Date Unit Sq Ft Deposit From $1,977 Call for Availability A20 797 sq ft $750 Model Amenities and Features
Features
- Air Conditioning
- Balcony
- Storage Space
- Washer/Dryer
Kitchen
- Dishwasher
- Refrigerator
Living Space
- Walk-In Closets
- Window Coverings
Unique Features
- Amenities
- Den
- Double Vanities
- Features
- Interior Finishes
- Kitchen island
- Location
- Management
- Outdoor Grill
- Private cabanas
- Quartz Countertops
- Stainless Steel
Model Lease Information
Model Price Range
- $1,977 - $3,325Total Monthly PriceBase Rent: $1,977 - $3,325Required Monthly Fees: None
Deposit
- $750 deposit
Apartment Model: A20From $1,9771 Bedroom, 1 Bath, 797 sq ftUnavailableFloor plans are artist's rendering. All dimensions are approximate. Actual product and specifications may vary in dimension or detail. Not all features are available in every rental home. Please see a representative for details.
![]()
A20 - Floorplan 1 Floor plans are artist's rendering. All dimensions are approximate. Actual product and specifications may vary in dimension or detail. Not all features are available in every rental home. Please see a representative for details.
![]()
A20 - Floorplan 2 Floorplan A21
1 Bed, 1 Bath, 844 sq ftModel Gallery
Floorplans
Availability Details
Prices shown for this property are the Total Monthly Price including Fees.Price Availability Date Unit Sq Ft Deposit From $2,089 Call for Availability A21 844 sq ft $750 Model Amenities and Features
Features
- Air Conditioning
- Balcony
- Storage Space
- Washer/Dryer
Kitchen
- Dishwasher
- Refrigerator
Living Space
- Walk-In Closets
- Window Coverings
Unique Features
- Amenities
- Den
- Double Vanities
- Features
- Interior Finishes
- Kitchen island
- Location
- Management
- Outdoor Grill
- Private cabanas
- Quartz Countertops
- Stainless Steel
Model Lease Information
Model Price Range
- $2,089 - $3,201Total Monthly PriceBase Rent: $2,089 - $3,201Required Monthly Fees: None
Deposit
- $750 deposit
Apartment Model: A21From $2,0891 Bedroom, 1 Bath, 844 sq ftUnavailableFloor plans are artist's rendering. All dimensions are approximate. Actual product and specifications may vary in dimension or detail. Not all features are available in every rental home. Please see a representative for details.
![]()
A21 - Floorplan 1 Floor plans are artist's rendering. All dimensions are approximate. Actual product and specifications may vary in dimension or detail. Not all features are available in every rental home. Please see a representative for details.
![]()
A21 - Floorplan 2 Floorplan A22
1 Bed, 1 Bath, 852 sq ftModel Gallery
Floorplans
Availability Details
Prices shown for this property are the Total Monthly Price including Fees.Availability Date Unit Sq Ft Call for Availability A22 852 sq ft Model Amenities and Features
Features
- Air Conditioning
- Balcony
- Storage Space
- Washer/Dryer
Kitchen
- Dishwasher
- Refrigerator
Living Space
- Walk-In Closets
- Window Coverings
Unique Features
- Amenities
- Den
- Double Vanities
- Features
- Interior Finishes
- Kitchen island
- Location
- Management
- Outdoor Grill
- Private cabanas
- Quartz Countertops
- Stainless Steel
Apartment Model: A22Call For Rates1 Bedroom, 1 Bath, 852 sq ftUnavailableFloor plans are artist's rendering. All dimensions are approximate. Actual product and specifications may vary in dimension or detail. Not all features are available in every rental home. Please see a representative for details.
![]()
A22 - Floorplan 1 Floor plans are artist's rendering. All dimensions are approximate. Actual product and specifications may vary in dimension or detail. Not all features are available in every rental home. Please see a representative for details.
![]()
A22 - Floorplan 2 Floorplan A23
1 Bed, 1 Bath, 880 sq ftModel Gallery
Floorplans
Availability Details
Prices shown for this property are the Total Monthly Price including Fees.Price Availability Date Unit Sq Ft Deposit From $2,125 Call for Availability A23 880 sq ft $750 Model Amenities and Features
Features
- Air Conditioning
- Balcony
- Storage Space
- Washer/Dryer
Kitchen
- Dishwasher
- Refrigerator
Living Space
- Walk-In Closets
- Window Coverings
Unique Features
- Amenities
- Den
- Double Vanities
- Features
- Interior Finishes
- Kitchen island
- Location
- Management
- Outdoor Grill
- Private cabanas
- Quartz Countertops
- Stainless Steel
Model Lease Information
Model Price Range
- $2,125 - $3,761Total Monthly PriceBase Rent: $2,125 - $3,761Required Monthly Fees: None
Deposit
- $750 deposit
Apartment Model: A23From $2,1251 Bedroom, 1 Bath, 880 sq ftUnavailableFloor plans are artist's rendering. All dimensions are approximate. Actual product and specifications may vary in dimension or detail. Not all features are available in every rental home. Please see a representative for details.
![]()
A23 - Floorplan 1 Floor plans are artist's rendering. All dimensions are approximate. Actual product and specifications may vary in dimension or detail. Not all features are available in every rental home. Please see a representative for details.
![]()
A23 - Floorplan 2 Floorplan A24
1 Bed, 1 Bath, 907 sq ftModel Gallery
Floorplans
Availability Details
Prices shown for this property are the Total Monthly Price including Fees.Availability Date Unit Sq Ft Call for Availability A24 907 sq ft Model Amenities and Features
Features
- Air Conditioning
- Balcony
- Storage Space
- Washer/Dryer
Kitchen
- Dishwasher
- Refrigerator
Living Space
- Walk-In Closets
- Window Coverings
Unique Features
- Amenities
- Den
- Double Vanities
- Features
- Interior Finishes
- Kitchen island
- Location
- Management
- Outdoor Grill
- Private cabanas
- Quartz Countertops
- Stainless Steel
Apartment Model: A24Call For Rates1 Bedroom, 1 Bath, 907 sq ftUnavailableFloor plans are artist's rendering. All dimensions are approximate. Actual product and specifications may vary in dimension or detail. Not all features are available in every rental home. Please see a representative for details.
![]()
A24 - Floorplan 1 Floor plans are artist's rendering. All dimensions are approximate. Actual product and specifications may vary in dimension or detail. Not all features are available in every rental home. Please see a representative for details.
![]()
A24 - Floorplan 2 A25-D
1 Bed, 1 Bath, 913 sq ftModel Gallery
Floorplans
Availability Details
Prices shown for this property are the Total Monthly Price including Fees.Price Availability Date Unit Sq Ft Deposit From $2,115 Call for Availability A25-D 913 sq ft $750 Model Amenities and Features
Features
- Air Conditioning
- Balcony
- Storage Space
- Washer/Dryer
Kitchen
- Dishwasher
- Refrigerator
Living Space
- Walk-In Closets
- Window Coverings
Unique Features
- Amenities
- Den
- Double Vanities
- Features
- Interior Finishes
- Kitchen island
- Location
- Management
- Outdoor Grill
- Private cabanas
- Quartz Countertops
- Stainless Steel
Model Lease Information
Model Price Range
- $2,115 - $3,292Total Monthly PriceBase Rent: $2,115 - $3,292Required Monthly Fees: None
Deposit
- $750 deposit
Apartment Model: A25-DFrom $2,1151 Bedroom, 1 Bath, 913 sq ftUnavailableFloor plans are artist's rendering. All dimensions are approximate. Actual product and specifications may vary in dimension or detail. Not all features are available in every rental home. Please see a representative for details.
![]()
A25-D - Floorplan 1 Floor plans are artist's rendering. All dimensions are approximate. Actual product and specifications may vary in dimension or detail. Not all features are available in every rental home. Please see a representative for details.
![]()
A25-D - Floorplan 2 A26-D
1 Bed, 1 Bath, 1024 sq ftLargest 1 BedroomThis is the largest 1 Bedroom at this PropertyModel Gallery
Floorplans
Availability Details
Prices shown for this property are the Total Monthly Price including Fees.Availability Date Unit Sq Ft Call for Availability A26-D 1024 sq ft Model Amenities and Features
Features
- Air Conditioning
- Balcony
- Storage Space
- Washer/Dryer
Kitchen
- Dishwasher
- Refrigerator
Living Space
- Walk-In Closets
- Window Coverings
Unique Features
- Amenities
- Den
- Double Vanities
- Features
- Interior Finishes
- Kitchen island
- Location
- Management
- Outdoor Grill
- Private cabanas
- Quartz Countertops
- Stainless Steel
Apartment Model: A26-DCall For Rates1 Bedroom, 1 Bath, 1024 sq ftUnavailableFloor plans are artist's rendering. All dimensions are approximate. Actual product and specifications may vary in dimension or detail. Not all features are available in every rental home. Please see a representative for details.
![]()
A26-D - Floorplan 1 Floor plans are artist's rendering. All dimensions are approximate. Actual product and specifications may vary in dimension or detail. Not all features are available in every rental home. Please see a representative for details.
![]()
A26-D - Floorplan 2 2 Bedrooms
Floorplan B01
2 Beds, 2 Baths, 1128 sq ftModel Gallery
Floorplans
Availability Details
Prices shown for this property are the Total Monthly Price including Fees.Availability Date Unit Sq Ft Call for Availability B01 1128 sq ft Model Amenities and Features
Features
- Air Conditioning
- Balcony
- Storage Space
- Washer/Dryer
Kitchen
- Dishwasher
- Refrigerator
Living Space
- Walk-In Closets
- Window Coverings
Unique Features
- Amenities
- Den
- Double Vanities
- Features
- Interior Finishes
- Kitchen island
- Location
- Management
- Outdoor Grill
- Private cabanas
- Quartz Countertops
- Stainless Steel
Apartment Model: B01Call For Rates2 Bedroom, 2 Bath, 1128 sq ftUnavailableFloor plans are artist's rendering. All dimensions are approximate. Actual product and specifications may vary in dimension or detail. Not all features are available in every rental home. Please see a representative for details.
![]()
B01 - Floorplan 1 Floor plans are artist's rendering. All dimensions are approximate. Actual product and specifications may vary in dimension or detail. Not all features are available in every rental home. Please see a representative for details.
![]()
B01 - Floorplan 2 Floorplan B02
2 Beds, 2 Baths, 1133 sq ftModel Gallery
Floorplans
Availability Details
Prices shown for this property are the Total Monthly Price including Fees.Availability Date Unit Sq Ft Call for Availability B02 1133 sq ft Model Amenities and Features
Features
- Air Conditioning
- Balcony
- Storage Space
- Washer/Dryer
Kitchen
- Dishwasher
- Refrigerator
Living Space
- Walk-In Closets
- Window Coverings
Unique Features
- Amenities
- Den
- Double Vanities
- Features
- Interior Finishes
- Kitchen island
- Location
- Management
- Outdoor Grill
- Private cabanas
- Quartz Countertops
- Stainless Steel
Apartment Model: B02Call For Rates2 Bedroom, 2 Bath, 1133 sq ftUnavailableFloor plans are artist's rendering. All dimensions are approximate. Actual product and specifications may vary in dimension or detail. Not all features are available in every rental home. Please see a representative for details.
![]()
B02 - Floorplan 1 Floor plans are artist's rendering. All dimensions are approximate. Actual product and specifications may vary in dimension or detail. Not all features are available in every rental home. Please see a representative for details.
![]()
B02 - Floorplan 2 Floorplan B03
2 Beds, 2 Baths, 1153 sq ftModel Gallery
Floorplans
Availability Details
Prices shown for this property are the Total Monthly Price including Fees.Availability Date Unit Sq Ft Call for Availability B03 1153 sq ft Model Amenities and Features
Features
- Air Conditioning
- Balcony
- Storage Space
- Washer/Dryer
Kitchen
- Dishwasher
- Refrigerator
Living Space
- Walk-In Closets
- Window Coverings
Unique Features
- Amenities
- Den
- Double Vanities
- Features
- Interior Finishes
- Kitchen island
- Location
- Management
- Outdoor Grill
- Private cabanas
- Quartz Countertops
- Stainless Steel
Apartment Model: B03Call For Rates2 Bedroom, 2 Bath, 1153 sq ftUnavailableFloor plans are artist's rendering. All dimensions are approximate. Actual product and specifications may vary in dimension or detail. Not all features are available in every rental home. Please see a representative for details.
![]()
B03 - Floorplan 1 Floor plans are artist's rendering. All dimensions are approximate. Actual product and specifications may vary in dimension or detail. Not all features are available in every rental home. Please see a representative for details.
![]()
B03 - Floorplan 2 Floorplan B04
2 Beds, 2 Baths, 1173 sq ftModel Gallery
Floorplans
Availability Details
Prices shown for this property are the Total Monthly Price including Fees.Availability Date Unit Sq Ft Call for Availability B04 1173 sq ft Model Amenities and Features
Features
- Air Conditioning
- Balcony
- Storage Space
- Washer/Dryer
Kitchen
- Dishwasher
- Refrigerator
Living Space
- Walk-In Closets
- Window Coverings
Unique Features
- Amenities
- Den
- Double Vanities
- Features
- Interior Finishes
- Kitchen island
- Location
- Management
- Outdoor Grill
- Private cabanas
- Quartz Countertops
- Stainless Steel
Apartment Model: B04Call For Rates2 Bedroom, 2 Bath, 1173 sq ftUnavailableFloor plans are artist's rendering. All dimensions are approximate. Actual product and specifications may vary in dimension or detail. Not all features are available in every rental home. Please see a representative for details.
![]()
B04 - Floorplan Floorplan C01
2 Beds, 2 Baths, 1212 sq ftModel Gallery
Floorplans
Availability Details
Prices shown for this property are the Total Monthly Price including Fees.Availability Date Unit Sq Ft Call for Availability C01 1212 sq ft Model Amenities and Features
Features
- Air Conditioning
- Balcony
- Storage Space
- Washer/Dryer
Kitchen
- Dishwasher
- Refrigerator
Living Space
- Walk-In Closets
- Window Coverings
Unique Features
- Amenities
- Den
- Double Vanities
- Features
- Interior Finishes
- Kitchen island
- Location
- Management
- Outdoor Grill
- Private cabanas
- Quartz Countertops
- Stainless Steel
Apartment Model: C01Call For Rates2 Bedroom, 2 Bath, 1212 sq ftUnavailableFloor plans are artist's rendering. All dimensions are approximate. Actual product and specifications may vary in dimension or detail. Not all features are available in every rental home. Please see a representative for details.
![]()
C01 - Floorplan 1 Floor plans are artist's rendering. All dimensions are approximate. Actual product and specifications may vary in dimension or detail. Not all features are available in every rental home. Please see a representative for details.
![]()
C01 - Floorplan 2 Floorplan B05
2 Beds, 2 Baths, 1259 sq ftModel Gallery
Floorplans
Availability Details
Prices shown for this property are the Total Monthly Price including Fees.Availability Date Unit Sq Ft Call for Availability B05 1259 sq ft Model Amenities and Features
Features
- Air Conditioning
- Balcony
- Storage Space
- Washer/Dryer
Kitchen
- Dishwasher
- Refrigerator
Living Space
- Walk-In Closets
- Window Coverings
Unique Features
- Amenities
- Den
- Double Vanities
- Features
- Interior Finishes
- Kitchen island
- Location
- Management
- Outdoor Grill
- Private cabanas
- Quartz Countertops
- Stainless Steel
Apartment Model: B05Call For Rates2 Bedroom, 2 Bath, 1259 sq ftUnavailableFloor plans are artist's rendering. All dimensions are approximate. Actual product and specifications may vary in dimension or detail. Not all features are available in every rental home. Please see a representative for details.
![]()
B05 - Floorplan 1 Floor plans are artist's rendering. All dimensions are approximate. Actual product and specifications may vary in dimension or detail. Not all features are available in every rental home. Please see a representative for details.
![]()
B05 - Floorplan 2 Floorplan B5A
2 Beds, 2 Baths, 1259 sq ftModel Gallery
Floorplans
Availability Details
Prices shown for this property are the Total Monthly Price including Fees.Availability Date Unit Sq Ft Call for Availability B5A 1259 sq ft Model Amenities and Features
Features
- Air Conditioning
- Balcony
- Storage Space
- Washer/Dryer
Kitchen
- Dishwasher
- Refrigerator
Living Space
- Walk-In Closets
- Window Coverings
Unique Features
- Amenities
- Den
- Double Vanities
- Features
- Interior Finishes
- Kitchen island
- Location
- Management
- Outdoor Grill
- Private cabanas
- Quartz Countertops
- Stainless Steel
Apartment Model: B5ACall For Rates2 Bedroom, 2 Bath, 1259 sq ftUnavailableFloor plans are artist's rendering. All dimensions are approximate. Actual product and specifications may vary in dimension or detail. Not all features are available in every rental home. Please see a representative for details.
![]()
B5A - Floorplan 1 Floor plans are artist's rendering. All dimensions are approximate. Actual product and specifications may vary in dimension or detail. Not all features are available in every rental home. Please see a representative for details.
![]()
B5A - Floorplan 2 PH-B2
2 Beds, 2 Baths, 1266 sq ftModel Gallery
Floorplans
Availability Details
Prices shown for this property are the Total Monthly Price including Fees.Price Availability Date Unit Sq Ft Deposit From $4,224 Call for Availability PH-B2 1266 sq ft $750 Model Amenities and Features
Features
- Air Conditioning
- Balcony
- Storage Space
- Washer/Dryer
Kitchen
- Dishwasher
- Refrigerator
Living Space
- Walk-In Closets
- Window Coverings
Unique Features
- Amenities
- Den
- Double Vanities
- Features
- Interior Finishes
- Kitchen island
- Location
- Management
- Outdoor Grill
- Private cabanas
- Quartz Countertops
- Stainless Steel
Model Lease Information
Model Price Range
- $4,224 - $7,656Total Monthly PriceBase Rent: $4,224 - $7,656Required Monthly Fees: None
Deposit
- $750 deposit
Apartment Model: PH-B2From $4,2242 Bedroom, 2 Bath, 1266 sq ftUnavailableFloor plans are artist's rendering. All dimensions are approximate. Actual product and specifications may vary in dimension or detail. Not all features are available in every rental home. Please see a representative for details.
![]()
PH-B2 - Floorplan 1 Floor plans are artist's rendering. All dimensions are approximate. Actual product and specifications may vary in dimension or detail. Not all features are available in every rental home. Please see a representative for details.
![]()
PH-B2 - Floorplan 2 PH-B3
2 Beds, 2 Baths, 1300 sq ftModel Gallery
Floorplans
Availability Details
Prices shown for this property are the Total Monthly Price including Fees.Availability Date Unit Sq Ft Call for Availability PH-B3 1300 sq ft Model Amenities and Features
Features
- Air Conditioning
- Balcony
- Storage Space
- Washer/Dryer
Kitchen
- Dishwasher
- Refrigerator
Living Space
- Walk-In Closets
- Window Coverings
Unique Features
- Amenities
- Den
- Double Vanities
- Features
- Interior Finishes
- Kitchen island
- Location
- Management
- Outdoor Grill
- Private cabanas
- Quartz Countertops
- Stainless Steel
Apartment Model: PH-B3Call For Rates2 Bedroom, 2 Bath, 1300 sq ftUnavailableFloor plans are artist's rendering. All dimensions are approximate. Actual product and specifications may vary in dimension or detail. Not all features are available in every rental home. Please see a representative for details.
![]()
PH-B3 - Floorplan 1 Floor plans are artist's rendering. All dimensions are approximate. Actual product and specifications may vary in dimension or detail. Not all features are available in every rental home. Please see a representative for details.
![]()
PH-B3 - Floorplan 2 PH-B4
2 Beds, 2 Baths, 1301 sq ftModel Gallery
Floorplans
Availability Details
Prices shown for this property are the Total Monthly Price including Fees.Availability Date Unit Sq Ft Call for Availability PH-B4 1301 sq ft Model Amenities and Features
Features
- Air Conditioning
- Balcony
- Storage Space
- Washer/Dryer
Kitchen
- Dishwasher
- Refrigerator
Living Space
- Walk-In Closets
- Window Coverings
Unique Features
- Amenities
- Den
- Double Vanities
- Features
- Interior Finishes
- Kitchen island
- Location
- Management
- Outdoor Grill
- Private cabanas
- Quartz Countertops
- Stainless Steel
Apartment Model: PH-B4Call For Rates2 Bedroom, 2 Bath, 1301 sq ftUnavailableFloor plans are artist's rendering. All dimensions are approximate. Actual product and specifications may vary in dimension or detail. Not all features are available in every rental home. Please see a representative for details.
![]()
PH-B4 - Floorplan 1 Floor plans are artist's rendering. All dimensions are approximate. Actual product and specifications may vary in dimension or detail. Not all features are available in every rental home. Please see a representative for details.
![]()
PH-B4 - Floorplan 2 Floorplan B06
2 Beds, 2 Baths, 1304 sq ftModel Gallery
Floorplans
Availability Details
Prices shown for this property are the Total Monthly Price including Fees.Price Availability Date Unit Sq Ft Deposit From $2,912 Call for Availability B06 1304 sq ft $750 Model Amenities and Features
Features
- Air Conditioning
- Balcony
- Storage Space
- Washer/Dryer
Kitchen
- Dishwasher
- Refrigerator
Living Space
- Walk-In Closets
- Window Coverings
Unique Features
- Amenities
- Den
- Double Vanities
- Features
- Interior Finishes
- Kitchen island
- Location
- Management
- Outdoor Grill
- Private cabanas
- Quartz Countertops
- Stainless Steel
Model Lease Information
Model Price Range
- $2,912 - $5,960Total Monthly PriceBase Rent: $2,912 - $5,960Required Monthly Fees: None
Deposit
- $750 deposit
Apartment Model: B06From $2,9122 Bedroom, 2 Bath, 1304 sq ftUnavailableFloor plans are artist's rendering. All dimensions are approximate. Actual product and specifications may vary in dimension or detail. Not all features are available in every rental home. Please see a representative for details.
![]()
B06 - Floorplan Floorplan B07
2 Beds, 2 Baths, 1308 sq ftModel Gallery
Floorplans
Availability Details
Prices shown for this property are the Total Monthly Price including Fees.Availability Date Unit Sq Ft Call for Availability B07 1308 sq ft Model Amenities and Features
Features
- Air Conditioning
- Balcony
- Storage Space
- Washer/Dryer
Kitchen
- Dishwasher
- Refrigerator
Living Space
- Walk-In Closets
- Window Coverings
Unique Features
- Amenities
- Den
- Double Vanities
- Features
- Interior Finishes
- Kitchen island
- Location
- Management
- Outdoor Grill
- Private cabanas
- Quartz Countertops
- Stainless Steel
Apartment Model: B07Call For Rates2 Bedroom, 2 Bath, 1308 sq ftUnavailableFloor plans are artist's rendering. All dimensions are approximate. Actual product and specifications may vary in dimension or detail. Not all features are available in every rental home. Please see a representative for details.
![]()
B07 - Floorplan PH-B7
2 Beds, 2 Baths, 1328 sq ftModel Gallery
Floorplans
Availability Details
Prices shown for this property are the Total Monthly Price including Fees.Availability Date Unit Sq Ft Call for Availability PH-B7 1328 sq ft Model Amenities and Features
Features
- Air Conditioning
- Balcony
- Storage Space
- Washer/Dryer
Kitchen
- Dishwasher
- Refrigerator
Living Space
- Walk-In Closets
- Window Coverings
Unique Features
- Amenities
- Den
- Double Vanities
- Features
- Interior Finishes
- Kitchen island
- Location
- Management
- Outdoor Grill
- Private cabanas
- Quartz Countertops
- Stainless Steel
Apartment Model: PH-B7Call For Rates2 Bedroom, 2 Bath, 1328 sq ftUnavailableFloor plans are artist's rendering. All dimensions are approximate. Actual product and specifications may vary in dimension or detail. Not all features are available in every rental home. Please see a representative for details.
![]()
PH-B7 - Floorplan 1 Floor plans are artist's rendering. All dimensions are approximate. Actual product and specifications may vary in dimension or detail. Not all features are available in every rental home. Please see a representative for details.
![]()
PH-B7 - Floorplan 2 PH-B8
2 Beds, 2 Baths, 1358 sq ftModel Gallery
Floorplans
Availability Details
Prices shown for this property are the Total Monthly Price including Fees.Availability Date Unit Sq Ft Call for Availability PH-B8 1358 sq ft Model Amenities and Features
Features
- Air Conditioning
- Balcony
- Storage Space
- Washer/Dryer
Kitchen
- Dishwasher
- Refrigerator
Living Space
- Walk-In Closets
- Window Coverings
Unique Features
- Amenities
- Den
- Double Vanities
- Features
- Interior Finishes
- Kitchen island
- Location
- Management
- Outdoor Grill
- Private cabanas
- Quartz Countertops
- Stainless Steel
Apartment Model: PH-B8Call For Rates2 Bedroom, 2 Bath, 1358 sq ftUnavailableFloor plans are artist's rendering. All dimensions are approximate. Actual product and specifications may vary in dimension or detail. Not all features are available in every rental home. Please see a representative for details.
![]()
PH-B8 - Floorplan 1 Floor plans are artist's rendering. All dimensions are approximate. Actual product and specifications may vary in dimension or detail. Not all features are available in every rental home. Please see a representative for details.
![]()
PH-B8 - Floorplan 2 PH-B1
2 Beds, 2.5 Baths, 1209 sq ftModel Gallery
Floorplans
Availability Details
Prices shown for this property are the Total Monthly Price including Fees.Availability Date Unit Sq Ft Call for Availability PH-B1 1209 sq ft Model Amenities and Features
Features
- Air Conditioning
- Balcony
- Storage Space
- Washer/Dryer
Kitchen
- Dishwasher
- Refrigerator
Living Space
- Walk-In Closets
- Window Coverings
Unique Features
- Amenities
- Den
- Double Vanities
- Features
- Interior Finishes
- Kitchen island
- Location
- Management
- Outdoor Grill
- Private cabanas
- Quartz Countertops
- Stainless Steel
Apartment Model: PH-B1Call For Rates2 Bedroom, 2.5 Bath, 1209 sq ftUnavailableFloor plans are artist's rendering. All dimensions are approximate. Actual product and specifications may vary in dimension or detail. Not all features are available in every rental home. Please see a representative for details.
![]()
PH-B1 - Floorplan PH-B5
2 Beds, 2.5 Baths, 1301 sq ftModel Gallery
Floorplans
Availability Details
Prices shown for this property are the Total Monthly Price including Fees.Availability Date Unit Sq Ft Call for Availability PH-B5 1301 sq ft Model Amenities and Features
Features
- Air Conditioning
- Balcony
- Storage Space
- Washer/Dryer
Kitchen
- Dishwasher
- Refrigerator
Living Space
- Walk-In Closets
- Window Coverings
Unique Features
- Amenities
- Den
- Double Vanities
- Features
- Interior Finishes
- Kitchen island
- Location
- Management
- Outdoor Grill
- Private cabanas
- Quartz Countertops
- Stainless Steel
Apartment Model: PH-B5Call For Rates2 Bedroom, 2.5 Bath, 1301 sq ftUnavailableFloor plans are artist's rendering. All dimensions are approximate. Actual product and specifications may vary in dimension or detail. Not all features are available in every rental home. Please see a representative for details.
![]()
PH-B5 - Floorplan PH-B6
2 Beds, 2.5 Baths, 1327 sq ftModel Gallery
Floorplans
Availability Details
Prices shown for this property are the Total Monthly Price including Fees.Availability Date Unit Sq Ft Call for Availability PH-B6 1327 sq ft Model Amenities and Features
Features
- Air Conditioning
- Balcony
- Storage Space
- Washer/Dryer
Kitchen
- Dishwasher
- Refrigerator
Living Space
- Walk-In Closets
- Window Coverings
Unique Features
- Amenities
- Den
- Double Vanities
- Features
- Interior Finishes
- Kitchen island
- Location
- Management
- Outdoor Grill
- Private cabanas
- Quartz Countertops
- Stainless Steel
Apartment Model: PH-B6Call For Rates2 Bedroom, 2.5 Bath, 1327 sq ftUnavailableFloor plans are artist's rendering. All dimensions are approximate. Actual product and specifications may vary in dimension or detail. Not all features are available in every rental home. Please see a representative for details.
![]()
PH-B6 - Floorplan PH-B9
2 Beds, 2.5 Baths, 1372 sq ftModel Gallery
Floorplans
Availability Details
Prices shown for this property are the Total Monthly Price including Fees.Availability Date Unit Sq Ft Call for Availability PH-B9 1372 sq ft Model Amenities and Features
Features
- Air Conditioning
- Balcony
- Storage Space
- Washer/Dryer
Kitchen
- Dishwasher
- Refrigerator
Living Space
- Walk-In Closets
- Window Coverings
Unique Features
- Amenities
- Den
- Double Vanities
- Features
- Interior Finishes
- Kitchen island
- Location
- Management
- Outdoor Grill
- Private cabanas
- Quartz Countertops
- Stainless Steel
Apartment Model: PH-B9Call For Rates2 Bedroom, 2.5 Bath, 1372 sq ftUnavailableFloor plans are artist's rendering. All dimensions are approximate. Actual product and specifications may vary in dimension or detail. Not all features are available in every rental home. Please see a representative for details.
![]()
PH-B9 - Floorplan PH-B10
2 Beds, 2.5 Baths, 1483 sq ftModel Gallery
Floorplans
Availability Details
Prices shown for this property are the Total Monthly Price including Fees.Availability Date Unit Sq Ft Call for Availability PH-B10 1483 sq ft Model Amenities and Features
Features
- Air Conditioning
- Balcony
- Storage Space
- Washer/Dryer
Kitchen
- Dishwasher
- Refrigerator
Living Space
- Walk-In Closets
- Window Coverings
Unique Features
- Amenities
- Den
- Double Vanities
- Features
- Interior Finishes
- Kitchen island
- Location
- Management
- Outdoor Grill
- Private cabanas
- Quartz Countertops
- Stainless Steel
Apartment Model: PH-B10Call For Rates2 Bedroom, 2.5 Bath, 1483 sq ftUnavailableFloor plans are artist's rendering. All dimensions are approximate. Actual product and specifications may vary in dimension or detail. Not all features are available in every rental home. Please see a representative for details.
![]()
PH-B10 - Floorplan PH-B11
2 Beds, 2.5 Baths, 1491 sq ftLargest 2 BedroomThis is the largest 2 Bedroom at this PropertyModel Gallery
Floorplans
Availability Details
Prices shown for this property are the Total Monthly Price including Fees.Availability Date Unit Sq Ft Call for Availability PH-B11 1491 sq ft Model Amenities and Features
Features
- Air Conditioning
- Balcony
- Storage Space
- Washer/Dryer
Kitchen
- Dishwasher
- Refrigerator
Living Space
- Walk-In Closets
- Window Coverings
Unique Features
- Amenities
- Den
- Double Vanities
- Features
- Interior Finishes
- Kitchen island
- Location
- Management
- Outdoor Grill
- Private cabanas
- Quartz Countertops
- Stainless Steel
Apartment Model: PH-B11Call For Rates2 Bedroom, 2.5 Bath, 1491 sq ftUnavailableFloor plans are artist's rendering. All dimensions are approximate. Actual product and specifications may vary in dimension or detail. Not all features are available in every rental home. Please see a representative for details.
![]()
PH-B11 - Floorplan 3 Bedrooms
PH-C1
3 Beds, 2 Baths, 1428 sq ftModel Gallery
Floorplans
Availability Details
Prices shown for this property are the Total Monthly Price including Fees.Availability Date Unit Sq Ft Call for Availability PH-C1 1428 sq ft Model Amenities and Features
Features
- Air Conditioning
- Balcony
- Storage Space
- Washer/Dryer
Kitchen
- Dishwasher
- Refrigerator
Living Space
- Walk-In Closets
- Window Coverings
Unique Features
- Amenities
- Den
- Double Vanities
- Features
- Interior Finishes
- Kitchen island
- Location
- Management
- Outdoor Grill
- Private cabanas
- Quartz Countertops
- Stainless Steel
Apartment Model: PH-C1Call For Rates3 Bedroom, 2 Bath, 1428 sq ftUnavailableFloor plans are artist's rendering. All dimensions are approximate. Actual product and specifications may vary in dimension or detail. Not all features are available in every rental home. Please see a representative for details.
![]()
PH-C1 - Floorplan 1 Floor plans are artist's rendering. All dimensions are approximate. Actual product and specifications may vary in dimension or detail. Not all features are available in every rental home. Please see a representative for details.
![]()
PH-C1 - Floorplan 2
Schedule a Tour
Videos
3D Tours
Property Information
- 300 Units
- 16 Stories
- Built in 2021
Lease Terms
- 6 - 15 mo
Features and Amenities
On-Site Services
- Dry Cleaning Service
- Maintenance On Site
- Package Service
- Pet Care
- Pet Washing Station
- Planned Social Activities
- Property Manager On Site
- Health Club Discount
- Online Services
- Community Wide Wi Fi
- Concierge
- Recycling
- Renters Insurance Program
- 24 Hour Access
- Key Fob Entry
Community Features
- Conference Rooms
- Lounge
- Business Center
- Clubhouse
- Elevator
Outdoor Features
- Grill
- Sundeck
- Roof Terrace
- Cabana
- Controlled Access
- Patio
Recreation and Fitness
- Fitness Center
- Bicycle Storage
- Pool
Interior Features
- Balcony
- Storage Space
- Ceiling Fans
- High Speed Internet Access
- Double Vanities
- Sprinkler System
- Tub/Shower
- Cable Ready
- Washer/Dryer
- Air Conditioning
- Wi Fi
- Wheelchair Accessible (Rooms)
- Smoke Free
Kitchen Amenities
- Gas Range
- Stainless Steel Appliances
- Disposal
- Freezer
- Range
- Refrigerator
- Kitchen
- Microwave
- Dishwasher
- Eat In Kitchen
- Island Kitchen
- Pantry
- Oven
- Quartz Countertops
- Granite Countertops
Living Area Features
- Walk In Closets
- Den
- Dining Room
- Built In Bookshelves
- Vinyl Flooring
- Wet Bar
- Carpet
- Linen Closet
- Tile Floors
- Views
- Office
- Floor To Ceiling Windows
- Window Coverings
- Workshop
- Hardwood Floors

Map
- Shopping
- Colleges
- Grocery
- Medical
- Parks
- Transportation

Map
Getting Around
80 / 100 Very Walkable
50 / 100 Some public transit
40 / 100 Fairly bikeable
70 / 100 Moderately car friendly
Getting to Know the Area
90 / 100 Restaurants
100 / 100 Cafes
100 / 100 Nightlife
80 / 100 Shopping
60 / 100 Parks
40 / 100 Noise Level
Frequently Asked Questions about Camden Gulch
Where is Camden Gulch located?
Camden Gulch is located at 908 Division St near the The Gulch area of Nashville, TN
What is the current rent range at Camden Gulch?
Studio to 3 Bedroom Apartments at Camden Gulch currently range from $1,691 to $7,656
When is the leasing office open?
- The office Hours for Camden Gulch are
- Monday 9:00 am–6:00 pm
- Tuesday 9:00 am–6:00 pm
- Wednesday 9:00 am–6:00 pm
- Thursday 9:00 am–6:00 pm
- Friday 9:00 am–6:00 pm
- Saturday 10:00 am–5:00 pm
- Sunday Closed
Are pets allowed?
Call us today to find out our pet policy and if we allow pets
Renters Reviews and Ratings
Verified Renter
Worse place ever
Verified Renter
Verified Renter
Property Manager Responded
New Resident Review
Property Manager Responded
Verified Renter
Property Manager Responded
Verified Renter
Verified Renter
Property Manager Responded
Verified Renter
Property Manager Responded
Verified Renter
Property Manager Responded
Great Location, ongoing issues
Property Manager Responded
Nearby Schools
Jones Elementary
John Early Paideia Middle Magnet
Pearl Cohn Magnet High School
About GreatSchools Data on ApartmentHomeLiving.com.
Points of Interest
Time and distance from Camden Gulch.
Arts Museums and Landmarks
Big Box and Retail
Walgreen's
Publix
Kroger
Colleges and Universities
Groceries
Publix
Kroger
Piggly Wiggly
Hospitals
Saint Thomas Midtown Hospital
Vanderbilt University Medical Center
Saint Thomas Hospital For Spinal Surgery
Military Bases
Tennessee Air National Guard
Parks and Recreation
Camden Gulch has 5 parks within 6.2 miles, including Belmont Mansion, Centennial Park, Hadley Park, Nashville Zoo, and Radnor Lake.
Shopping Centers
Camden Gulch has 5 shopping centers within 1.1 miles.
Transit Stations
Riverfront-East Corridor Line
Donelson-East Corridor Line
Hermitage-East Corridor Line
Nearby Neighborhoods
Rental Price Ranges in the Area
| Bedroom | Average Rent | Cheapest Rent | Highest Rent |
|---|---|---|---|
| Nashville Studio Apartments | $1,727 | $699 | $4,471 |
| Nashville 1 Bedroom Apartments | $1,832 | $799 | $6,468 |
| Nashville 2 Bedroom Apartments | $2,245 | $685 | $10,000+ |
| Nashville 3 Bedroom Apartments | $2,457 | $988 | $10,000+ |
| Nashville 4 Bedroom Apartments | $4,900 | $1,033 | $10,000+ |
| Nashville 5 Bedroom Apartments | $3,200 | $3,138 | $3,263 |
Browse Top Apartments in Nashville
By Price
By Community Type
- Nashville Apartments for Rent by Owner
- Nashville Apartments with Rent Specials
- Nashville Top Rated Apartments
- Nashville Corporate Apartments
- Nashville Furnished Apartments
- Nashville Gated Apartments
- Nashville Loft Apartments
- Nashville Low Income Apartments
- New Nashville Apartments
- Nashville Senior Apartments
- Nashville Short-term Apartments
- Nashville Student Apartments
- Nashville Apartments with Utilities Included


Property Manager Responded