


- Studio–3 Bedrooms
- $1,304-$3,897 Pricing
- 616–2,019 Square Feet
About Camden Roanoke
Elevate your lifestyle at Westvale, a luxurious and intimate apartment and townhome rental community in Roanoke, Texas. Step into a world of sophisticated style and comfort. Thoughtfully designed residences with spacious interiors, designer appliances, and elevated finishes offer the perfect retreat to relax and unwind. Indulge in an array of amenities tailored to your every need. Whether you're looking to work from home, stay active, or socialize with friends, Westvale has something for everyone. Experience the best that Roanoke has to offer. Conveniently located near shopping, dining, and entertainment, Westvale is the perfect place to call home. Dwell well at Westvale.
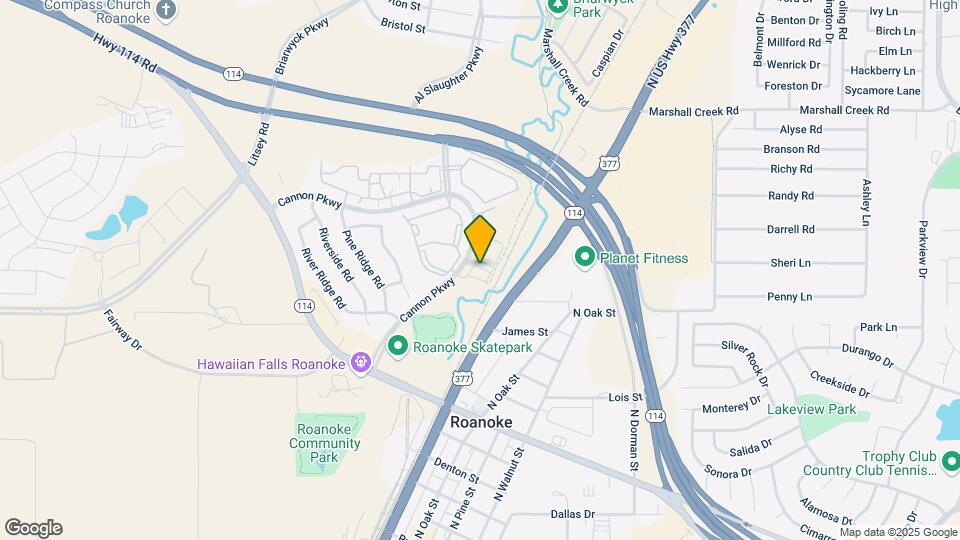
Camden Roanoke is located in the North Fort Worth Neighborhood and 76262 Zip code of Roanoke, TX. This community is professionally managed by Camden Property Trust
Unique Features and Amenities
- Built in desks*
- ceiling fans in living room and bedrooms
- Designer cabinetry
- Elevated tile backsplash
- expansive 9' and 10' ceilings
- Expansive dog park with covered pergola seating
- Inviting lobby with hotel level finishes
- Luxury Vinyl Wood-Toned flooring
- modern open shelves in kitchen*
- Multiple Parks with Landscape seating areas
- Oversized Islands*
- Oversized turfed courtyard with lawn games
- Premium carpet in bedrooms and closets
- private balcony*
- Provided washer and dryer
- Single and double vanity sinks*
- under-counter lighting
- Walk-in spa inspired shower*
- Wine Racks*
Property Contact Info

- Listed by:
- Agency:
- Vendor Logo:
- Website:
- View Property Website
- Call Us:
- (817) 826-9166
- Disclaimer:
Office Hours
| Monday | 8:30 am–5:30 pm |
| Tuesday | 8:30 am–5:30 pm |
| Wednesday | 8:30 am–5:30 pm |
| Thursday | 8:30 am–5:30 pm |
| Friday | 8:30 am–5:30 pm |
| Saturday | 10:00 am–5:30 pm |
| Sunday | 1:00 pm–5:30 pm |
Floorplan Pricing and Availability
Camden Roanoke offers Studio to 3 Bedroom apartments starting from $1,304 and having 616–2,019 sq ft. Here is the current pricing and availability:
New! Interactive Property Map
Studio
Floorplan S5
Studio, 1 Bath, 674 sq ftModel Gallery
Floorplans
Availability Details
Availability Date Unit Sq Ft Call for Availability S5 674 sq ft Model Amenities and Features
Features
- Air Conditioning
- Balcony
- Ceiling Fans
- Double Vanities
- Heating
- Tub/Shower
- Wi-Fi
Kitchen
- Dishwasher
- Disposal
- Freezer
- Ice Maker
- Island Kitchen
- Kitchen
- Microwave
- Oven
- Quartz Countertops
- Range
- Refrigerator
- Stainless Steel Appliances
Apartment Model: S5Call For RatesStudio, 1 Bath, 674 sq ftUnavailable![]()
S5 - Floorplan Floorplan S2
Studio, 1 Bath, 679 sq ftLargest StudioThis is the largest Studio at this PropertyModel Gallery
Floorplans
Availability Details
Availability Date Unit Sq Ft Call for Availability S2 679 sq ft Model Amenities and Features
Features
- Air Conditioning
- Balcony
- Ceiling Fans
- Double Vanities
- Heating
- Tub/Shower
- Wi-Fi
Kitchen
- Dishwasher
- Disposal
- Freezer
- Ice Maker
- Island Kitchen
- Kitchen
- Microwave
- Oven
- Quartz Countertops
- Range
- Refrigerator
- Stainless Steel Appliances
Apartment Model: S2Call For RatesStudio, 1 Bath, 679 sq ftUnavailable![]()
S2 - Floorplan Floorplan S4
Studio, 1 Bath, 638 sq ftAvailable Sep 29Model Gallery
Floorplans
Availability Details
Price Availability Date Unit Sq Ft $1,366 September 29, 2026 2314 638 Unit 2314 Amenities and Features
Features
- Balcony
Unique Features
- 3rd floor
- Full-size stackable washer and dryer
- Large bathtub with tile surround and curved shower
- Light gray quartz countertops with square tile bac
- Slate cabinets with white quartz countertops in ba
- Two-tone white and slate cabinetry in kitchen
- Urban slate finish
Unit 2314 Rent and Fees
Unit Price
- $1,366
Model Rent and Fees
Price
- Call For Rates
Apartment Model: S4Call For RatesStudio, 1 Bath, 638 sq ft![]()
S4 - Floorplan Apartment Unit: 2314Apartment Model: Studio, 1 bath$1,366Studio, 1 Bath, 638 sq ftAvailable September 29, 2026$1,304
More 0 bedroom units
Studio, 1 Bath, 616 sq ftAvailable Oct 1Availability Details
Price Availability Date Unit Sq Ft $1,304 October 1, 2026 2410 616 Unit 2410 Amenities and Features
Unique Features
- 4th floor
- Full-size stackable washer and dryer
- Large bathtub with tile surround and curved shower
- Light gray quartz countertops with square tile bac
- Slate cabinets with white quartz countertops in ba
- Two-tone white and slate cabinetry in kitchen
- Urban slate finish
Unit 2410 Rent and Fees
Unit Price
- $1,304
Apartment Unit: 2410Apartment Model: Studio, 1 bath$1,304Studio, 1 Bath, 616 sq ftAvailable October 1, 20261 Bedroom
Show Unavailable FloorplansFloorplan A2
1 Bed, 1 Bath, 738 sq ftModel Gallery
Floorplans
Availability Details
Availability Date Unit Sq Ft Call for Availability A2 738 sq ft Model Amenities and Features
Features
- Air Conditioning
- Balcony
- Ceiling Fans
- Double Vanities
- Heating
- Tub/Shower
- Wi-Fi
Kitchen
- Dishwasher
- Disposal
- Freezer
- Ice Maker
- Island Kitchen
- Kitchen
- Microwave
- Oven
- Quartz Countertops
- Range
- Refrigerator
- Stainless Steel Appliances
Apartment Model: A2Call For Rates1 Bedroom, 1 Bath, 738 sq ftUnavailable![]()
A2 - Floorplan Floorplan A10
1 Bed, 1 Bath, 1176 sq ftLargest 1 BedroomThis is the largest 1 Bedroom at this PropertyModel Gallery
Floorplans
Availability Details
Availability Date Unit Sq Ft Call for Availability A10 1176 sq ft Model Amenities and Features
Features
- Air Conditioning
- Balcony
- Ceiling Fans
- Double Vanities
- Heating
- Tub/Shower
- Wi-Fi
Kitchen
- Dishwasher
- Disposal
- Freezer
- Ice Maker
- Island Kitchen
- Kitchen
- Microwave
- Oven
- Quartz Countertops
- Range
- Refrigerator
- Stainless Steel Appliances
Apartment Model: A10Call For Rates1 Bedroom, 1 Bath, 1176 sq ftUnavailable![]()
A10 - Floorplan Floorplan TH1
$2,331
1 Bed, 1 Bath, 1130 sq ftAvailable Aug 18Availability Details
Price Availability Date Unit Sq Ft View Details $2,331 August 18, 2026 8104 1130 $2,331 September 25, 2026 7104 1130 Model Amenities and Features
Features
- Air Conditioning
Kitchen
- Dishwasher
- Stainless Steel Appliances
Unique Features
- Decorative vanity lights and framed bathroom mirro
- Glass cooktop
- Lighted ceiling fans in living areas and bedroom(s
- One bedroom townhome
- Side-by-side stainless steel refrigerator
- Single basin, undermount kitchen sink with pull-do
- Under cabinet lighting
- Walk-in closet(s)
- Wood-style flooring in living areas; carpet in bed
Model Rent and Fees
Model Price
- $2,331
Unit 8104 Amenities and Features
Unique Features
- Additional storage in home
- Attached garage
- Courtyard view
- Double sink vanity in primary bath
- Drop zone
- Half bath
- Kitchen island
- Modern white finish
- Side-by-side washer and dryer
- Stand-alone glass shower with tile surround
- White cabinetry in kitchen
- White cabinets with dark gray quartz countertops i
- White quartz countertops and chevron tile backspla
Unit 8104 Rent and Fees
Unit Price
- $2,331
Model Rent and Fees
Price
- $2,331
Unit 7104 Amenities and Features
Unique Features
- Additional storage in home
- Attached garage
- Courtyard view
- Double sink vanity in primary bath
- Drop zone
- Half bath
- Kitchen island
- Modern white finish
- Side-by-side washer and dryer
- Stand-alone glass shower with tile surround
- White cabinetry in kitchen
- White cabinets with dark gray quartz countertops i
- White quartz countertops and chevron tile backspla
Unit 7104 Rent and Fees
Unit Price
- $2,331
Model Rent and Fees
Price
- $2,331
Apartment Unit: 8104Apartment Model: TH1$2,3311 Bedroom, 1 Bath, 1130 sq ftAvailable August 18, 2026Apartment Unit: 7104Apartment Model: TH1$2,3311 Bedroom, 1 Bath, 1130 sq ftAvailable September 25, 2026Floorplan A6
1 Bed, 1 Bath, 768 sq ftAvailable Aug 21Model Gallery
Floorplans
Availability Details
Price Availability Date Unit Sq Ft View Details $1,614 August 21, 2026 3209 768 $1,614 August 21, 2026 3303 768 $1,614 August 27, 2026 4203 768 Model Amenities and Features
Features
- Air Conditioning
Kitchen
- Dishwasher
- Stainless Steel Appliances
Unique Features
- Decorative vanity lights and framed bathroom mirro
- Glass cooktop
- Lighted ceiling fans in living areas and bedroom(s
- Side-by-side stainless steel refrigerator
- Single basin, undermount kitchen sink with pull-do
- Under cabinet lighting
- Walk-in closet(s)
- Wood-style flooring in living areas; carpet in bed
Unit 3209 Amenities and Features
Features
- Balcony
Unique Features
- 2nd floor
- Kitchen island
- Modern white finish
- Side-by-side washer and dryer
- Stand-alone glass shower with tile surround
- White cabinetry in kitchen
- White cabinets with dark gray quartz countertops i
- White quartz countertops and chevron tile backspla
Unit 3209 Rent and Fees
Unit Price
- $1,614
Model Rent and Fees
Price
- Call For Rates
Unit 3303 Amenities and Features
Features
- Balcony
Unique Features
- 3rd floor
- Kitchen island
- Light gray quartz countertops with square tile bac
- Side-by-side washer and dryer
- Slate cabinets with white quartz countertops in ba
- Stand-alone glass shower with tile surround
- Two-tone white and slate cabinetry in kitchen
- Urban slate finish
Unit 3303 Rent and Fees
Unit Price
- $1,614
Model Rent and Fees
Price
- Call For Rates
Unit 4203 Amenities and Features
Features
- Balcony
Unique Features
- 2nd floor
- Kitchen island
- Light gray quartz countertops with square tile bac
- Side-by-side washer and dryer
- Slate cabinets with white quartz countertops in ba
- Stand-alone glass shower with tile surround
- Two-tone white and slate cabinetry in kitchen
- Urban slate finish
Unit 4203 Rent and Fees
Unit Price
- $1,614
Model Rent and Fees
Price
- Call For Rates
Apartment Model: A6Call For Rates1 Bedroom, 1 Bath, 768 sq ft![]()
A6 - Floorplan Apartment Unit: 3209Apartment Model: 1 Bed, 1 bath$1,6141 Bedroom, 1 Bath, 768 sq ftAvailable August 21, 2026Apartment Unit: 3303Apartment Model: 1 Bed, 1 bath$1,6141 Bedroom, 1 Bath, 768 sq ftAvailable August 21, 2026Apartment Unit: 4203Apartment Model: 1 Bed, 1 bath$1,6141 Bedroom, 1 Bath, 768 sq ftAvailable August 27, 2026Floorplan A11
1 Bed, 1 Bath, 948 sq ftAvailable Aug 21Model Gallery
Floorplans
Availability Details
Price Availability Date Unit Sq Ft $1,887 August 21, 2026 1317 948 Unit 1317 Amenities and Features
Unique Features
- 3rd floor
- Built-in desk
- Full-size stackable washer and dryer
- Kitchen island
- Large balcony
- Large bathtub with tile surround and curved shower
- Laundry room
- Modern white finish
- Near pool and fitness center
- Pool and courtyard view
- White cabinetry in kitchen
- White cabinets with dark gray quartz countertops i
- White quartz countertops and chevron tile backspla
Unit 1317 Rent and Fees
Unit Price
- $1,887
Model Rent and Fees
Price
- Call For Rates
Apartment Model: A11Call For Rates1 Bedroom, 1 Bath, 948 sq ft![]()
A11 - Floorplan Apartment Unit: 1317Apartment Model: 1 Bed, 1 bath$1,8871 Bedroom, 1 Bath, 948 sq ftAvailable August 21, 2026Floorplan A1C
1 Bed, 1 Bath, 720 sq ftAvailable Sep 6Model Gallery
Floorplans
3D Tours
Availability Details
Price Availability Date Unit Sq Ft View Details $1,605 September 6, 2026 1307 720 $1,605 September 17, 2026 1319 720 $1,605 September 20, 2026 1237 720 Model Amenities and Features
Features
- Air Conditioning
Kitchen
- Dishwasher
- Stainless Steel Appliances
Unique Features
- Decorative vanity lights and framed bathroom mirro
- Glass cooktop
- Lighted ceiling fans in living areas and bedroom(s
- Side-by-side stainless steel refrigerator
- Single basin, undermount kitchen sink with pull-do
- Under cabinet lighting
- Walk-in closet(s)
- Wood-style flooring in living areas; carpet in bed
Unit 1307 Amenities and Features
Unique Features
- 3rd floor
- Full-size stackable washer and dryer
- Kitchen island
- Large balcony
- Modern white finish
- Near pool and fitness center
- Pool and courtyard view
- Stand-alone glass shower with tile surround
- White cabinetry in kitchen
- White cabinets with dark gray quartz countertops i
- White quartz countertops and chevron tile backspla
Unit 1307 Rent and Fees
Unit Price
- $1,605
Model Rent and Fees
Price
- Call For Rates
Unit 1319 Amenities and Features
Features
- Balcony
Unique Features
- 3rd floor
- Full-size stackable washer and dryer
- Kitchen island
- Light gray quartz countertops with square tile bac
- Near pool and fitness center
- Pool and courtyard view
- Slate cabinets with white quartz countertops in ba
- Stand-alone glass shower with tile surround
- Two-tone white and slate cabinetry in kitchen
- Urban slate finish
Unit 1319 Rent and Fees
Unit Price
- $1,605
Model Rent and Fees
Price
- Call For Rates
Unit 1237 Amenities and Features
Features
- Balcony
Unique Features
- 2nd floor
- Full-size stackable washer and dryer
- Kitchen island
- Modern white finish
- Near pool and fitness center
- Pool and courtyard view
- Stand-alone glass shower with tile surround
- White cabinetry in kitchen
- White cabinets with dark gray quartz countertops i
- White quartz countertops and chevron tile backspla
Unit 1237 Rent and Fees
Unit Price
- $1,605
Model Rent and Fees
Price
- Call For Rates
Apartment Model: A1CCall For Rates1 Bedroom, 1 Bath, 720 sq ftFloorplans3D Tours![]()
A1C - Floorplan A1C - 3D Tour Apartment Unit: 1307Apartment Model: 1 Bed, 1 bath$1,6051 Bedroom, 1 Bath, 720 sq ftAvailable September 6, 2026Apartment Unit: 1319Apartment Model: 1 Bed, 1 bath$1,6051 Bedroom, 1 Bath, 720 sq ftAvailable September 17, 2026Apartment Unit: 1237Apartment Model: 1 Bed, 1 bath$1,6051 Bedroom, 1 Bath, 720 sq ftAvailable September 20, 2026Floorplan A2A
1 Bed, 1 Bath, 738 sq ftAvailable Oct 6Model Gallery
Floorplans
Availability Details
Price Availability Date Unit Sq Ft View Details $1,603 October 6, 2026 1224 738 $1,573 October 10, 2026 2224 738 Model Amenities and Features
Features
- Air Conditioning
Kitchen
- Dishwasher
- Stainless Steel Appliances
Unique Features
- Decorative vanity lights and framed bathroom mirro
- Glass cooktop
- Lighted ceiling fans in living areas and bedroom(s
- Side-by-side stainless steel refrigerator
- Single basin, undermount kitchen sink with pull-do
- Under cabinet lighting
- Walk-in closet(s)
- Wood-style flooring in living areas; carpet in bed
Unit 1224 Amenities and Features
Features
- Balcony
Unique Features
- 2nd floor
- Full-size stackable washer and dryer
- Kitchen island
- Light gray quartz countertops with square tile bac
- Near pool and fitness center
- Slate cabinets with white quartz countertops in ba
- Stand-alone glass shower with tile surround
- Two-tone white and slate cabinetry in kitchen
- Urban slate finish
Unit 1224 Rent and Fees
Unit Price
- $1,603
Model Rent and Fees
Price
- Call For Rates
Unit 2224 Amenities and Features
Features
- Balcony
Unique Features
- 2nd floor
- Full-size stackable washer and dryer
- Kitchen island
- Modern white finish
- Stand-alone glass shower with tile surround
- White cabinetry in kitchen
- White cabinets with dark gray quartz countertops i
- White quartz countertops and chevron tile backspla
Unit 2224 Rent and Fees
Unit Price
- $1,573
Model Rent and Fees
Price
- Call For Rates
Apartment Model: A2ACall For Rates1 Bedroom, 1 Bath, 738 sq ft![]()
A2A - Floorplan Apartment Unit: 1224Apartment Model: 1 Bed, 1 bath$1,6031 Bedroom, 1 Bath, 738 sq ftAvailable October 6, 2026Apartment Unit: 2224Apartment Model: 1 Bed, 1 bath$1,5731 Bedroom, 1 Bath, 738 sq ftAvailable October 10, 2026Floorplan T2
1 Bed, 1.5 Baths, 1140 sq ftModel Gallery
Floorplans
Availability Details
Availability Date Unit Sq Ft Call for Availability T2 1140 sq ft Model Amenities and Features
Features
- Air Conditioning
- Balcony
- Ceiling Fans
- Double Vanities
- Heating
- Tub/Shower
- Wi-Fi
Kitchen
- Dishwasher
- Disposal
- Freezer
- Ice Maker
- Island Kitchen
- Kitchen
- Microwave
- Oven
- Quartz Countertops
- Range
- Refrigerator
- Stainless Steel Appliances
Apartment Model: T2Call For Rates1 Bedroom, 1.5 Bath, 1140 sq ftUnavailable![]()
T2 - Floorplan $1,611
More 1 bedroom units
1 Bed, 1 Bath, 748 sq ftAvailable NowAvailability Details
Price Availability Date Unit Sq Ft $1,611 Available Now 1329 748 Unit 1329 Amenities and Features
Features
- Balcony
Unique Features
- 3rd floor
- Full-size stackable washer and dryer
- Kitchen island
- Modern white finish
- Near pool and fitness center
- Stand-alone glass shower with tile surround
- White cabinetry in kitchen
- White cabinets with dark gray quartz countertops i
- White quartz countertops and chevron tile backspla
Unit 1329 Rent and Fees
Unit Price
- $1,611
Apartment Unit: 1329Apartment Model: 1 Bed, 1 bath$1,6111 Bedroom, 1 Bath, 748 sq ftAvailable Now$1,730
More 1 bedroom units
1 Bed, 1 Bath, 845 sq ftAvailable Aug 26Availability Details
Price Availability Date Unit Sq Ft $1,730 August 26, 2026 4211 845 Unit 4211 Amenities and Features
Features
- Balcony
Unique Features
- 2nd floor
- Built-in desk
- Full-size stackable washer and dryer
- Kitchen island
- Large bathtub with tile surround and curved shower
- Modern white finish
- White cabinetry in kitchen
- White cabinets with dark gray quartz countertops i
- White quartz countertops and chevron tile backspla
Unit 4211 Rent and Fees
Unit Price
- $1,730
Apartment Unit: 4211Apartment Model: 1 Bed, 1 bath$1,7301 Bedroom, 1 Bath, 845 sq ftAvailable August 26, 2026$1,562
More 1 bedroom units
1 Bed, 1 Bath, 756 sq ftAvailable Sep 13Availability Details
Price Availability Date Unit Sq Ft $1,562 September 13, 2026 2405 756 Unit 2405 Amenities and Features
Features
- Balcony
Unique Features
- 4th floor
- Double sink vanity in primary bath
- Kitchen island
- Modern white finish
- Side-by-side washer and dryer
- Stand-alone glass shower with tile surround
- White cabinetry in kitchen
- White cabinets with dark gray quartz countertops i
- White quartz countertops and chevron tile backspla
Unit 2405 Rent and Fees
Unit Price
- $1,562
Apartment Unit: 2405Apartment Model: 1 Bed, 1 bath$1,5621 Bedroom, 1 Bath, 756 sq ftAvailable September 13, 20262 Bedrooms
Show Unavailable FloorplansFloorplan B6A
2 Beds, 2 Baths, 1228 sq ftModel Gallery
Floorplans
Availability Details
Availability Date Unit Sq Ft Call for Availability B6A 1228 sq ft Model Amenities and Features
Features
- Air Conditioning
- Balcony
- Ceiling Fans
- Double Vanities
- Heating
- Tub/Shower
- Wi-Fi
Kitchen
- Dishwasher
- Disposal
- Freezer
- Ice Maker
- Island Kitchen
- Kitchen
- Microwave
- Oven
- Quartz Countertops
- Range
- Refrigerator
- Stainless Steel Appliances
Apartment Model: B6ACall For Rates2 Bedroom, 2 Bath, 1228 sq ftUnavailable![]()
B6A - Floorplan Floorplan T5
2 Beds, 2.5 Baths, 1776 sq ftModel Gallery
Floorplans
Availability Details
Availability Date Unit Sq Ft Call for Availability T5 1776 sq ft Model Amenities and Features
Features
- Air Conditioning
- Balcony
- Ceiling Fans
- Double Vanities
- Heating
- Tub/Shower
- Wi-Fi
Kitchen
- Dishwasher
- Disposal
- Freezer
- Ice Maker
- Island Kitchen
- Kitchen
- Microwave
- Oven
- Quartz Countertops
- Range
- Refrigerator
- Stainless Steel Appliances
Apartment Model: T5Call For Rates2 Bedroom, 2.5 Bath, 1776 sq ftUnavailable![]()
T5 - Floorplan Floorplan T6
2 Beds, 2.5 Baths, 1785 sq ftModel Gallery
Floorplans
Availability Details
Availability Date Unit Sq Ft Call for Availability T6 1785 sq ft Model Amenities and Features
Features
- Air Conditioning
- Balcony
- Ceiling Fans
- Double Vanities
- Heating
- Tub/Shower
- Wi-Fi
Kitchen
- Dishwasher
- Disposal
- Freezer
- Ice Maker
- Island Kitchen
- Kitchen
- Microwave
- Oven
- Quartz Countertops
- Range
- Refrigerator
- Stainless Steel Appliances
Apartment Model: T6Call For Rates2 Bedroom, 2.5 Bath, 1785 sq ftUnavailable![]()
T6 - Floorplan Floorplan T10
2 Beds, 2.5 Baths, 1785 sq ftModel Gallery
Floorplans
Availability Details
Availability Date Unit Sq Ft Call for Availability T10 1785 sq ft Model Amenities and Features
Features
- Air Conditioning
- Balcony
- Ceiling Fans
- Double Vanities
- Heating
- Tub/Shower
- Wi-Fi
Kitchen
- Dishwasher
- Disposal
- Freezer
- Ice Maker
- Island Kitchen
- Kitchen
- Microwave
- Oven
- Quartz Countertops
- Range
- Refrigerator
- Stainless Steel Appliances
Apartment Model: T10Call For Rates2 Bedroom, 2.5 Bath, 1785 sq ftUnavailable![]()
T10 - Floorplan Floorplan T4
2 Beds, 2.5 Baths, 1789 sq ftLargest 2 BedroomThis is the largest 2 Bedroom at this PropertyModel Gallery
Floorplans
Availability Details
Availability Date Unit Sq Ft Call for Availability T4 1789 sq ft Model Amenities and Features
Features
- Air Conditioning
- Balcony
- Ceiling Fans
- Double Vanities
- Heating
- Tub/Shower
- Wi-Fi
Kitchen
- Dishwasher
- Disposal
- Freezer
- Ice Maker
- Island Kitchen
- Kitchen
- Microwave
- Oven
- Quartz Countertops
- Range
- Refrigerator
- Stainless Steel Appliances
Apartment Model: T4Call For Rates2 Bedroom, 2.5 Bath, 1789 sq ftUnavailable![]()
T4 - Floorplan $3,172
More 2 bedroom units
2 Beds, 2.5 Baths, 1775 sq ftAvailable NowAvailability Details
Price Availability Date Unit Sq Ft $3,172 Available Now 5102 1775 Unit 5102 Amenities and Features
Features
- Balcony
Unique Features
- Attached garage
- Courtyard view
- Double sink vanity in primary bath
- Flex space with closet
- Half bath
- Light gray quartz countertops with square tile bac
- Side-by-side washer and dryer
- Slate cabinets with white quartz countertops in ba
- Stand-alone glass shower with tile surround
- Two-tone white and slate cabinetry in kitchen
- Urban slate finish
Unit 5102 Rent and Fees
Unit Price
- $3,172
Apartment Unit: 5102Apartment Model: 2 Beds, 2.5 baths$3,1722 Bedroom, 2.5 Bath, 1775 sq ftAvailable Now$2,360
More 2 bedroom units
2 Beds, 2 Baths, 1268 sq ftAvailable Aug 11Availability Details
Price Availability Date Unit Sq Ft $2,360 August 11, 2026 3302 1268 Unit 3302 Amenities and Features
Features
- Balcony
Living Space
- Built-In Bookshelves
Unique Features
- 3rd floor
- Built-in desk
- Double sink vanity in primary bath
- Kitchen island
- Large bathtub with tile surround and curved shower
- Modern white finish
- Side-by-side washer and dryer
- White cabinetry in kitchen
- White cabinets with dark gray quartz countertops i
- White quartz countertops and chevron tile backspla
Unit 3302 Rent and Fees
Unit Price
- $2,360
Apartment Unit: 3302Apartment Model: 2 Beds, 2 baths$2,3602 Bedroom, 2 Bath, 1268 sq ftAvailable August 11, 2026$3,172
More 2 bedroom units
2 Beds, 2.5 Baths, 1775 sq ftAvailable Aug 16Availability Details
Price Availability Date Unit Sq Ft $3,172 August 16, 2026 6103 1775 Unit 6103 Amenities and Features
Features
- Balcony
Unique Features
- Attached garage
- Courtyard view
- Double sink vanity in primary bath
- Flex space with closet
- Half bath
- Modern white finish
- Side-by-side washer and dryer
- Stand-alone glass shower with tile surround
- White cabinetry in kitchen
- White cabinets with dark gray quartz countertops i
- White quartz countertops and chevron tile backspla
Unit 6103 Rent and Fees
Unit Price
- $3,172
Apartment Unit: 6103Apartment Model: 2 Beds, 2.5 baths$3,1722 Bedroom, 2.5 Bath, 1775 sq ftAvailable August 16, 2026$2,585
More 2 bedroom units
2 Beds, 2 Baths, 1379 sq ftAvailable Sep 6Availability Details
Price Availability Date Unit Sq Ft $2,585 September 6, 2026 1336 1379 Unit 1336 Amenities and Features
Features
- Balcony
Unique Features
- 3rd floor
- Built-in desk
- Double sink vanity in primary bath
- Kitchen island
- Large bathtub with tile surround and curved shower
- Laundry room
- Light gray quartz countertops with square tile bac
- Near pool and fitness center
- Side-by-side washer and dryer
- Slate cabinets with white quartz countertops in ba
- Two-tone white and slate cabinetry in kitchen
- Urban slate finish
Unit 1336 Rent and Fees
Unit Price
- $2,585
Apartment Unit: 1336Apartment Model: 2 Beds, 2 baths$2,5852 Bedroom, 2 Bath, 1379 sq ftAvailable September 6, 2026$2,635
More 2 bedroom units
2 Beds, 2 Baths, 1379 sq ftAvailable Sep 17Availability Details
Price Availability Date Unit Sq Ft $2,635 September 17, 2026 1236 1379 Unit 1236 Amenities and Features
Unique Features
- 2nd floor
- Built-in desk
- Double sink vanity in primary bath
- Kitchen island
- Large bathtub with tile surround and curved shower
- Laundry room
- Light gray quartz countertops with square tile bac
- Near pool and fitness center
- Pool and courtyard view
- Side-by-side washer and dryer
- Slate cabinets with white quartz countertops in ba
- Two-tone white and slate cabinetry in kitchen
- Urban slate finish
Unit 1236 Rent and Fees
Unit Price
- $2,635
Apartment Unit: 1236Apartment Model: 2 Beds, 2 baths$2,6352 Bedroom, 2 Bath, 1379 sq ftAvailable September 17, 20263 Bedrooms
Floorplan T17
3 Beds, 3.5 Baths, 1965 sq ftModel Gallery
Floorplans
Availability Details
Availability Date Unit Sq Ft Call for Availability T17 1965 sq ft Model Amenities and Features
Features
- Air Conditioning
- Balcony
- Ceiling Fans
- Double Vanities
- Heating
- Tub/Shower
- Wi-Fi
Kitchen
- Dishwasher
- Disposal
- Freezer
- Ice Maker
- Island Kitchen
- Kitchen
- Microwave
- Oven
- Quartz Countertops
- Range
- Refrigerator
- Stainless Steel Appliances
Apartment Model: T17Call For Rates3 Bedroom, 3.5 Bath, 1965 sq ftUnavailable![]()
T17 - Floorplan Floorplan T18
3 Beds, 3.5 Baths, 2019 sq ftAvailable Aug 17Model Gallery
Floorplans
Availability Details
Price Availability Date Unit Sq Ft View Details $3,897 August 17, 2026 12101 2019 $3,897 September 6, 2026 12105 2019 $3,897 September 9, 2026 15105 2019 Model Amenities and Features
Features
- Air Conditioning
Kitchen
- Dishwasher
- Stainless Steel Appliances
Unique Features
- Decorative vanity lights and framed bathroom mirro
- Glass cooktop
- Lighted ceiling fans in living areas and bedroom(s
- Side-by-side stainless steel refrigerator
- Single basin, undermount kitchen sink with pull-do
- Three bedroom townhome
- Under cabinet lighting
- Walk-in closet(s)
- Wood-style flooring in living areas; carpet in bed
Unit 12101 Amenities and Features
Features
- Balcony
Unique Features
- 3rd floor flex space open to living room below
- Additional storage in home
- Attached garage
- Double sink vanity in primary bath
- Full-size stackable washer and dryer
- Half bath
- Kitchen island
- Large bathtub with tile surround and curved shower
- Modern white finish
- White cabinetry in kitchen
- White cabinets with dark gray quartz countertops i
- White quartz countertops and chevron tile backspla
Unit 12101 Rent and Fees
Unit Price
- $3,897
Model Rent and Fees
Price
- Call For Rates
Unit 12105 Amenities and Features
Features
- Balcony
Unique Features
- 3rd floor flex space open to living room below
- Additional storage in home
- Attached garage
- Double sink vanity in primary bath
- Full-size stackable washer and dryer
- Half bath
- Kitchen island
- Large bathtub with tile surround and curved shower
- Light gray quartz countertops with square tile bac
- Slate cabinets with white quartz countertops in ba
- Two-tone white and slate cabinetry in kitchen
- Urban slate finish
Unit 12105 Rent and Fees
Unit Price
- $3,897
Model Rent and Fees
Price
- Call For Rates
Unit 15105 Amenities and Features
Features
- Balcony
Unique Features
- 3rd floor flex space open to living room below
- Additional storage in home
- Attached garage
- Double sink vanity in primary bath
- Full-size stackable washer and dryer
- Half bath
- Kitchen island
- Large bathtub with tile surround and curved shower
- Modern white finish
- White cabinetry in kitchen
- White cabinets with dark gray quartz countertops i
- White quartz countertops and chevron tile backspla
Unit 15105 Rent and Fees
Unit Price
- $3,897
Model Rent and Fees
Price
- Call For Rates
Apartment Model: T18Call For Rates3 Bedroom, 3.5 Bath, 2019 sq ft![]()
T18 - Floorplan Apartment Unit: 12101Apartment Model: 3 Beds, 3.5 baths$3,8973 Bedroom, 3.5 Bath, 2019 sq ftAvailable August 17, 2026Apartment Unit: 12105Apartment Model: 3 Beds, 3.5 baths$3,8973 Bedroom, 3.5 Bath, 2019 sq ftAvailable September 6, 2026Apartment Unit: 15105Apartment Model: 3 Beds, 3.5 baths$3,8973 Bedroom, 3.5 Bath, 2019 sq ftAvailable September 9, 2026$3,613
More 3 bedroom units
3 Beds, 3.5 Baths, 1958 sq ftAvailable Aug 14Availability Details
Price Availability Date Unit Sq Ft $3,613 August 14, 2026 11105 1958 Unit 11105 Amenities and Features
Features
- Balcony
Unique Features
- 3rd floor flex space open to living room below
- Additional storage in home
- Attached garage
- Double sink vanity in primary bath
- Full-size stackable washer and dryer
- Half bath
- Kitchen island
- Large bathtub with tile surround and curved shower
- Modern white finish
- White cabinetry in kitchen
- White cabinets with dark gray quartz countertops i
- White quartz countertops and chevron tile backspla
Unit 11105 Rent and Fees
Unit Price
- $3,613
Apartment Unit: 11105Apartment Model: 3 Beds, 3.5 baths$3,6133 Bedroom, 3.5 Bath, 1958 sq ftAvailable August 14, 2026$3,488
More 3 bedroom units
3 Beds, 3.5 Baths, 1958 sq ftAvailable Sep 24Availability Details
Price Availability Date Unit Sq Ft $3,488 September 24, 2026 5104 1958 Unit 5104 Amenities and Features
Features
- Balcony
Unique Features
- 3rd floor flex space open to living room below
- Additional storage in home
- Attached garage
- Courtyard view
- Double sink vanity in primary bath
- Full-size stackable washer and dryer
- Half bath
- Kitchen island
- Large bathtub with tile surround and curved shower
- Modern white finish
- White cabinetry in kitchen
- White cabinets with dark gray quartz countertops i
- White quartz countertops and chevron tile backspla
Unit 5104 Rent and Fees
Unit Price
- $3,488
Apartment Unit: 5104Apartment Model: 3 Beds, 3.5 baths$3,4883 Bedroom, 3.5 Bath, 1958 sq ftAvailable September 24, 2026$3,613
More 3 bedroom units
3 Beds, 3.5 Baths, 1958 sq ftAvailable Sep 28Availability Details
Price Availability Date Unit Sq Ft $3,613 September 28, 2026 10101 1958 Unit 10101 Amenities and Features
Features
- Balcony
Unique Features
- 3rd floor flex space open to living room below
- Additional storage in home
- Attached garage
- Double sink vanity in primary bath
- Full-size stackable washer and dryer
- Half bath
- Kitchen island
- Large bathtub with tile surround and curved shower
- Modern white finish
- White cabinetry in kitchen
- White cabinets with dark gray quartz countertops i
- White quartz countertops and chevron tile backspla
Unit 10101 Rent and Fees
Unit Price
- $3,613
Apartment Unit: 10101Apartment Model: 3 Beds, 3.5 baths$3,6133 Bedroom, 3.5 Bath, 1958 sq ftAvailable September 28, 2026
Schedule a Tour
Videos
3D Tours
Property Information
- 349 Units
- 4 Stories
- Built in 2023
Lease Terms
- 12 - 15 mo
Fees and Policies
The fees listed below are community-provided and may exclude utilities or add-ons. All payments are made directly to the property and are non-refundable unless otherwise specified.
Other Fees and Policies
Pet Fees
- Cat
- One-Time Pet FeeiMax of 3. Charged Per Pet.$500-$500
- Monthly Pet FeeiMax of 3. Charged Per Pet.$25.00
- Dog
- One-Time Pet FeeiMax of 3. Charged Per Pet.$500-$500
- Monthly Pet FeeiMax of 3. Charged Per Pet.$25.00
Camden Roanoke welcomes up to three pets per apartment home with no weight limit. The community's lakeside walking trails offer endless options for you and your pup to get outdoors for those daily walks.
Max of 3. | Restrictions: Example: Rottweiler, Doberman Pinscher, Pit Bull Terrier | Staffordshire Terrier, Chow, Presa Canarios, Akita, Alaskan Malamutes, Wolf-Hybrid, or any mix thereof.
Property Fee Disclaimer: Based on community-supplied data and independent market research. Subject to change without notice. May exclude fees for mandatory or optional services and usage-based utilities.
Features and Amenities
On-Site Services
- Package Service
- Car Charging Station
- Pet Play Area
- Public Transportation
- Meal Service
Community Features
- Business Center
- Clubhouse
- Breakfast/Coffee Concierge
- Lounge
- Multi Use Room
- Elevator
Outdoor Features
- Grill
- Cabana
- Courtyard
- Controlled Access
- Lawn
Recreation and Fitness
- Fitness Center
- Spa
- Pool
Interior Features
- Balcony
- Ceiling Fans
- Double Vanities
- Tub/Shower
- Heating
- Air Conditioning
- Wi Fi
Kitchen Amenities
- Oven
- Microwave
- Dishwasher
- Island Kitchen
- Range
- Refrigerator
- Disposal
- Freezer
- Stainless Steel Appliances
- Ice Maker
- Kitchen
- Quartz Countertops
Living Area Features
- High Ceilings
- Walk In Closets
- Dining Room
- Office
- Vinyl Flooring
- Carpet
- Window Coverings
- Hardwood Floors

Map
- Shopping
- Grocery
- Medical

Map
Getting Around
40 / 100 Fairly walkable
20 / 100 Somewhat Bikeable
100 / 100 Exceptionally car friendly
Getting to Know the Area
60 / 100 Restaurants
40 / 100 Cafes
40 / 100 Nightlife
40 / 100 Shopping
50 / 100 Parks
0 / 100 Noise Level
Frequently Asked Questions about Camden Roanoke
Where is Camden Roanoke located?
Camden Roanoke is located at 1000 Cannon Pky near the North Fort Worth area of Roanoke, TX
What is the current rent range at Camden Roanoke?
Studio to 3 Bedroom Apartments at Camden Roanoke currently range from $1,304 to $3,897
When is the leasing office open?
- The office Hours for Camden Roanoke are
- Monday 8:30 am–5:30 pm
- Tuesday 8:30 am–5:30 pm
- Wednesday 8:30 am–5:30 pm
- Thursday 8:30 am–5:30 pm
- Friday 8:30 am–5:30 pm
- Saturday 10:00 am–5:30 pm
- Sunday 1:00 pm–5:30 pm
Are pets allowed?
Call us today to find out our pet policy and if we allow pets
Renters Reviews and Ratings
Verified RenterSubmitted by a verified resident of the apartment community. Participating residents may receive reward points in exchange for posting a review during their lease term, regardless of the nature of the review.
Property Manager Responded
Verified RenterSubmitted by a verified resident of the apartment community. Participating residents may receive reward points in exchange for posting a review during their lease term, regardless of the nature of the review.
Property Manager Responded
Verified RenterSubmitted by a verified resident of the apartment community. Participating residents may receive reward points in exchange for posting a review during their lease term, regardless of the nature of the review.
Property Manager Responded
Verified RenterSubmitted by a verified resident of the apartment community. Participating residents may receive reward points in exchange for posting a review during their lease term, regardless of the nature of the review.
Property Manager Responded
Verified RenterSubmitted by a verified resident of the apartment community. Participating residents may receive reward points in exchange for posting a review during their lease term, regardless of the nature of the review.
Property Manager Responded
Verified RenterSubmitted by a verified resident of the apartment community. Participating residents may receive reward points in exchange for posting a review during their lease term, regardless of the nature of the review.
Property Manager Responded
Verified RenterSubmitted by a verified resident of the apartment community. Participating residents may receive reward points in exchange for posting a review during their lease term, regardless of the nature of the review.
Property Manager Responded
Verified RenterSubmitted by a verified resident of the apartment community. Participating residents may receive reward points in exchange for posting a review during their lease term, regardless of the nature of the review.
Property Manager Responded
Verified RenterSubmitted by a verified resident of the apartment community. Participating residents may receive reward points in exchange for posting a review during their lease term, regardless of the nature of the review.
Property Manager Responded
Verified RenterSubmitted by a verified resident of the apartment community. Participating residents may receive reward points in exchange for posting a review during their lease term, regardless of the nature of the review.
Property Manager Responded
Verified RenterSubmitted by a verified resident of the apartment community. Participating residents may receive reward points in exchange for posting a review during their lease term, regardless of the nature of the review.
Property Manager Responded
Verified RenterSubmitted by a verified resident of the apartment community. Participating residents may receive reward points in exchange for posting a review during their lease term, regardless of the nature of the review.
Property Manager Responded
Nearby Schools
Roanoke Elementary School
Medlin Middle School
Byron Nelson High School
About GreatSchools Data on ApartmentHomeLiving.com.
Points of Interest
Time and distance from Camden Roanoke.
Big Box and Retail
Walgreens
Kroger
Cabela's
Groceries
Tom Thumb
Kroger
Natural Grocers
Hospitals
Baylor Medical Center At Trophy Club
Texas Health Harris Methodist Hospital Alliance
Texas Health Harris Methodist Hospital Southlake
Shopping Centers
Camden Roanoke has 5 shopping centers within 0.8 miles.
Nearby Neighborhoods
Rental Price Ranges in the Area
| Bedroom | Average Rent | Cheapest Rent | Highest Rent |
|---|---|---|---|
| Roanoke Studio Apartments | $1,483 | $1,299 | $1,860 |
| Roanoke 1 Bedroom Apartments | $1,569 | $594 | $2,997 |
| Roanoke 2 Bedroom Apartments | $2,136 | $711 | $3,477 |
| Roanoke 3 Bedroom Apartments | $2,740 | $824 | $4,461 |
| Roanoke 4 Bedroom Apartments | $18,100 | $10,000 | $10,000+ |
| 2 Bedroom Homes | $1,699 | $1,699 | $1,699 |
| 3 Bedroom Homes | $2,587 | $2,165 | $3,800 |
| 4 Bedroom Homes | $3,504 | $2,235 | $8,900 |
| 5 Bedroom Homes | $4,466 | $4,000 | $5,400 |
Browse Top Apartments in Roanoke
By Price
By Community Type
- Roanoke Apartments with Rent Specials
- Roanoke Top Rated Apartments
- Roanoke Corporate Apartments
- Roanoke Furnished Apartments
- Roanoke Gated Apartments
- Roanoke Loft Apartments
- Roanoke Low Income Apartments
- New Roanoke Apartments
- Roanoke Senior Apartments
- Roanoke Short-term Apartments
- Roanoke Apartments with Utilities Included


Max of 3. | Restrictions: Example: Rottweiler, Doberman Pinscher, Pit Bull Terrier | Staffordshire Terrier, Chow, Presa Canarios, Akita, Alaskan Malamutes, Wolf-Hybrid, or any mix thereof.