- Studio–3 Bedrooms
- $2,820-$3,400 Pricing
- 423–1,300 Square Feet
About Camden Village
With all the apartments out there, picking the right one can seem like a daunting task. At Camden Village we want to make that an easy decision. Here, you will enjoy a large on-site park, swimming at our resort-style pool or just relaxing on your balcony. We strive to make life easier for you. You can cancel your gym membership and use our state of the art fitness center. Our commercial tenants include a daycare, and convenience store, all there to make your life easier. Apartment Management Consultants, Broker License # 01525033

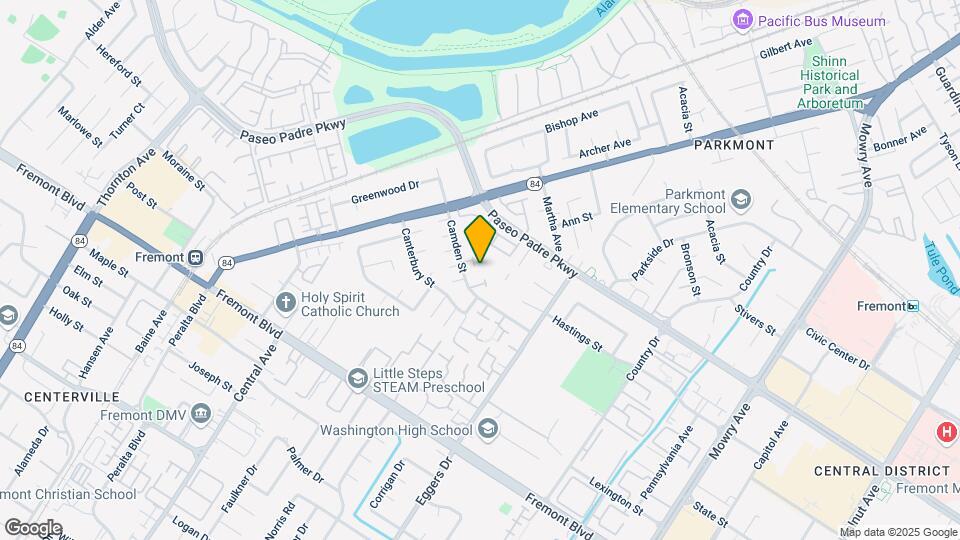
Camden Village is located in the Centerville Neighborhood and 94536 Zip code of Fremont, CA. This community is professionally managed by Apartment Management Consultants L.L.C.
Unique Features and Amenities
- 24 Hour Fitness Center, Close To BART
- 24-Hour Emergency Maintenance
- 3 Laundry Facilities
- Close to I-880, BART and Bridges
- Close to Shopping and Fine Dining Areas
- Designer Paint Colors and Plush Carpeting
- Extended Closets
- Gas Appliances
- Junior Olympic Swimming Pool
- Large Private Patios and Balconies
- Music Room
- Online Payment Available
- Oversized Closets
- Partnered With EPremiuminsurance.Com
- Pet Friendly Community
- Private Resident Park on site
- Quartz Counters available
- Resident Clubhouse and Playground
- Sparkling Jr. Olympic Pool
- State-of-the-art Fitness Center
- Studios, One, Two & Three Bedroom Homes
- Washer/dryer In Select Units
Property Contact Info

- Listed by:
- Agency:
- Vendor Logo:
- Website:
- View Property Website
- Call Us:
- (925) 397-4620
- Disclaimer:
Office Hours
| Monday | By Appointment |
| Tuesday | By Appointment |
| Wednesday | By Appointment |
| Thursday | By Appointment |
| Friday | By Appointment |
| Saturday | By Appointment |
| Sunday | Closed |
Floorplan Pricing and Availability
Camden Village offers Studio to 3 Bedroom apartments starting from $2,820 and having 423–1,300 sq ft. Here is the current pricing and availability:
New! Interactive Property Map
Studio
Studio Plan C
Studio, 1 Bath, 423 sq ftAvailability Details
Availability Date Unit Sq Ft Call for Availability Studio Plan C 423 sq ft Model Amenities and Features
Features
- Air Conditioning
- Balcony
- Cable Ready
- Heating
- Washer/Dryer
Kitchen
- Dishwasher
- Disposal
- Granite Countertops
- Ice Maker
- Kitchen
- Microwave
- Refrigerator
Living Space
- Hardwood Floors
Outdoor Space
- Deck
- Grill
- Yard
Services
- Garden
Studio Plan A
Studio, 1 Bath, 610 sq ftAvailability Details
Availability Date Unit Sq Ft Call for Availability Studio Plan A 610 sq ft Model Amenities and Features
Features
- Balcony
- Cable Ready
- Ceiling Fans
- Heating
Kitchen
- Dishwasher
- Disposal
- Kitchen
- Refrigerator
Living Space
- Crown Molding
- Views
Outdoor Space
- Lawn
- Yard
1 Bedroom
1 Bed 1 Bath Plan J
1 Bed, 1 Bath, 541 sq ftAvailability Details
Availability Date Unit Sq Ft Call for Availability 1 Bed 1 Bath Plan J 541 sq ft Model Amenities and Features
Features
- Air Conditioning
- Balcony
- Cable Ready
- Ceiling Fans
- Heating
- High Speed Internet Access
- Satellite TV
- Security System
- Storage Space
- Tub/Shower
- Washer/Dryer
- Wheelchair Accessible (Rooms)
- Wi-Fi
Kitchen
- Dishwasher
- Disposal
- Eat-in Kitchen
- Freezer
- Granite Countertops
- Ice Maker
- Island Kitchen
- Kitchen
- Microwave
- Oven
- Pantry
- Range
- Refrigerator
- Stainless Steel Appliances
- Warming Drawer
1 Bed 1 Bath Plan B
1 Bed, 1 Bath, 640 sq ftAvailability Details
Availability Date Unit Sq Ft Call for Availability 1 Bed 1 Bath Plan B 640 sq ft Model Amenities and Features
Features
- Air Conditioning
- Balcony
- Cable Ready
- Heating
- Washer/Dryer
Kitchen
- Dishwasher
- Disposal
- Eat-in Kitchen
- Granite Countertops
- Ice Maker
- Kitchen
- Microwave
- Refrigerator
Living Space
- Crown Molding
- Hardwood Floors
- Views
Outdoor Space
- Deck
- Grill
- Yard
Services
- Garden
1 Bed 1 Bath Plan A
1 Bed, 1 Bath, 668 sq ftAvailability Details
Availability Date Unit Sq Ft Call for Availability 1 Bed 1 Bath Plan A 668 sq ft Model Amenities and Features
Features
- Air Conditioning
- Balcony
- Cable Ready
- Ceiling Fans
- Heating
- High Speed Internet Access
- Satellite TV
- Security System
- Storage Space
- Tub/Shower
- Washer/Dryer
- Wheelchair Accessible (Rooms)
- Wi-Fi
Kitchen
- Dishwasher
- Disposal
- Eat-in Kitchen
- Freezer
- Granite Countertops
- Ice Maker
- Island Kitchen
- Kitchen
- Microwave
- Oven
- Pantry
- Range
- Refrigerator
- Stainless Steel Appliances
- Warming Drawer
1 Bed 1 Bath Plan C
1 Bed, 1 Bath, 708 sq ftAvailability Details
Availability Date Unit Sq Ft Call for Availability 1 Bed 1 Bath Plan C 708 sq ft Model Amenities and Features
Features
- Air Conditioning
- Balcony
- Cable Ready
- Ceiling Fans
- Heating
- High Speed Internet Access
- Satellite TV
- Security System
- Storage Space
- Tub/Shower
- Washer/Dryer
- Wheelchair Accessible (Rooms)
- Wi-Fi
Kitchen
- Dishwasher
- Disposal
- Eat-in Kitchen
- Freezer
- Granite Countertops
- Ice Maker
- Island Kitchen
- Kitchen
- Microwave
- Oven
- Pantry
- Range
- Refrigerator
- Stainless Steel Appliances
- Warming Drawer
1 Bed 1 Bath Plan M
1 Bed, 1 Bath, 775 sq ftAvailability Details
Availability Date Unit Sq Ft Call for Availability 1 Bed 1 Bath Plan M 775 sq ft Model Amenities and Features
Features
- Air Conditioning
- Balcony
- Cable Ready
- Ceiling Fans
- Heating
- High Speed Internet Access
- Satellite TV
- Security System
- Storage Space
- Tub/Shower
- Washer/Dryer
- Wheelchair Accessible (Rooms)
- Wi-Fi
Kitchen
- Dishwasher
- Disposal
- Eat-in Kitchen
- Freezer
- Granite Countertops
- Ice Maker
- Island Kitchen
- Kitchen
- Microwave
- Oven
- Pantry
- Range
- Refrigerator
- Stainless Steel Appliances
- Warming Drawer
1 Bed 1 Bath Plan D
1 Bed, 1 Bath, 813 sq ftLargest 1 BedroomThis is the largest 1 Bedroom at this PropertyAvailability Details
Availability Date Unit Sq Ft Call for Availability 1 Bed 1 Bath Plan D 813 sq ft Model Amenities and Features
Features
- High Speed Internet Access
2 Bedrooms
Show Unavailable Floorplans2 Bed 1.5 Bath Plan B
From $2,820
2 Beds, 1.5 Baths, 945 sq ftAvailable Aug 28Cheapest 2 BedroomThis is the cheapest 2 Bedroom at this PropertyAvailability Details
Price Availability Date Unit Sq Ft Deposit View Details $2,820 August 28, 2026 P-139 945 $1,200 $3,150 September 10, 2026 M-229 945 $1,200 Model Amenities and Features
Features
- Balcony
- Cable Ready
- Heating
Kitchen
- Dishwasher
- Disposal
- Kitchen
- Refrigerator
Outdoor Space
- Grill
- Yard
Model Rent and Fees
Model Price Range
- $2,820 - $3,150
Unit P-139 Amenities and Features
Features
- Balcony
- Cable Ready
- Heating
Kitchen
- Dishwasher
- Disposal
- Kitchen
- Refrigerator
Outdoor Space
- Grill
- Yard
Unit P-139 Rent and Fees
Unit Price
- $2,820
Deposit
- $1,200 deposit
Model Rent and Fees
Model Price Range
- $2,820 - $3,150
Unit M-229 Amenities and Features
Features
- Balcony
- Cable Ready
- Heating
Kitchen
- Dishwasher
- Disposal
- Kitchen
- Refrigerator
Outdoor Space
- Grill
- Yard
Unit M-229 Rent and Fees
Unit Price
- $3,150
Deposit
- $1,200 deposit
Model Rent and Fees
Model Price Range
- $2,820 - $3,150
Apartment Unit: P-139Apartment Model: 2 Bed 1.5 Bath Plan B$2,8202 Bedroom, 1.5 Bath, 945 sq ftAvailable August 28, 2026Apartment Unit: M-229Apartment Model: 2 Bed 1.5 Bath Plan B$3,1502 Bedroom, 1.5 Bath, 945 sq ftAvailable September 10, 20262 Bed 1.5 Bath Plan T
From $3,300
2 Beds, 1.5 Baths, 1050 sq ftAvailable Aug 28Largest 2 BedroomThis is the largest 2 Bedroom at this PropertyAvailability Details
Price Availability Date Unit Sq Ft Deposit View Details $3,300 August 28, 2026 J-100 1050 $1,200 $3,400 September 5, 2026 C-023 1050 $1,200 Model Amenities and Features
Features
- Air Conditioning
- Balcony
- Cable Ready
- Ceiling Fans
- Heating
- High Speed Internet Access
- Satellite TV
- Security System
- Tub/Shower
- Washer/Dryer
Kitchen
- Dishwasher
- Disposal
- Freezer
- Granite Countertops
- Ice Maker
- Kitchen
- Microwave
- Oven
- Range
- Refrigerator
- Stainless Steel Appliances
- Warming Drawer
Living Space
- Carpet
- Dining Room
- Hardwood Floors
Outdoor Space
- Deck
- Grill
- Lawn
- Patio
Model Rent and Fees
Model Price Range
- $3,300 - $3,400
Unit J-100 Amenities and Features
Features
- Air Conditioning
- Balcony
- Cable Ready
- Ceiling Fans
- Heating
- High Speed Internet Access
- Satellite TV
- Security System
- Tub/Shower
- Washer/Dryer
Kitchen
- Dishwasher
- Disposal
- Freezer
- Granite Countertops
- Ice Maker
- Kitchen
- Microwave
- Oven
- Range
- Refrigerator
- Stainless Steel Appliances
- Warming Drawer
Living Space
- Carpet
- Dining Room
- Hardwood Floors
Outdoor Space
- Deck
- Grill
- Lawn
- Patio
Unit J-100 Rent and Fees
Unit Price
- $3,300
Deposit
- $1,200 deposit
Model Rent and Fees
Model Price Range
- $3,300 - $3,400
Unit C-023 Amenities and Features
Features
- Air Conditioning
- Balcony
- Cable Ready
- Ceiling Fans
- Heating
- High Speed Internet Access
- Satellite TV
- Security System
- Tub/Shower
- Washer/Dryer
Kitchen
- Dishwasher
- Disposal
- Freezer
- Granite Countertops
- Ice Maker
- Kitchen
- Microwave
- Oven
- Range
- Refrigerator
- Stainless Steel Appliances
- Warming Drawer
Living Space
- Carpet
- Dining Room
- Hardwood Floors
Outdoor Space
- Deck
- Grill
- Lawn
- Patio
Unit C-023 Rent and Fees
Unit Price
- $3,400
Deposit
- $1,200 deposit
Model Rent and Fees
Model Price Range
- $3,300 - $3,400
Apartment Unit: J-100Apartment Model: 2 Bed 1.5 Bath Plan T$3,3002 Bedroom, 1.5 Bath, 1050 sq ftAvailable August 28, 2026Apartment Unit: C-023Apartment Model: 2 Bed 1.5 Bath Plan T$3,4002 Bedroom, 1.5 Bath, 1050 sq ftAvailable September 5, 20262 Bed 2 Bath Plan R
From $3,145
2 Beds, 2 Baths, 950 sq ftAvailable Sep 10Model Gallery
Photos
Availability Details
Price Availability Date Unit Sq Ft Deposit View Details $3,150 September 10, 2026 A-003 950 $1,200 $3,145 September 20, 2026 A-006 950 $1,200 Model Amenities and Features
Features
- Air Conditioning
- Cable Ready
- Ceiling Fans
- Heating
- Tub/Shower
- Washer/Dryer
Kitchen
- Dishwasher
- Disposal
- Eat-in Kitchen
- Freezer
- Granite Countertops
- Kitchen
- Microwave
- Oven
- Range
- Refrigerator
- Stainless Steel Appliances
Living Space
- Carpet
- Dining Room
- Family Room
- Hardwood Floors
- Vinyl Flooring
Outdoor Space
- Deck
- Grill
- Lawn
- Patio
Unique Features
- 24 Hour Fitness Center, Close To BART
Model Rent and Fees
Model Price Range
- $3,145 - $3,150
Unit A-003 Amenities and Features
Features
- Air Conditioning
- Cable Ready
- Ceiling Fans
- Heating
- Tub/Shower
- Washer/Dryer
Kitchen
- Dishwasher
- Disposal
- Eat-in Kitchen
- Freezer
- Granite Countertops
- Kitchen
- Microwave
- Oven
- Range
- Refrigerator
- Stainless Steel Appliances
Living Space
- Carpet
- Dining Room
- Family Room
- Hardwood Floors
- Vinyl Flooring
Outdoor Space
- Deck
- Grill
- Lawn
- Patio
Unique Features
- 24 Hour Fitness Center, Close To BART
Unit A-003 Rent and Fees
Unit Price
- $3,150
Deposit
- $1,200 deposit
Model Rent and Fees
Model Price Range
- $3,145 - $3,150
Unit A-006 Amenities and Features
Features
- Air Conditioning
- Cable Ready
- Ceiling Fans
- Heating
- Tub/Shower
- Washer/Dryer
Kitchen
- Dishwasher
- Disposal
- Eat-in Kitchen
- Freezer
- Granite Countertops
- Kitchen
- Microwave
- Oven
- Range
- Refrigerator
- Stainless Steel Appliances
Living Space
- Carpet
- Dining Room
- Family Room
- Hardwood Floors
- Vinyl Flooring
Outdoor Space
- Deck
- Grill
- Lawn
- Patio
Unique Features
- 24 Hour Fitness Center, Close To BART
Unit A-006 Rent and Fees
Unit Price
- $3,145
Deposit
- $1,200 deposit
Model Rent and Fees
Model Price Range
- $3,145 - $3,150
Apartment Model: 2 Bed 2 Bath Plan RFrom $3,1452 Bedroom, 2 Bath, 950 sq ftAvailable September 10, 2026![]()
2 Bed 2 Bath Plan R - Image 1 ![]()
2 Bed 2 Bath Plan R - Image 2 ![]()
2 Bed 2 Bath Plan R - Image 3 ![]()
2 Bed 2 Bath Plan R - Image 4 Apartment Unit: A-003Apartment Model: 2 Bed 2 Bath Plan R$3,1502 Bedroom, 2 Bath, 950 sq ftAvailable September 10, 2026Apartment Unit: A-006Apartment Model: 2 Bed 2 Bath Plan R$3,1452 Bedroom, 2 Bath, 950 sq ftAvailable September 20, 20262 Bed 2 Bath Plan A
$2,995
2 Beds, 2 Baths, 1010 sq ftAvailable Oct 10Availability Details
Price Availability Date Unit Sq Ft Deposit $2,995 October 10, 2026 N-232 1010 $1,200 Model Amenities and Features
Features
- Air Conditioning
- Balcony
- Cable Ready
- Ceiling Fans
- Heating
- High Speed Internet Access
- Satellite TV
- Security System
- Storage Space
- Tub/Shower
- Washer/Dryer
- Wheelchair Accessible (Rooms)
- Wi-Fi
Kitchen
- Dishwasher
- Disposal
- Eat-in Kitchen
- Freezer
- Granite Countertops
- Ice Maker
- Island Kitchen
- Kitchen
- Microwave
- Oven
- Pantry
- Range
- Refrigerator
- Stainless Steel Appliances
- Warming Drawer
Unit N-232 Rent and Fees
Unit Price
- $2,995
Deposit
- $1,200 deposit
Model Rent and Fees
Price
- $2,995
Apartment Unit: N-232Apartment Model: 2 Bed 2 Bath Plan A$2,9952 Bedroom, 2 Bath, 1010 sq ftAvailable October 10, 20262 Bed 1 Bath
2 Beds, 1 Bath, 808 sq ftModel Gallery
Photos
3D Tours
Availability Details
Availability Date Unit Sq Ft Call for Availability 2 Bed 1 Bath 808 sq ft Model Amenities and Features
Features
- Air Conditioning
- Balcony
- Cable Ready
- Ceiling Fans
- Heating
- Satellite TV
- Security System
- Tub/Shower
- Washer/Dryer
Kitchen
- Granite Countertops
- Ice Maker
- Kitchen
- Microwave
- Refrigerator
Living Space
- Carpet
- Dining Room
- Family Room
- Hardwood Floors
- Vinyl Flooring
Outdoor Space
- Deck
- Grill
- Lawn
- Patio
Apartment Model: 2 Bed 1 BathCall For Rates2 Bedroom, 1 Bath, 808 sq ftUnavailablePhotos3D Tours![]()
2 Bed 1 Bath - Image 1 ![]()
2 Bed 1 Bath - Image 2 ![]()
2 Bed 1 Bath - Image 3 ![]()
2 Bed 1 Bath - Image 4 ![]()
2 Bed 1 Bath - Image 5 2 Bed 1 Bath - 3D Tour 2 Bed 1.5 Bath Plan A
2 Beds, 1.5 Baths, 886 sq ftAvailability Details
Availability Date Unit Sq Ft Call for Availability 2 Bed 1.5 Bath Plan A 886 sq ft Model Amenities and Features
Features
- High Speed Internet Access
3 Bedrooms
3 Bed 2.5 Bath Plan T
3 Beds, 2.5 Baths, 1300 sq ftAvailability Details
Availability Date Unit Sq Ft Call for Availability 3 Bed 2.5 Bath Plan T 1300 sq ft Model Amenities and Features
Features
- Air Conditioning
- Cable Ready
- Ceiling Fans
- Heating
- Washer/Dryer
Kitchen
- Dishwasher
- Disposal
- Eat-in Kitchen
- Granite Countertops
- Ice Maker
- Kitchen
- Microwave
- Refrigerator
Living Space
- Bay Window
- Crown Molding
- Hardwood Floors
Outdoor Space
- Lawn
- Patio
- Yard
3 Bed 2.5 Bath Plan R
3 Beds, 2.5 Baths, 1300 sq ftAvailability Details
Availability Date Unit Sq Ft Call for Availability 3 Bed 2.5 Bath Plan R 1300 sq ft Model Amenities and Features
Features
- Air Conditioning
- Balcony
- Cable Ready
- Ceiling Fans
- Heating
- High Speed Internet Access
- Satellite TV
- Security System
- Storage Space
- Tub/Shower
- Washer/Dryer
- Wheelchair Accessible (Rooms)
- Wi-Fi
Kitchen
- Dishwasher
- Disposal
- Eat-in Kitchen
- Freezer
- Granite Countertops
- Ice Maker
- Island Kitchen
- Kitchen
- Microwave
- Oven
- Pantry
- Range
- Refrigerator
- Stainless Steel Appliances
- Warming Drawer
Schedule a Tour
Videos
3D Tours
Property Information
- 194 Units
- 3 Stories
- Built in 1969
Lease Terms
- Ask About Our Lease Terms
- Short Term Lease Options
Fees and Policies
Parking Info and Fees
- Coveredi2 passes per unit
- 1 Max
Property Fee Disclaimer: Based on community-supplied data and independent market research. Subject to change without notice. May exclude fees for mandatory or optional services and usage-based utilities.
Features and Amenities
On-Site Services
- Maintenance On Site
- Pet Washing Station
- Planned Social Activities
- Property Manager On Site
- Pet Play Area
- Recycling
- Renters Insurance Program
- Online Services
- Day Care
- Video Patrol
- 24 Hour Access
- Laundry Facilities
- Garden
Community Features
- Corporate Housing
- Lounge
- Multi Use Room
- Business Center
- Clubhouse
- Conference Rooms
- Elevator
Outdoor Features
- Grill
- Picnic Area
- Cabana
- Courtyard
- Yard
- Deck
- Patio
- Lawn
Recreation and Fitness
- Fitness Center
- Gameroom
- Walking/Biking Trails
- Playground
- Pool
Interior Features
- Balcony
- Security System
- Storage Space
- Ceiling Fans
- High Speed Internet Access
- Tub/Shower
- Heating
- Satellite Tv
- Cable Ready
- Washer/Dryer
- Air Conditioning
- Wi Fi
- Wheelchair Accessible (Rooms)
Kitchen Amenities
- Microwave
- Oven
- Pantry
- Dishwasher
- Eat In Kitchen
- Stainless Steel Appliances
- Ice Maker
- Kitchen
- Island Kitchen
- Range
- Refrigerator
- Disposal
- Warming Drawer
- Freezer
- Granite Countertops
Living Area Features
- Double Pane Windows
- Carpet
- Vinyl Flooring
- Family Room
- Linen Closet
- Dining Room
- Crown Molding
- Bay Window
- Views
- Hardwood Floors

Map
- Shopping
- Colleges
- Grocery
- Medical
- Transportation

Map
Frequently Asked Questions about Camden Village
Where is Camden Village located?
Camden Village is located at 38000 Camden St near the Centerville area of Fremont, CA
What is the current rent range at Camden Village?
Studio to 3 Bedroom Apartments at Camden Village currently range from $2,820 to $3,400
When is the leasing office open?
- The office Hours for Camden Village are
- Monday By Appointment
- Tuesday By Appointment
- Wednesday By Appointment
- Thursday By Appointment
- Friday By Appointment
- Saturday By Appointment
- Sunday Closed
Are pets allowed?
Call us today to find out our pet policy and if we allow pets
Renters Reviews and Ratings
Terrible application experience
Rude staff extremely dirty grounds
Property Manager Responded
CATFISH
Property Manager Responded
Poor management and roaches
Property Manager Responded
Look at other apartments !
Property Manager Responded
New management Sucks
Property Manager Responded
HOME OFFICE / GYM
Great community
Beautiful Apartments
Nearby Schools
John M. Horner Middle School
Thornton Middle School
John Gomes Elementary
Joshua Chadbourne Elementary
Forest Park Elementary
Harvey Green Elementary
O. N. Hirsch Elementary
Mission San Jose High
Ardenwood Elementary
About GreatSchools Data on ApartmentHomeLiving.com.
Points of Interest
Time and distance from Camden Village.
Big Box and Retail
Target
Petsmart
Costco
Colleges and Universities
California State University, East Bay - Hayward Hills Campus
Groceries
Seafood City
Safeway
Raley's
Hospitals
Washington Hospital
Kaiser Foundation Hospital - Fremont
St. Rose Hospital
Military Bases
Air National Guard Base
Ames Research Center
Shopping Centers
Camden Village has 5 shopping centers within 0.6 miles.
Nearby Neighborhoods
Rental Price Ranges in the Area
| Bedroom | Average Rent | Cheapest Rent | Highest Rent |
|---|---|---|---|
| Fremont Studio Apartments | $2,552 | $1,875 | $3,530 |
| Fremont 1 Bedroom Apartments | $2,850 | $1,198 | $6,146 |
| Fremont 2 Bedroom Apartments | $3,556 | $1,343 | $7,350 |
| Fremont 3 Bedroom Apartments | $4,335 | $2,132 | $10,000+ |
| Fremont 4 Bedroom Apartments | $3,600 | $3,600 | $3,600 |
Browse Top Apartments in Fremont
By Community Type
- Fremont Apartments with Rent Specials
- Fremont Top Rated Apartments
- Fremont Corporate Apartments
- Fremont Furnished Apartments
- Fremont Gated Apartments
- Fremont Low Income Apartments
- New Fremont Apartments
- Fremont Senior Apartments
- Fremont Short-term Apartments
- Fremont Apartments with Utilities Included


Property Manager Responded