- Studio–3 Bedrooms
- $1,000-$1,100 Pricing
- 300–1,092 Square Feet
About Camden Way Apartments
Camden Way welcomes you to our garden style, single story apartment homes. Enjoy all the comforts of country living, nestled among mature hardwood surroundings. Our community is the simple choice for affordably priced apartment living with the perfect balance of comfort and convenience. We are close to everything and far from ordinary. For more information you may call us at the number listed on Contact page.
Camden Way Apartments is located in the 31548 Zip code of Kingsland, GA. This community is professionally managed by Elite Management Group
Unique Features and Amenities
- 24/7 Emergency Maintenance
- Built-In Bookcases
- Off Street Parking
- Ranch Style Single Story
- Single Story Living
- Utility Room with Washer/Dryer Connections
Property Contact Info

- Listed by:
- Agency:
- Vendor Logo:
- Website:
- View Property Website
- Call Us:
- (912) 452-9839
- Disclaimer:
Office Hours
| Monday | 9:00 am–5:00 pm |
| Tuesday | 9:00 am–5:00 pm |
| Wednesday | 9:00 am–5:00 pm |
| Thursday | 9:00 am–5:00 pm |
| Friday | 9:00 am–5:00 pm |
| Saturday | Closed |
| Sunday | Closed |
Floorplan Pricing and Availability
Camden Way Apartments offers Studio to 3 Bedroom apartments starting from $1,000 and having 300–1,092 sq ft. Here is the current pricing and availability:
New! Interactive Property Map
Studio
Studio
Studio, 1 Bath, 300 sq ftModel Gallery
Floorplans
Availability Details
Availability Date Unit Sq Ft Call for Availability Studio 300 sq ft Model Amenities and Features
Features
- Air Conditioning
- Heating
- Tub/Shower
Kitchen
- Disposal
- Kitchen
- Range
- Refrigerator
Living Space
- Attic
- Built-In Bookshelves
- Carpet
- Double Pane Windows
- Vaulted Ceiling
- Views
- Vinyl Flooring
- Window Coverings
Apartment Model: StudioCall For RatesStudio, 1 Bath, 300 sq ftUnavailable![]()
Studio - Floorplan 1 Bedroom
One Bedroom
$1,000
1 Bed, 1 Bath, 600 sq ftAvailable Aug 14Availability Details
Price Availability Date Unit Sq Ft View Details $1,000 August 14, 2026 09B 600 $1,000 August 31, 2026 01E 600 $1,000 August 31, 2026 04F 600 Model Amenities and Features
Features
- Air Conditioning
- Tub/Shower
- Washer/Dryer Hookup
Kitchen
- Disposal
- Kitchen
- Range
- Refrigerator
Living Space
- Attic
- Built-In Bookshelves
- Carpet
- Double Pane Windows
- Linen Closet
- Vaulted Ceiling
- Vinyl Flooring
- Window Coverings
Outdoor Space
- Patio
Model Rent and Fees
Model Price
- $1,000
Unit 09B Amenities and Features
Features
- Air Conditioning
- Tub/Shower
- Washer/Dryer Hookup
Kitchen
- Disposal
- Kitchen
- Range
- Refrigerator
Living Space
- Attic
- Built-In Bookshelves
- Carpet
- Double Pane Windows
- Linen Closet
- Vaulted Ceiling
- Vinyl Flooring
- Window Coverings
Outdoor Space
- Patio
Unit 09B Rent and Fees
Unit Price
- $1,000
View Details and Rent EstimateModel Rent and Fees
Price
- $1,000
Unit 01E Amenities and Features
Features
- Air Conditioning
- Tub/Shower
- Washer/Dryer Hookup
Kitchen
- Disposal
- Kitchen
- Range
- Refrigerator
Living Space
- Attic
- Built-In Bookshelves
- Carpet
- Double Pane Windows
- Linen Closet
- Vaulted Ceiling
- Vinyl Flooring
- Window Coverings
Outdoor Space
- Patio
Unit 01E Rent and Fees
Unit Price
- $1,000
View Details and Rent EstimateModel Rent and Fees
Price
- $1,000
Unit 04F Amenities and Features
Features
- Air Conditioning
- Tub/Shower
- Washer/Dryer Hookup
Kitchen
- Disposal
- Kitchen
- Range
- Refrigerator
Living Space
- Attic
- Built-In Bookshelves
- Carpet
- Double Pane Windows
- Linen Closet
- Vaulted Ceiling
- Vinyl Flooring
- Window Coverings
Outdoor Space
- Patio
Unit 04F Rent and Fees
Unit Price
- $1,000
View Details and Rent EstimateModel Rent and Fees
Price
- $1,000
Apartment Unit: 09BApartment Model: One Bedroom$1,0001 Bedroom, 1 Bath, 600 sq ftAvailable August 14, 2026Apartment Unit: 01EApartment Model: One Bedroom$1,0001 Bedroom, 1 Bath, 600 sq ftAvailable August 31, 2026Apartment Unit: 04FApartment Model: One Bedroom$1,0001 Bedroom, 1 Bath, 600 sq ftAvailable August 31, 20262 Bedrooms
Show Unavailable FloorplansTwo Bed One Bath
$1,100
2 Beds, 1 Bath, 865 sq ftAvailable Aug 17Availability Details
Price Availability Date Unit Sq Ft View Details $1,100 August 17, 2026 03H 865 $1,100 September 21, 2026 01H 865 Model Amenities and Features
Features
- Air Conditioning
- Washer/Dryer Hookup
Kitchen
- Disposal
- Kitchen
- Oven
- Range
- Refrigerator
Living Space
- Attic
- Built-In Bookshelves
- Carpet
- Double Pane Windows
- Linen Closet
- Window Coverings
Outdoor Space
- Patio
Model Rent and Fees
Model Price
- $1,100
Unit 03H Amenities and Features
Features
- Air Conditioning
- Washer/Dryer Hookup
Kitchen
- Disposal
- Kitchen
- Oven
- Range
- Refrigerator
Living Space
- Attic
- Built-In Bookshelves
- Carpet
- Double Pane Windows
- Linen Closet
- Window Coverings
Outdoor Space
- Patio
Unit 03H Rent and Fees
Unit Price
- $1,100
View Details and Rent EstimateModel Rent and Fees
Price
- $1,100
Unit 01H Amenities and Features
Features
- Air Conditioning
- Washer/Dryer Hookup
Kitchen
- Disposal
- Kitchen
- Oven
- Range
- Refrigerator
Living Space
- Attic
- Built-In Bookshelves
- Carpet
- Double Pane Windows
- Linen Closet
- Window Coverings
Outdoor Space
- Patio
Unit 01H Rent and Fees
Unit Price
- $1,100
View Details and Rent EstimateModel Rent and Fees
Price
- $1,100
Apartment Unit: 03HApartment Model: Two Bed One Bath$1,1002 Bedroom, 1 Bath, 865 sq ftAvailable August 17, 2026Apartment Unit: 01HApartment Model: Two Bed One Bath$1,1002 Bedroom, 1 Bath, 865 sq ftAvailable September 21, 2026Two Bed Two Bath
2 Beds, 2 Baths, 865 sq ftModel Gallery
Floorplans
Availability Details
Availability Date Unit Sq Ft Call for Availability Two Bed Two Bath 865 sq ft Model Amenities and Features
Features
- Framed Mirrors
- Heating
- Storage Space
- Tub/Shower
- Washer/Dryer
- Washer/Dryer Hookup
Kitchen
- Kitchen
- Oven
Apartment Model: Two Bed Two BathCall For Rates2 Bedroom, 2 Bath, 865 sq ftUnavailable![]()
Two Bed Two Bath - Floorplan 3 Bedrooms
Three Bed Two Bath
3 Beds, 2 Baths, 1092 sq ftModel Gallery
Floorplans
Availability Details
Availability Date Unit Sq Ft Call for Availability Three Bed Two Bath 1092 sq ft Model Amenities and Features
Features
- Framed Mirrors
- Heating
- Storage Space
- Tub/Shower
- Washer/Dryer
- Washer/Dryer Hookup
Kitchen
- Kitchen
- Oven
Apartment Model: Three Bed Two BathCall For Rates3 Bedroom, 2 Bath, 1092 sq ftUnavailable![]()
Three Bed Two Bath - Floorplan
Schedule a Tour
3D Tours
Property Information
- 118 Units
- 1 Story
- Built in 1987
Fees and Policies
The fees listed below are community-provided and may exclude utilities or add-ons. All payments are made directly to the property and are non-refundable unless otherwise specified. Use the Cost Calculator to determine costs based on your needs.
Required Fees
One-Time Basics
- Due at Application
- Application Fee Per ApplicantiCharged per applicant.$50.00
- Due at Move-In
- Security Deposit - RefundableiCharged Per Unit.$250-$1000
Pet Policy and Fees
Cats
None
Comments: | Restrictions: None
Dogs
None
Comments: | Restrictions: None
Parking Info and Fees
- Surface Lot
- Other
Property Fee Disclaimer: Based on community-supplied data and independent market research. Subject to change without notice. May exclude fees for mandatory or optional services and usage-based utilities.
Features and Amenities
Unique Amenities
- 24/7 Emergency Maintenance
- Built-In Bookcases
- Off Street Parking
- Ranch Style Single Story
- Single Story Living
- Utility Room with Washer/Dryer Connections
On-Site Services
- Maintenance On Site
- Property Manager On Site
- Package Service
- Laundry Facilities
Community Features
- Walk Up
Outdoor Features
- Courtyard
- Patio
Interior Features
- Storage Space
- Tub/Shower
- Framed Mirrors
- Heating
- Washer/Dryer Hookup
- Washer/Dryer
Kitchen Amenities
- Oven
- Kitchen
Living Area Features
- Linen Closet
- Window Coverings
- Vinyl Flooring
- Double Pane Windows
- Attic
- Built In Bookshelves

Map
- Shopping
- Medical

Map
Getting Around
40 / 100 Fairly walkable
40 / 100 Fairly bikeable
100 / 100 Exceptionally car friendly
Getting to Know the Area
60 / 100 Restaurants
50 / 100 Cafes
40 / 100 Nightlife
50 / 100 Shopping
100 / 100 Noise Level
Frequently Asked Questions about Camden Way Apartments
Where is Camden Way Apartments located?
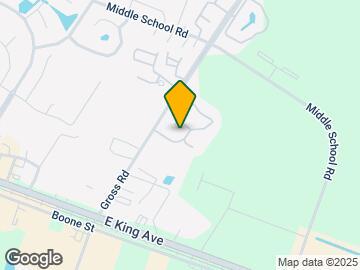

Camden Way Apartments is located at 145 N Gross Rd, Kingsland, GA
What is the current rent range at Camden Way Apartments?
Studio to 3 Bedroom Apartments at Camden Way Apartments currently range from $1,000 to $1,100
When is the leasing office open?
- The office Hours for Camden Way Apartments are
- Monday 9:00 am–5:00 pm
- Tuesday 9:00 am–5:00 pm
- Wednesday 9:00 am–5:00 pm
- Thursday 9:00 am–5:00 pm
- Friday 9:00 am–5:00 pm
- Saturday Closed
- Sunday Closed
Are pets allowed?
Call us today to find out our pet policy and if we allow pets
Renters Reviews and Ratings
Great Place to live!
Mold
Takes forever to respond
”Home is where the heart is”
Very Excellent
Nearby Schools
Camden County High School
Saint Marys Middle School
Sugarmill Elementary
About GreatSchools Data on ApartmentHomeLiving.com.
Points of Interest
Time and distance from Camden Way Apartments.
Big Box and Retail
Lowe's
Walmart
Hospitals
Southeast Georgia Health System - Camden Campus
Military Bases
Kings Bay Naval Sub Base
Shopping Centers
Camden Way Apartments has 5 shopping centers within 1.5 miles.
Nearby Neighborhoods
Rental Price Ranges in the Area
| Bedroom | Average Rent | Cheapest Rent | Highest Rent |
|---|---|---|---|
| Kingsland Studio Apartments | $965 | $965 | $965 |
| Kingsland 1 Bedroom Apartments | $1,439 | $698 | $2,061 |
| Kingsland 2 Bedroom Apartments | $1,670 | $675 | $2,392 |
| Kingsland 3 Bedroom Apartments | $1,942 | $952 | $3,021 |
| 2 Bedroom Homes | $1,475 | $1,250 | $1,700 |
| 3 Bedroom Homes | $2,026 | $1,450 | $3,500 |
| 4 Bedroom Homes | $2,308 | $1,850 | $4,300 |
Browse Top Apartments in Kingsland
By Price
By Community Type
- Kingsland Apartments with Rent Specials
- Kingsland Top Rated Apartments
- Kingsland Corporate Apartments
- Kingsland Furnished Apartments
- Kingsland Gated Apartments
- Kingsland Low Income Apartments
- New Kingsland Apartments
- Kingsland Senior Apartments
- Kingsland Short-term Apartments
- Kingsland Student Apartments
- Kingsland Apartments with Utilities Included