


- Studio–2 Bedrooms
- $949-$1,475 Pricing
- 415–976 Square Feet
Rent Specials
Receive up to SIX WEEKS FREE on select units! *Restrictions apply. See associate for details.
About Camelback Cove Apartments
From the heart of Phoenix, our inviting residential community puts you minutes from the finest shopping and restaurants in the valley! Camelback Cove Apartments offer contemporary studio, one- and two-bedroom homes featuring spacious living rooms with dining areas, modern kitchens with dishwashers and garbage disposals, cozy bedrooms with huge closets, and private balconies and patios in select units. With accented walls, mirrors, air conditioning and additional storage, you'll discover why our community of Camelback Cove Apartments is your perfect home.
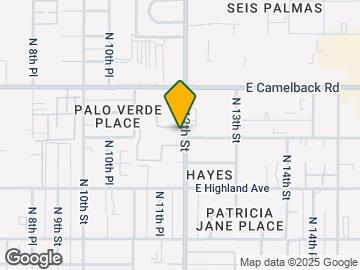
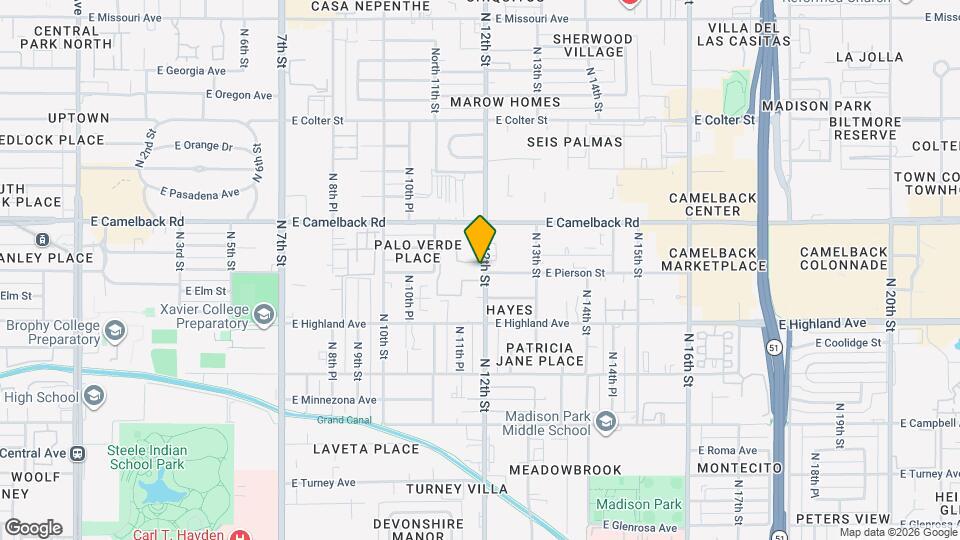
Camelback Cove Apartments is located in the Midtown Phoenix Neighborhood and 85014 Zip code of Phoenix, AZ. This community is professionally managed by MAXX Properties
Unique Features and Amenities
- Abundant Closet Space
- Accent Mirrors
- Added convenience with flex. rent payments
- Additional Storage*
- Biltmore-Camelback Corridor
- Black Appliances
- Breakfast Bar*
- Ceiling Fan(s)
- Close to Light Rail & ASU
- Courtyard View
- Fetch Package Management
- Furnished options by CORT
- Gourmet Kitchen
- Granite Look Countertop
- Located in Historic Uptown Arts District
- Picnic/BBQ Area
- Pool View
- Pre-installed WiFi with 1st Month Free from Cox
- Spacious Floorplans
- Stainless Steel Energy Star® Appliances*
- Upgraded
- USB Outlets
- Vinyl Flooring
- Vinyl Flooring Throughout
Property Contact Info

- Listed by:
- Agency:
- Vendor Logo:
- Website:
- View Property Website
- Call Us:
- (623) 404-9141
- Disclaimer:
Office Hours
| Monday | 9:00 am–6:00 pm |
| Tuesday | 9:00 am–6:00 pm |
| Wednesday | 9:00 am–6:00 pm |
| Thursday | 9:00 am–6:00 pm |
| Friday | 9:00 am–6:00 pm |
| Saturday | 10:00 am–4:00 pm |
| Sunday | Closed |
Floorplan Pricing and Availability
Camelback Cove Apartments offers Studio to 2 Bedroom apartments starting from $904 and having 415–976 sq ft. Here is the current pricing and availability:
New! Interactive Property Map
Studio
Studio
From $904
Studio, 1 Bath, 415 sq ftAvailable NowModel Gallery
Floorplans
Availability Details
Price Availability Date Unit Sq Ft Deposit View Details $1,104 Available Now 2072 415 $500 $1,129 Available Now 2002 415 $500 $1,164 Available Now 1111 415 $500 Model Amenities and Features
Features
- Air Conditioning
- Cable Ready
- Ceiling Fans
Living Space
- Walk-In Closets
Model Rent and Fees
Model Price Range
- $904 - $2,413
Current Available Pricing
- $1,104 - $1,164
Unit 2072 Amenities and Features
Features
- Air Conditioning
- Cable Ready
- Ceiling Fans
Living Space
- Walk-In Closets
Unit 2072 Rent and Fees
Unit Price
- $1,104
View Details and Rent EstimateDeposit
- $500 deposit
Model Rent and Fees
Model Price Range
- $904 - $2,413
Unit 2002 Amenities and Features
Features
- Air Conditioning
- Cable Ready
- Ceiling Fans
Living Space
- Walk-In Closets
Unit 2002 Rent and Fees
Unit Price
- $1,129
View Details and Rent EstimateDeposit
- $500 deposit
Model Rent and Fees
Model Price Range
- $904 - $2,413
Unit 1111 Amenities and Features
Features
- Air Conditioning
- Cable Ready
- Ceiling Fans
Living Space
- Walk-In Closets
Unit 1111 Rent and Fees
Unit Price
- $1,164
View Details and Rent EstimateDeposit
- $500 deposit
Model Rent and Fees
Model Price Range
- $904 - $2,413
Apartment Model: StudioFrom $904Studio, 1 Bath, 415 sq ftAvailable Now![]()
Studio - Floorplan Apartment Unit: 2072Apartment Model: Studio$1,104Studio, 1 Bath, 415 sq ftAvailable NowApartment Unit: 2002Apartment Model: Studio$1,129Studio, 1 Bath, 415 sq ftAvailable NowApartment Unit: 1111Apartment Model: Studio$1,164Studio, 1 Bath, 415 sq ftAvailable Now1 Bedroom
Floorplan A1
From $1,013
1 Bed, 1 Bath, 545 sq ftAvailable NowModel Gallery
Floorplans
Availability Details
Price Availability Date Unit Sq Ft Deposit View Details $1,476 Available Now 1102 545 $500 $1,013 October 2, 2026 2007 545 $500 Model Amenities and Features
Features
- Air Conditioning
- Cable Ready
- Ceiling Fans
Living Space
- Walk-In Closets
Model Rent and Fees
Model Price Range
- $1,013 - $2,661
Current Available Pricing
- $1,013 - $1,476
Unit 1102 Amenities and Features
Features
- Air Conditioning
- Cable Ready
- Ceiling Fans
Living Space
- Walk-In Closets
Unit 1102 Rent and Fees
Unit Price
- $1,476
View Details and Rent EstimateDeposit
- $500 deposit
Model Rent and Fees
Model Price Range
- $1,013 - $2,661
Unit 2007 Amenities and Features
Features
- Air Conditioning
- Cable Ready
- Ceiling Fans
Living Space
- Walk-In Closets
Unique Features
- Granite Look Countertop
Unit 2007 Rent and Fees
Unit Price
- $1,013
View Details and Rent EstimateDeposit
- $500 deposit
Model Rent and Fees
Model Price Range
- $1,013 - $2,661
Apartment Model: A1From $1,0131 Bedroom, 1 Bath, 545 sq ftAvailable Now![]()
A1 - Floorplan Apartment Unit: 1102Apartment Model: A1$1,4761 Bedroom, 1 Bath, 545 sq ftAvailable NowApartment Unit: 2007Apartment Model: A1$1,0131 Bedroom, 1 Bath, 545 sq ftAvailable October 2, 2026Floorplan A2
From $1,023
1 Bed, 1 Bath, 676 sq ftAvailable NowModel Gallery
Floorplans
3D Tours
Availability Details
Price Availability Date Unit Sq Ft Deposit View Details $1,323 Available Now 1045 676 $500 $1,348 Available Now 1018 676 $500 $1,338 Available Now 1091 676 $500 Model Amenities and Features
Features
- Air Conditioning
- Cable Ready
- Ceiling Fans
Living Space
- Walk-In Closets
Model Rent and Fees
Model Price Range
- $1,023 - $2,794
Current Available Pricing
- $1,323 - $1,348
Unit 1045 Amenities and Features
Features
- Air Conditioning
- Cable Ready
- Ceiling Fans
Living Space
- Walk-In Closets
Unit 1045 Rent and Fees
Unit Price
- $1,323
View Details and Rent EstimateDeposit
- $500 deposit
Model Rent and Fees
Model Price Range
- $1,023 - $2,794
Unit 1018 Amenities and Features
Features
- Air Conditioning
- Cable Ready
- Ceiling Fans
Living Space
- Walk-In Closets
Unit 1018 Rent and Fees
Unit Price
- $1,348
View Details and Rent EstimateDeposit
- $500 deposit
Model Rent and Fees
Model Price Range
- $1,023 - $2,794
Unit 1091 Amenities and Features
Features
- Air Conditioning
- Cable Ready
- Ceiling Fans
Living Space
- Walk-In Closets
Unit 1091 Rent and Fees
Unit Price
- $1,338
View Details and Rent EstimateDeposit
- $500 deposit
Model Rent and Fees
Model Price Range
- $1,023 - $2,794
Apartment Model: A2From $1,0231 Bedroom, 1 Bath, 676 sq ftAvailable NowFloorplans3D Tours![]()
A2 - Floorplan A2 - 3D Tour Apartment Unit: 1045Apartment Model: A2$1,3231 Bedroom, 1 Bath, 676 sq ftAvailable NowApartment Unit: 1018Apartment Model: A2$1,3481 Bedroom, 1 Bath, 676 sq ftAvailable NowApartment Unit: 1091Apartment Model: A2$1,3381 Bedroom, 1 Bath, 676 sq ftAvailable Now2 Bedrooms
Floorplan B1
From $1,181
2 Beds, 2 Baths, 838 sq ftAvailable NowModel Gallery
Floorplans
3D Tours
Availability Details
Price Availability Date Unit Sq Ft Deposit View Details $1,451 Available Now 1128 838 $500 $1,431 September 13, 2026 2005 838 $500 $1,181 September 26, 2026 2023 838 $500 Model Amenities and Features
Features
- Air Conditioning
- Cable Ready
- Ceiling Fans
Living Space
- Walk-In Closets
Model Rent and Fees
Model Price Range
- $1,181 - $3,009
Current Available Pricing
- $1,181 - $1,451
Unit 1128 Amenities and Features
Features
- Air Conditioning
- Cable Ready
- Ceiling Fans
Living Space
- Walk-In Closets
Unit 1128 Rent and Fees
Unit Price
- $1,451
View Details and Rent EstimateDeposit
- $500 deposit
Model Rent and Fees
Model Price Range
- $1,181 - $3,009
Unit 2005 Amenities and Features
Features
- Air Conditioning
- Cable Ready
- Ceiling Fans
Living Space
- Walk-In Closets
Unit 2005 Rent and Fees
Unit Price
- $1,431
View Details and Rent EstimateDeposit
- $500 deposit
Model Rent and Fees
Model Price Range
- $1,181 - $3,009
Unit 2023 Amenities and Features
Features
- Air Conditioning
- Cable Ready
- Ceiling Fans
Living Space
- Walk-In Closets
Unique Features
- Granite Look Countertop
Unit 2023 Rent and Fees
Unit Price
- $1,181
View Details and Rent EstimateDeposit
- $500 deposit
Model Rent and Fees
Model Price Range
- $1,181 - $3,009
Apartment Model: B1From $1,1812 Bedroom, 2 Bath, 838 sq ftAvailable NowFloorplans3D Tours![]()
B1 - Floorplan B1 - 3D Tour Apartment Unit: 1128Apartment Model: B1$1,4512 Bedroom, 2 Bath, 838 sq ftAvailable NowApartment Unit: 2005Apartment Model: B1$1,4312 Bedroom, 2 Bath, 838 sq ftAvailable September 13, 2026Apartment Unit: 2023Apartment Model: B1$1,1812 Bedroom, 2 Bath, 838 sq ftAvailable September 26, 2026Floorplan B2
From $1,416
2 Beds, 2 Baths, 976 sq ftAvailable Sep 4Model Gallery
Floorplans
Availability Details
Price Availability Date Unit Sq Ft Deposit View Details $1,416 September 4, 2026 2131 976 $500 $1,438 September 25, 2026 1026 976 $500 Model Amenities and Features
Features
- Air Conditioning
- Cable Ready
- Ceiling Fans
Living Space
- Walk-In Closets
Model Rent and Fees
Model Price Range
- $1,416 - $2,312
Current Available Pricing
- $1,416 - $1,438
Unit 2131 Amenities and Features
Features
- Air Conditioning
- Cable Ready
- Ceiling Fans
Living Space
- Walk-In Closets
Unique Features
- Granite Look Countertop
Unit 2131 Rent and Fees
Unit Price
- $1,416
View Details and Rent EstimateDeposit
- $500 deposit
Model Rent and Fees
Model Price Range
- $1,416 - $2,312
Unit 1026 Amenities and Features
Features
- Air Conditioning
- Cable Ready
- Ceiling Fans
Living Space
- Walk-In Closets
Unique Features
- Granite Look Countertop
Unit 1026 Rent and Fees
Unit Price
- $1,438
View Details and Rent EstimateDeposit
- $500 deposit
Model Rent and Fees
Model Price Range
- $1,416 - $2,312
Apartment Model: B2From $1,4162 Bedroom, 2 Bath, 976 sq ftAvailable September 4, 2026![]()
B2 - Floorplan Apartment Unit: 2131Apartment Model: B2$1,4162 Bedroom, 2 Bath, 976 sq ftAvailable September 4, 2026Apartment Unit: 1026Apartment Model: B2$1,4382 Bedroom, 2 Bath, 976 sq ftAvailable September 25, 2026
Schedule a Tour
3D Tours
Property Information
- 270 Units
- 2 Stories
- Built in 1981
- Furnished
Fees and Policies
The fees listed below are community-provided and may exclude utilities or add-ons. All payments are made directly to the property and are non-refundable unless otherwise specified. Use the Cost Calculator to determine costs based on your needs.
Required Fees
One-Time Basics
- Due at Application
- Application Fee Per ApplicantiCharged per applicant.$55.00
- Due at Move-In
- Administrative FeeiCharged per unit.$200.00
Utilities
- Package ServicesiCharged per unit.$14.00/mo
Other Fees and Policies
Pet Fees
- Cat
- Cat DepositiMax of 2. Charged Per Pet.$250.00
- Cat FeeiMax of 2. Charged Per Pet.$300.00
- Cat RentiCharged Per Pet.$35.00/mo
- Dog
- Dog DepositiMax of 2. Charged Per Pet.$250.00
- Dog FeeiMax of 2. Charged Per Pet.$300.00
- Dog RentiCharged Per Pet.$35.00/mo
Maximum of 2 pets (dogs or cats) per apartment. We do not have breed or weight restrictions. Other restrictions may apply.
Max of 2. There is a one-time pet fee of $300. The refundable pet deposit is a one-time fee of $250. The pet rent is $35 per pet per month.
Parking Info and Fees
- Covered
- Other
Property Fee Disclaimer: Based on community-supplied data and independent market research. Subject to change without notice. May exclude fees for mandatory or optional services and usage-based utilities.
Features and Amenities
On-Site Services
- Maintenance On Site
- Package Service
- Planned Social Activities
- Property Manager On Site
- Trash Pickup Curbside
- Online Services
- Renters Insurance Program
- Public Transportation
- Laundry Facilities
Community Features
- Breakfast/Coffee Concierge
- Walk Up
Outdoor Features
- Grill
- Courtyard
- Picnic Area
- Gated
- Lawn
- Yard
- Patio
Recreation and Fitness
- Fitness Center
- Spa
- Pool
Interior Features
- Balcony
- Tub/Shower
- Heating
- Ceiling Fans
- High Speed Internet Access
- Cable Ready
- Air Conditioning
- Wi Fi
Kitchen Amenities
- Oven
- Dishwasher
- Range
- Refrigerator
- Pantry
- Disposal
- Freezer
- Stainless Steel Appliances
- Kitchen
Living Area Features
- Walk In Closets
- Vinyl Flooring
- Carpet
- Dining Room
- Built In Bookshelves
- Large Bedrooms
- Linen Closet
- Views
- Window Coverings

Map
- Shopping
- Colleges
- Grocery
- Medical
- Transportation

Map
Getting Around
60 / 100 Moderately walkable
50 / 100 Some public transit
70 / 100 Moderately bikeable
90 / 100 Exceptionally car friendly
Getting to Know the Area
80 / 100 Restaurants
90 / 100 Cafes
80 / 100 Nightlife
80 / 100 Shopping
70 / 100 Parks
90 / 100 Noise Level
Frequently Asked Questions about Camelback Cove Apartments
Where is Camelback Cove Apartments located?
Camelback Cove Apartments is located at 4802 N 12th St near the Midtown Phoenix area of Phoenix, AZ
What is the current rent range at Camelback Cove Apartments?
Studio to 2 Bedroom Apartments at Camelback Cove Apartments currently range from $904 to $3,009
When is the leasing office open?
- The office Hours for Camelback Cove Apartments are
- Monday 9:00 am–6:00 pm
- Tuesday 9:00 am–6:00 pm
- Wednesday 9:00 am–6:00 pm
- Thursday 9:00 am–6:00 pm
- Friday 9:00 am–6:00 pm
- Saturday 10:00 am–4:00 pm
- Sunday Closed
Are pets allowed?
Call us today to find out our pet policy and if we allow pets
Are there any rent specials?
The current rent special at Camelback Cove Apartments is: Receive up to SIX WEEKS FREE on select units! *Restrictions apply. See associate for details..
Renters Reviews and Ratings
Love my home!!!!!!!!!
Property Manager Responded
Very decent place
Property Manager Responded
Do Not Move Here
NO
Quiet, relatively cheap, nice office.
Quiet, nice neighbors
good place
Looked very upkept
DO NOT MOVE HERE
Nearby Schools
Madison Park School
North High School
Madison Camelview Elementary School
About GreatSchools Data on ApartmentHomeLiving.com.
Points of Interest
Time and distance from Camelback Cove Apartments.
Big Box and Retail
Autozone
Target
Walgreens
Colleges and Universities
Groceries
Safeway
Central Market
Smart & Final
Hospitals
Military Bases
Phoenix Sky Harbor Airport Air Guard Station
Restaurants and Dining
Shopping Centers
Camelback Cove Apartments has 5 shopping centers within 0.7 miles.
Transit Stations
Tempe Transportation Center-METRO Light Rail
Nearby Neighborhoods
Rental Price Ranges in the Area
| Bedroom | Average Rent | Cheapest Rent | Highest Rent |
|---|---|---|---|
| Phoenix Studio Apartments | $1,339 | $618 | $10,000+ |
| Phoenix 1 Bedroom Apartments | $1,563 | $640 | $10,000+ |
| Phoenix 2 Bedroom Apartments | $1,921 | $750 | $10,000+ |
| Phoenix 3 Bedroom Apartments | $2,568 | $801 | $10,000+ |
| Phoenix 4 Bedroom Apartments | $5,719 | $676 | $10,000+ |
| Phoenix 5 Bedroom Apartments | $14,482 | $895 | $10,000+ |
| Phoenix 6 Bedroom Apartments | $14,820 | $3,800 | $10,000+ |
Browse Top Apartments in Phoenix
By Price
By Community Type
- Phoenix Apartments for Rent by Owner
- Phoenix Apartments with Rent Specials
- Phoenix Top Rated Apartments
- Phoenix Corporate Apartments
- Phoenix Furnished Apartments
- Phoenix Gated Apartments
- Phoenix Loft Apartments
- Phoenix Low Income Apartments
- Phoenix Military Apartments
- New Phoenix Apartments
- Phoenix Senior Apartments
- Phoenix Short-term Apartments
- Phoenix Student Apartments
- Phoenix Apartments with Utilities Included


Max of 2. There is a one-time pet fee of $300. The refundable pet deposit is a one-time fee of $250. The pet rent is $35 per pet per month.