- 1–3 Bedrooms
- $1,020-$1,598 Pricing
- 669–1,413 Square Feet
About Camellia Trace
You believe in the perfect work/life balance, which is why living in Camellia Trace fits you perfectly. When looking into apartment living, you want to live somewhere that encourages a sense of community and has a fun, easy going vibe. We offer one, Two and Three bedroom apartment homes community that is sure to meet your needs and expectations. Situated in North Jackson, we are tucked away from busy traffic and noise of the city. Yet, you will only be a few minutes from Vann Drive with fabulous restaurants, shopping, and boutiques.
Camellia Trace is located in the 38305 Zip code of Jackson, TN. This community is professionally managed by Volunteer Properties
Property Contact Info

- Listed by:
- Agency:
- Vendor Logo:
- Website:
- View Property Website
- Call Us:
- (731) 462-4431
- Disclaimer:
Office Hours
| Monday | 8:30 am–5:30 pm |
| Tuesday | 8:30 am–5:30 pm |
| Wednesday | 8:30 am–5:30 pm |
| Thursday | 8:30 am–5:30 pm |
| Friday | 8:30 am–5:30 pm |
| Saturday | Closed |
| Sunday | Closed |
Floorplan Pricing and Availability
Camellia Trace offers 1 to 3 Bedroom apartments starting from $1,020 and having 669–1,413 sq ft. Here is the current pricing and availability:
New! Interactive Property Map
1 Bedroom
Floorplan A1
1 Bed, 1 Bath, 669 sq ftAvailable SoonModel Gallery
Floorplans
Availability Details
Price Availability Date Unit Sq Ft Deposit From $1,020 Available Soon A1 669 sq ft $100 Model Amenities and Features
Features
- Air Conditioning
- Cable Ready
- Ceiling Fans
- Heating
- High Speed Internet Access
- Security System
- Tub/Shower
- Washer/Dryer Hookup
Kitchen
- Dishwasher
- Disposal
- Kitchen
- Microwave
- Range
Living Space
- Carpet
- Dining Room
- Vinyl Flooring
- Walk-In Closets
- Window Coverings
Model Rent and Fees
Model Price Range
- $1,020 - $1,068
Deposit
- $100 deposit
Apartment Model: A1From $1,0201 Bedroom, 1 Bath, 669 sq ftAvailable Soon![]()
A1 - Floorplan Floorplan A2
1 Bed, 1 Bath, 772 sq ftAvailable SoonModel Gallery
Photos
3D Tours
Availability Details
Price Availability Date Unit Sq Ft Deposit From $1,050 Available Soon A2 772 sq ft $100 Model Amenities and Features
Features
- Air Conditioning
- Cable Ready
- Ceiling Fans
- Heating
- High Speed Internet Access
- Security System
- Tub/Shower
- Washer/Dryer Hookup
Kitchen
- Dishwasher
- Disposal
- Kitchen
- Microwave
- Range
Living Space
- Carpet
- Dining Room
- Vinyl Flooring
- Walk-In Closets
- Window Coverings
Model Rent and Fees
Model Price Range
- $1,050 - $1,098
Deposit
- $100 deposit
Apartment Model: A2From $1,0501 Bedroom, 1 Bath, 772 sq ftAvailable SoonPhotos3D Tours![]()
A2 - Image A2 - 3D Tour Floorplan A3
1 Bed, 1 Bath, 934 sq ftAvailable SoonLargest 1 BedroomThis is the largest 1 Bedroom at this PropertyModel Gallery
Photos
Availability Details
Price Availability Date Unit Sq Ft Deposit From $1,120 Available Soon A3 934 sq ft $100 Model Amenities and Features
Features
- Air Conditioning
- Cable Ready
- Ceiling Fans
- Fireplace
- Heating
- High Speed Internet Access
- Security System
- Tub/Shower
- Washer/Dryer Hookup
Kitchen
- Dishwasher
- Disposal
- Kitchen
- Microwave
- Range
Living Space
- Carpet
- Dining Room
- Loft Layout
- Vinyl Flooring
- Walk-In Closets
- Window Coverings
Model Rent and Fees
Model Price Range
- $1,120 - $1,268
Deposit
- $100 deposit
Apartment Model: A3From $1,1201 Bedroom, 1 Bath, 934 sq ftAvailable Soon![]()
A3 - Image 2 Bedrooms
Floorplan B1
2 Beds, 2 Baths, 1070 sq ftAvailable SoonModel Gallery
Floorplans
Availability Details
Price Availability Date Unit Sq Ft Deposit From $1,293 Available Soon B1 1070 sq ft $200 Model Amenities and Features
Features
- Air Conditioning
- Cable Ready
- Ceiling Fans
- Fireplace
- Heating
- High Speed Internet Access
- Security System
- Tub/Shower
- Washer/Dryer Hookup
Kitchen
- Dishwasher
- Disposal
- Kitchen
- Microwave
- Range
Living Space
- Carpet
- Dining Room
- Vinyl Flooring
- Walk-In Closets
- Window Coverings
Model Rent and Fees
Model Price Range
- $1,293 - $1,313
Deposit
- $200 deposit
Apartment Model: B1From $1,2932 Bedroom, 2 Bath, 1070 sq ftAvailable Soon![]()
B1 - Floorplan Floorplan B2
2 Beds, 2 Baths, 1192 sq ftAvailable SoonModel Gallery
Photos
3D Tours
Availability Details
Price Availability Date Unit Sq Ft Deposit From $1,240 Available Soon B2 1192 sq ft $200 Model Amenities and Features
Features
- Air Conditioning
- Cable Ready
- Ceiling Fans
- Fireplace
- Heating
- High Speed Internet Access
- Security System
- Tub/Shower
- Washer/Dryer Hookup
Kitchen
- Dishwasher
- Disposal
- Kitchen
- Microwave
- Range
Living Space
- Carpet
- Dining Room
- Loft Layout
- Vinyl Flooring
- Walk-In Closets
- Window Coverings
Model Rent and Fees
Model Price Range
- $1,240 - $1,358
Deposit
- $200 deposit
Apartment Model: B2From $1,2402 Bedroom, 2 Bath, 1192 sq ftAvailable SoonPhotos3D Tours![]()
B2 - Image 1 ![]()
B2 - Image 2 B2 - 3D Tour 3 Bedrooms
Floorplan C1
3 Beds, 2 Baths, 1413 sq ftAvailable SoonModel Gallery
Floorplans
Availability Details
Price Availability Date Unit Sq Ft Deposit From $1,310 Available Soon C1 1413 sq ft $300 Model Amenities and Features
Features
- Air Conditioning
- Cable Ready
- Ceiling Fans
- Fireplace
- Heating
- High Speed Internet Access
- Security System
- Tub/Shower
- Washer/Dryer Hookup
Kitchen
- Dishwasher
- Disposal
- Kitchen
- Microwave
- Range
Living Space
- Carpet
- Dining Room
- Vinyl Flooring
- Walk-In Closets
- Window Coverings
Model Rent and Fees
Model Price Range
- $1,310 - $1,598
Deposit
- $300 deposit
Apartment Model: C1From $1,3103 Bedroom, 2 Bath, 1413 sq ftAvailable Soon![]()
C1 - Floorplan 1 ![]()
C1 - Floorplan 2
Schedule a Tour
3D Tours
Property Information
- 212 Units
- 3 Stories
- Built in 2001
Lease Terms
- 6 - 12 mo
- Short Term Lease Options
Fees and Policies
The fees listed below are community-provided and may exclude utilities or add-ons. All payments are made directly to the property and are non-refundable unless otherwise specified.
Required Fees
One-Time Basics
- Due at Application
- Application Fee Per ApplicantiCharged per applicant.$50.00
- Due at Move-In
- Administrative FeeiCharged per unit.$175.00
Other Fees and Policies
Pet Fees
- Cat
- Pet DepositiMax of 255. Charged Per Pet.$700.00
- Monthly Pet FeeiMax of 255. Charged Per Pet.$20.00
- Dog
- Pet DepositiMax of 255. Charged Per Pet.$700.00
- Monthly Pet FeeiMax of 255. Charged Per Pet.$20.00
We welcome 2 pets per apartment home. There is a $350 non-refundable pet fee per pet. Pet rent is $10.00 per month. There is no weight limit on dogs, but we have breed restrictions. Call the office for details.
Max of 255.
Parking Fees
- Other
- Parking DepositiCharged Per Vehicle.$0.00
Surface Lot along with 42 rentalable garages. Please call our leasing office for complete parking policy information.
Property Fee Disclaimer: Based on community-supplied data and independent market research. Subject to change without notice. May exclude fees for mandatory or optional services and usage-based utilities.
Features and Amenities
Unique Amenities
- Firepit
- Model Home to View
- Outdoor Kitchen
Community Features
- Tanning Salon
- Corporate Housing
Recreation and Fitness
- Fitness Center
Kitchen Amenities
- Kitchen

Map
- Shopping
- Colleges
- Grocery
- Medical

Map
Getting Around
40 / 100 Fairly walkable
40 / 100 Fairly bikeable
90 / 100 Exceptionally car friendly
Getting to Know the Area
50 / 100 Restaurants
30 / 100 Cafes
20 / 100 Nightlife
40 / 100 Shopping
100 / 100 Noise Level
Frequently Asked Questions about Camellia Trace
Where is Camellia Trace located?
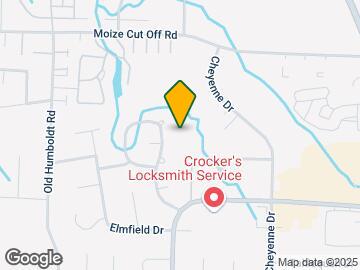

Camellia Trace is located at 100 Trace Dr, Jackson, TN
What is the current rent range at Camellia Trace?
1 Bedroom to 3 Bedroom Apartments at Camellia Trace currently range from $1,020 to $1,598
When is the leasing office open?
- The office Hours for Camellia Trace are
- Monday 8:30 am–5:30 pm
- Tuesday 8:30 am–5:30 pm
- Wednesday 8:30 am–5:30 pm
- Thursday 8:30 am–5:30 pm
- Friday 8:30 am–5:30 pm
- Saturday Closed
- Sunday Closed
Are pets allowed?
Call us today to find out our pet policy and if we allow pets
Renters Reviews and Ratings
Lots of problems
Property Manager Responded
awesome pool
Property Manager Responded
Aesthetic apartment within a vibrant city
It's a beautiful place near a daunting area.
Would never live anywhere else!
Safest Apartments in Jackson
Overpriced
Nearby Schools
North Side High School
Northeast Middle School
Thelma Barker Elementary
About GreatSchools Data on ApartmentHomeLiving.com.
Points of Interest
Time and distance from Camellia Trace.
Big Box and Retail
Walgreens
Burlington
Target
Colleges and Universities
Groceries
J-Mart
Save-A-Lot
Hospitals
Oak Hills Behavioral Center
Jackson-Madison County General Hospital
Pathways Of Tennessee
Shopping Centers
Camellia Trace has 5 shopping centers within 1.6 miles.
Nearby Neighborhoods
Rental Price Ranges in the Area
| Bedroom | Average Rent | Cheapest Rent | Highest Rent |
|---|---|---|---|
| Jackson 1 Bedroom Apartments | $1,339 | $875 | $1,995 |
| Jackson 2 Bedroom Apartments | $1,412 | $850 | $2,250 |
| Jackson 3 Bedroom Apartments | $1,596 | $1,050 | $2,600 |
| 2 Bedroom Homes | $1,136 | $650 | $1,600 |
| 3 Bedroom Homes | $1,681 | $1,100 | $2,395 |
| 4 Bedroom Homes | $2,299 | $1,800 | $3,500 |
| 5 Bedroom Homes | $1,850 | $1,800 | $1,900 |
Browse Top Apartments in Jackson
By Price
By Community Type
- Jackson Apartments with Rent Specials
- Jackson Top Rated Apartments
- Jackson Corporate Apartments
- Jackson Furnished Apartments
- Jackson Gated Apartments
- Jackson Loft Apartments
- Jackson Low Income Apartments
- New Jackson Apartments
- Jackson Senior Apartments
- Jackson Short-term Apartments
- Jackson Student Apartments
- Jackson Apartments with Utilities Included


Max of 255.