


- 1–3 Bedrooms
- $1,020-$2,090 Pricing
- 671–1,414 Square Feet
About Camellia Trace
Camellia Trace is a warm and inviting community nestled at the base of the Smoky Mountains and in the heart of Maryville City. Experience luxury and world class customer service when you make Camellia Trace your home!
Camellia Trace is located in the Maryville Alcoa Neighborhood and 37801 Zip code of Maryville, TN. This community is professionally managed by Nickel Plate Properties, LLC
Unique Features and Amenities
- 24-Hour Clothes Care Center
- 24-Hour Fitness Center
- Award Winning City School District
- Flexible Lease Terms
- Grand Clubhouse
- Outdoor Walking Trail
- Package Acceptance Service
- Pet Friendly
- Resident Activities and Events
- Resident Business Center
- Resort-Style Pool
- Up to 20 foot vaulted ceilings
- WiFi Available
Property Contact Info

- Listed by:
- Agency:
- Vendor Logo:
- Website:
- View Property Website
- Call Us:
- (865) 424-2683
- Disclaimer:
Office Hours
| Monday | 8:00 am–5:00 pm |
| Tuesday | 9:00 am–6:00 pm |
| Wednesday | 8:00 am–5:00 pm |
| Thursday | 9:00 am–6:00 pm |
| Friday | 8:00 am–5:00 pm |
| Saturday | Closed |
| Sunday | Closed |
Floorplan Pricing and Availability
Camellia Trace offers 1 to 3 Bedroom apartments starting from $1,355 and having 671–1,414 sq ft. Here is the current pricing and availability:
New! Interactive Property Map
1 Bedroom
The Smoky View
1 Bed, 1 Bath, 671 sq ftModel Gallery
Floorplans
Availability Details
Price Availability Date Unit Sq Ft Deposit From $1,020 Call for Availability The Smoky View 671 sq ft $350 Model Amenities and Features
Features
- Ceiling Fans
- Security System
- Washer/Dryer Hookup
Kitchen
- Dishwasher
- Disposal
- Microwave
- Range
Living Space
- Walk-In Closets
- Window Coverings
Model Rent and Fees
Model Price Range
- $1,020 - $2,090
Deposit
- $350 deposit
Apartment Model: The Smoky ViewFrom $1,0201 Bedroom, 1 Bath, 671 sq ftUnavailable![]()
The Smoky View - Floorplan The Cherokee
1 Bed, 1 Bath, 772 sq ftModel Gallery
Floorplans
Availability Details
Price Availability Date Unit Sq Ft Deposit From $1,050 Call for Availability The Cherokee 772 sq ft $350 Model Amenities and Features
Features
- Ceiling Fans
- Security System
- Washer/Dryer Hookup
Kitchen
- Dishwasher
- Disposal
- Microwave
- Range
Living Space
- Walk-In Closets
- Window Coverings
Model Rent and Fees
Model Price Range
- $1,050 - $1,150
Deposit
- $350 deposit
Apartment Model: The CherokeeFrom $1,0501 Bedroom, 1 Bath, 772 sq ftUnavailable![]()
The Cherokee - Floorplan The Chalet
1 Bed, 1 Bath, 907 sq ftLargest 1 BedroomThis is the largest 1 Bedroom at this PropertyModel Gallery
Floorplans
Availability Details
Price Availability Date Unit Sq Ft Deposit From $1,134 Call for Availability The Chalet 907 sq ft $350 Model Amenities and Features
Features
- Ceiling Fans
- Security System
- Washer/Dryer Hookup
Kitchen
- Dishwasher
- Disposal
- Microwave
- Range
Living Space
- Walk-In Closets
- Window Coverings
Model Rent and Fees
Model Price Range
- $1,134 - $1,234
Deposit
- $350 deposit
Apartment Model: The ChaletFrom $1,1341 Bedroom, 1 Bath, 907 sq ftUnavailable![]()
The Chalet - Floorplan 2 Bedrooms
Show Unavailable FloorplansThe Copper Ridge
$1,355
2 Beds, 2 Baths, 1197 sq ftAvailable Sep 22Model Gallery
Floorplans
3D Tours
Availability Details
Price Availability Date Unit Sq Ft View Details $1,355 September 22, 2026 801 1197 $1,355 September 29, 2026 1107 1197 Model Amenities and Features
Features
- Ceiling Fans
- Security System
- Washer/Dryer Hookup
Kitchen
- Dishwasher
- Disposal
- Microwave
- Range
Living Space
- Walk-In Closets
- Window Coverings
Model Rent and Fees
Model Price
- $1,355
Deposit
- $350 deposit
Unit 801 Amenities and Features
Features
- Ceiling Fans
- Security System
- Washer/Dryer Hookup
Kitchen
- Dishwasher
- Disposal
- Microwave
- Range
Living Space
- Walk-In Closets
- Window Coverings
Unit 801 Rent and Fees
Unit Price
- $1,355
View Details and Rent EstimateDeposit
- $350 deposit
Model Rent and Fees
Price
- $1,355
Unit 1107 Amenities and Features
Features
- Ceiling Fans
- Security System
- Washer/Dryer Hookup
Kitchen
- Dishwasher
- Disposal
- Microwave
- Range
Living Space
- Walk-In Closets
- Window Coverings
Unit 1107 Rent and Fees
Unit Price
- $1,355
View Details and Rent EstimateDeposit
- $350 deposit
Model Rent and Fees
Price
- $1,355
Apartment Model: The Copper RidgeFrom $1,3552 Bedroom, 2 Bath, 1197 sq ftAvailable September 22, 2026Floorplans3D Tours![]()
The Copper Ridge - Floorplan The Copper Ridge - 3D Tour Apartment Unit: 801Apartment Model: The Copper Ridge$1,3552 Bedroom, 2 Bath, 1197 sq ftAvailable September 22, 2026Apartment Unit: 1107Apartment Model: The Copper Ridge$1,3552 Bedroom, 2 Bath, 1197 sq ftAvailable September 29, 2026The Blue Ridge
2 Beds, 2 Baths, 1208 sq ftModel Gallery
Floorplans
Availability Details
Price Availability Date Unit Sq Ft Deposit $1,415 Call for Availability The Blue Ridge 1208 sq ft $350 Model Amenities and Features
Features
- Ceiling Fans
- Security System
- Washer/Dryer Hookup
Kitchen
- Dishwasher
- Disposal
- Microwave
- Range
Living Space
- Walk-In Closets
- Window Coverings
Model Rent and Fees
Model Price
- $1,415
Deposit
- $350 deposit
Apartment Model: The Blue Ridge$1,4152 Bedroom, 2 Bath, 1208 sq ftUnavailable![]()
The Blue Ridge - Floorplan 3 Bedrooms
The Appalachian
$1,555
3 Beds, 2 Baths, 1414 sq ftAvailable Sep 8Model Gallery
Floorplans
Availability Details
Price Availability Date Unit Sq Ft View Details $1,555 September 8, 2026 819 1414 $1,555 September 29, 2026 317 1414 Model Amenities and Features
Features
- Ceiling Fans
- Security System
- Washer/Dryer Hookup
Kitchen
- Dishwasher
- Disposal
- Microwave
- Range
Living Space
- Walk-In Closets
- Window Coverings
Model Rent and Fees
Model Price
- $1,555
Deposit
- $350 deposit
Unit 819 Amenities and Features
Features
- Ceiling Fans
- Security System
- Washer/Dryer Hookup
Kitchen
- Dishwasher
- Disposal
- Microwave
- Range
Living Space
- Walk-In Closets
- Window Coverings
Unit 819 Rent and Fees
Unit Price
- $1,555
View Details and Rent EstimateDeposit
- $350 deposit
Model Rent and Fees
Price
- $1,555
Unit 317 Amenities and Features
Features
- Ceiling Fans
- Security System
- Washer/Dryer Hookup
Kitchen
- Dishwasher
- Disposal
- Microwave
- Range
Living Space
- Walk-In Closets
- Window Coverings
Unit 317 Rent and Fees
Unit Price
- $1,555
View Details and Rent EstimateDeposit
- $350 deposit
Model Rent and Fees
Price
- $1,555
Apartment Model: The AppalachianFrom $1,5553 Bedroom, 2 Bath, 1414 sq ftAvailable September 8, 2026![]()
The Appalachian - Floorplan Apartment Unit: 819Apartment Model: The Appalachian$1,5553 Bedroom, 2 Bath, 1414 sq ftAvailable September 8, 2026Apartment Unit: 317Apartment Model: The Appalachian$1,5553 Bedroom, 2 Bath, 1414 sq ftAvailable September 29, 2026
Schedule a Tour
3D Tours
Property Information
- 220 Units
- 3 Stories
- Built in 2004
Lease Terms
- 12 mo
- Short Term Lease Options
Fees and Policies
The fees listed below are community-provided and may exclude utilities or add-ons. All payments are made directly to the property and are non-refundable unless otherwise specified. Use the Cost Calculator to determine costs based on your needs.
Required Fees
One-Time Basics
- Due at Application
- Application FeeiOnline Application Fee Charged Per Applicant.$80.00
- Due at Move-In
- Setup Fee For TrashiSetup Fee For Trash Charged per unit.$35.00
- Setup Fee for Water/SeweriSetup Fee for Water/Sewer Charged per unit.$40.00
Other Fees and Policies
Situational Fees
- Transfer FeeiCharged Per Unit.$1,000.00
- Month To Month ChargesiMonth to Month Fee Charged Per Unit.$355.00
- Lease Termination FeeiEarly Termination Fee Charged per unit.100.0% of base rent
- Administrative FeeiOnline Administrative Fee Charged per unit.$375.00
Pet Fees
- Cat
- Pet Fees Or ChargesiNon-Refundable Pet Fee (Cat) Charged Per Pet.$550.00
- Dog
- Pet Fees Or ChargesiNon-Refundable Pet Fee (Dog) Charged Per Pet.$550.00
Parking Fees
- Garage
- Garage - ParkingiGarage - Parking Charged Per Vehicle.$150.00/mo
- Surface Lot
Additional Parking Options
Property Fee Disclaimer: Based on community-supplied data and independent market research. Subject to change without notice. May exclude fees for mandatory or optional services and usage-based utilities.
Features and Amenities
On-Site Services
- Dry Cleaning Service
- Maintenance On Site
- Property Manager On Site
- Pet Play Area
- Laundry Service
- Laundry Facilities
Community Features
- Business Center
- Clubhouse
- Multi Use Room
- Lounge
- Corporate Housing
- Walk Up
Outdoor Features
- Grill
- Pond
- Picnic Area
- Patio
Recreation and Fitness
- Fitness Center
- Pool
Interior Features
- Balcony
- Windows
- Security System
- Storage Space
- Ceiling Fans
- Fireplace
- Tub/Shower
- Double Vanities
- Heating
- Trash Compactor
- Cable Ready
- Washer/Dryer Hookup
- Washer/Dryer
- Air Conditioning
- Wi Fi
- Wheelchair Accessible (Rooms)
Kitchen Amenities
- Dishwasher
- Microwave
- Disposal
- Range
- Refrigerator
- Ice Maker
Living Area Features
- Walk In Closets
- Vaulted Ceiling
- Carpet
- Dining Room
- Linen Closet
- Window Coverings
- Large Bedrooms

Map
- Shopping
- Colleges
- Grocery
- Medical

Map
Frequently Asked Questions about Camellia Trace
Where is Camellia Trace located?
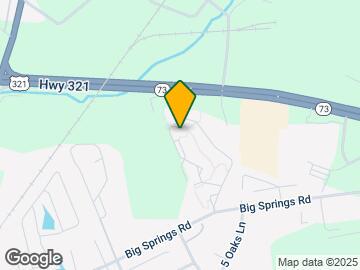
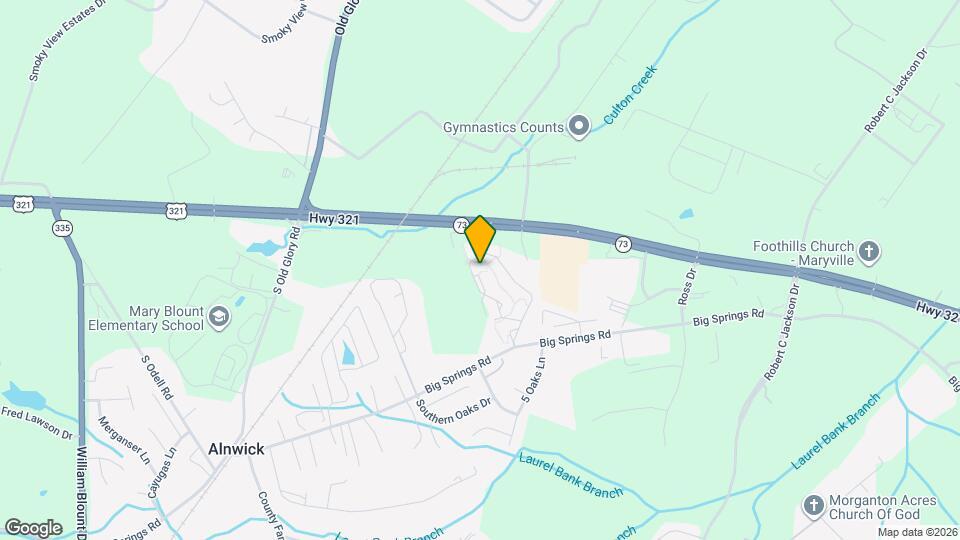
Camellia Trace is located at 1201 Camellia Trace Dr near the Maryville Alcoa area of Maryville, TN
What is the current rent range at Camellia Trace?
1 Bedroom to 3 Bedroom Apartments at Camellia Trace currently range from $1,355 to $1,555
When is the leasing office open?
- The office Hours for Camellia Trace are
- Monday 8:00 am–5:00 pm
- Tuesday 9:00 am–6:00 pm
- Wednesday 8:00 am–5:00 pm
- Thursday 9:00 am–6:00 pm
- Friday 8:00 am–5:00 pm
- Saturday Closed
- Sunday Closed
Are pets allowed?
Call us today to find out our pet policy and if we allow pets
Renters Reviews and Ratings
My Experience
Amazon Package Alert
Neglect of almost everything.
Friendly Introduction
Awesome
Nearby Schools
Maryville High School
Maryville Intermediate School
About GreatSchools Data on ApartmentHomeLiving.com.
Points of Interest
Time and distance from Camellia Trace.
Big Box and Retail
Publix
Walgreens
Lowe's
Colleges and Universities
Pellissippi State Community College - Blount County Campus
Groceries
Publix
Food City
Aldi
Hospitals
Blount Memorial Hospital
Shopping Centers
Camellia Trace has 5 shopping centers within 2.3 miles.
Nearby Neighborhoods
Rental Price Ranges in the Area
| Bedroom | Average Rent | Cheapest Rent | Highest Rent |
|---|---|---|---|
| Maryville 1 Bedroom Apartments | $1,543 | $1,000 | $2,090 |
| Maryville 2 Bedroom Apartments | $1,742 | $1,199 | $2,125 |
| Maryville 3 Bedroom Apartments | $2,206 | $1,555 | $3,000 |


