


- Studio–3 Bedrooms
- $700-$1,935 Pricing
- 550–1,550 Square Feet
About Camelot Village
Find the ideal combination of comfort, convenience and value at Camelot Village. Our pet friendly community features spacious one, two and three bedroom apartments and townhomes, located just minutes from West Dodge Road, Westroads Mall, and I-680. Each home features spacious closets, fully equipped kitchens and a private patio or balcony. And our community grounds offer a 24-hour fitness center, sparkling outdoor pool, and a variety of other amenities.
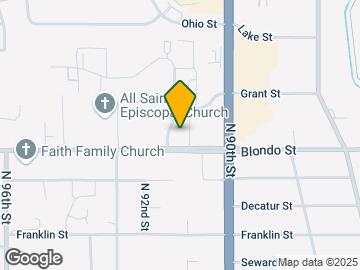
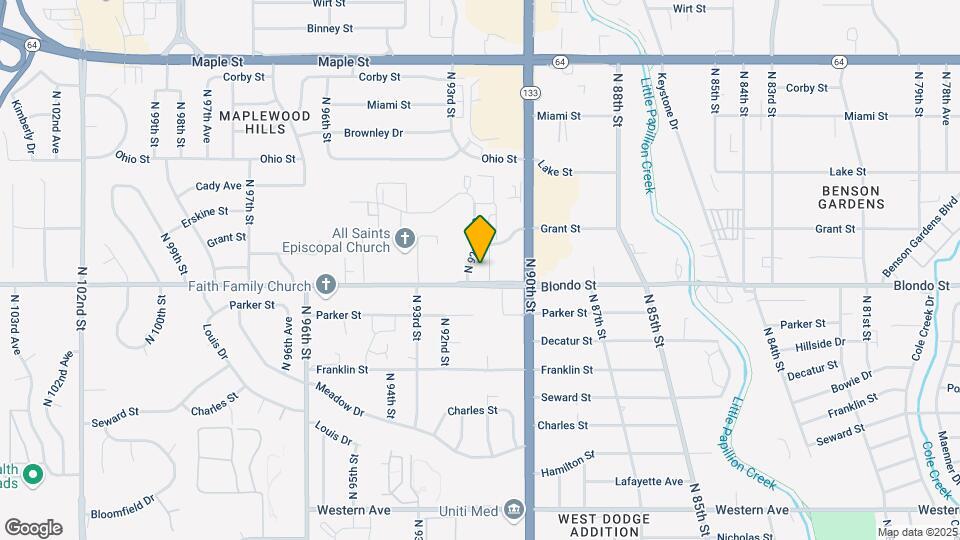
Camelot Village is located in the Maple Village Neighborhood and 68134 Zip code of Omaha, NE. This community is professionally managed by Elevate Living Property Management
Unique Features and Amenities
- Amazon Hub
- Ceiling Fan
- Close to Restaurants and Shopping
- Courtyards
- Full Appliance Package
- Off Street Parking
- Walk-in Closet
- Yard / Green Space
Property Contact Info

- Listed by:
- Agency:
- Vendor Logo:
- Website:
- View Property Website
- Call Us:
- (531) 201-7451
- Disclaimer:
Office Hours
| Monday | 9:00 am–4:00 pm |
| Tuesday | 9:00 am–4:00 pm |
| Wednesday | 9:00 am–4:00 pm |
| Thursday | 9:00 am–4:00 pm |
| Friday | 9:00 am–4:00 pm |
| Saturday | Closed |
| Sunday | Closed |
Floorplan Pricing and Availability
Camelot Village offers Studio to 3 Bedroom apartments starting from $700 and having 550–1,550 sq ft. Here is the current pricing and availability:
New! Interactive Property Map
Studio
Studio
From $700
Studio, 1 Bath, 550-600 sq ftAvailable NowModel Gallery
Floorplans
3D Tours
Availability Details
Price Availability Date Unit Sq Ft Deposit View Details $711 Available Now 2225-013 550 $400 $708 Available Now 2506-007 550 $400 $711 Available Now 2215-001 550 $400 Model Amenities and Features
Features
- High Speed Internet Access
- Smoke Free
Model Rent and Fees
Model Price Range
- $700 - $873
Current Available Pricing
- $708 - $711
Unit 2225-013 Amenities and Features
Features
- High Speed Internet Access
- Smoke Free
Unit 2225-013 Rent and Fees
Unit Price
- $711
Deposit
- $400 deposit
Model Rent and Fees
Model Price Range
- $700 - $873
Unit 2506-007 Amenities and Features
Features
- High Speed Internet Access
- Smoke Free
Unit 2506-007 Rent and Fees
Unit Price
- $708
Deposit
- $400 deposit
Model Rent and Fees
Model Price Range
- $700 - $873
Unit 2215-001 Amenities and Features
Features
- High Speed Internet Access
- Smoke Free
Unit 2215-001 Rent and Fees
Unit Price
- $711
Deposit
- $400 deposit
Model Rent and Fees
Model Price Range
- $700 - $873
Apartment Model: StudioFrom $700Studio, 1 Bath, 550-600 sq ftAvailable NowFloorplans3D Tours![]()
Studio - Floorplan 1 ![]()
Studio - Floorplan 2 ![]()
Studio - Floorplan 3 Studio - 3D Tour Apartment Unit: 2225-013Apartment Model: Studio$711Studio, 1 Bath, 550 sq ftAvailable NowApartment Unit: 2506-007Apartment Model: Studio$708Studio, 1 Bath, 550 sq ftAvailable NowApartment Unit: 2215-001Apartment Model: Studio$711Studio, 1 Bath, 550 sq ftAvailable Now1 Bedroom
1 Bedroom 1 Bathroom
From $795
1 Bed, 1 Bath, 650-850 sq ftAvailable NowModel Gallery
Floorplans
3D Tours
Availability Details
Price Availability Date Unit Sq Ft Deposit View Details $807 Available Now 2020-009 700 $400 $795 Available Now 2140-013 700 $400 $807 Available Now 2140-021 700 $400 Model Amenities and Features
Features
- High Speed Internet Access
- Smoke Free
Model Rent and Fees
Model Price Range
- $795 - $989
Current Available Pricing
- $795 - $807
Unit 2020-009 Amenities and Features
Features
- High Speed Internet Access
- Smoke Free
Unit 2020-009 Rent and Fees
Unit Price
- $807
Deposit
- $400 deposit
Model Rent and Fees
Model Price Range
- $795 - $989
Unit 2140-013 Amenities and Features
Features
- High Speed Internet Access
- Smoke Free
Unit 2140-013 Rent and Fees
Unit Price
- $795
Deposit
- $400 deposit
Model Rent and Fees
Model Price Range
- $795 - $989
Unit 2140-021 Amenities and Features
Features
- High Speed Internet Access
- Smoke Free
Unit 2140-021 Rent and Fees
Unit Price
- $807
Deposit
- $400 deposit
Model Rent and Fees
Model Price Range
- $795 - $989
Apartment Model: 1 Bedroom 1 BathroomFrom $7951 Bedroom, 1 Bath, 650-850 sq ftAvailable NowFloorplans3D Tours![]()
1 Bedroom 1 Bathroom - Floorplan 1 ![]()
1 Bedroom 1 Bathroom - Floorplan 2 ![]()
1 Bedroom 1 Bathroom - Floorplan 3 ![]()
1 Bedroom 1 Bathroom - Floorplan 4 1 Bedroom 1 Bathroom - 3D Tour Apartment Unit: 2020-009Apartment Model: 1 Bedroom 1 Bathroom$8071 Bedroom, 1 Bath, 700 sq ftAvailable NowApartment Unit: 2140-013Apartment Model: 1 Bedroom 1 Bathroom$7951 Bedroom, 1 Bath, 700 sq ftAvailable NowApartment Unit: 2140-021Apartment Model: 1 Bedroom 1 Bathroom$8071 Bedroom, 1 Bath, 700 sq ftAvailable Now2 Bedrooms
2 Bedroom 1.5 Bathroom
From $1,099
2 Beds, 1.5 Baths, 1000 sq ftAvailable Oct 15Cheapest 2 BedroomThis is the cheapest 2 Bedroom at this PropertyModel Gallery
Floorplans
3D Tours
Availability Details
Price Availability Date Unit Sq Ft Deposit View Details $1,099 October 15, 2026 2350-010 1000 $400 $1,099 October 30, 2026 9265-018 1000 $400 Model Amenities and Features
Features
- Air Conditioning
- Balcony
- Ceiling Fans
- Fireplace
- High Speed Internet Access
- Tub/Shower
Kitchen
- Dishwasher
- Disposal
- Kitchen
- Oven
- Range
- Refrigerator
Model Rent and Fees
Model Price Range
- $1,099 - $1,305
Current Available Pricing
- $1,099
Unit 2350-010 Rent and Fees
Unit Price
- $1,099
Deposit
- $400 deposit
Model Rent and Fees
Model Price Range
- $1,099 - $1,305
Unit 9265-018 Rent and Fees
Unit Price
- $1,099
Deposit
- $400 deposit
Model Rent and Fees
Model Price Range
- $1,099 - $1,305
Apartment Model: 2 Bedroom 1.5 BathroomFrom $1,0992 Bedroom, 1.5 Bath, 1000 sq ftAvailable October 15, 2026Floorplans3D Tours![]()
2 Bedroom 1.5 Bathroom - Floorplan 2 Bedroom 1.5 Bathroom - 3D Tour Apartment Unit: 2350-010Apartment Model: 2 Bedroom 1.5 Bathroom$1,0992 Bedroom, 1.5 Bath, 1000 sq ftAvailable October 15, 2026Apartment Unit: 9265-018Apartment Model: 2 Bedroom 1.5 Bathroom$1,0992 Bedroom, 1.5 Bath, 1000 sq ftAvailable October 30, 20262 Bedroom 2 Bathroom
From $1,162
2 Beds, 2 Baths, 1100 sq ftAvailable Sep 30Largest 2 BedroomThis is the largest 2 Bedroom at this PropertyModel Gallery
Floorplans
3D Tours
Availability Details
Price Availability Date Unit Sq Ft Deposit View Details $1,162 September 30, 2026 9268-024 1100 $400 $1,162 October 3, 2026 2327-024 1100 $400 $1,162 October 30, 2026 9268-023 1100 $400 Model Amenities and Features
Features
- High Speed Internet Access
- Smoke Free
Model Rent and Fees
Model Price Range
- $1,162 - $1,368
Current Available Pricing
- $1,162
Unit 9268-024 Amenities and Features
Features
- High Speed Internet Access
- Smoke Free
Unit 9268-024 Rent and Fees
Unit Price
- $1,162
Deposit
- $400 deposit
Model Rent and Fees
Model Price Range
- $1,162 - $1,368
Unit 2327-024 Amenities and Features
Features
- High Speed Internet Access
- Smoke Free
Unit 2327-024 Rent and Fees
Unit Price
- $1,162
Deposit
- $400 deposit
Model Rent and Fees
Model Price Range
- $1,162 - $1,368
Unit 9268-023 Amenities and Features
Features
- High Speed Internet Access
- Smoke Free
Unit 9268-023 Rent and Fees
Unit Price
- $1,162
Deposit
- $400 deposit
Model Rent and Fees
Model Price Range
- $1,162 - $1,368
Apartment Model: 2 Bedroom 2 BathroomFrom $1,1622 Bedroom, 2 Bath, 1100 sq ftAvailable September 30, 2026Floorplans3D Tours![]()
2 Bedroom 2 Bathroom - Floorplan 2 Bedroom 2 Bathroom - 3D Tour Apartment Unit: 9268-024Apartment Model: 2 Bedroom 2 Bathroom$1,1622 Bedroom, 2 Bath, 1100 sq ftAvailable September 30, 2026Apartment Unit: 2327-024Apartment Model: 2 Bedroom 2 Bathroom$1,1622 Bedroom, 2 Bath, 1100 sq ftAvailable October 3, 2026Apartment Unit: 9268-023Apartment Model: 2 Bedroom 2 Bathroom$1,1622 Bedroom, 2 Bath, 1100 sq ftAvailable October 30, 20262 Bedroom 1 Bathroom
2 Beds, 1 Bath, 800 sq ftAvailable SoonModel Gallery
Floorplans
3D Tours
Availability Details
Availability Date Unit Sq Ft Available Soon 2 Bedroom 1 Bathroom 800 sq ft Model Amenities and Features
Features
- High Speed Internet Access
- Smoke Free
Apartment Model: 2 Bedroom 1 BathroomCall For Rates2 Bedroom, 1 Bath, 800 sq ftAvailable SoonFloorplans3D Tours![]()
2 Bedroom 1 Bathroom - Floorplan 2 Bedroom 1 Bathroom - 3D Tour 3 Bedrooms
Townhome
From $1,642
3 Beds, 1.5 Baths, 1550 sq ftAvailable Dec 30Model Gallery
Floorplans
3D Tours
Availability Details
Price Availability Date Unit Sq Ft Deposit $1,642 December 30, 2026 9362-000 1550 $400 Unit 9362-000 Amenities and Features
Features
- High Speed Internet Access
- Smoke Free
Unit 9362-000 Rent and Fees
Unit Price
- $1,642
Deposit
- $400 deposit
Model Rent and Fees
Model Price Range
- $1,642 - $1,935
Apartment Model: TownhomeFrom $1,6423 Bedroom, 1.5 Bath, 1550 sq ftAvailable December 30, 2026Floorplans3D Tours![]()
Townhome - Floorplan 1 ![]()
Townhome - Floorplan 2 Townhome - 3D Tour Apartment Unit: 9362-000Apartment Model: Townhome$1,6423 Bedroom, 1.5 Bath, 1550 sq ftAvailable December 30, 20263 Bedroom 2 Bathroom
3 Beds, 2 Baths, 1300 sq ftAvailable SoonModel Gallery
Floorplans
3D Tours
Availability Details
Availability Date Unit Sq Ft Available Soon 3 Bedroom 2 Bathroom 1300 sq ft Model Amenities and Features
Features
- High Speed Internet Access
- Smoke Free
Apartment Model: 3 Bedroom 2 BathroomCall For Rates3 Bedroom, 2 Bath, 1300 sq ftAvailable SoonFloorplans3D Tours![]()
3 Bedroom 2 Bathroom - Floorplan 3 Bedroom 2 Bathroom - 3D Tour
Schedule a Tour
3D Tours
Property Information
- 485 Units
- 2 Stories
- Built in 1966
Lease Terms
- 6 - 15 mo
Fees and Policies
The fees listed below are community-provided and may exclude utilities or add-ons. All payments are made directly to the property and are non-refundable unless otherwise specified.
Required Fees
One-Time Basics
- Due at Application
- Application Fee Per ApplicantiCharged per applicant.$50.00
- Due at Move-In
- Administrative FeeiCharged per unit.$100.00
Other Fees and Policies
Parking Fees
- Street
- Parking FeeiCharged per vehicle.$0.00/mo
- Surface Lot
- Garage Parking
- Other
Additional Parking Options
Pet Policy and Fees
Cats
- 2 Pet Limit
None
Comments: Cats & Dogs Allowed | Restrictions: Pet Restrictions Apply, One-time fee is $300 for 2 pets
Dogs
- 2 Pet Limit
None
Comments: Cats & Dogs Allowed | Restrictions: Pet Restrictions Apply, One-time fee is $300 for 2 pets
Property Fee Disclaimer: Based on community-supplied data and independent market research. Subject to change without notice. May exclude fees for mandatory or optional services and usage-based utilities.
Features and Amenities
Unique Amenities
- Amazon Hub
- Ceiling Fan
- Close to Restaurants and Shopping
- Courtyards
- Full Appliance Package
- Off Street Parking
- Walk-in Closet
- Yard / Green Space
On-Site Services
- Maintenance On Site
- Online Services
- Laundry Facilities
Community Features
- Walk Up
Outdoor Features
- Courtyard
- Controlled Access
- Patio
- Porch
- Yard
Recreation and Fitness
- Fitness Center
- Pool
Interior Features
- Balcony
- Ceiling Fans
- Fireplace
- High Speed Internet Access
- Tub/Shower
- Air Conditioning
Kitchen Amenities
- Dishwasher
- Range
- Refrigerator
- Oven
- Kitchen
- Disposal
Living Area Features
- Walk In Closets
- Carpet

Map
- Shopping
- Colleges
- Grocery
- Medical
- Parks

Map
Getting Around
60 / 100 Moderately walkable
30 / 100 Limited public transit
40 / 100 Fairly bikeable
80 / 100 Very car friendly
Getting to Know the Area
70 / 100 Restaurants
50 / 100 Cafes
80 / 100 Nightlife
70 / 100 Shopping
60 / 100 Parks
60 / 100 Noise Level
Frequently Asked Questions about Camelot Village
Where is Camelot Village located?
Camelot Village is located at 2344 N 92nd Ave near the Maple Village area of Omaha, NE
What is the current rent range at Camelot Village?
Studio to 3 Bedroom Apartments at Camelot Village currently range from $700 to $1,935
When is the leasing office open?
- The office Hours for Camelot Village are
- Monday 9:00 am–4:00 pm
- Tuesday 9:00 am–4:00 pm
- Wednesday 9:00 am–4:00 pm
- Thursday 9:00 am–4:00 pm
- Friday 9:00 am–4:00 pm
- Saturday Closed
- Sunday Closed
Are pets allowed?
Call us today to find out our pet policy and if we allow pets
Renters Reviews and Ratings
elevate living is horrible
Communication sucks!
I DO NOT RECOMMEND! I would honestly give 0 stars
One of the worst places you could live.
Horrible !
OK but for that price and addon I beileve there are better choices
Avoid at all costs!!!!!!! Youve been warned.
Cuteness
Camelot
Review
We lIke it.
Nearby Schools
Edison Elementary School
Beveridge Magnet Middle School
Burke High School
About GreatSchools Data on ApartmentHomeLiving.com.
Points of Interest
Time and distance from Camelot Village.
Big Box and Retail
Walmart
Aldi
Jcpenney
Colleges and Universities
Metropolitan Community College of Omaha - Applied Technology Center
Groceries
Aldi
Hy-Vee
Natural Grocers
Hospitals
The Nebraska Methodist Hospital
Children's Hospital & Medical Center
Midwest Surgical Hospital
Parks and Recreation
Camelot Village has 2 parks within 6.6 miles, including Gene Leahy Mall, and Heartland of America Park.
Shopping Centers
Camelot Village has 5 shopping centers within 0.5 miles.
Nearby Neighborhoods
Rental Price Ranges in the Area
| Bedroom | Average Rent | Cheapest Rent | Highest Rent |
|---|---|---|---|
| Omaha Studio Apartments | $1,158 | $475 | $2,295 |
| Omaha 1 Bedroom Apartments | $1,298 | $510 | $10,000+ |
| Omaha 2 Bedroom Apartments | $1,645 | $620 | $6,305 |
| Omaha 3 Bedroom Apartments | $2,260 | $800 | $10,000+ |
| Omaha 4 Bedroom Apartments | $2,669 | $679 | $7,995 |
Browse Top Apartments in Omaha
By Price
By Community Type
- Omaha Apartments for Rent by Owner
- Omaha Apartments with Rent Specials
- Omaha Top Rated Apartments
- Omaha Corporate Apartments
- Omaha Furnished Apartments
- Omaha Gated Apartments
- Omaha Loft Apartments
- Omaha Low Income Apartments
- Omaha Military Apartments
- New Omaha Apartments
- Omaha Senior Apartments
- Omaha Short-term Apartments
- Omaha Student Apartments
- Omaha Apartments with Utilities Included


Property Manager Responded