- 1–4 Bedrooms
- $1,520-$2,850 Pricing
- 531–1,034 Square Feet
About Cameron Pointe Apartments
Welcome home. Cameron Pointe offer newly remodeled one, two, three, and four bedroom apartment homes are the utmost in style, the conveniences you want and tomorrows cable and internet technologies already built in. From a close-to-everything address, to a picture-perfect landscape of rolling hills and bordering wonderlands, the new Cameron Pointe is the right place at the right time. Your new home awaits. Our professionally trained management and maintenance teams are here for you, plus for your convenience we offer 24 hour emergency maintenance service. Ask how you can call Cameron Pointe home today!
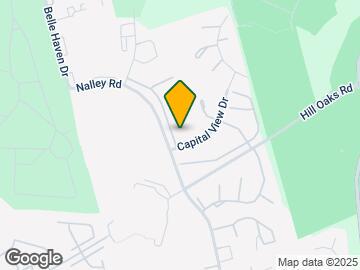
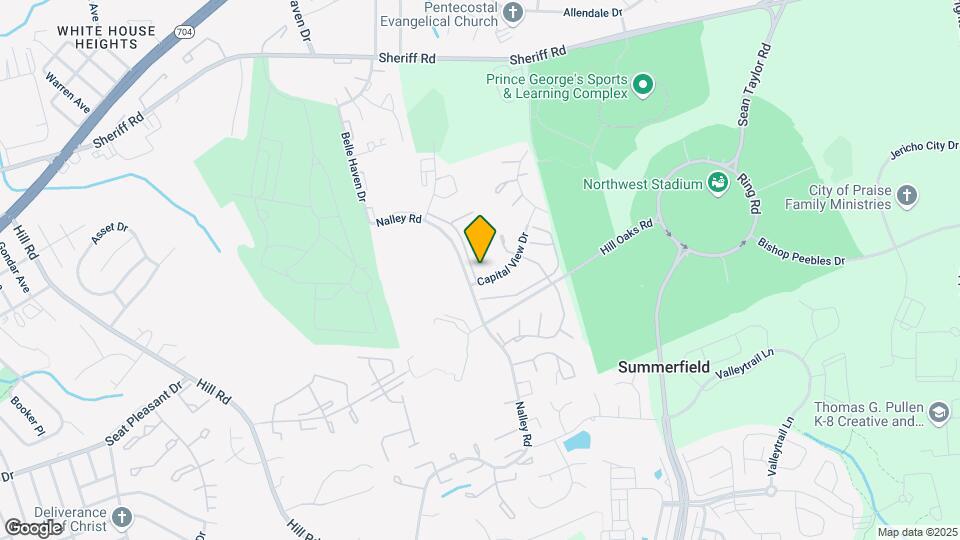
Cameron Pointe Apartments is located in the Hill Rd FEDEX Field Neighborhood and 20785 Zip code of Hyattsville, MD. This community is professionally managed by Rushmore Management
Property Contact Info

- Listed by:
- Agency:
- Vendor Logo:
- Website:
- View Property Website
- Call Us:
- (202) 931-6533
- Disclaimer:
Office Hours
| Monday | 9:00 am–5:00 pm |
| Tuesday | 9:00 am–5:00 pm |
| Wednesday | 9:00 am–5:00 pm |
| Thursday | 9:00 am–5:00 pm |
| Friday | 9:00 am–5:00 pm |
| Saturday | Closed |
| Sunday | Closed |
Floorplan Pricing and Availability
Cameron Pointe Apartments offers 1 to 4 Bedroom apartments starting from $1,520 and having 531–1,034 sq ft. Here is the current pricing and availability:
New! Interactive Property Map
1 Bedroom
Show Unavailable Floorplans1 Bed 1 Bath | Classic
$1,520
1 Bed, 1 Bath, 531 sq ftAvailable Oct 1Model Gallery
Floorplans
Availability Details
Price Availability Date Unit Sq Ft $1,520 October 1, 2026 1101-1012 531 Unit 1101-1012 Amenities and Features
Features
- Balcony
- Ceiling Fans
- Washer/Dryer
Kitchen
- Dishwasher
- Microwave
- Refrigerator
Living Space
- Walk-In Closets
- Window Coverings
Outdoor Space
- Patio
Unit 1101-1012 Rent and Fees
Unit Price
- $1,520
View Details and Rent EstimateDeposit
- $500 deposit
Model Rent and Fees
Price
- $1,520
Apartment Model: 1 Bed 1 Bath | Classic$1,5201 Bedroom, 1 Bath, 531 sq ftAvailable October 1, 2026![]()
1 Bed 1 Bath | Classic - Floorplan Apartment Unit: 1101-1012Apartment Model: 1 Bed 1 Bath | Classic$1,5201 Bedroom, 1 Bath, 531 sq ftAvailable October 1, 20261 Bed 1 Bath | Renovated
1 Bed, 1 Bath, 531 sq ftModel Gallery
Floorplans
Availability Details
Price Availability Date Unit Sq Ft Deposit $1,695 Call for Availability 1 Bed 1 Bath | Renovated 531 sq ft $500 Model Amenities and Features
Features
- Air Conditioning
- Balcony
- Ceiling Fans
- Washer/Dryer
Kitchen
- Dishwasher
- Microwave
- Refrigerator
Living Space
- Walk-In Closets
- Window Coverings
Outdoor Space
- Patio
Model Rent and Fees
Model Price
- $1,695
Deposit
- $500 deposit
Apartment Model: 1 Bed 1 Bath | Renovated$1,6951 Bedroom, 1 Bath, 531 sq ftUnavailable![]()
1 Bed 1 Bath | Renovated - Floorplan 2 Bedrooms
Show Unavailable Floorplans2 Bed 1 Bath | Classic
$1,850
2 Beds, 1 Bath, 748 sq ftAvailable Aug 1Cheapest 2 BedroomThis is the cheapest 2 Bedroom at this PropertyModel Gallery
Floorplans
Availability Details
Price Availability Date Unit Sq Ft View Details $1,850/person August 1, 2026 1109-631 748 $1,850/person August 1, 2026 1117-431 748 $1,850/person August 1, 2026 1123-113 748 Model Amenities and Features
Features
- Air Conditioning
- Balcony
- Ceiling Fans
- Washer/Dryer
Kitchen
- Dishwasher
- Microwave
- Refrigerator
Living Space
- Walk-In Closets
- Window Coverings
Outdoor Space
- Patio
Model Rent and Fees
Model Price
- $1,850
Deposit
- $500 deposit
Unit 1109-631 Amenities and Features
Features
- Balcony
- Ceiling Fans
- Washer/Dryer
Kitchen
- Dishwasher
- Microwave
- Refrigerator
Living Space
- Walk-In Closets
- Window Coverings
Outdoor Space
- Patio
Unit 1109-631 Rent and Fees
Unit Price
- $1,850
View Details and Rent EstimateDeposit
- $500 deposit
Model Rent and Fees
Price
- $1,850
Unit 1117-431 Amenities and Features
Features
- Balcony
- Ceiling Fans
- Washer/Dryer
Kitchen
- Dishwasher
- Microwave
- Refrigerator
Living Space
- Walk-In Closets
- Window Coverings
Outdoor Space
- Patio
Unit 1117-431 Rent and Fees
Unit Price
- $1,850
View Details and Rent EstimateDeposit
- $500 deposit
Model Rent and Fees
Price
- $1,850
Unit 1123-113 Amenities and Features
Features
- Balcony
- Ceiling Fans
- Washer/Dryer
Kitchen
- Dishwasher
- Microwave
- Refrigerator
Living Space
- Walk-In Closets
- Window Coverings
Outdoor Space
- Patio
Unit 1123-113 Rent and Fees
Unit Price
- $1,850
View Details and Rent EstimateDeposit
- $500 deposit
Model Rent and Fees
Price
- $1,850
Apartment Model: 2 Bed 1 Bath | ClassicFrom $1,8502 Bedroom, 1 Bath, 748 sq ftAvailable August 1, 2026![]()
2 Bed 1 Bath | Classic - Floorplan Apartment Unit: 1109-631Apartment Model: 2 Bed 1 Bath | Classic$1,8502 Bedroom, 1 Bath, 748 sq ftAvailable August 1, 2026Apartment Unit: 1117-431Apartment Model: 2 Bed 1 Bath | Classic$1,8502 Bedroom, 1 Bath, 748 sq ftAvailable August 1, 2026Apartment Unit: 1123-113Apartment Model: 2 Bed 1 Bath | Classic$1,8502 Bedroom, 1 Bath, 748 sq ftAvailable August 1, 20262 Bed 1 Bath | Renovated
$2,000
2 Beds, 1 Bath, 748 sq ftAvailable Sep 11Model Gallery
Floorplans
Availability Details
Price Availability Date Unit Sq Ft $2,000/person September 11, 2026 1105-824 748 Unit 1105-824 Amenities and Features
Features
- Balcony
- Ceiling Fans
- Washer/Dryer
Kitchen
- Dishwasher
- Microwave
- Refrigerator
Living Space
- Walk-In Closets
- Window Coverings
Outdoor Space
- Patio
Unit 1105-824 Rent and Fees
Unit Price
- $2,000
View Details and Rent EstimateDeposit
- $500 deposit
Model Rent and Fees
Price
- $2,000
Apartment Model: 2 Bed 1 Bath | Renovated$2,0002 Bedroom, 1 Bath, 748 sq ftAvailable September 11, 2026![]()
2 Bed 1 Bath | Renovated - Floorplan Apartment Unit: 1105-824Apartment Model: 2 Bed 1 Bath | Renovated$2,0002 Bedroom, 1 Bath, 748 sq ftAvailable September 11, 20262 Bed 1 Bath | Upgraded
2 Beds, 1 Bath, 748 sq ftModel Gallery
Floorplans
Availability Details
Availability Date Unit Sq Ft Deposit Call for Availability 2 Bed 1 Bath | Upgraded 748 sq ft $500 Model Amenities and Features
Features
- Air Conditioning
- Balcony
- Ceiling Fans
- Washer/Dryer
Kitchen
- Dishwasher
- Microwave
- Refrigerator
Living Space
- Walk-In Closets
- Window Coverings
Outdoor Space
- Patio
Model Rent and Fees
Deposit
- $500 deposit
Apartment Model: 2 Bed 1 Bath | UpgradedCall For Rates2 Bedroom, 1 Bath, 748 sq ftUnavailable![]()
2 Bed 1 Bath | Upgraded - Floorplan 3 Bedrooms
Show Unavailable Floorplans3 Bed 1.5 Bath | Classic
$2,250
3 Beds, 1.5 Baths, 942 sq ftAvailable Oct 1Model Gallery
Floorplans
Availability Details
Price Availability Date Unit Sq Ft $2,250 October 1, 2026 1115-522 942 Unit 1115-522 Amenities and Features
Features
- Balcony
- Ceiling Fans
- Washer/Dryer
Kitchen
- Dishwasher
- Microwave
- Refrigerator
Living Space
- Walk-In Closets
- Window Coverings
Outdoor Space
- Patio
Unit 1115-522 Rent and Fees
Unit Price
- $2,250
View Details and Rent EstimateDeposit
- $500 deposit
Model Rent and Fees
Price
- $2,250
Apartment Model: 3 Bed 1.5 Bath | Classic$2,2503 Bedroom, 1.5 Bath, 942 sq ftAvailable October 1, 2026![]()
3 Bed 1.5 Bath | Classic - Floorplan Apartment Unit: 1115-522Apartment Model: 3 Bed 1.5 Bath | Classic$2,2503 Bedroom, 1.5 Bath, 942 sq ftAvailable October 1, 20263 Bed 1.5 Bath | Upgraded
3 Beds, 1.5 Baths, 942 sq ftModel Gallery
Floorplans
Availability Details
Availability Date Unit Sq Ft Deposit Call for Availability 3 Bed 1.5 Bath | Upgraded 942 sq ft $500 Model Amenities and Features
Features
- Air Conditioning
- Balcony
- Ceiling Fans
- Washer/Dryer
Kitchen
- Dishwasher
- Microwave
- Refrigerator
Living Space
- Walk-In Closets
- Window Coverings
Outdoor Space
- Patio
Model Rent and Fees
Deposit
- $500 deposit
Apartment Model: 3 Bed 1.5 Bath | UpgradedCall For Rates3 Bedroom, 1.5 Bath, 942 sq ftUnavailable![]()
3 Bed 1.5 Bath | Upgraded - Floorplan 3 Bed 1.5 Bath | Renovated
3 Beds, 1.5 Baths, 942 sq ftModel Gallery
Floorplans
Availability Details
Price Availability Date Unit Sq Ft Deposit $2,150 Call for Availability 3 Bed 1.5 Bath | Renovated 942 sq ft $500 Model Amenities and Features
Features
- Air Conditioning
- Balcony
- Ceiling Fans
- Washer/Dryer
Kitchen
- Dishwasher
- Microwave
- Refrigerator
Living Space
- Walk-In Closets
- Window Coverings
Outdoor Space
- Patio
Model Rent and Fees
Model Price
- $2,150
Deposit
- $500 deposit
Apartment Model: 3 Bed 1.5 Bath | Renovated$2,1503 Bedroom, 1.5 Bath, 942 sq ftUnavailable![]()
3 Bed 1.5 Bath | Renovated - Floorplan 4 Bedrooms
Show Unavailable Floorplans4 Bed 2 Bath | Classic
$2,750
4 Beds, 2 Baths, 1034 sq ftAvailable Aug 31Cheapest 4 BedroomThis is the cheapest 4 Bedroom at this PropertyModel Gallery
Floorplans
Availability Details
Price Availability Date Unit Sq Ft $2,750 August 31, 2026 1103-913 1034 Unit 1103-913 Amenities and Features
Features
- Balcony
- Ceiling Fans
- Washer/Dryer
Kitchen
- Dishwasher
- Microwave
- Refrigerator
Living Space
- Walk-In Closets
- Window Coverings
Outdoor Space
- Patio
Unit 1103-913 Rent and Fees
Unit Price
- $2,750
View Details and Rent EstimateDeposit
- $500 deposit
Model Rent and Fees
Price
- $2,750
Apartment Model: 4 Bed 2 Bath | Classic$2,7504 Bedroom, 2 Bath, 1034 sq ftAvailable August 31, 2026![]()
4 Bed 2 Bath | Classic - Floorplan 1 ![]()
4 Bed 2 Bath | Classic - Floorplan 2 Apartment Unit: 1103-913Apartment Model: 4 Bed 2 Bath | Classic$2,7504 Bedroom, 2 Bath, 1034 sq ftAvailable August 31, 20264 Bed 2 Bath | Renovated
$2,850
4 Beds, 2 Baths, 1034 sq ftAvailable Sep 1Model Gallery
Floorplans
Availability Details
Price Availability Date Unit Sq Ft $2,850 September 1, 2026 1115-544 1034 Unit 1115-544 Amenities and Features
Features
- Balcony
- Ceiling Fans
- Washer/Dryer
Kitchen
- Dishwasher
- Microwave
- Refrigerator
Living Space
- Walk-In Closets
- Window Coverings
Outdoor Space
- Patio
Unit 1115-544 Rent and Fees
Unit Price
- $2,850
View Details and Rent EstimateDeposit
- $500 deposit
Model Rent and Fees
Price
- $2,850
Apartment Model: 4 Bed 2 Bath | Renovated$2,8504 Bedroom, 2 Bath, 1034 sq ftAvailable September 1, 2026![]()
4 Bed 2 Bath | Renovated - Floorplan Apartment Unit: 1115-544Apartment Model: 4 Bed 2 Bath | Renovated$2,8504 Bedroom, 2 Bath, 1034 sq ftAvailable September 1, 20264 Bed 2 Bath | Upgraded
4 Beds, 2 Baths, 1034 sq ftModel Gallery
Floorplans
Availability Details
Availability Date Unit Sq Ft Deposit Call for Availability 4 Bed 2 Bath | Upgraded 1034 sq ft $500 Model Amenities and Features
Features
- Air Conditioning
- Balcony
- Ceiling Fans
- Washer/Dryer
Kitchen
- Dishwasher
- Microwave
- Refrigerator
Living Space
- Walk-In Closets
- Window Coverings
Outdoor Space
- Patio
Model Rent and Fees
Deposit
- $500 deposit
Apartment Model: 4 Bed 2 Bath | UpgradedCall For Rates4 Bedroom, 2 Bath, 1034 sq ftUnavailable![]()
4 Bed 2 Bath | Upgraded - Floorplan
Schedule a Tour
3D Tours
Property Information
- 140 Units
- 3 Stories
- Built in 1971
Lease Terms
- 12 mo
Fees and Policies
The fees listed below are community-provided and may exclude utilities or add-ons. All payments are made directly to the property and are non-refundable unless otherwise specified. Use the Cost Calculator to determine costs based on your needs.
Required Fees
One-Time Basics
- Due at Application
- Application Fee (Per Applicant)iCharged per applicant.$25.00
Utilities
- Asset ProtectioniCharged per unit.$14.00/mo
Other Fees and Policies
Pet Fees
- Cat
- One-Time Pet FeeiMax of 2. Charged Per Pet.$500.00
- Monthly Pet FeeiMax of 2. Charged Per Pet.$50.00
- Dog
- Monthly Pet FeeiMax of 2. Charged Per Pet.$50.00
- One-Time Pet FeeiMax of 2. Charged Per Pet.$500.00
Breed restrictions apply.
Max of 2. Spayed/neutered required. Fee & monthly rent is per pet.
Parking Fees
- Surface Lot
- Parking FeeiMax of 1. Charged Per Vehicle.$0.00/mo
Max of 1. Permit parking only.
Property Fee Disclaimer: Based on community-supplied data and independent market research. Subject to change without notice. May exclude fees for mandatory or optional services and usage-based utilities.
Features and Amenities
Unique Amenities
- Cosign - Requalify and move in with a bond
- Flex. - Flexible rent payments on your schedule
- Parking Free
- Pet telehealth included with rent
- Utilities Included* (*Gas, Heat, Trash, Water & Sewer)
On-Site Services
- Maintenance On Site
- Pet Care
- Planned Social Activities
- Property Manager On Site
- Trash Pickup Curbside
- Recycling
- Shuttle To Train
- Online Services
- Video Patrol
- Public Transportation
- 24 Hour Access
- Laundry Facilities
Community Features
- Clubhouse
- Lounge
- Walk Up
Outdoor Features
- Courtyard
- Controlled Access
- Patio
Recreation and Fitness
- Fitness Center
Interior Features
- Balcony
- Security System
- Tub/Shower
- Ceiling Fans
- Washer/Dryer
- Air Conditioning
- Smoke Free
Kitchen Amenities
- Gas Range
- Disposal
- Stainless Steel Appliances
- Dishwasher
- Eat In Kitchen
- Microwave
- Breakfast Nook
- Oven
- Refrigerator
Living Area Features
- Walk In Closets
- Linen Closet
- Window Coverings
- Carpet
- Vinyl Flooring
- Hardwood Floors

Map
- Shopping
- Colleges
- Schools
- Grocery
- Medical
- Parks
- Transportation

Map
Frequently Asked Questions about Cameron Pointe Apartments
Where is Cameron Pointe Apartments located?
Cameron Pointe Apartments is located at 1113 Nalley Rd near the Hill Rd FEDEX Field area of Hyattsville, MD
What is the current rent range at Cameron Pointe Apartments?
1 Bedroom to 4 Bedroom Apartments at Cameron Pointe Apartments currently range from $1,520 to $2,850
When is the leasing office open?
- The office Hours for Cameron Pointe Apartments are
- Monday 9:00 am–5:00 pm
- Tuesday 9:00 am–5:00 pm
- Wednesday 9:00 am–5:00 pm
- Thursday 9:00 am–5:00 pm
- Friday 9:00 am–5:00 pm
- Saturday Closed
- Sunday Closed
Are pets allowed?
Call us today to find out our pet policy and if we allow pets
Renters Reviews and Ratings
Apartment Viewing
Property Manager Responded
Do not move here
Property Manager Responded
WORST RENTAL EXPERIENCE
Property Manager Responded
Don't move here Management is Horrible
Property Manager Responded
KEEP LOOKING! new management is terrible
Do not move here
I love living here!
Save yourself the headache
Property Manager Responded
Points of Interest
Time and distance from Cameron Pointe Apartments.
Arts Museums and Landmarks
Smithsonian National Museum of Natural History
Big Box and Retail
Walgreens
Safeway
Target
Colleges and Universities
University of Maryland University College - Academic Center at Largo
Groceries
Wegmans
Safeway
Aldi
Hospitals
University Of Maryland Prince George's Hospital Center
Military Bases
Marine Corps Barracks
Andrews Airforce Base
Washington Navy Yard
Parks and Recreation
Cameron Pointe Apartments has 4 parks within 9.4 miles, including U.S. National Arboretum, East Potomac Golf Course, East Potomac Park, and National Mall.
Restaurants and Dining
Shopping Centers
Cameron Pointe Apartments has 5 shopping centers within 1.3 miles.
Transit Stations
Nearby Neighborhoods
Rental Price Ranges in the Area
| Bedroom | Average Rent | Cheapest Rent | Highest Rent |
|---|---|---|---|
| Hyattsville Studio Apartments | $1,783 | $741 | $4,829 |
| Hyattsville 1 Bedroom Apartments | $1,994 | $825 | $9,999 |
| Hyattsville 2 Bedroom Apartments | $2,171 | $850 | $10,000+ |
| Hyattsville 3 Bedroom Apartments | $2,327 | $1,279 | $5,600 |
| Hyattsville 4 Bedroom Apartments | $1,335 | $859 | $2,850 |
| 2 Bedroom Homes | $2,333 | $1,180 | $3,500 |
| 3 Bedroom Homes | $3,165 | $1,450 | $4,500 |
| 4 Bedroom Homes | $3,533 | $1,050 | $6,000 |
| 5 Bedroom Homes | $4,448 | $980 | $10,000+ |
| 6 Bedroom Homes | $4,744 | $1,075 | $8,400 |
| 7 Bedroom Homes | $7,464 | $5,250 | $9,200 |
Browse Top Apartments in Hyattsville
By Price
By Community Type
- Hyattsville Apartments for Rent by Owner
- Hyattsville Apartments with Rent Specials
- Hyattsville Top Rated Apartments
- Hyattsville Corporate Apartments
- Hyattsville Furnished Apartments
- Hyattsville Gated Apartments
- Hyattsville Loft Apartments
- Hyattsville Low Income Apartments
- New Hyattsville Apartments
- Hyattsville Senior Apartments
- Hyattsville Short-term Apartments
- Hyattsville Student Apartments
- Hyattsville Apartments with Utilities Included


Max of 2. Spayed/neutered required. Fee & monthly rent is per pet.