


- 1–3 Bedrooms
- $1,270-$2,380 Pricing
- 785–1,367 Square Feet
About Camp Hill Plaza Apartment Homes
Living at Camp Hill, you will enjoy a blend of modern conveniences along with charming practicality. Delight in the outstanding comfort and efficiency of Camp Hill's oversized one, two and three bedroom apartment homes. All homes feature generous closet space and neutral decor. Each is equipped with a clothes care center located in every building. Camp Hill Plaza is conveniently located minutes from shopping malls, schools, movie theaters and downtown Harrisburg with easy access to I-83 & I-81. We are situated amidst 26 acres of beautifully landscaped grounds, in a quaint neighborhood setting. Camp Hill offers amenities to make coming home a pleasure. Enjoy a workout in our fully-equipped updated fitness center or relax by our sparkling pool. Take advantage of our large bark park for your furry friends, playground and park benches throughout the community to relax and enjoy the scenery.
Camp Hill Plaza Apartment Homes is located in the West Shore Mechanicsburg Neighborhood and 17011 Zip code of Camp Hill, PA. This community is professionally managed by Morgan Properties
Unique Features and Amenities
- Air Conditioner
- Amazon Hub
- Bike Share
- Black Appliances
- Bocce Ball
- Ceiling Fan
- Cherry Cabinets
- Cornhole
- Extra Walk-In Closet
- First Floor
- Garbage Disposal in Select Homes
- Grilling Station & Picnic Area
- Microwave in Select Homes
- Modern White Cabinets
- Non-Smoking Community
- Oak Cabinets
- Outdoor Fitness
- Patio or Balcony in Select Homes
- Planned Resident Activities
- Private Entrance
- Putting Green
- Second Floor
- Spacious Closet
- Stackable Washer and Dryer
- Tile Backsplash
- Vinyl Plank Flooring
- Wall to Wall Carpeting
- Washer and Dryer in Select Homes
Property Contact Info

- Listed by:
- Agency:
- Vendor Logo:
- Website:
- View Property Website
- Call Us:
- (717) 915-5581
- Disclaimer:
Office Hours
| Monday | 9:00 am–5:00 pm |
| Tuesday | 9:00 am–5:00 pm |
| Wednesday | 9:00 am–5:00 pm |
| Thursday | 9:00 am–5:00 pm |
| Friday | 9:00 am–5:00 pm |
| Saturday | Closed |
| Sunday | Closed |
Floorplan Pricing and Availability
Camp Hill Plaza Apartment Homes offers 1 to 3 Bedroom apartments starting from $1,270 and having 785–1,367 sq ft. Here is the current pricing and availability:
New! Interactive Property Map
1 Bedroom
One Bedroom - 785 sqft
From $1,270
1 Bed, 1 Bath, 785 sq ftAvailable NowModel Gallery
Floorplans
Availability Details
Price Availability Date Unit Sq Ft View Details $1,270 Available Now S35235 785 $1,295 Available Now N1185 785 $1,450 Available Now M1085 785 Model Amenities and Features
Features
- Air Conditioning
- Balcony
- Cable Ready
- Ceiling Fans
- Washer/Dryer
Kitchen
- Dishwasher
- Disposal
- Granite Countertops
- Microwave
- Refrigerator
- Stainless Steel Appliances
Model Rent and Fees
Model Price Range
- $1,270 - $2,275
Current Available Pricing
- $1,270 - $1,450
Unit S35235 Amenities and Features
Kitchen
- Dishwasher
Unique Features
- Extra Walk-In Closet
- Second Floor
Unit S35235 Rent and Fees
Unit Price
- $1,270
Model Rent and Fees
Model Price Range
- $1,270 - $2,275
Unit N1185 Amenities and Features
Features
- Balcony
Kitchen
- Dishwasher
Unique Features
- Black Appliances
- Extra Walk-In Closet
- Second Floor
Unit N1185 Rent and Fees
Unit Price
- $1,295
Model Rent and Fees
Model Price Range
- $1,270 - $2,275
Unit M1085 Amenities and Features
Kitchen
- Dishwasher
- Granite Countertops
- Microwave
- Stainless Steel Appliances
Unique Features
- Extra Walk-In Closet
- Modern White Cabinets
- Second Floor
- Stackable Washer and Dryer
- Tile Backsplash
Unit M1085 Rent and Fees
Unit Price
- $1,450
Model Rent and Fees
Model Price Range
- $1,270 - $2,275
Apartment Model: One Bedroom - 785 sqftFrom $1,2701 Bedroom, 1 Bath, 785 sq ftAvailable Now![]()
One Bedroom - 785 sqft - Floorplan 1 ![]()
One Bedroom - 785 sqft - Floorplan 2 Apartment Unit: S35235Apartment Model: One Bedroom - 785 sqft$1,2701 Bedroom, 1 Bath, 785 sq ftAvailable NowApartment Unit: N1185Apartment Model: One Bedroom - 785 sqft$1,2951 Bedroom, 1 Bath, 785 sq ftAvailable NowApartment Unit: M1085Apartment Model: One Bedroom - 785 sqft$1,4501 Bedroom, 1 Bath, 785 sq ftAvailable Now2 Bedrooms
Show Unavailable FloorplansTwo Bedroom - 954 sqft
From $1,360
2 Beds, 1 Bath, 954-970 sq ftAvailable NowCheapest 2 BedroomThis is the cheapest 2 Bedroom at this PropertyModel Gallery
Floorplans
Availability Details
Price Availability Date Unit Sq Ft View Details $1,605 Available Now M1072 970 $1,360 Available Now N1141 954 $1,460 August 24, 2026 A3105 954 Model Amenities and Features
Features
- Air Conditioning
- Balcony
- Cable Ready
- Ceiling Fans
- Washer/Dryer
Kitchen
- Dishwasher
- Disposal
- Granite Countertops
- Microwave
- Refrigerator
- Stainless Steel Appliances
Model Rent and Fees
Model Price Range
- $1,360 - $2,310
Current Available Pricing
- $1,360 - $1,605
Unit M1072 Amenities and Features
Kitchen
- Dishwasher
- Granite Countertops
- Microwave
- Stainless Steel Appliances
Outdoor Space
- Patio
Unique Features
- First Floor
- Modern White Cabinets
- Stackable Washer and Dryer
- Tile Backsplash
- Vinyl Plank Flooring
Unit M1072 Rent and Fees
Unit Price
- $1,605
Model Rent and Fees
Model Price Range
- $1,360 - $2,310
Unit N1141 Amenities and Features
Kitchen
- Dishwasher
Unique Features
- First Floor
- Vinyl Plank Flooring
Unit N1141 Rent and Fees
Unit Price
- $1,360
Model Rent and Fees
Model Price Range
- $1,360 - $2,310
Unit A3105 Amenities and Features
Kitchen
- Dishwasher
- Granite Countertops
- Microwave
- Stainless Steel Appliances
Unique Features
- Modern White Cabinets
- Second Floor
- Stackable Washer and Dryer
- Tile Backsplash
Unit A3105 Rent and Fees
Unit Price
- $1,460
Model Rent and Fees
Model Price Range
- $1,360 - $2,310
Apartment Model: Two Bedroom - 954 sqftFrom $1,3602 Bedroom, 1 Bath, 954-970 sq ftAvailable Now![]()
Two Bedroom - 954 sqft - Floorplan 1 ![]()
Two Bedroom - 954 sqft - Floorplan 2 Apartment Unit: M1072Apartment Model: Two Bedroom - 954 sqft$1,6052 Bedroom, 1 Bath, 970 sq ftAvailable NowApartment Unit: N1141Apartment Model: Two Bedroom - 954 sqft$1,3602 Bedroom, 1 Bath, 954 sq ftAvailable NowApartment Unit: A3105Apartment Model: Two Bedroom - 954 sqft$1,4602 Bedroom, 1 Bath, 954 sq ftAvailable August 24, 2026Two Bedroom - 1,028 sqft
From $1,370
2 Beds, 1 Bath, 1028 sq ftAvailable NowModel Gallery
Floorplans
Availability Details
Price Availability Date Unit Sq Ft $1,370 Available Now O1094 1028 Unit O1094 Amenities and Features
Kitchen
- Dishwasher
- Microwave
Living Space
- Den
Unique Features
- Black Appliances
- Cherry Cabinets
- Second Floor
- Tile Backsplash
Unit O1094 Rent and Fees
Unit Price
- $1,370
Model Rent and Fees
Model Price Range
- $1,370 - $2,060
Apartment Model: Two Bedroom - 1,028 sqftFrom $1,3702 Bedroom, 1 Bath, 1028 sq ftAvailable Now![]()
Two Bedroom - 1,028 sqft - Floorplan 1 ![]()
Two Bedroom - 1,028 sqft - Floorplan 2 Apartment Unit: O1094Apartment Model: Two Bedroom - 1,028 sqft$1,3702 Bedroom, 1 Bath, 1028 sq ftAvailable NowTwo Bedroom 2 Bath - 1,044 sqft
From $1,435
2 Beds, 2 Baths, 970-1044 sq ftAvailable NowLargest 2 BedroomThis is the largest 2 Bedroom at this PropertyModel Gallery
Floorplans
Availability Details
Price Availability Date Unit Sq Ft View Details $1,545 Available Now N1064 1044 $1,545 Available Now N1036 1044 $1,570 Available Now M1134 1044 Model Amenities and Features
Features
- Air Conditioning
- Balcony
- Cable Ready
- Ceiling Fans
- Washer/Dryer
Kitchen
- Dishwasher
- Disposal
- Granite Countertops
- Microwave
- Refrigerator
- Stainless Steel Appliances
Model Rent and Fees
Model Price Range
- $1,435 - $2,380
Current Available Pricing
- $1,545 - $1,570
Unit N1064 Amenities and Features
Kitchen
- Dishwasher
- Granite Countertops
- Microwave
- Stainless Steel Appliances
Unique Features
- Modern White Cabinets
- Second Floor
- Stackable Washer and Dryer
- Tile Backsplash
- Vinyl Plank Flooring
Unit N1064 Rent and Fees
Unit Price
- $1,545
Model Rent and Fees
Model Price Range
- $1,435 - $2,380
Unit N1036 Amenities and Features
Kitchen
- Dishwasher
- Granite Countertops
- Microwave
- Stainless Steel Appliances
Unique Features
- Modern White Cabinets
- Second Floor
- Stackable Washer and Dryer
- Tile Backsplash
Unit N1036 Rent and Fees
Unit Price
- $1,545
Model Rent and Fees
Model Price Range
- $1,435 - $2,380
Unit M1134 Amenities and Features
Kitchen
- Dishwasher
- Granite Countertops
- Microwave
- Stainless Steel Appliances
Unique Features
- Modern White Cabinets
- Second Floor
- Stackable Washer and Dryer
- Tile Backsplash
- Vinyl Plank Flooring
Unit M1134 Rent and Fees
Unit Price
- $1,570
Model Rent and Fees
Model Price Range
- $1,435 - $2,380
Apartment Model: Two Bedroom 2 Bath - 1,044 sqftFrom $1,4352 Bedroom, 2 Bath, 970-1044 sq ftAvailable Now![]()
Two Bedroom 2 Bath - 1,044 sqft - Floorplan 1 ![]()
Two Bedroom 2 Bath - 1,044 sqft - Floorplan 2 Apartment Unit: N1064Apartment Model: Two Bedroom 2 Bath - 1,044 sqft$1,5452 Bedroom, 2 Bath, 1044 sq ftAvailable NowApartment Unit: N1036Apartment Model: Two Bedroom 2 Bath - 1,044 sqft$1,5452 Bedroom, 2 Bath, 1044 sq ftAvailable NowApartment Unit: M1134Apartment Model: Two Bedroom 2 Bath - 1,044 sqft$1,5702 Bedroom, 2 Bath, 1044 sq ftAvailable NowTwo Bedroom - 970 sqft
2 Beds, 1 Bath, 970 sq ftModel Gallery
Floorplans
Availability Details
Availability Date Unit Sq Ft Call for Availability Two Bedroom - 970 sqft 970 sq ft Model Amenities and Features
Features
- Air Conditioning
- Balcony
- Cable Ready
- Ceiling Fans
- Washer/Dryer
Kitchen
- Dishwasher
- Disposal
- Granite Countertops
- Microwave
- Refrigerator
- Stainless Steel Appliances
Apartment Model: Two Bedroom - 970 sqftCall For Rates2 Bedroom, 1 Bath, 970 sq ftUnavailable![]()
Two Bedroom - 970 sqft - Floorplan 1 ![]()
Two Bedroom - 970 sqft - Floorplan 2 3 Bedrooms
Three Bedroom 2 Bath - 1,367 sqft
From $1,585
3 Beds, 2 Baths, 1367 sq ftAvailable Aug 19Model Gallery
Floorplans
Availability Details
Price Availability Date Unit Sq Ft $1,585 August 19, 2026 N1213 1367 Unit N1213 Amenities and Features
Kitchen
- Dishwasher
Unique Features
- First Floor
- Oak Cabinets
Unit N1213 Rent and Fees
Unit Price
- $1,585
Model Rent and Fees
Model Price Range
- $1,585 - $2,290
Apartment Model: Three Bedroom 2 Bath - 1,367 sqftFrom $1,5853 Bedroom, 2 Bath, 1367 sq ftAvailable August 19, 2026![]()
Three Bedroom 2 Bath - 1,367 sqft - Floorplan 1 ![]()
Three Bedroom 2 Bath - 1,367 sqft - Floorplan 2 Apartment Unit: N1213Apartment Model: Three Bedroom 2 Bath - 1,367 sqft$1,5853 Bedroom, 2 Bath, 1367 sq ftAvailable August 19, 2026
Schedule a Tour
3D Tours
Property Information
- 300 Units
- 2 Stories
- Built in 1964
- Renovated In 1966
Fees and Policies
The fees listed below are community-provided and may exclude utilities or add-ons. All payments are made directly to the property and are non-refundable unless otherwise specified.
Required Fees
One-Time Basics
- Due at Application
- Application Fee Per ApplicantiCharged per applicant.$35.00
- Due at Move-In
- Holding FeeiCharged per unit.$100.00
Utilities
- Amenity FeeiCharged Per Unit.$75.00/mo
- Trash FeeiTrash fee is $5/month for 1 bedroom apartments; $10/month for 2 and 3 bedroom apartments. Charged per unit.$5.00/mo
Other Fees and Policies
Pet Fees
- Cat
- Cat FeeiMax of 2. Charged Per Pet.$250.00
- Cat RentiCharged Per Pet.$30.00/mo
- Dog
- Dog FeeiMax of 2. Charged Per Pet.$250.00
- Dog RentiCharged Per Pet.$30.00/mo
None
Breed Restrictions Apply
Max of 2. 2 pets max. $25/month per pet. $250 fee for 1st pet. Additional $100 fee for 2nd pet. | Restrictions: Breed Restrictions Apply.
Property Fee Disclaimer: Based on community-supplied data and independent market research. Subject to change without notice. May exclude fees for mandatory or optional services and usage-based utilities.
Features and Amenities
On-Site Services
- Maintenance On Site
- Property Manager On Site
- Laundry Facilities
Community Features
- Corporate Housing
- Walk Up
Outdoor Features
- Courtyard
- Sundeck
- Picnic Area
- Patio
Recreation and Fitness
- Fitness Center
- Media Center/Movie Theatre
- Putting Greens
- Playground
- Pool
Interior Features
- Balcony
- Ceiling Fans
- Cable Ready
- Washer/Dryer
- Air Conditioning
Kitchen Amenities
- Dishwasher
- Microwave
- Refrigerator
- Disposal
- Stainless Steel Appliances
- Granite Countertops
Living Area Features
- Walk In Closets
- Den
- Window Coverings

Map
- Shopping
- Colleges
- Grocery
- Medical
- Parks

Map
Getting Around
50 / 100 Fairly walkable
30 / 100 Limited public transit
40 / 100 Fairly bikeable
90 / 100 Exceptionally car friendly
Getting to Know the Area
60 / 100 Restaurants
50 / 100 Cafes
40 / 100 Nightlife
70 / 100 Shopping
50 / 100 Parks
10 / 100 Noise Level
Frequently Asked Questions about Camp Hill Plaza Apartment Homes
Where is Camp Hill Plaza Apartment Homes located?
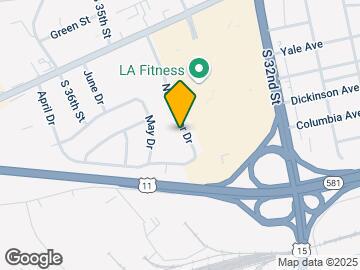
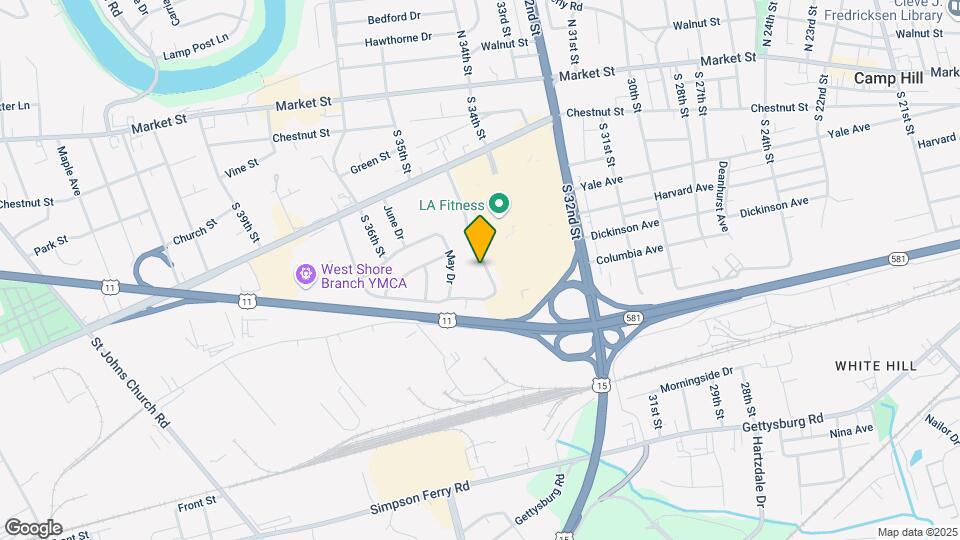
Camp Hill Plaza Apartment Homes is located at 121 November Dr near the West Shore Mechanicsburg area of Camp Hill, PA
What is the current rent range at Camp Hill Plaza Apartment Homes?
1 Bedroom to 3 Bedroom Apartments at Camp Hill Plaza Apartment Homes currently range from $1,270 to $2,380
When is the leasing office open?
- The office Hours for Camp Hill Plaza Apartment Homes are
- Monday 9:00 am–5:00 pm
- Tuesday 9:00 am–5:00 pm
- Wednesday 9:00 am–5:00 pm
- Thursday 9:00 am–5:00 pm
- Friday 9:00 am–5:00 pm
- Saturday Closed
- Sunday Closed
Are pets allowed?
Call us today to find out our pet policy and if we allow pets
Renters Reviews and Ratings
Verified RenterSubmitted by a verified resident of the apartment community. Participating residents may receive reward points in exchange for posting a review during their lease term, regardless of the nature of the review.
Property Manager Responded
Verified RenterSubmitted by a verified resident of the apartment community. Participating residents may receive reward points in exchange for posting a review during their lease term, regardless of the nature of the review.
Property Manager Responded
Verified RenterSubmitted by a verified resident of the apartment community. Participating residents may receive reward points in exchange for posting a review during their lease term, regardless of the nature of the review.
Property Manager Responded
Verified RenterSubmitted by a verified resident of the apartment community. Participating residents may receive reward points in exchange for posting a review during their lease term, regardless of the nature of the review.
Property Manager Responded
Verified RenterSubmitted by a verified resident of the apartment community. Participating residents may receive reward points in exchange for posting a review during their lease term, regardless of the nature of the review.
Property Manager Responded
Verified RenterSubmitted by a verified resident of the apartment community. Participating residents may receive reward points in exchange for posting a review during their lease term, regardless of the nature of the review.
Property Manager Responded
Verified RenterSubmitted by a verified resident of the apartment community. Participating residents may receive reward points in exchange for posting a review during their lease term, regardless of the nature of the review.
Property Manager Responded
Verified RenterSubmitted by a verified resident of the apartment community. Participating residents may receive reward points in exchange for posting a review during their lease term, regardless of the nature of the review.
Property Manager Responded
Verified RenterSubmitted by a verified resident of the apartment community. Participating residents may receive reward points in exchange for posting a review during their lease term, regardless of the nature of the review.
Property Manager Responded
Verified RenterSubmitted by a verified resident of the apartment community. Participating residents may receive reward points in exchange for posting a review during their lease term, regardless of the nature of the review.
Property Manager Responded
Verified RenterSubmitted by a verified resident of the apartment community. Participating residents may receive reward points in exchange for posting a review during their lease term, regardless of the nature of the review.
Property Manager Responded
Nearby Schools
Camp Hill Senior High School
Camp Hill Middle School
Hoover El School
Eisenhower El School
About GreatSchools Data on ApartmentHomeLiving.com.
Points of Interest
Time and distance from Camp Hill Plaza Apartment Homes.
Big Box and Retail
Macy's
Jcpenney
Walmart
Colleges and Universities
Groceries
Wegmans
Aldi
Weis Markets
Hospitals
Military Bases
Naval Inventory Control Point Hampden
Naval Support Activity Mechanicsburg
New Cumberland Army Depot
Parks and Recreation
City Island
Camp Hill Plaza Apartment Homes has 3 parks within 7.8 miles, including City Island, Wildwood Park, and Fort Hunter Mansion and Park.
Shopping Centers
Camp Hill Plaza Apartment Homes has 5 shopping centers within 0.5 miles.
Nearby Neighborhoods
Rental Price Ranges in the Area
| Bedroom | Average Rent | Cheapest Rent | Highest Rent |
|---|---|---|---|
| Camp Hill Studio Apartments | $1,156 | $1,050 | $1,277 |
| Camp Hill 1 Bedroom Apartments | $1,567 | $900 | $4,008 |
| Camp Hill 2 Bedroom Apartments | $1,759 | $1,100 | $4,741 |
| Camp Hill 3 Bedroom Apartments | $1,920 | $1,200 | $4,810 |
| Camp Hill 4 Bedroom Apartments | $2,345 | $2,295 | $2,395 |
| 2 Bedroom Homes | $1,648 | $895 | $2,900 |
| 3 Bedroom Homes | $1,810 | $1,240 | $2,895 |
| 4 Bedroom Homes | $2,025 | $1,475 | $2,800 |
Browse Top Apartments in Camp Hill
By Price
By Community Type
- Camp Hill Apartments for Rent by Owner
- Camp Hill Apartments with Rent Specials
- Camp Hill Top Rated Apartments
- Camp Hill Corporate Apartments
- Camp Hill Furnished Apartments
- Camp Hill Gated Apartments
- New Camp Hill Apartments
- Camp Hill Senior Apartments
- Camp Hill Short-term Apartments
- Camp Hill Apartments with Utilities Included


Max of 2. 2 pets max. $25/month per pet. $250 fee for 1st pet. Additional $100 fee for 2nd pet. | Restrictions: None.