- Studio–3 Bedrooms
- $895 Pricing
- 436–1,000 Square Feet
About Campbell Reserve
Experience modern living at Campbell Reserve Apartments in Joplin, MO. Our contemporary community offers spacious studio, one, two, and three-bedroom floor plans designed with open-concept layouts and quality finishes to elevate your lifestyle. Enjoy resort-style amenities including a state-of-the-art fitness center, inviting resident lounge, pool, outdoor kitchen, dog park, and beautifully landscaped outdoor spaces that provide the perfect backdrop for relaxation and socializing. Our pet-friendly property features thoughtful in-home conveniences and is supported by a dedicated on-site team committed to outstanding service. Ideally located near premier dining, shopping, and entertainment options, Campbell Reserve Apartments offers a seamless blend of comfort and convenience. Schedule a tour today and discover your new home!
Campbell Reserve is located in the 64801 Zip code of Joplin, MO. This community is professionally managed by Cullor Property Management, LLC
Unique Features and Amenities
- 24 Hour Fitness Center
- Air Conditioner
- BBQ/Picnic Area
- Bike Racks
- Bocce' Ball Court
- Carpeting
- Ceiling Fan
- Dog "Bark" Park
- Electronic Thermostat
- Energy-Efficient Appliances
- Extra Storage
- Fire Pit And Picnic Area
- Giant Chess & Checkers
- Giant Chess and Bean Bags
- Large Closets
- Media Room
- Off Street Parking
- Outdoor Kitchen
- Patio/Balcony
- Pickleball Courts
- Pool With Sundeck And Games
- Spanish Speaking Staff
- Updated Kitchen
- Vaulted Ceilings
- Walking Trail and Park
- Walking Trails
Property Contact Info

- Listed by:
- Agency:
- Vendor Logo:
- Website:
- View Property Website
- Call Us:
- (417) 609-3229
- Disclaimer:
Office Hours
| Monday | 9:00 am–5:00 pm |
| Tuesday | 9:00 am–5:00 pm |
| Wednesday | 9:00 am–5:00 pm |
| Thursday | 9:00 am–5:00 pm |
| Friday | 9:00 am–5:00 pm |
| Saturday | Closed |
| Sunday | Closed |
Floorplan Pricing and Availability
Campbell Reserve offers Studio to 3 Bedroom apartments starting from $895 and having 436–1,000 sq ft. Here is the current pricing and availability:
New! Interactive Property Map
Studio
The Royce - Studio
Studio, 1 Bath, 436 sq ftModel Gallery
Floorplans
Availability Details
Availability Date Unit Sq Ft Call for Availability The Royce - Studio 436 sq ft Model Amenities and Features
Features
- Air Conditioning
- Balcony
- Cable Ready
- Ceiling Fans
- Double Vanities
- Fireplace
- Framed Mirrors
- Heating
- High Speed Internet Access
- Satellite TV
- Security System
- Tub/Shower
- Wi-Fi
Kitchen
- Breakfast Nook
- Dishwasher
- Disposal
- Eat-in Kitchen
- Kitchen
- Oven
- Pantry
- Range
- Refrigerator
Apartment Model: The Royce - StudioCall For RatesStudio, 1 Bath, 436 sq ftUnavailable![]()
The Royce - Studio - Floorplan 1 ![]()
The Royce - Studio - Floorplan 2 1 Bedroom
The Berkley - 1 Bedroom
$895
1 Bed, 1 Bath, 649 sq ftAvailable NowModel Gallery
Floorplans
Availability Details
Price Availability Date Unit Sq Ft View Details $895 Available Now 1605-12 649 $895 August 7, 2026 1701-13 649 $895 August 31, 2026 1701-03 649 Model Amenities and Features
Features
- Balcony
- Ceiling Fans
- Fireplace
- High Speed Internet Access
Kitchen
- Dishwasher
- Disposal
- Oven
- Refrigerator
Living Space
- Vaulted Ceiling
Model Rent and Fees
Model Price
- $895
Unit 1605-12 Amenities and Features
Features
- Balcony
- Ceiling Fans
- Fireplace
- High Speed Internet Access
Kitchen
- Dishwasher
- Disposal
- Oven
- Refrigerator
Living Space
- Vaulted Ceiling
Unit 1605-12 Rent and Fees
Unit Price
- $895
View Details and Rent EstimateModel Rent and Fees
Price
- $895
Unit 1701-13 Amenities and Features
Features
- Balcony
- Ceiling Fans
- Fireplace
- High Speed Internet Access
Kitchen
- Dishwasher
- Disposal
- Oven
- Refrigerator
Living Space
- Vaulted Ceiling
Unit 1701-13 Rent and Fees
Unit Price
- $895
View Details and Rent EstimateModel Rent and Fees
Price
- $895
Unit 1701-03 Amenities and Features
Features
- Balcony
- Ceiling Fans
- Fireplace
- High Speed Internet Access
Kitchen
- Dishwasher
- Disposal
- Oven
- Refrigerator
Living Space
- Vaulted Ceiling
Unit 1701-03 Rent and Fees
Unit Price
- $895
View Details and Rent EstimateModel Rent and Fees
Price
- $895
Apartment Model: The Berkley - 1 Bedroom$8951 Bedroom, 1 Bath, 649 sq ftAvailable Now![]()
The Berkley - 1 Bedroom - Floorplan 1 ![]()
The Berkley - 1 Bedroom - Floorplan 2 ![]()
The Berkley - 1 Bedroom - Floorplan 3 Apartment Unit: 1605-12Apartment Model: The Berkley - 1 Bedroom$8951 Bedroom, 1 Bath, 649 sq ftAvailable NowApartment Unit: 1701-13Apartment Model: The Berkley - 1 Bedroom$8951 Bedroom, 1 Bath, 649 sq ftAvailable August 7, 2026Apartment Unit: 1701-03Apartment Model: The Berkley - 1 Bedroom$8951 Bedroom, 1 Bath, 649 sq ftAvailable August 31, 2026The Berkley Deluxe 1 Bedroom
$895
1 Bed, 1 Bath, 649 sq ftAvailable Sep 30Model Gallery
Floorplans
Availability Details
Price Availability Date Unit Sq Ft $895 September 30, 2026 1605-09 649 Unit 1605-09 Amenities and Features
Features
- Fireplace
Unique Features
- Vaulted Ceilings
Unit 1605-09 Rent and Fees
Unit Price
- $895
View Details and Rent EstimateModel Rent and Fees
Price
- $895
Apartment Model: The Berkley Deluxe 1 Bedroom$8951 Bedroom, 1 Bath, 649 sq ftAvailable September 30, 2026![]()
The Berkley Deluxe 1 Bedroom - Floorplan 1 ![]()
The Berkley Deluxe 1 Bedroom - Floorplan 2 Apartment Unit: 1605-09Apartment Model: The Berkley Deluxe 1 Bedroom$8951 Bedroom, 1 Bath, 649 sq ftAvailable September 30, 20262 Bedrooms
The Winston - 2 Bedroom
2 Beds, 1 Bath, 807 sq ftModel Gallery
Floorplans
Availability Details
Availability Date Unit Sq Ft Call for Availability The Winston - 2 Bedroom 807 sq ft Model Amenities and Features
Features
- Air Conditioning
- Balcony
- Ceiling Fans
- Fireplace
- High Speed Internet Access
Kitchen
- Dishwasher
- Disposal
- Oven
- Refrigerator
Living Space
- Vaulted Ceiling
Apartment Model: The Winston - 2 BedroomCall For Rates2 Bedroom, 1 Bath, 807 sq ftUnavailable![]()
The Winston - 2 Bedroom - Floorplan 1 ![]()
The Winston - 2 Bedroom - Floorplan 2 ![]()
The Winston - 2 Bedroom - Floorplan 3 Winston Deluxe 2 Bedroom
2 Beds, 1 Bath, 807 sq ftModel Gallery
Floorplans
Availability Details
Availability Date Unit Sq Ft Call for Availability Winston Deluxe 2 Bedroom 807 sq ft Model Amenities and Features
Features
- Fireplace
Unique Features
- Vaulted Ceilings
Apartment Model: Winston Deluxe 2 BedroomCall For Rates2 Bedroom, 1 Bath, 807 sq ftUnavailable![]()
Winston Deluxe 2 Bedroom - Floorplan 1 ![]()
Winston Deluxe 2 Bedroom - Floorplan 2 3 Bedrooms
The Lux 3 Bedroom with Vaulted Ceilings and a F...
3 Beds, 2 Baths, 1000 sq ftModel Gallery
Floorplans
Availability Details
Availability Date Unit Sq Ft Call for Availability The Lux 3 Bedroom with Vaulted Ceilings and a F... 1000 sq ft Model Amenities and Features
Features
- Air Conditioning
- Balcony
- Ceiling Fans
- Fireplace
- Framed Mirrors
- Heating
- High Speed Internet Access
Kitchen
- Breakfast Nook
- Dishwasher
- Disposal
- Eat-in Kitchen
- Kitchen
- Oven
- Pantry
- Range
- Refrigerator
Living Space
- Carpet
- Vaulted Ceiling
- Vinyl Flooring
- Walk-In Closets
- Window Coverings
Outdoor Space
- Deck
Unique Features
- Vaulted Ceilings
Apartment Model: The Lux 3 Bedroom with Vaulted Ceilings and a F...Call For Rates3 Bedroom, 2 Bath, 1000 sq ftUnavailable![]()
The Lux 3 Bedroom with Vaulted Ceilings and a F... - Floorplan 1 ![]()
The Lux 3 Bedroom with Vaulted Ceilings and a F... - Floorplan 2 ![]()
The Lux 3 Bedroom with Vaulted Ceilings and a F... - Floorplan 3
Schedule a Tour
3D Tours
Property Information
- 192 Units
- 2 Stories
- Built in 1976
Lease Terms
- 12 - 18 mo
Fees and Policies
The fees listed below are community-provided and may exclude utilities or add-ons. All payments are made directly to the property and are non-refundable unless otherwise specified. Use the Cost Calculator to determine costs based on your needs.
Required Fees
One-Time Basics
- Due at Application
- Application Fee Per ApplicantiCharged per applicant.$40.00
- Due at Move-In
- Administrative FeeiCharged per unit.$150.00
Other Fees and Policies
Pet Fees
- Cat
- Cat FeeiMax of 2. Charged Per Pet.$300.00
- Cat RentiCharged Per Pet.$30.00/mo
- Dog
- Dog FeeiMax of 2. Charged Per Pet.$300.00
- Dog RentiCharged Per Pet.$30.00/mo
None
The following breeds (and any mixes of the breeds) are restricted from the community: American Pit Bull Terrier, American Staffordshire Terrier, Akita, Alaskan Malamutes, American Bull Dog, Belgium Malinois, Boerboels, Bull Terrier, Cane Corso, Chow Chow, Doberman Pincher, Dogo Argentino, English Mastiff, Fila or Brazilian Mastiff, German Shepherds, Great Danes, Irish Wolfhounds, Mastiffs, Malamutes, Pit bulls, Presa Mallorquin (Ca Debou), Presa Canario, Rottweiler, Staffordshire Bull Terrier.
Max of 2. | Restrictions: The following breeds (and any mixes of the breeds) are restricted from the community: American Pit Bull Terrier, American Staffordshire Terrier, Akita, Alaskan Malamutes, American Bull Dog, Belgium Malinois, Boerboels, Bull Terrie...
Parking Info and Fees
- Surface Lot
Property Fee Disclaimer: Based on community-supplied data and independent market research. Subject to change without notice. May exclude fees for mandatory or optional services and usage-based utilities.
Features and Amenities
On-Site Services
- Maintenance On Site
- Package Service
- Property Manager On Site
- Online Services
- Pet Play Area
- 24 Hour Access
- Laundry Facilities
Community Features
- Business Center
- Clubhouse
- Multi Use Room
- Conference Rooms
- Walk Up
- Lounge
Outdoor Features
- Grill
- Sundeck
- Courtyard
- Cabana
- Picnic Area
- Yard
- Deck
- Porch
- Patio
- Lawn
Recreation and Fitness
- Fitness Center
- Basketball Court
- Media Center/Movie Theatre
- Pickleball Court
- Volleyball Court
- Walking/Biking Trails
- Gameroom
- Pool
Interior Features
- Balcony
- Security System
- Tub/Shower
- Satellite Tv
- Ceiling Fans
- Fireplace
- High Speed Internet Access
- Double Vanities
- Framed Mirrors
- Heating
- Cable Ready
- Air Conditioning
- Wi Fi
Kitchen Amenities
- Breakfast Nook
- Dishwasher
- Eat In Kitchen
- Range
- Refrigerator
- Pantry
- Oven
- Kitchen
- Disposal
Living Area Features
- Walk In Closets
- Vaulted Ceiling
- Office
- Vinyl Flooring
- Carpet
- Recreation Room
- Window Coverings
- Linen Closet
- Hardwood Floors

Map
- Shopping
- Colleges
- Grocery
- Medical

Map
Getting Around
50 / 100 Fairly walkable
50 / 100 Fairly bikeable
70 / 100 Moderately car friendly
Getting to Know the Area
70 / 100 Restaurants
50 / 100 Cafes
60 / 100 Nightlife
60 / 100 Shopping
70 / 100 Noise Level
Frequently Asked Questions about Campbell Reserve
Where is Campbell Reserve located?
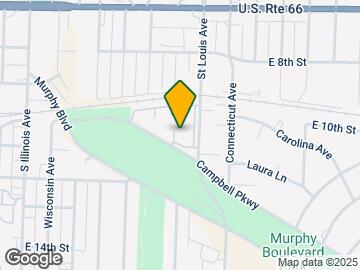
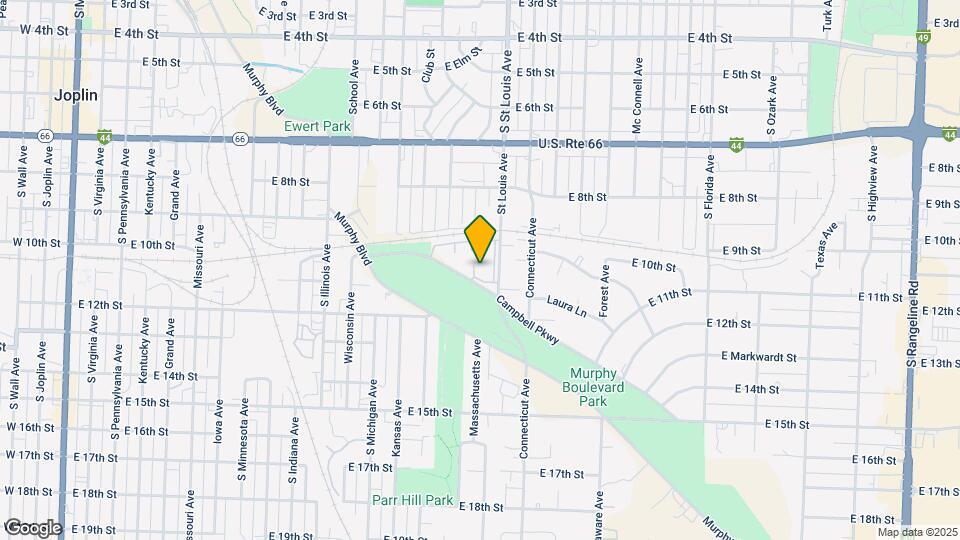
Campbell Reserve is located at 1703 Campbell Pky, Joplin, MO
What is the current rent range at Campbell Reserve?
Studio at Campbell Reserve currently start from $895. Call today for more info!
When is the leasing office open?
- The office Hours for Campbell Reserve are
- Monday 9:00 am–5:00 pm
- Tuesday 9:00 am–5:00 pm
- Wednesday 9:00 am–5:00 pm
- Thursday 9:00 am–5:00 pm
- Friday 9:00 am–5:00 pm
- Saturday Closed
- Sunday Closed
Are pets allowed?
Call us today to find out our pet policy and if we allow pets
Renters Reviews and Ratings
New Management has Turned This Place Around!
Property Manager Responded
Spacious!!
Property Manager Responded
BUGS
Property Manager Responded
Unfortunately NOT Smoke free.
Property Manager Responded
Beyond Satisfied!
Property Manager Responded
Love it!
Property Manager Responded
Park Apartment
Property Manager Responded
My apartment
Property Manager Responded
Our Home
Property Manager Responded
Nearby Schools
Joplin High
Eastmorland Elementary School
East Middle School
About GreatSchools Data on ApartmentHomeLiving.com.
Points of Interest
Time and distance from Campbell Reserve.
Big Box and Retail
Goodwill
Target
Aldi
Colleges and Universities
Groceries
Save-A-Lot
Aldi
Hospitals
Shopping Centers
Campbell Reserve has 5 shopping centers within 1.2 miles.
Nearby Neighborhoods
Rental Price Ranges in the Area
| Bedroom | Average Rent | Cheapest Rent | Highest Rent |
|---|---|---|---|
| Joplin Studio Apartments | $1,006 | $695 | $1,175 |
| Joplin 1 Bedroom Apartments | $1,101 | $604 | $2,285 |
| Joplin 2 Bedroom Apartments | $1,423 | $700 | $2,250 |
| Joplin 3 Bedroom Apartments | $1,350 | $950 | $3,555 |
| 2 Bedroom Homes | $1,203 | $750 | $2,650 |
| 3 Bedroom Homes | $1,398 | $900 | $2,000 |
| 4 Bedroom Homes | $1,725 | $1,400 | $2,300 |


Max of 2. | Restrictions: None.