


- 2–3 Bedrooms
- $1,246-$1,791 Pricing
- 1,020–1,594 Square Feet
About Campus Place Apartments
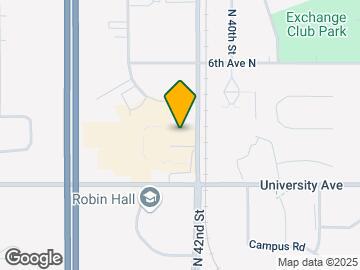
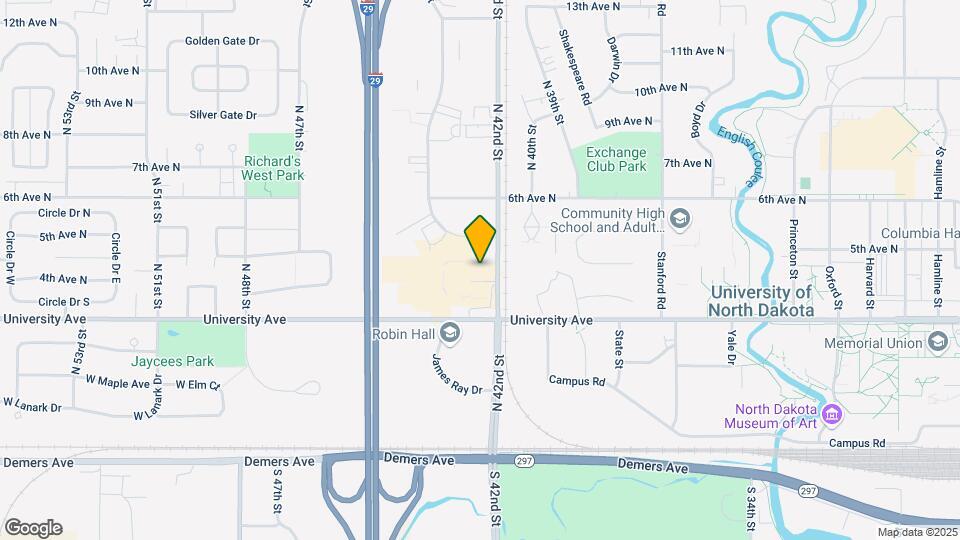
Welcome to Campus Place! These spacious one- to three-bedroom apartment homes offer unique floor plan and most offer large roof decks. Youll not only enjoy our beautiful apartment homes but fall in love with the Campus Place Commons community! Many units have been upgraded to include maple cabinetry, vinyl plank flooring, and carpeted bedrooms! Most units offer an in-unit washer and dryer, and units not equipped offer free community laundry! Located in the Campus Place Commons office is our friendly leasing staff, a fully equipped 24-hour fitness center and community room. Make sure to keep your eyes out for monthly community events! Campus Place is conveniently located on 42nd Ave near the University of North Dakota, Alerus Center, Speedway, Canad Inn, 42nd Street Square Strip Mall, and directly above Red Pepper and the Campus Place Commons office.
Campus Place Apartments is located in the 58203 Zip code of Grand Forks, ND. This community is professionally managed by Dakota Commercial
Property Contact Info

- Listed by:
- Agency:
- Vendor Logo:
- Website:
- View Property Website
- Call Us:
- (218) 309-5149
- Disclaimer:
Office Hours
| Monday | 8:30 am–5:00 pm |
| Tuesday | 8:30 am–5:00 pm |
| Wednesday | 8:30 am–5:00 pm |
| Thursday | 8:30 am–5:00 pm |
| Friday | 8:30 am–4:30 pm |
| Saturday | Closed |
| Sunday | Closed |
Floorplan Pricing and Availability
Campus Place Apartments offers 2 to 3 Bedroom apartments starting from $1,246 and having 1,020–1,594 sq ft. Here is the current pricing and availability:
New! Interactive Property Map
2 Bedrooms
CP3 - 2 Bed/1 Bath | 1,088 SF
$1,305
2 Beds, 1 Bath, 1088 sq ftAvailable Aug 11Model Gallery
Floorplans
Availability Details
Price Availability Date Unit Sq Ft $1,305 August 11, 2026 303 1088 Unit 303 Amenities and Features
Features
- Washer/Dryer
Kitchen
- Dishwasher
- Microwave
- Refrigerator
Living Space
- Walk-In Closets
Unique Features
- Patio or Balcony
Unit 303 Rent and Fees
Unit Price
- $1,305
Model Rent and Fees
Price
- $1,305
Apartment Model: CP3 - 2 Bed/1 Bath | 1,088 SF$1,3052 Bedroom, 1 Bath, 1088 sq ftAvailable August 11, 2026![]()
CP3 - 2 Bed/1 Bath | 1,088 SF - Floorplan Apartment Unit: 303Apartment Model: CP3 - 2 Bed/1 Bath | 1,088 SF$1,3052 Bedroom, 1 Bath, 1088 sq ftAvailable August 11, 2026CP2 - 2 Bed/1 Bath | 1,020 SF
$1,246
2 Beds, 1 Bath, 1020 sq ftAvailable Aug 17Cheapest 2 BedroomThis is the cheapest 2 Bedroom at this PropertyModel Gallery
Floorplans
Availability Details
Price Availability Date Unit Sq Ft $1,246 August 17, 2026 310 1020 Unit 310 Amenities and Features
Features
- Washer/Dryer
Kitchen
- Dishwasher
- Microwave
- Refrigerator
Living Space
- Walk-In Closets
Unique Features
- Patio or Balcony
Unit 310 Rent and Fees
Unit Price
- $1,246
Model Rent and Fees
Price
- $1,246
Apartment Model: CP2 - 2 Bed/1 Bath | 1,020 SF$1,2462 Bedroom, 1 Bath, 1020 sq ftAvailable August 17, 2026![]()
CP2 - 2 Bed/1 Bath | 1,020 SF - Floorplan Apartment Unit: 310Apartment Model: CP2 - 2 Bed/1 Bath | 1,020 SF$1,2462 Bedroom, 1 Bath, 1020 sq ftAvailable August 17, 2026CP2 - 2 Bed/2 Bath | 1,140 SF
$1,336
2 Beds, 2 Baths, 1140 sq ftAvailable Aug 14Largest 2 BedroomThis is the largest 2 Bedroom at this PropertyModel Gallery
Floorplans
Availability Details
Price Availability Date Unit Sq Ft $1,336 August 14, 2026 203 1140 Unit 203 Amenities and Features
Features
- Washer/Dryer
Kitchen
- Dishwasher
- Microwave
- Refrigerator
Living Space
- Walk-In Closets
Unique Features
- Patio or Balcony
Unit 203 Rent and Fees
Unit Price
- $1,336
Model Rent and Fees
Price
- $1,336
Apartment Model: CP2 - 2 Bed/2 Bath | 1,140 SF$1,3362 Bedroom, 2 Bath, 1140 sq ftAvailable August 14, 2026![]()
CP2 - 2 Bed/2 Bath | 1,140 SF - Floorplan Apartment Unit: 203Apartment Model: CP2 - 2 Bed/2 Bath | 1,140 SF$1,3362 Bedroom, 2 Bath, 1140 sq ftAvailable August 14, 20263 Bedrooms
CP8 - 3 Bed + Den/2 Bath | 1,408 SF
$1,596
3 Beds, 2 Baths, 1408 sq ftAvailable NowCheapest 3 BedroomThis is the cheapest 3 Bedroom at this PropertyModel Gallery
Floorplans
Availability Details
Price Availability Date Unit Sq Ft $1,596 Available Now 205B 1408 Unit 205B Amenities and Features
Features
- Washer/Dryer
Kitchen
- Dishwasher
- Microwave
- Refrigerator
Living Space
- Walk-In Closets
Unique Features
- Kitchen/Bath Remodel
- Patio or Balcony
Unit 205B Rent and Fees
Unit Price
- $1,596
Model Rent and Fees
Price
- $1,596
Apartment Model: CP8 - 3 Bed + Den/2 Bath | 1,408 SF$1,5963 Bedroom, 2 Bath, 1408 sq ftAvailable Now![]()
CP8 - 3 Bed + Den/2 Bath | 1,408 SF - Floorplan Apartment Unit: 205BApartment Model: CP8 - 3 Bed + Den/2 Bath | 1,408 SF$1,5963 Bedroom, 2 Bath, 1408 sq ftAvailable NowCP5 - 3 Bed/2 Bath | 1,594 SF
From $1,776
3 Beds, 2 Baths, 1594 sq ftAvailable NowLargest 3 BedroomThis is the largest 3 Bedroom at this PropertyModel Gallery
Floorplans
Availability Details
Price Availability Date Unit Sq Ft View Details $1,776 Available Now 202 1594 $1,791 August 27, 2026 302 1594 Model Amenities and Features
Features
- Air Conditioning
- Washer/Dryer
Kitchen
- Dishwasher
- Microwave
- Refrigerator
Living Space
- Walk-In Closets
Model Rent and Fees
Model Price Range
- $1,776 - $1,791
Unit 202 Amenities and Features
Features
- Washer/Dryer
Kitchen
- Dishwasher
- Microwave
- Refrigerator
Living Space
- Walk-In Closets
Unique Features
- Patio or Balcony
Unit 202 Rent and Fees
Unit Price
- $1,776
Model Rent and Fees
Model Price Range
- $1,776 - $1,791
Unit 302 Amenities and Features
Features
- Washer/Dryer
Kitchen
- Dishwasher
- Microwave
- Refrigerator
Living Space
- Walk-In Closets
Unique Features
- Patio or Balcony
Unit 302 Rent and Fees
Unit Price
- $1,791
Model Rent and Fees
Model Price Range
- $1,776 - $1,791
Apartment Model: CP5 - 3 Bed/2 Bath | 1,594 SFFrom $1,7763 Bedroom, 2 Bath, 1594 sq ftAvailable Now![]()
CP5 - 3 Bed/2 Bath | 1,594 SF - Floorplan Apartment Unit: 202Apartment Model: CP5 - 3 Bed/2 Bath | 1,594 SF$1,7763 Bedroom, 2 Bath, 1594 sq ftAvailable NowApartment Unit: 302Apartment Model: CP5 - 3 Bed/2 Bath | 1,594 SF$1,7913 Bedroom, 2 Bath, 1594 sq ftAvailable August 27, 2026CP6 - 3 Bed/2 Bath | 1,433 SF
From $1,696
3 Beds, 2 Baths, 1433 sq ftAvailable Jul 15Model Gallery
Floorplans
Availability Details
Price Availability Date Unit Sq Ft View Details $1,696 July 15, 2026 105 1433 $1,708 August 15, 2026 301 1433 Model Amenities and Features
Features
- Air Conditioning
- Washer/Dryer
Kitchen
- Dishwasher
- Microwave
- Refrigerator
Living Space
- Walk-In Closets
Model Rent and Fees
Model Price Range
- $1,696 - $1,708
Unit 105 Amenities and Features
Features
- Washer/Dryer
Kitchen
- Dishwasher
- Microwave
- Refrigerator
Living Space
- Walk-In Closets
Unique Features
- Patio or Balcony
Unit 105 Rent and Fees
Unit Price
- $1,696
Model Rent and Fees
Model Price Range
- $1,696 - $1,708
Unit 301 Amenities and Features
Features
- Washer/Dryer
Kitchen
- Dishwasher
- Microwave
- Refrigerator
Living Space
- Walk-In Closets
Unique Features
- Patio or Balcony
Unit 301 Rent and Fees
Unit Price
- $1,708
Model Rent and Fees
Model Price Range
- $1,696 - $1,708
Apartment Model: CP6 - 3 Bed/2 Bath | 1,433 SFFrom $1,6963 Bedroom, 2 Bath, 1433 sq ftAvailable July 15, 2026![]()
CP6 - 3 Bed/2 Bath | 1,433 SF - Floorplan Apartment Unit: 105Apartment Model: CP6 - 3 Bed/2 Bath | 1,433 SF$1,6963 Bedroom, 2 Bath, 1433 sq ftAvailable July 15, 2026Apartment Unit: 301Apartment Model: CP6 - 3 Bed/2 Bath | 1,433 SF$1,7083 Bedroom, 2 Bath, 1433 sq ftAvailable August 15, 2026CP3 - 3 Bed+Den/2 Bath | 1,364 SF
From $1,684
3 Beds, 2 Baths, 1364 sq ftAvailable Aug 6Model Gallery
Floorplans
Availability Details
Price Availability Date Unit Sq Ft View Details $1,684 August 6, 2026 306 1364 $1,692 August 17, 2026 106 1364 $1,695 August 31, 2026 210 1364 Model Amenities and Features
Features
- Air Conditioning
- Washer/Dryer
Kitchen
- Dishwasher
- Microwave
- Refrigerator
Living Space
- Walk-In Closets
Model Rent and Fees
Model Price Range
- $1,684 - $1,695
Unit 306 Amenities and Features
Features
- Washer/Dryer
Kitchen
- Dishwasher
- Microwave
- Refrigerator
Living Space
- Walk-In Closets
Unique Features
- Patio or Balcony
Unit 306 Rent and Fees
Unit Price
- $1,684
Model Rent and Fees
Model Price Range
- $1,684 - $1,695
Unit 106 Amenities and Features
Features
- Washer/Dryer
Kitchen
- Dishwasher
- Microwave
- Refrigerator
Living Space
- Walk-In Closets
Unique Features
- Patio or Balcony
Unit 106 Rent and Fees
Unit Price
- $1,692
Model Rent and Fees
Model Price Range
- $1,684 - $1,695
Unit 210 Amenities and Features
Features
- Washer/Dryer
Kitchen
- Dishwasher
- Microwave
- Refrigerator
Living Space
- Walk-In Closets
Unique Features
- Patio or Balcony
Unit 210 Rent and Fees
Unit Price
- $1,695
Model Rent and Fees
Model Price Range
- $1,684 - $1,695
Apartment Model: CP3 - 3 Bed+Den/2 Bath | 1,364 SFFrom $1,6843 Bedroom, 2 Bath, 1364 sq ftAvailable August 6, 2026![]()
CP3 - 3 Bed+Den/2 Bath | 1,364 SF - Floorplan Apartment Unit: 306Apartment Model: CP3 - 3 Bed+Den/2 Bath | 1,364 SF$1,6843 Bedroom, 2 Bath, 1364 sq ftAvailable August 6, 2026Apartment Unit: 106Apartment Model: CP3 - 3 Bed+Den/2 Bath | 1,364 SF$1,6923 Bedroom, 2 Bath, 1364 sq ftAvailable August 17, 2026Apartment Unit: 210Apartment Model: CP3 - 3 Bed+Den/2 Bath | 1,364 SF$1,6953 Bedroom, 2 Bath, 1364 sq ftAvailable August 31, 2026
Schedule a Tour
3D Tours
Property Information
- 242 Units
- 3 Stories
- Built in 2005
Lease Terms
- 3 - 15 mo
- Short Term Lease Options
Fees and Policies
The fees listed below are community-provided and may exclude utilities or add-ons. All payments are made directly to the property and are non-refundable unless otherwise specified.
Required Fees
One-Time Basics
- Due at Application
- Application Fee (Per Applicant)iCharged per applicant.$40.00
Other Fees and Policies
Pet Fees
- Cat
- Pet DepositiMax of 2. Charged Per Pet.$500.00
- Monthly Pet FeeiMax of 2. Charged Per Pet.$50.00
- Dog
- Pet DepositiMax of 2. Charged Per Pet.$500.00
- Monthly Pet FeeiMax of 2. Charged Per Pet.$50.00
Max of 2.
Parking Fees
- Covered
- Parking FeeiCharged Per Vehicle.$0.00/mo
- Garage
- Parking FeeiCharged Per Vehicle.$0.00/mo
Underground Parking (Only At Campus Place 4).
Garage Stalls (Campus Place 3, 7 & 8).
Property Fee Disclaimer: Based on community-supplied data and independent market research. Subject to change without notice. May exclude fees for mandatory or optional services and usage-based utilities.
Features and Amenities
Unique Amenities
- Night Patrol
On-Site Services
- Maintenance On Site
- Package Service
- Property Manager On Site
- Public Transportation
- 24 Hour Access
- Laundry Facilities
Community Features
- Clubhouse
- Corporate Housing
- Elevator
Outdoor Features
- Roof Terrace
- Sundeck
- Controlled Access
- Patio
- Deck
Recreation and Fitness
- Fitness Center
- Bicycle Storage
Interior Features
- Balcony
- Storage Space
- Heating
- Cable Ready
- Washer/Dryer
- Air Conditioning
- Smoke Free
Kitchen Amenities
- Kitchen
- Dishwasher
- Microwave
- Range
- Refrigerator
- Oven
Living Area Features
- Office

Map
- Shopping
- Colleges
- Medical

Map
Frequently Asked Questions about Campus Place Apartments
Where is Campus Place Apartments located?
Campus Place Apartments is located at 415 N 42nd St, Grand Forks, ND
What is the current rent range at Campus Place Apartments?
2 Bedroom to 3 Bedroom Apartments at Campus Place Apartments currently range from $1,246 to $1,791
When is the leasing office open?
- The office Hours for Campus Place Apartments are
- Monday 8:30 am–5:00 pm
- Tuesday 8:30 am–5:00 pm
- Wednesday 8:30 am–5:00 pm
- Thursday 8:30 am–5:00 pm
- Friday 8:30 am–4:30 pm
- Saturday Closed
- Sunday Closed
Are pets allowed?
Call us today to find out our pet policy and if we allow pets
Renters Reviews and Ratings
It’s a place to live.
Dakota Commercial
Dakota Commercial
Dakota Commercial
Helpful Management and Great Space
It's Great
Just Moved In
Great place to live as a UND Student!
Great apartments
CP3115
Good place to live.
Dakota Commercial (Campus Place)
Nearby Schools
Lake Agassiz Elementary School
Valley Middle School
About GreatSchools Data on ApartmentHomeLiving.com.
Points of Interest
Time and distance from Campus Place Apartments.
Big Box and Retail
Target
Lowe's
Kohl's
Colleges and Universities
Hospitals
Shopping Centers
Campus Place Apartments has 5 shopping centers within 2.1 miles.
Nearby Neighborhoods
Rental Price Ranges in the Area
| Bedroom | Average Rent | Cheapest Rent | Highest Rent |
|---|---|---|---|
| Grand Forks Studio Apartments | $851 | $440 | $1,400 |
| Grand Forks 1 Bedroom Apartments | $1,234 | $525 | $2,482 |
| Grand Forks 2 Bedroom Apartments | $1,548 | $646 | $2,800 |
| Grand Forks 3 Bedroom Apartments | $1,873 | $775 | $3,150 |
| Grand Forks 4 Bedroom Apartments | $1,662 | $470 | $3,659 |
Browse Top Apartments in Grand Forks
By Price
- Cheap Grand Forks Apartments
- Grand Forks Apartments Under $500
- Grand Forks Apartments Under $600
- Grand Forks Apartments Under $700
- Grand Forks Apartments Under $900
- Grand Forks Apartments Under $1000
- Grand Forks Apartments Under $1200
- Grand Forks Apartments Under $1500
- Grand Forks Apartments Under $2000
- Grand Forks Luxury Apartments
By Community Type
- Grand Forks Apartments with Rent Specials
- Grand Forks Top Rated Apartments
- Grand Forks Corporate Apartments
- Grand Forks Furnished Apartments
- Grand Forks Gated Apartments
- Grand Forks Loft Apartments
- Grand Forks Low Income Apartments
- New Grand Forks Apartments
- Grand Forks Senior Apartments
- Grand Forks Short-term Apartments
- Grand Forks Student Apartments
- Grand Forks Apartments with Utilities Included


Max of 2.